13524 92 Street NW
Glengarry · Edmonton, AB T5E 3R9
MLS® E4510694 · Listing courtesy of Homes & Gardens Real Estate Limited
6 bedrooms · 2 bathrooms · 1,270 sq ft · Built 1963 · House
About this home
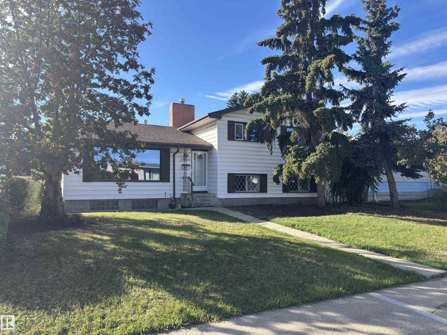
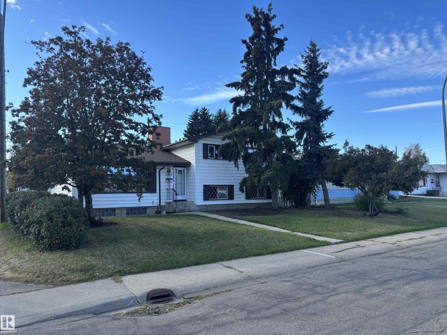
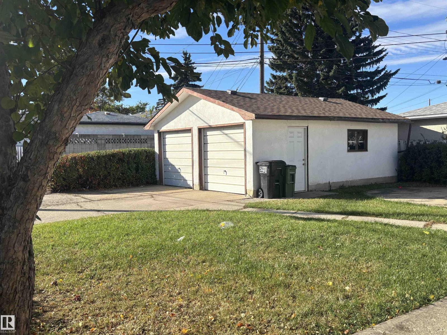
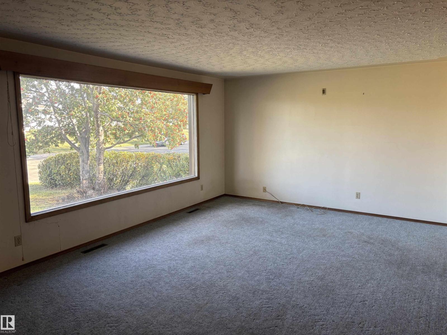
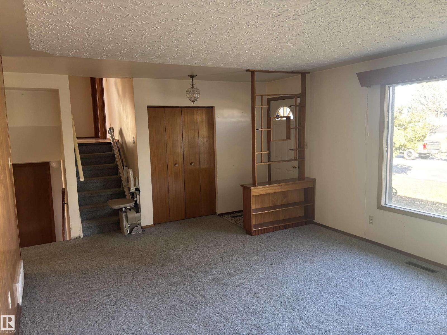
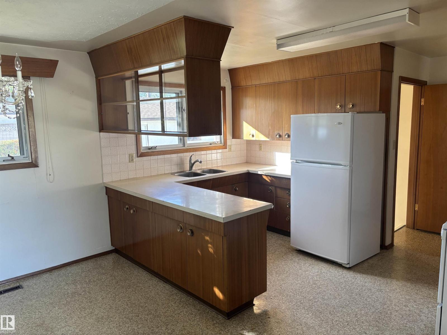
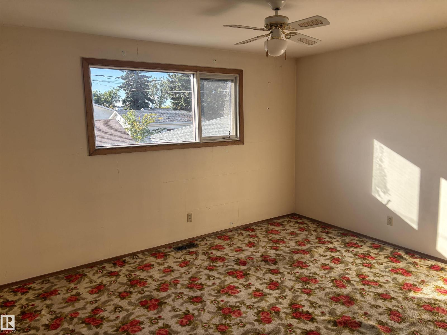
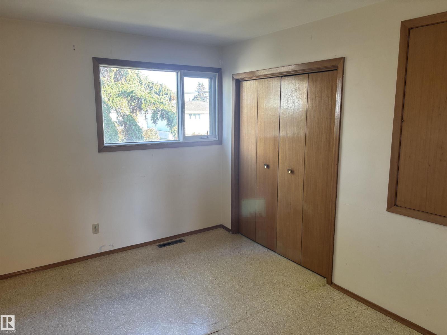
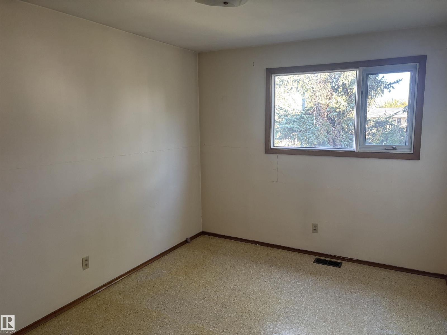
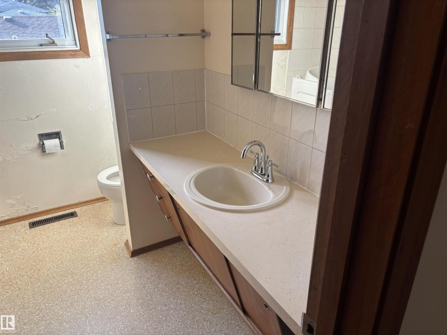
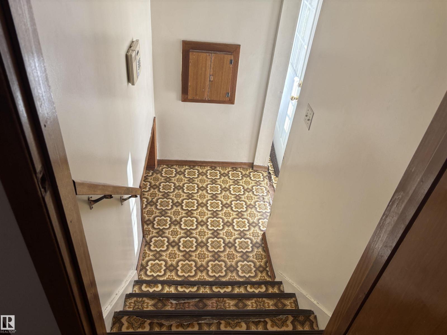
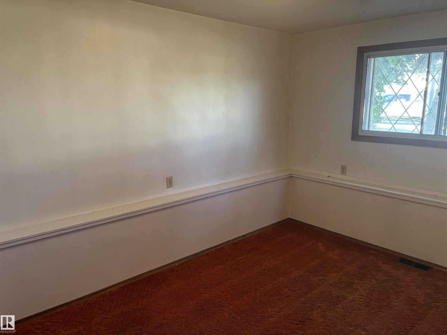
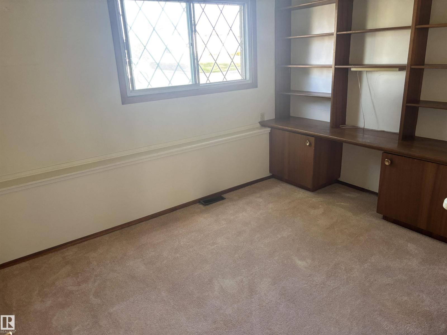
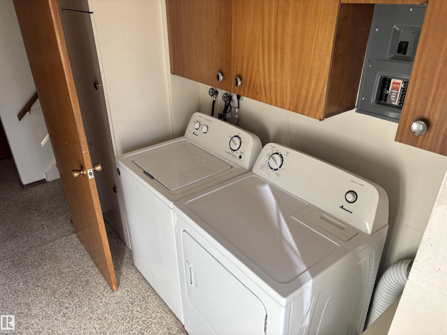
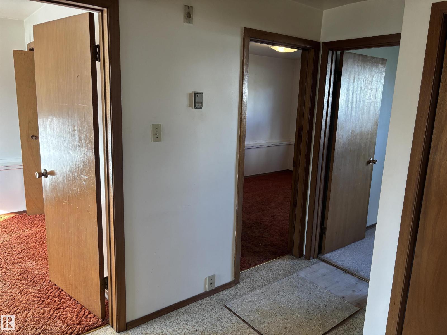
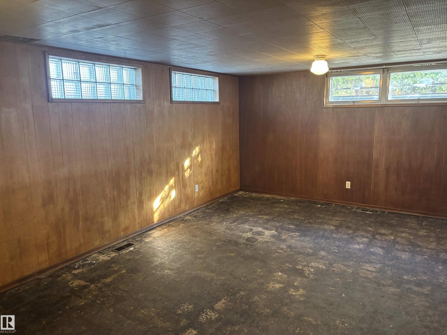
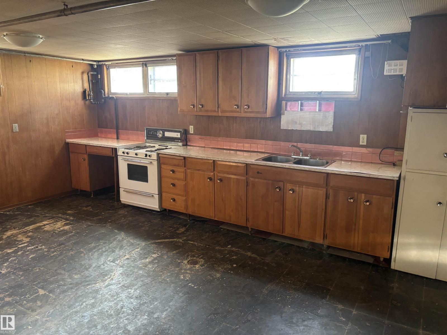
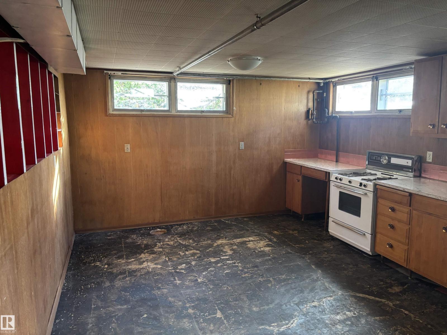
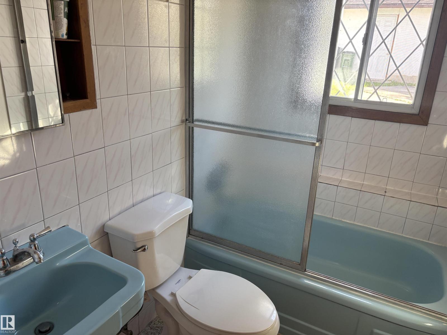
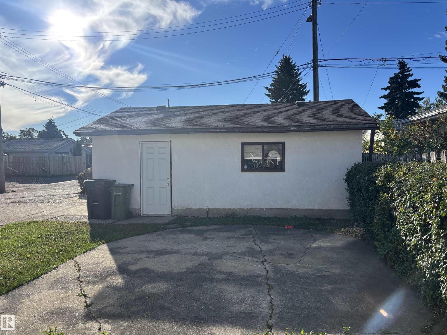
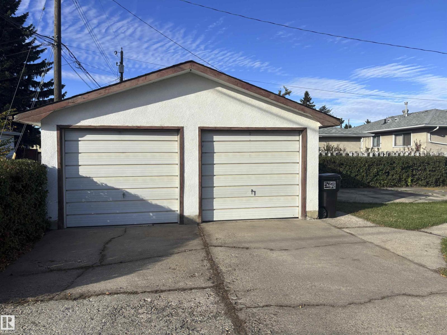
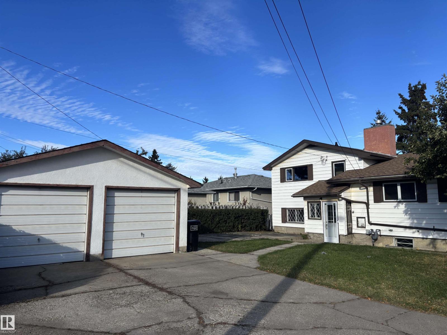
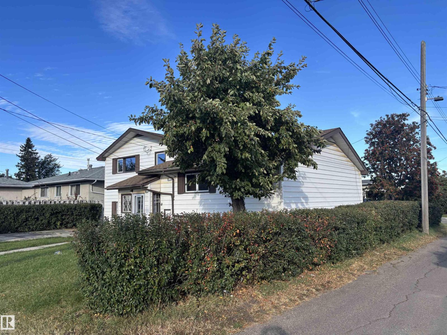
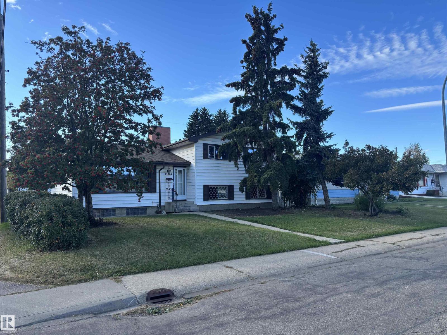
Spacious four-level split offering 1350 square feet with three bedrooms and full bath on the upper level. Main floor features a bright living room and kitchen. The third lower level features another 3 bedrooms and bathroom. Basement is partly finished, includes a second kitchen, offering flexible space. Home requires updates and cosmetic TLC, making it a great opportunity for investors or buyers looking to refresh and make it their own. Detached double garage adds extra convenience. (id:67053)
Property details
Property
- List price
- $364,900
- Style
- House
- Year built
- 1963
- Living area
- 1,270 square feet
- MLS® number
- E4510694
Interior
- Bedrooms
- 6
- Bathrooms
- 2
- Basement
- Partially finished, Full
- Appliances
- Washer, Refrigerator, Stove, Dryer, Alarm System, Garage door opener
Systems
- Heating
- Forced air
Parking
- Parking
- Detached Garage
Condo fee
- Ownership
- Freehold
Lot & site
- Lot features
- Corner Site, Flat site, Lane
- Site influences
- Corner Site, Flat site, Lane
- Community
- Glengarry
Rooms
Main level
- Living room23.4 × 13.7 meters
- Dining room13.0 × 9.6 meters
- Kitchen13.0 × 9.2 meters
Upper Level
- Primary Bedroom14.2 × 12.0 meters
- Bedroom 213.1 × 9.3 meters
- Bedroom 311.18 × 10.1 meters
Lower level
- Bedroom 413.0 × 9.0 meters
- Bedroom 511.0 × 9.0 meters
- Bedroom 611.0 × 11.0 meters
More homes in Glengarry
All 11 homes for sale in Glengarry, newest first, with schools, parks and what the neighbourhood sells for.
Listing courtesy of Homes & Gardens Real Estate Limited. Listing data is provided under copyright by the REALTORS® Association of Edmonton via the CREA Data Distribution Facility (DDF®). Information is deemed reliable but is not guaranteed accurate by CREA, the board, or Real Living, and should be independently verified. Not intended to solicit properties currently listed for sale.