13309 89A Street NW
Glengarry · Edmonton, AB T5E 3L2
MLS® E4510013 · Listing courtesy of MaxWell Polaris
3 bedrooms · 2 bathrooms · 1,066 sq ft · Built 1962 · Townhouse
About this home
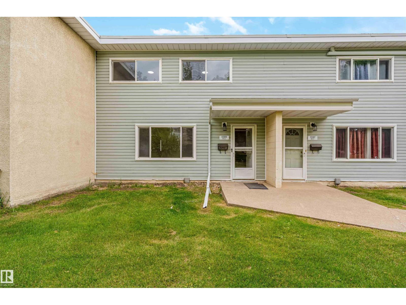
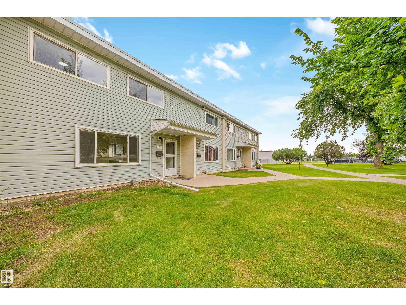
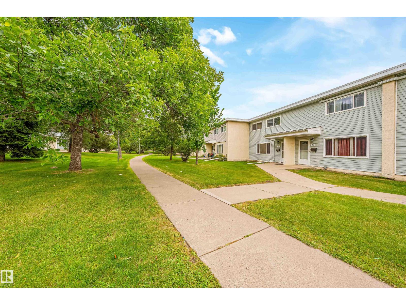
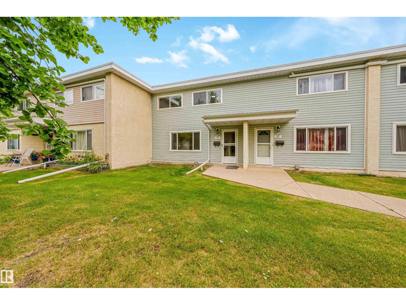
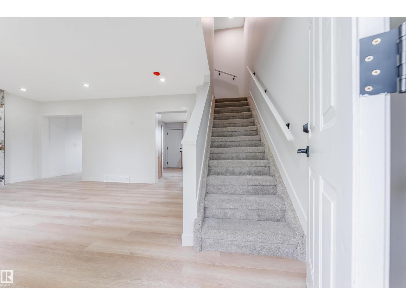
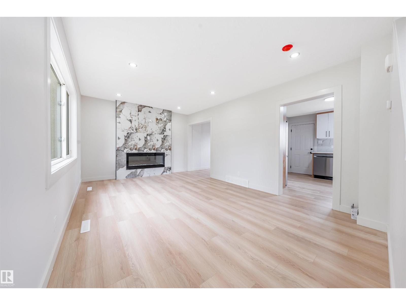
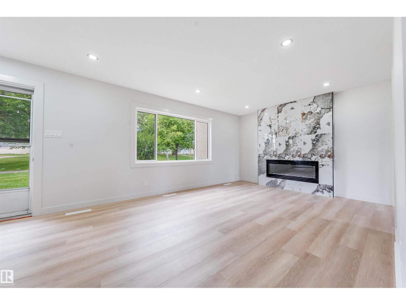
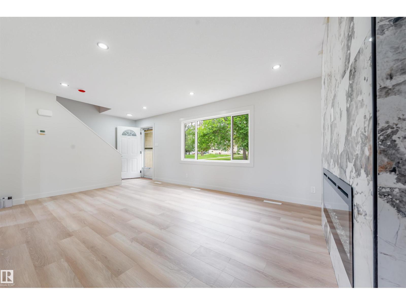
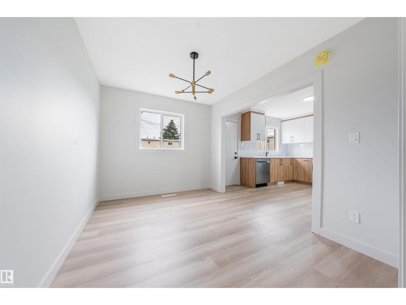
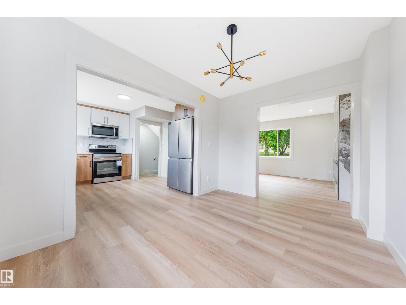
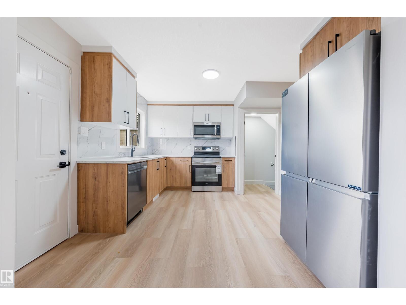
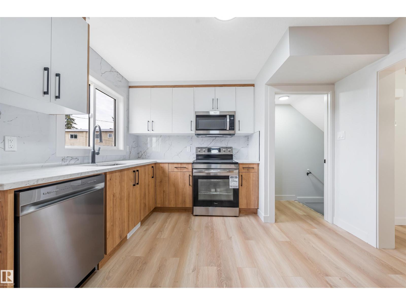
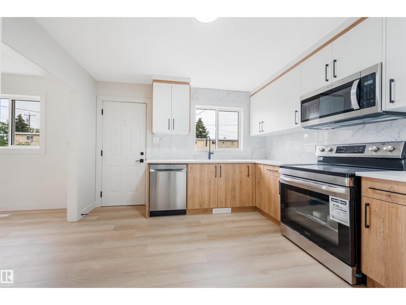
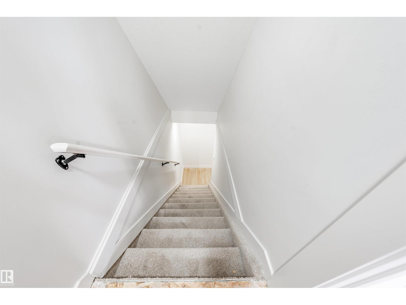
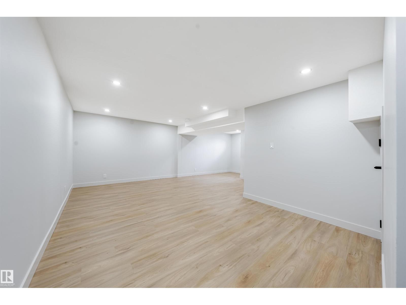
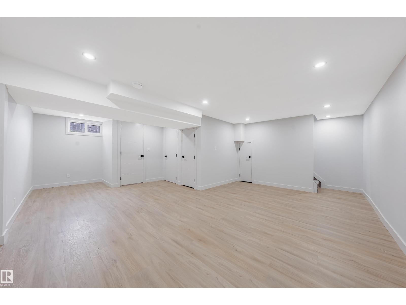
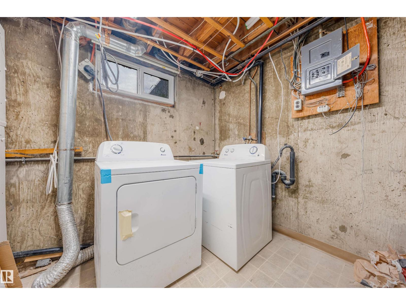
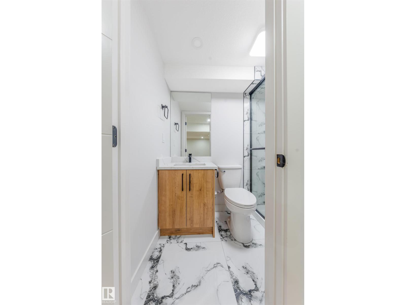
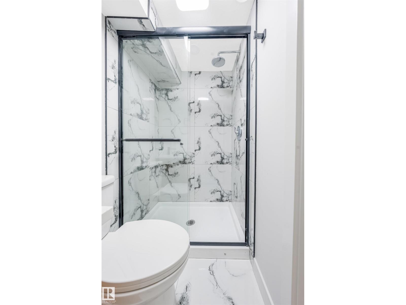
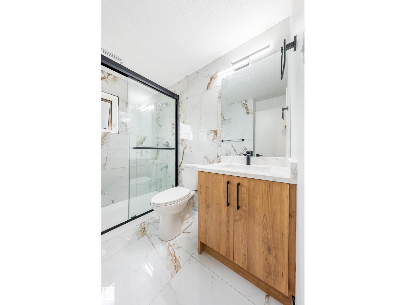
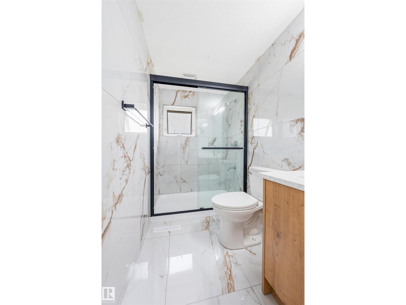
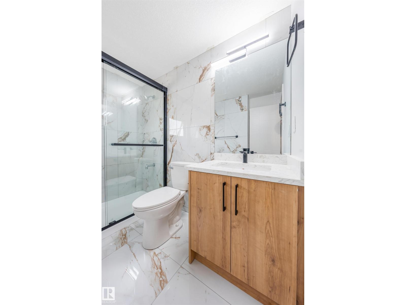
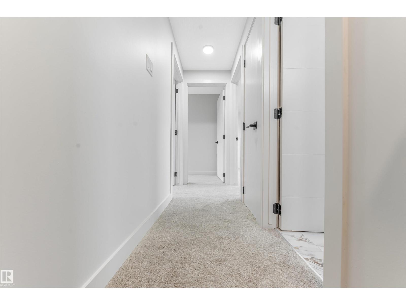
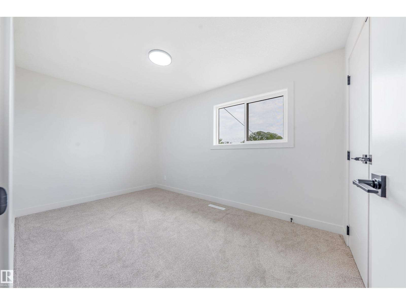
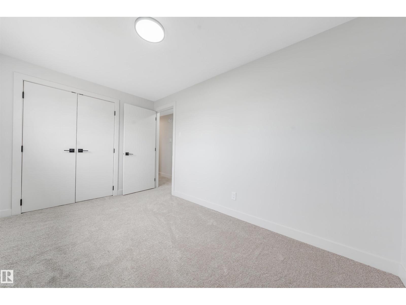
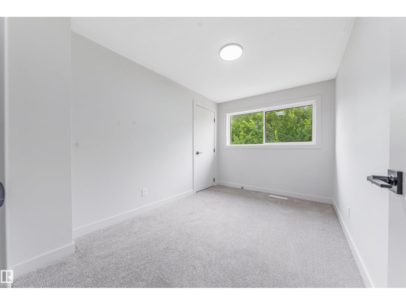
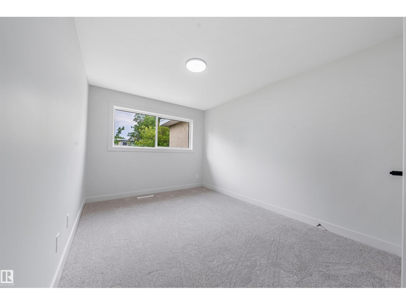
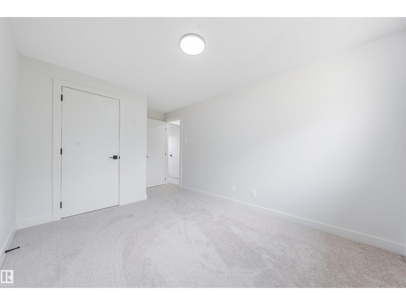
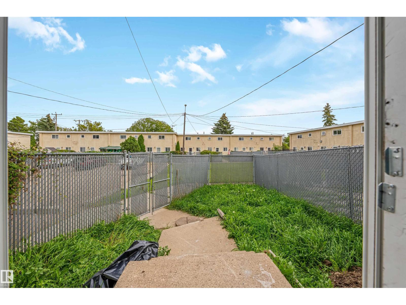
Welcome to this renovated two-storey townhouse in the community of Glengarry. Offering over 1,500 sq. ft. of finished living space, this move-in-ready home features 3 spacious bedrooms and two full bathrooms. The bright main floor offers living and dining areas complemented by a brand-new kitchen with quartz countertops and new stainless steel appliances. Additional upgrades include new flooring, fresh paint, modern lighting and a stylish new fireplace, creating an inviting space for relaxing or entertaining. Upstairs, you'll find three well-sized bedrooms with new carpet and plenty of natural light, along with a renovated full bathroom. The fully finished basement provides additional living space and includes a newly added full bathroom, making it ideal for a recreation room, home office, guest area or extra storage. Conveniently located near schools, parks, playgrounds, shopping, public transit and amenities. An excellent opportunity for first-time buyers, families or investors seeking a renovated home. (id:67053)
Property details
Property
- List price
- $244,900
- Style
- Row / Townhouse
- Year built
- 1962
- Living area
- 1,066 square feet
- MLS® number
- E4510013
Interior
- Bedrooms
- 3
- Bathrooms
- 2
- Basement
- Finished, Full
- Appliances
- Washer, Refrigerator, Dishwasher, Stove, Dryer, Microwave Range Hood Combo
Systems
- Heating
- Forced air
Parking
- Parking
- Stall
Condo fee
- Fee
- $315 monthly
- Includes
- Exterior Maintenance, Insurance, Other, See Remarks
- Ownership
- Condo/Strata
City assessment
- Assessed value
- $176,000 (2025)
- Assessment class
- Residential
Lot & site
- Lot size
- 283 m² (3,049 sq ft)
- Lot features
- Flat site, No Animal Home, No Smoking Home
- Site influences
- Flat site, No Animal Home, No Smoking Home
- Community
- Glengarry
Rooms
Main level
- Living room5.3 × 3.47 meters
- Dining room2.65 × 3.46 meters
- Kitchen3.54 × 3.46 meters
Upper Level
- Primary Bedroom2.77 × 4.56 meters
- Bedroom 23.9 × 2.46 meters
- Bedroom 32.45 × 3.49 meters
Basement
- Recreation room6.34 × 6.78 meters
- Utility room2.9 × 3.38 meters
More homes in Glengarry
All 11 homes for sale in Glengarry, newest first, with schools, parks and what the neighbourhood sells for.
Listing courtesy of MaxWell Polaris. Listing data is provided under copyright by the REALTORS® Association of Edmonton via the CREA Data Distribution Facility (DDF®). Information is deemed reliable but is not guaranteed accurate by CREA, the board, or Real Living, and should be independently verified. Not intended to solicit properties currently listed for sale.