#31 – 1780 Glastonbury Boulevard NW
Glastonbury · Edmonton, AB T5T 6P9
MLS® E4512423 · Listing courtesy of Century 21 Masters
4 bedrooms · 3 bathrooms · 1,187 sq ft · Built 2002 · Bungalow
About this home
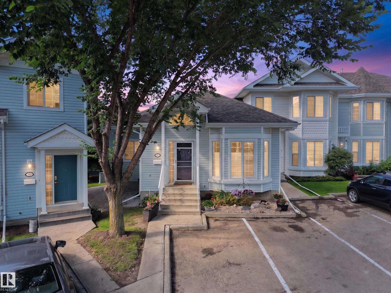
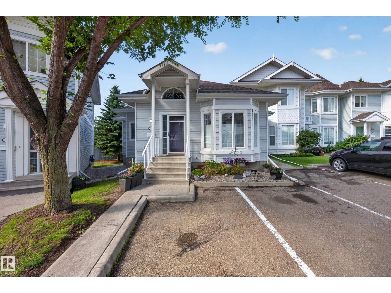
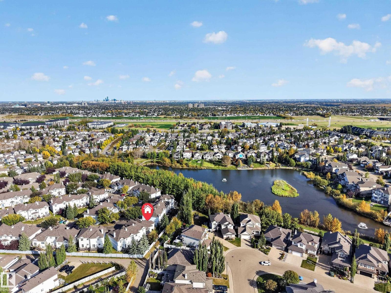
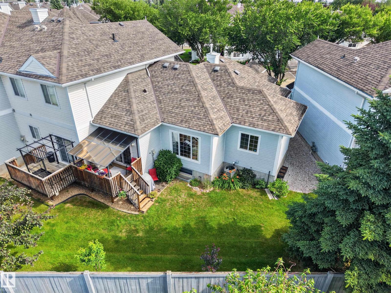
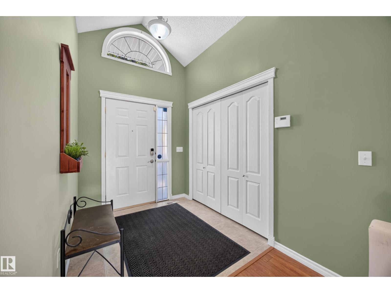
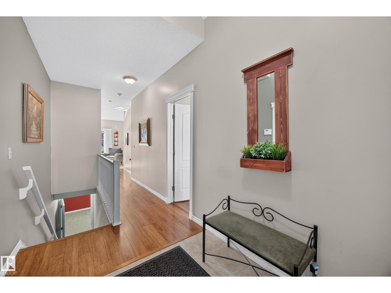
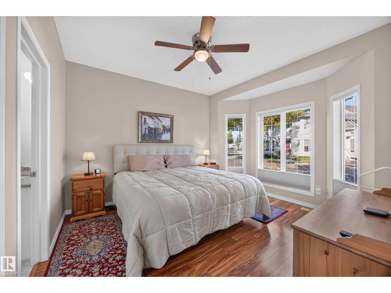
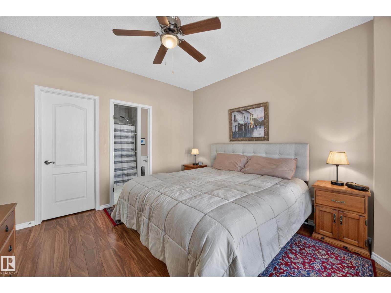
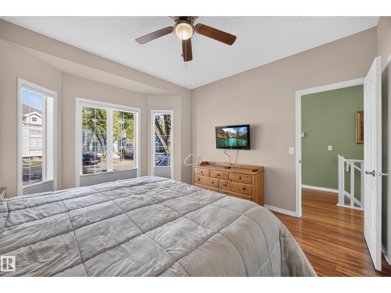
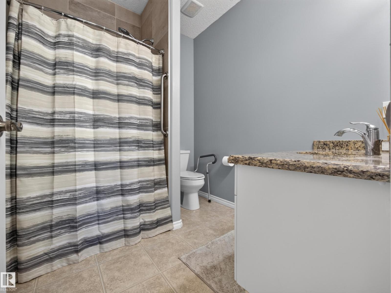
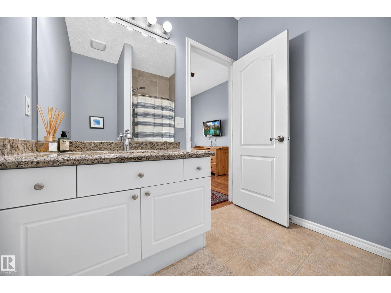
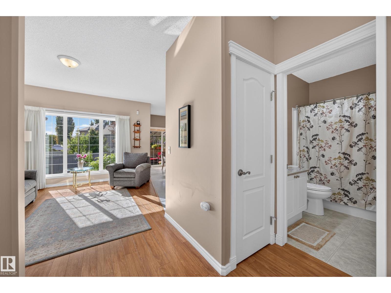
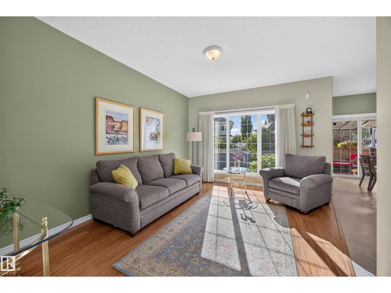
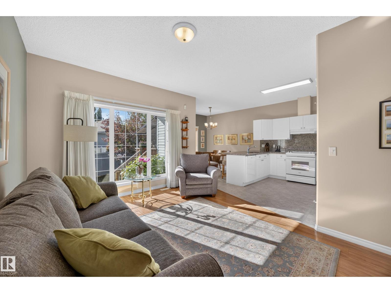
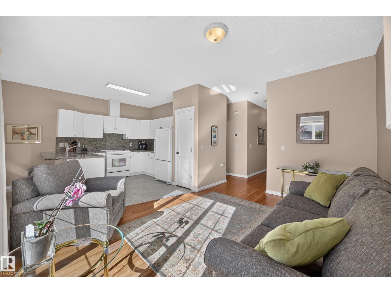
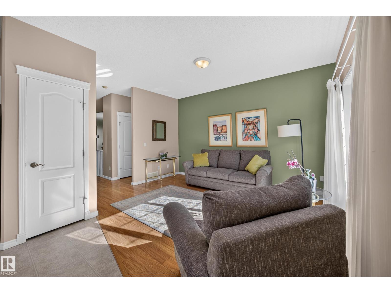
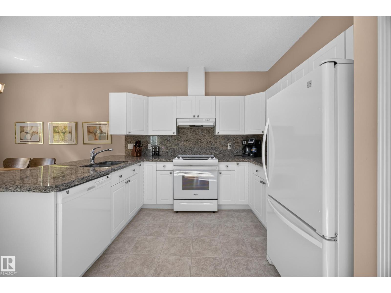
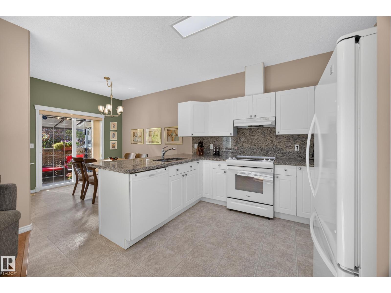
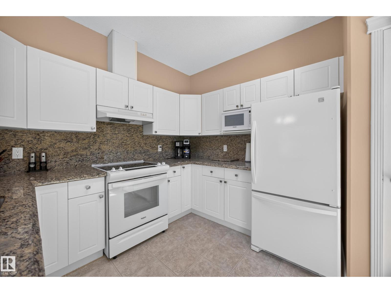
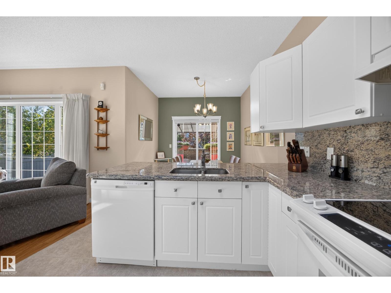
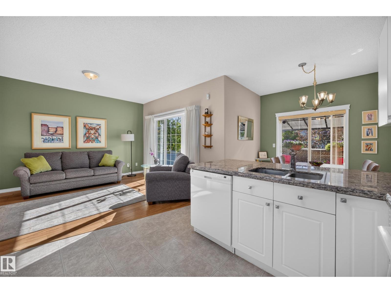
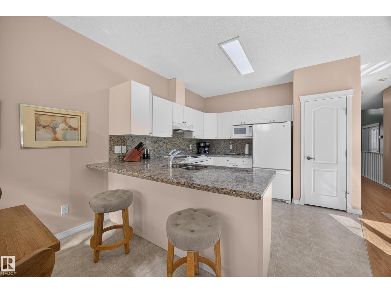
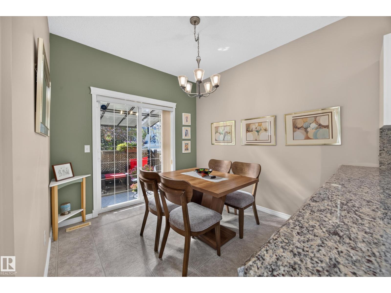
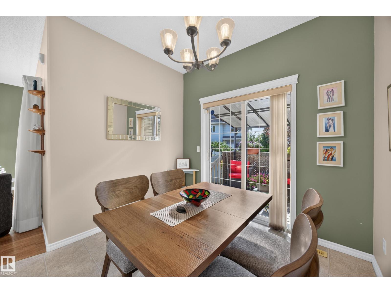
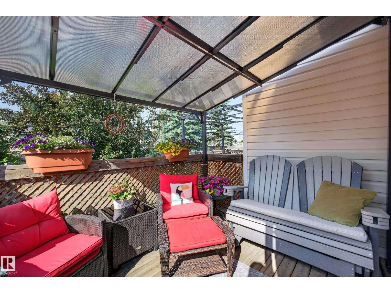
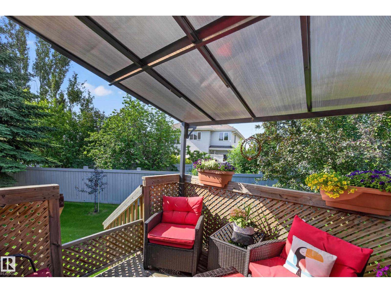
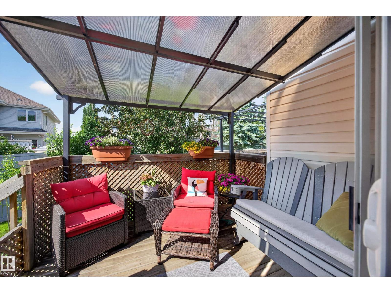
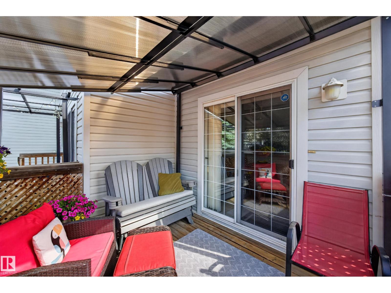
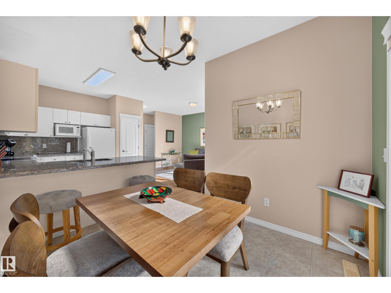
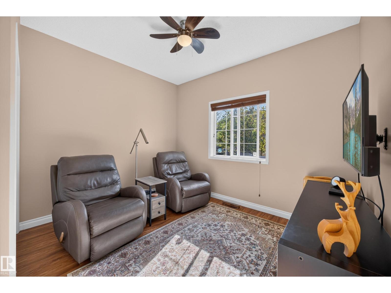
MOVE-IN READY & BEAUTIFULLY RENOVATED! This immaculate END-UNIT BUNGALOW townhouse in desirable Glastonbury offers 3+1 BEDROOMS, 3 FULL BATHS & over 2,200 sq.ft of total living space! Extensive upgrades include FURNACE, A/C, HWT, FLOORING, RENOVATED BATHROOMS with granite counters, UPDATED KITCHEN, PAINT & MORE! The bright main floor boasts 9’ CEILINGS, a vaulted front foyer & spacious primary suite with WALK-IN CLOSET & 3PC ENSUITE. The inviting open-concept living, dining & kitchen area opens onto a PRIVATE, SOUTH-FACING COVERED DECK overlooking GREEN SPACE & a WALKING TRAIL. 2 additional bedrooms & a 4pc bath complete the main level. Downstairs, the FULLY FINISHED BASEMENT features a rec room with bar, large 4th bedroom, 4pc bath, laundry & ABUNDANT STORAGE. Exceptionally well-maintained in a WELL-MANAGED COMPLEX with TWO PARKING STALLS directly out front. Enjoy nearby PARKS, PONDS, TRAILS, SCHOOLS, SHOPPING & access to major routes. Rare opportunity for LOW-MAINTENANCE LIVING in a fantastic location! (id:67053)
Property details
Property
- List price
- $339,900
- Style
- Bungalow
- Year built
- 2002
- Living area
- 1,187 square feet
- MLS® number
- E4512423
Interior
- Bedrooms
- 4
- Bathrooms
- 3
- Basement
- Finished, Full
- Appliances
- Washer, Refrigerator, Dishwasher, Stove, Dryer, Microwave, Hood Fan, Window Coverings
Systems
- Heating
- Forced air
Parking
- Parking
- Parking Pad, Stall
Condo fee
- Fee
- $350 monthly
- Includes
- Exterior Maintenance, Landscaping, Property Management, Other, See Remarks
- Ownership
- Condo/Strata
City assessment
- Assessed value
- $344,000 (2025)
- Assessment class
- Residential
Lot & site
- Lot size
- 276 m² (2,966 sq ft)
- Lot features
- Corner Site, No Smoking Home
- Site influences
- Corner Site, No Smoking Home
- Community
- Glastonbury
Rooms
Main level
- Living room4.48 × 3.79 meters
- Dining room2.14 × 2.75 meters
- Kitchen3.99 × 3.44 meters
- Primary Bedroom3.96 × 3.64 meters
- Bedroom 23.52 × 3.4 meters
- Bedroom 32.92 × 2.59 meters
Basement
- Family room4.18 × 6.24 meters
- Bedroom 42.76 × 5.27 meters
More homes in Glastonbury
All 25 homes for sale in Glastonbury, newest first, with schools, parks and what the neighbourhood sells for.
Listing courtesy of Century 21 Masters. Listing data is provided under copyright by the REALTORS® Association of Edmonton via the CREA Data Distribution Facility (DDF®). Information is deemed reliable but is not guaranteed accurate by CREA, the board, or Real Living, and should be independently verified. Not intended to solicit properties currently listed for sale.