#411 – 6925 199 Street NW
Glastonbury · Edmonton, AB T5T 3X8
MLS® E4512346 · Listing courtesy of Lux Real Estate Inc
2 bedrooms · 2 bathrooms · 842 sq ft · Built 2007 · Condo
About this home
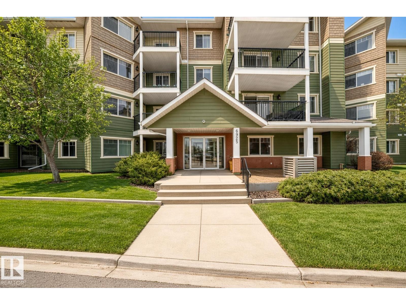
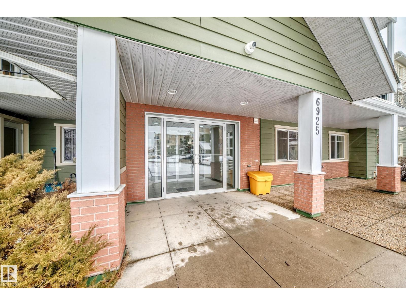
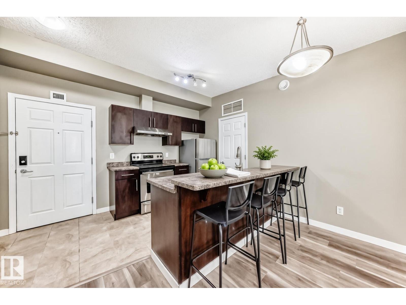
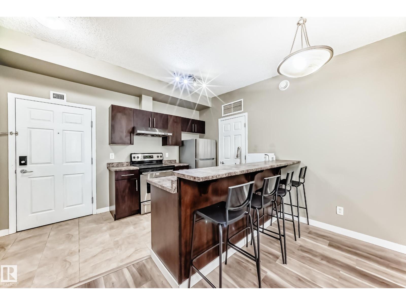
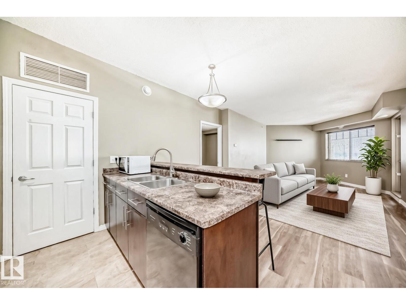
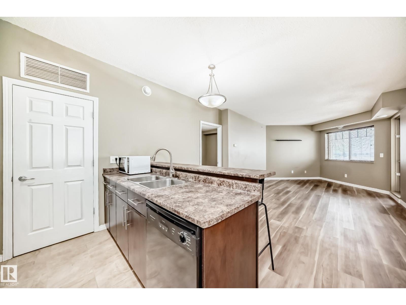
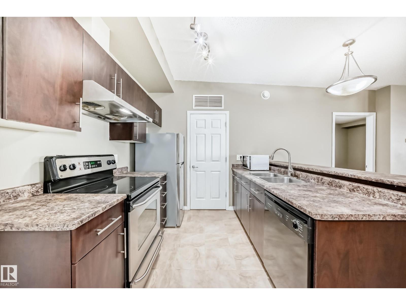
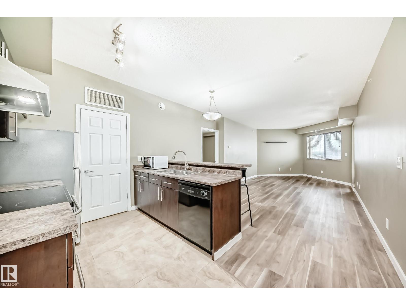
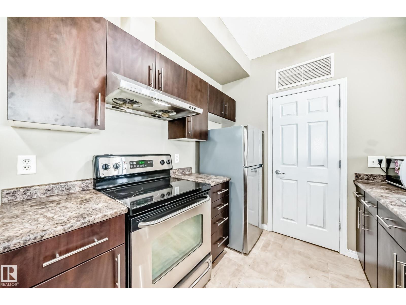
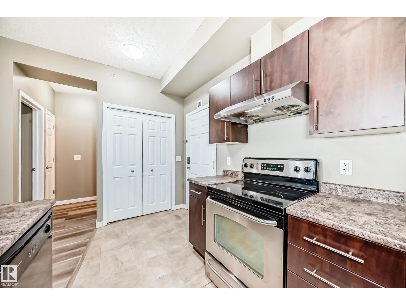
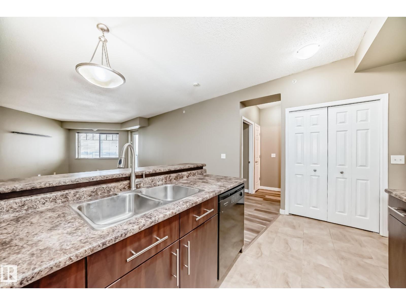
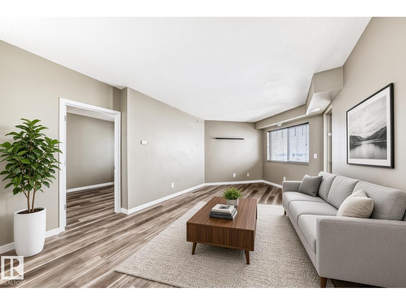
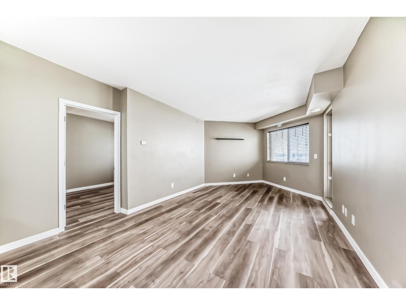
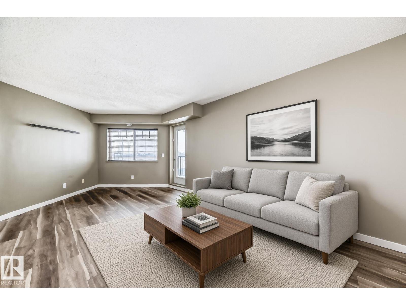
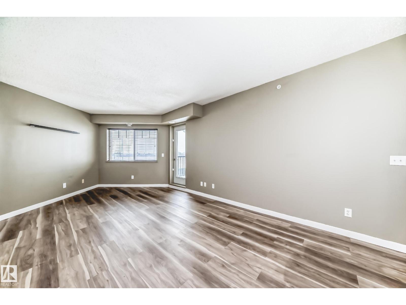
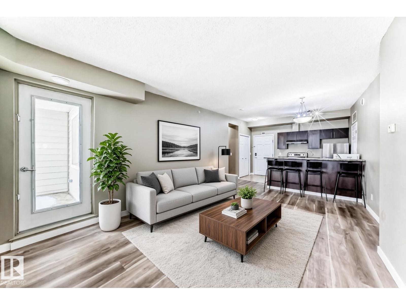
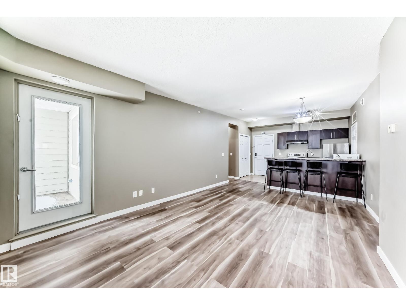
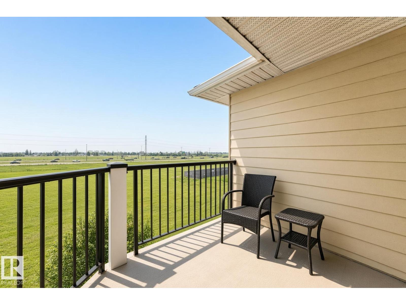
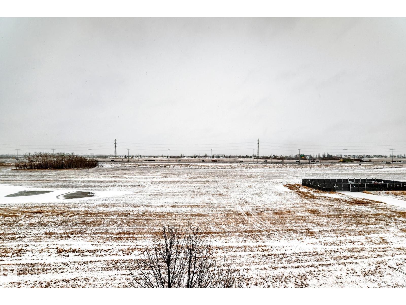
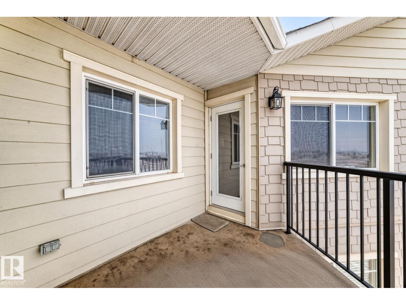
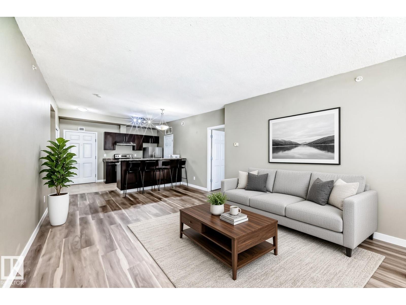
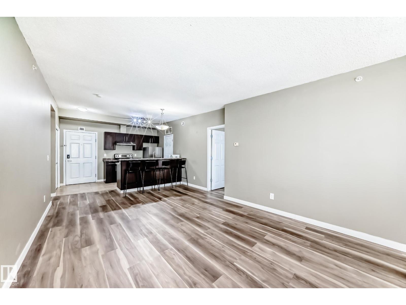
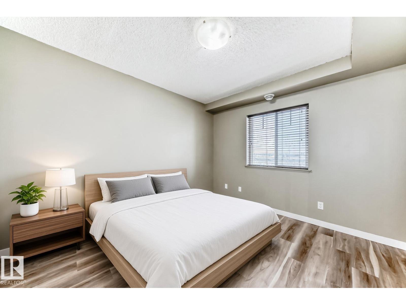
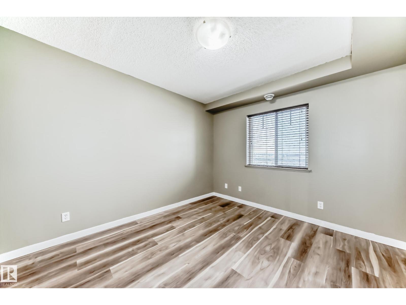
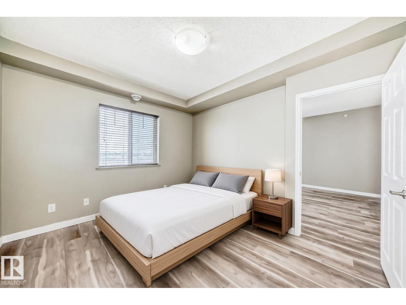
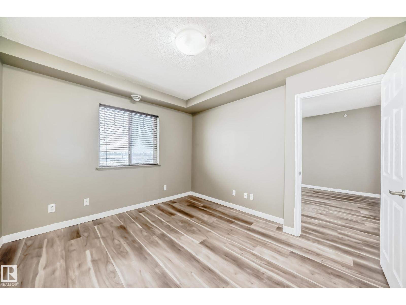
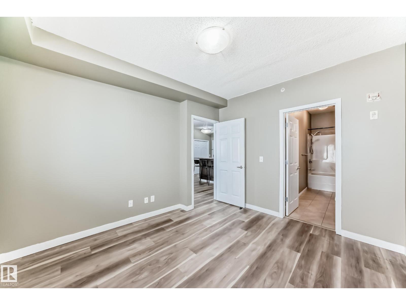
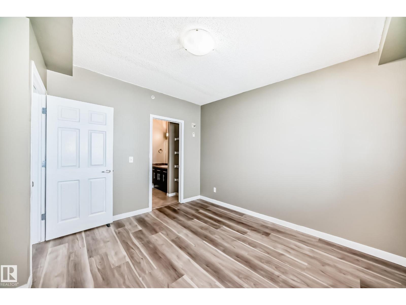
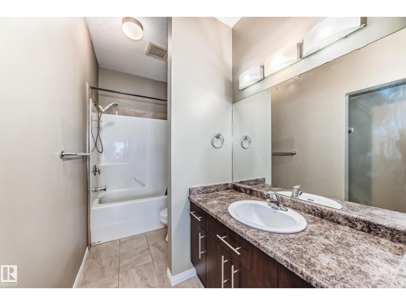
Bright 2-bed, 2-bath condo in the sought-after west end. Welcome to Terra Sol Court — solid concrete and steel, and a rare top-floor address with real presence. This sleek 822 sq. ft. residence opens into a spacious kitchen with room to cook, stainless steel appliances, and views over dining and living, luxury vinyl plank flowing underfoot like a hotel suite. In-suite laundry keeps everyday living easy. Bedrooms sit on opposite sides of the unit, so privacy comes built in. Step onto the balcony for a beautiful east-facing view looking toward downtown Edmonton, the kind that turns an ordinary evening into a reason to stay in. A geothermal heat pump handles heating and cooling, helping keep the condo fee to a very affordable $468. One underground stall is included, plus an exercise room and social room. Walk to transit, a pond, and park; Costco, schools, and River Cree are close, with easy access to Anthony Henday and Whitemud. Polished, private, and ready for its next chapter. (id:67053)
Property details
Property
- List price
- $209,500
- Style
- Apartment
- Year built
- 2007
- Living area
- 842 square feet
- MLS® number
- E4512346
Interior
- Bedrooms
- 2
- Bathrooms
- 2
- Basement
- None
- Appliances
- Washer, Refrigerator, Dishwasher, Stove, Dryer, Hood Fan, Window Coverings
Systems
- Heating
- Heat Pump
Parking
- Parking
- Underground
Condo fee
- Fee
- $469 monthly
- Includes
- Common Area Maintenance, Exterior Maintenance, Landscaping, Property Management, Caretaker, Heat, Water, Insurance
- Ownership
- Condo/Strata
City assessment
- Assessed value
- $208,500 (2025)
- Assessment class
- Residential
Lot & site
- Lot size
- 78 m² (843 sq ft)
- Lot features
- No back lane
- Site influences
- No back lane
- Community
- Glastonbury
Rooms
Main level
- Living room6.88×3.78
- Dining room—
- Kitchen2.79×2.43
- Primary Bedroom3.61×3.25
- Bedroom 24.03×3.13
- Laundry room1.77×1.32
The building
Terra Sol Court: sold prices, condo fees and every unit for sale in the building.
More homes in Glastonbury
All 25 homes for sale in Glastonbury, newest first, with schools, parks and what the neighbourhood sells for.
Listing courtesy of Lux Real Estate Inc. Listing data is provided under copyright by the REALTORS® Association of Edmonton via the CREA Data Distribution Facility (DDF®). Information is deemed reliable but is not guaranteed accurate by CREA, the board, or Real Living, and should be independently verified. Not intended to solicit properties currently listed for sale.