460 Gibb Wynd NW
Glastonbury · Edmonton, AB T5T 6W7
MLS® E4512344 · Listing courtesy of The Good Real Estate Company
4 bedrooms · 4 bathrooms · 1,614 sq ft · Built 2005 · House
About this home
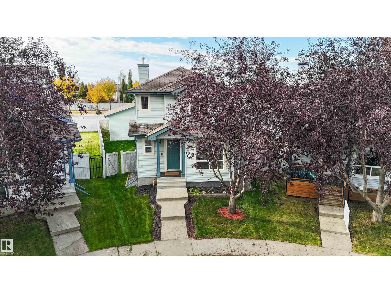
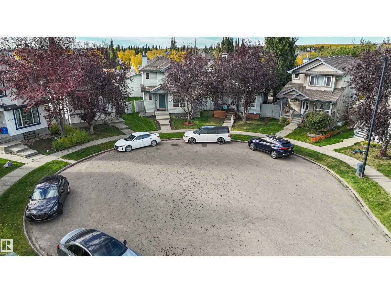
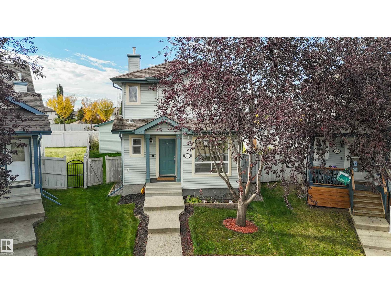
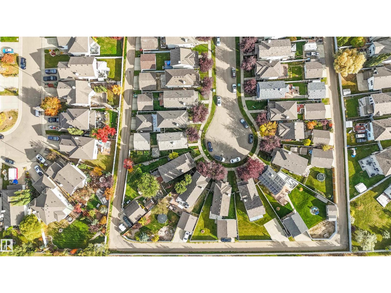
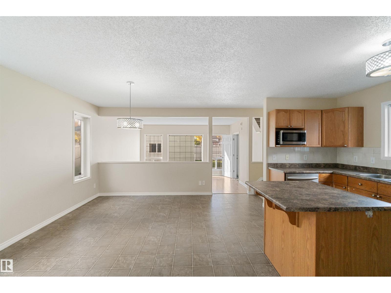
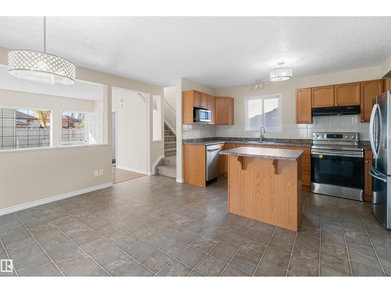
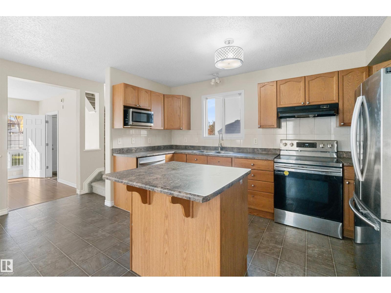
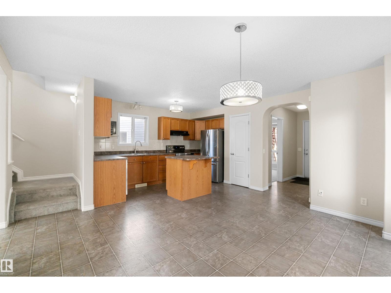
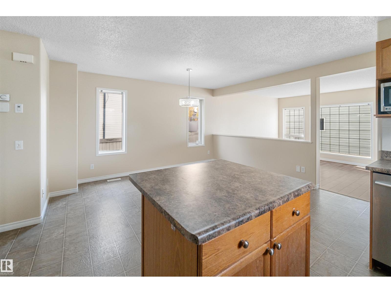
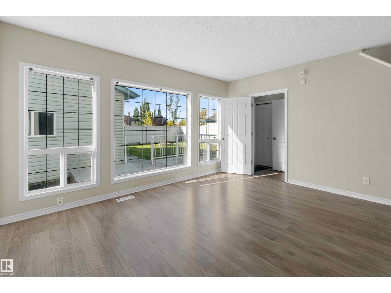
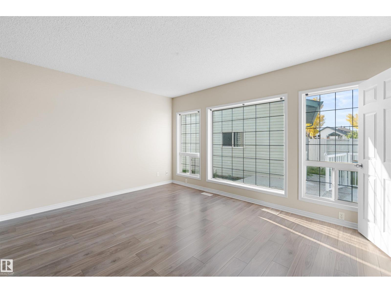
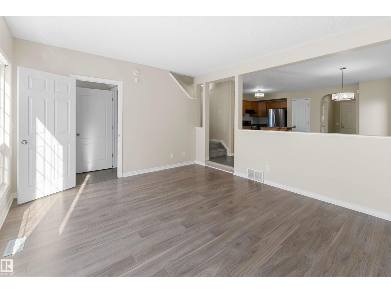
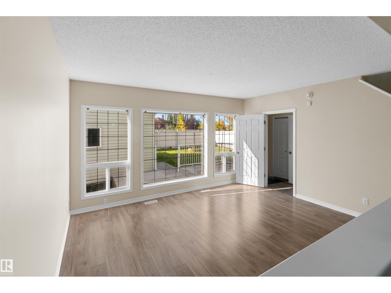
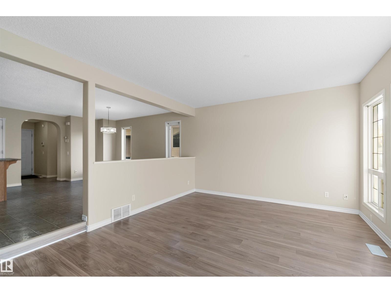
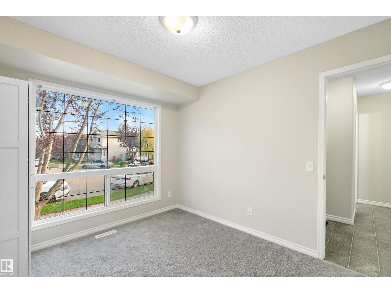
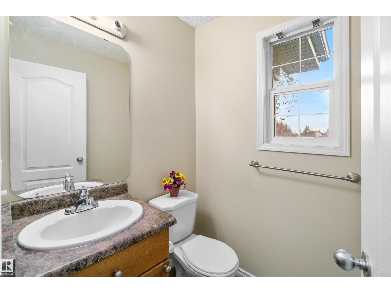
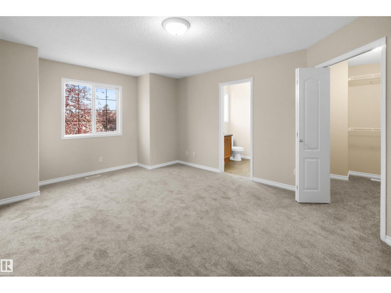
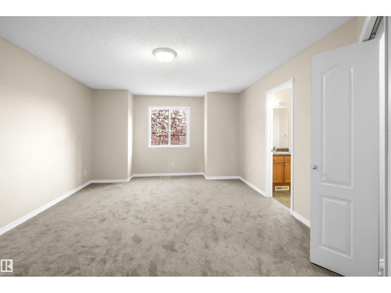
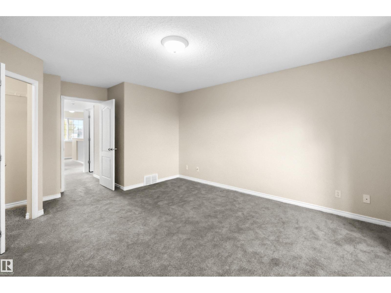
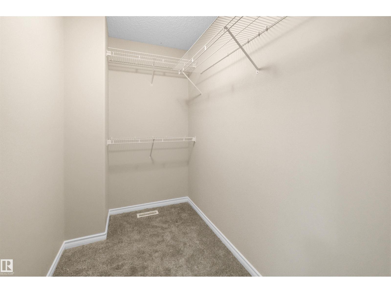
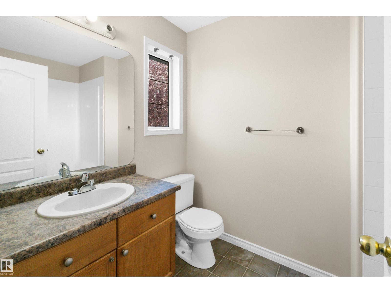
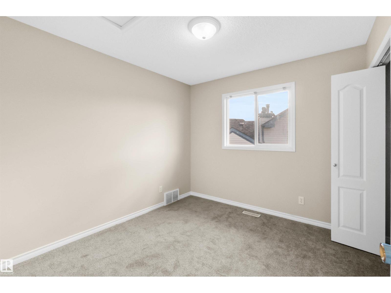
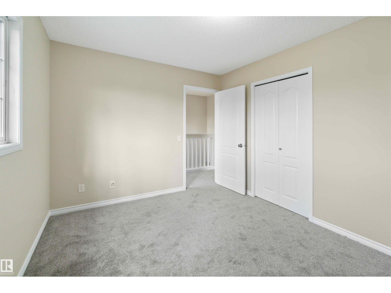
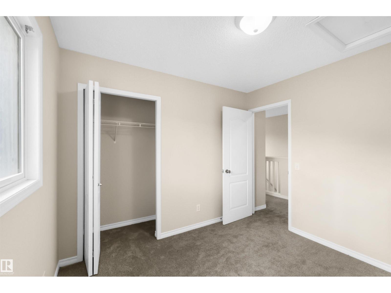
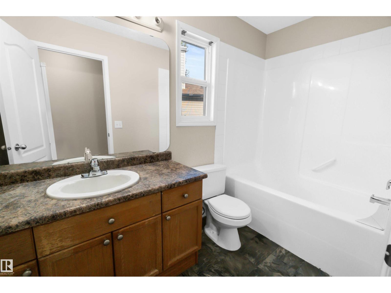
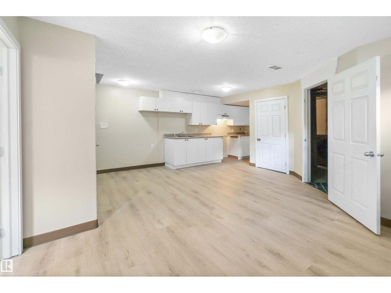
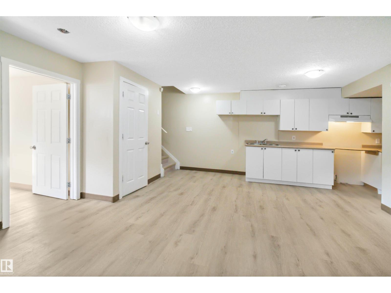
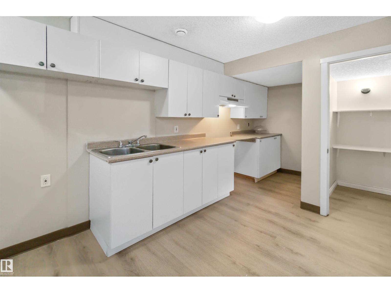
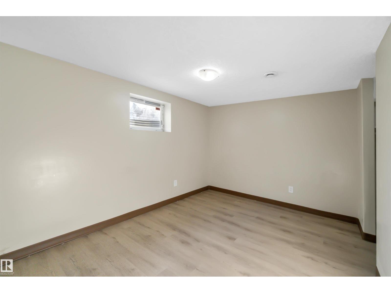
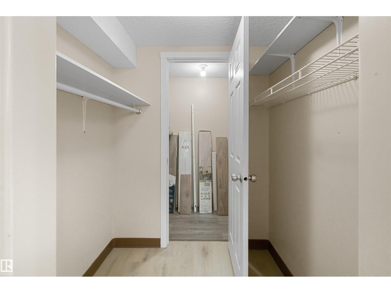
Welcome to 460 Gibb Wynd, ideally located in the beautiful community of Glastonbury near schools, greenspace, shopping, and everyday amenities. Tucked away in a quiet cul-de-sac, this 2-storey home sits on a large pie-shaped lot and features a double detached garage. The main floor offers a bright, open-concept layout with a spacious living room, a generous kitchen connected to the dining area, a convenient front office, and a 2-piece bathroom. Upstairs you’ll find three bedrooms and a full bathroom, including an impressive primary suite with a walk-in closet and private ensuite. The fully finished basement adds even more living space and features a roughed-in kitchenette, making it a great option for an in-law suite. A bedroom, 3-piece bathroom, laundry area, and additional living space complete. the lower level. A fantastic home with plenty of room inside and out, all in a desirable west Edmonton neighbourhood! *Some photos have been virtually staged* (id:67053)
Property details
Property
- List price
- $464,900
- Style
- House
- Year built
- 2005
- Living area
- 1,614 square feet
- MLS® number
- E4512344
Interior
- Bedrooms
- 4
- Bathrooms
- 4
- Basement
- Finished, Full
- Appliances
- Washer, Refrigerator, Dishwasher, Stove, Dryer, Microwave, Hood Fan, Garage door opener, Garage door opener remote(s)
Systems
- Heating
- Forced air
Parking
- Parking
- Detached Garage
Condo fee
- Ownership
- Freehold
City assessment
- Assessed value
- $485,500 (2025)
- Assessment class
- Residential
Lot & site
- Lot size
- 435 m² (4,684 sq ft)
- Lot features
- Lane
- Site influences
- Lane
- Community
- Glastonbury
Rooms
Main level
- Living room4.57 × 3.82 meters
- Dining room4.26 × 3.12 meters
- Kitchen4.18 × 3.03 meters
- Den3.34 × 2.73 meters
Upper Level
- Primary Bedroom4.91 × 3.94 meters
- Bedroom 23.01 × 2.88 meters
- Bedroom 33.48 × 2.87 meters
Lower level
- Bedroom 43.74 × 2.87 meters
More homes in Glastonbury
All 25 homes for sale in Glastonbury, newest first, with schools, parks and what the neighbourhood sells for.
Listing courtesy of The Good Real Estate Company. Listing data is provided under copyright by the REALTORS® Association of Edmonton via the CREA Data Distribution Facility (DDF®). Information is deemed reliable but is not guaranteed accurate by CREA, the board, or Real Living, and should be independently verified. Not intended to solicit properties currently listed for sale.