452 Gibb Wynd NW
Glastonbury · Edmonton, AB T5T 6W7
MLS® E4512283 · Listing courtesy of RE/MAX Excellence
3 bedrooms · 3 bathrooms · 1,607 sq ft · Built 2004 · House
About this home
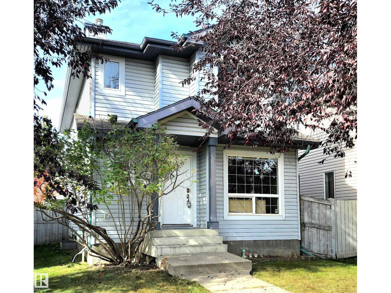
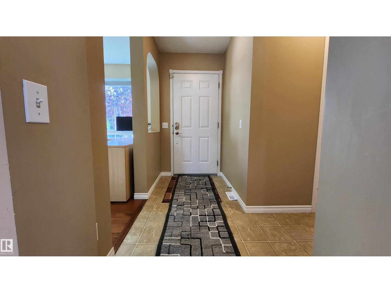
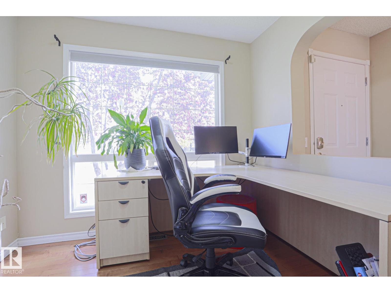
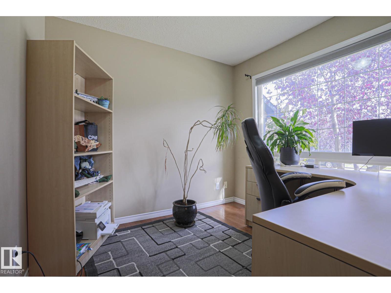
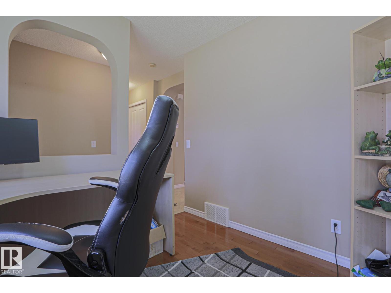
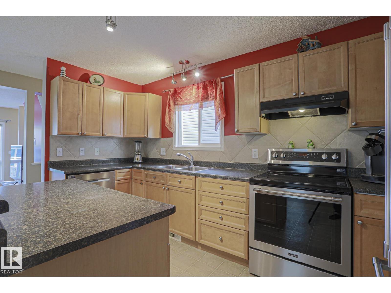
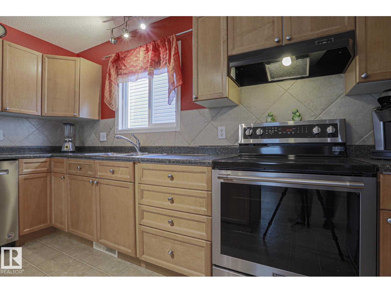
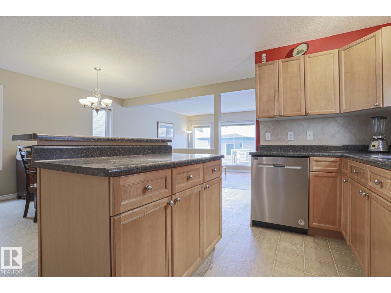
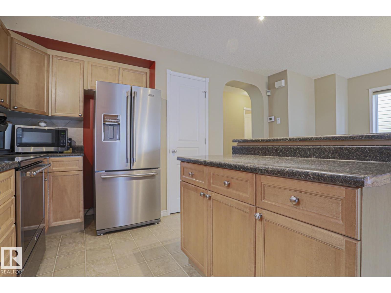
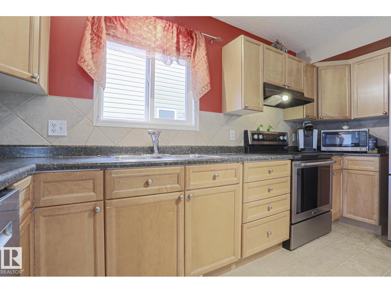
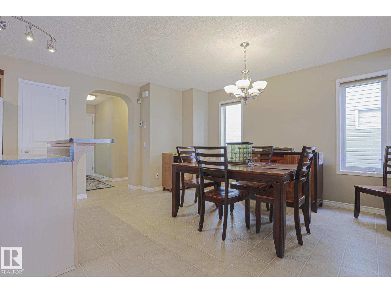
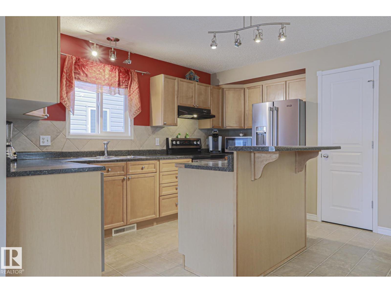
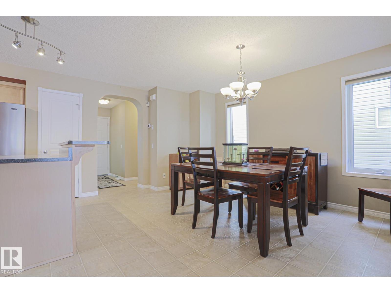
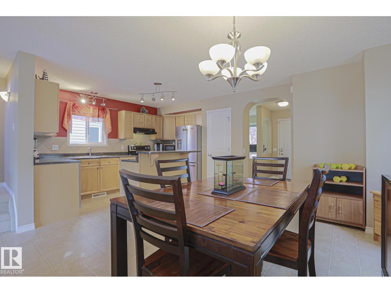
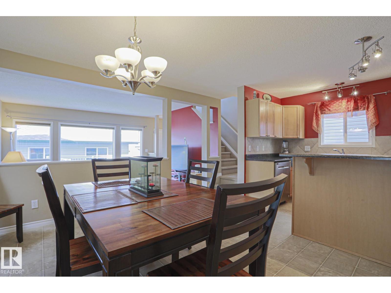
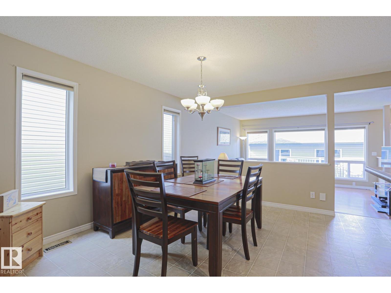
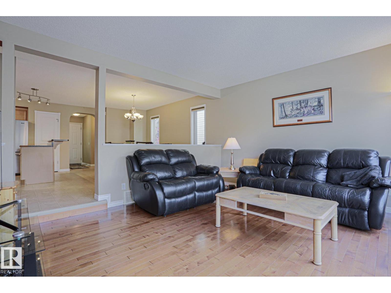
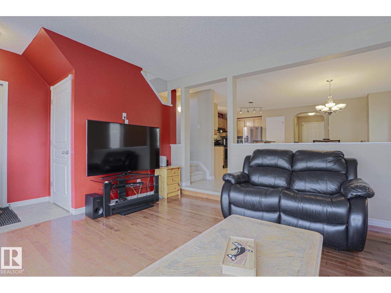
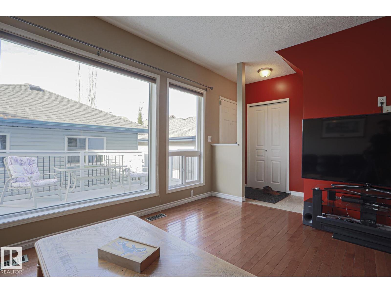
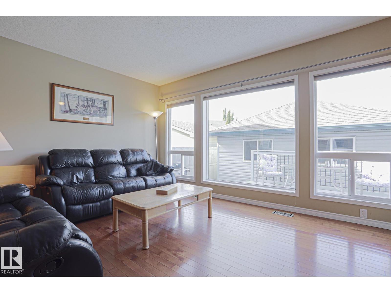
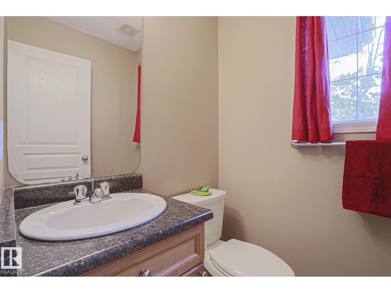
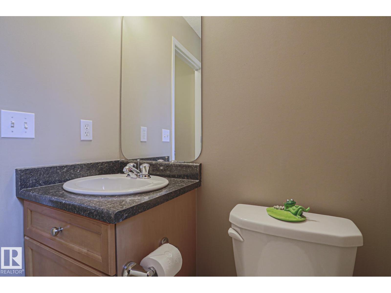
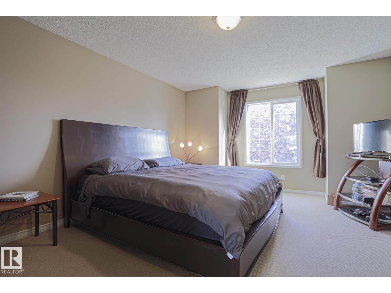
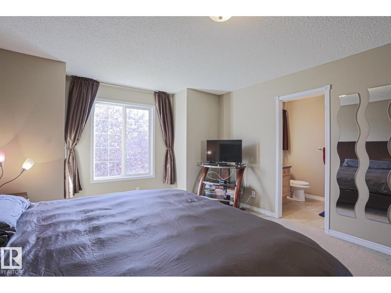
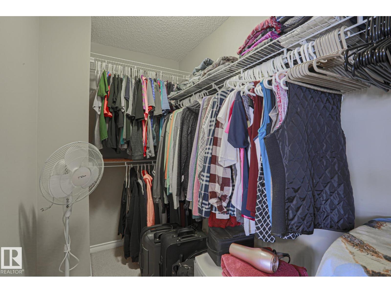
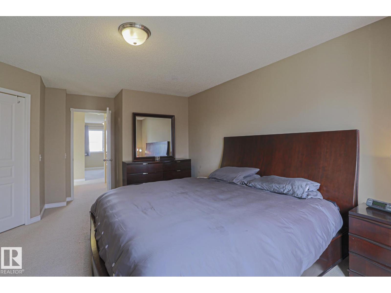
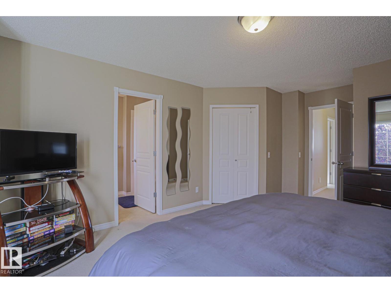
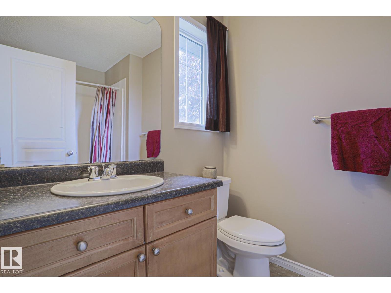
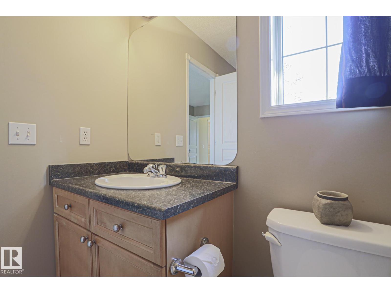
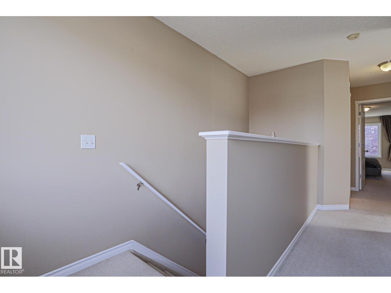
Looking for an affordable single-family home in West Edmonton? Discover incredible value in this delightful 2-story nestled on a serene Glastonbury cul-de-sac. This peaceful community offers the perfect retreat at a price you will love. Imagine a quiet workday in your main floor flex room, boasting a tree/sky view. A welcoming foyer with a double closet and a handy 2-piece bath serve you well. The open island kitchen is a chef's inspiration, featuring stainless appliances, a large pantry, ample counter space, and warm maple cabinets. Host family feasts with ease in the expansive dining area, which overlooks a bright living room with hardwood floors. Outside, enjoy a freshly painted two-tiered deck and a double detached garage. Upstairs, a sunlit landing leads to three spacious bedrooms and a full bath. Huge primary bedroom oasis with a walk-in closet and a 4-piece ensuite. Blank slate basement with laundry pair is ready for storage or finishing your way. Walk to Hampton Market Plaza and nearby parks! (id:67053)
Property details
Property
- List price
- $434,900
- Style
- House
- Year built
- 2004
- Living area
- 1,607 square feet
- MLS® number
- E4512283
Interior
- Bedrooms
- 3
- Bathrooms
- 3
- Basement
- Unfinished, Full
- Appliances
- Washer, Refrigerator, Dishwasher, Stove, Dryer, Microwave, Hood Fan, Window Coverings, Garage door opener, Garage door opener remote(s)
Systems
- Heating
- Forced air
Parking
- Parking
- Detached Garage
Condo fee
- Ownership
- Freehold
City assessment
- Assessed value
- $454,000 (2025)
- Assessment class
- Residential
Lot & site
- Lot size
- 295 m² (3,178 sq ft)
- Lot features
- Cul-de-sac, Paved lane, Lane
- Site influences
- Cul-de-sac, Paved lane, Lane
- Community
- Glastonbury
Rooms
Main level
- Living room3.81 × 4.57 meters
- Dining room3.02 × 4.72 meters
- Kitchen2.77 × 5.35 meters
- Den2.75 × 2.9 meters
Upper Level
- Primary Bedroom3.99 × 5.87 meters
- Bedroom 22.88 × 3.52 meters
- Bedroom 32.89 × 3.0 meters
More homes in Glastonbury
All 25 homes for sale in Glastonbury, newest first, with schools, parks and what the neighbourhood sells for.
Listing courtesy of RE/MAX Excellence. Listing data is provided under copyright by the REALTORS® Association of Edmonton via the CREA Data Distribution Facility (DDF®). Information is deemed reliable but is not guaranteed accurate by CREA, the board, or Real Living, and should be independently verified. Not intended to solicit properties currently listed for sale.