#204 – 2430 Guardian Road NW
Glastonbury · Edmonton, AB T5T 6X9
MLS® E4511486 · Listing courtesy of Tactic Realty
2 bedrooms · 2 bathrooms · 861 sq ft · Built 2004 · Condo
About this home
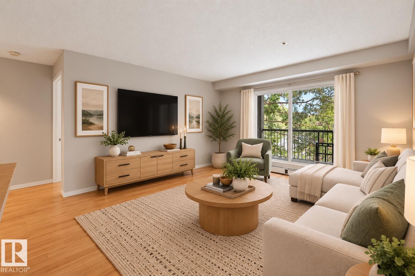
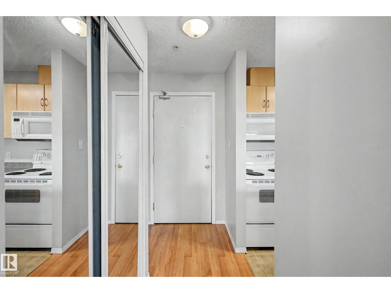
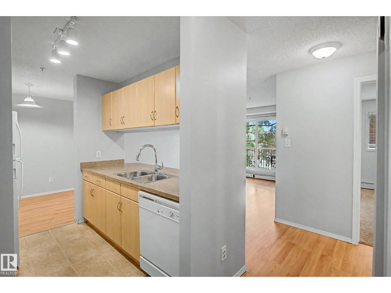
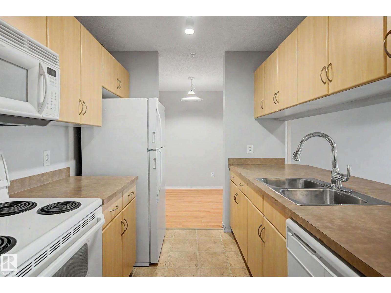
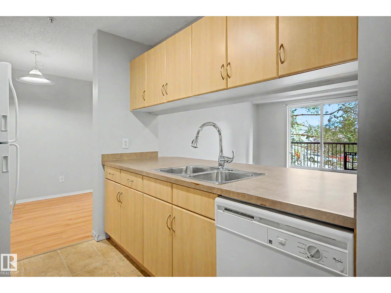
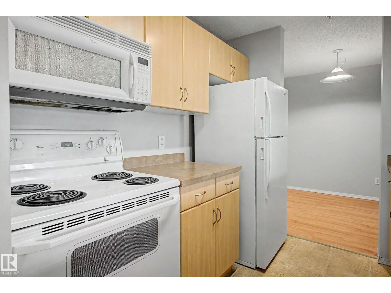
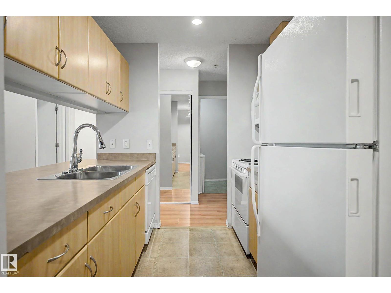
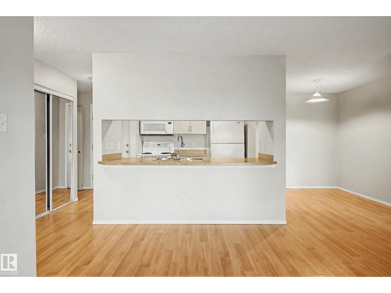
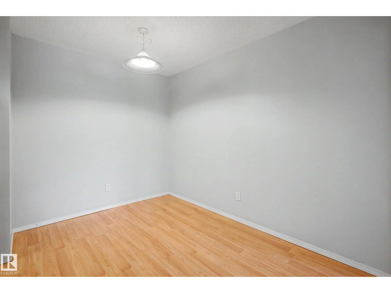
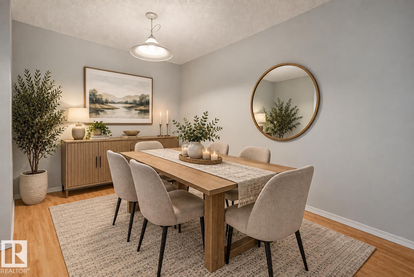
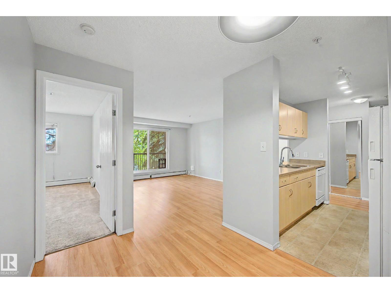
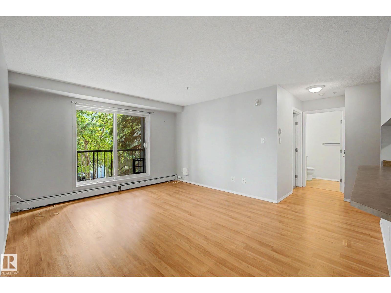
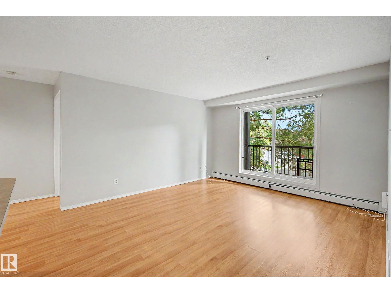
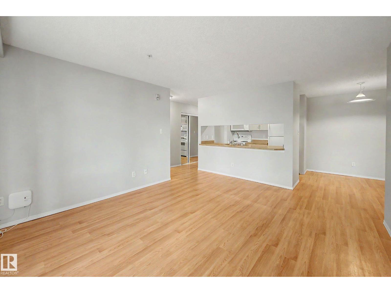
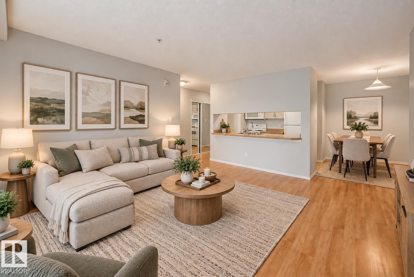
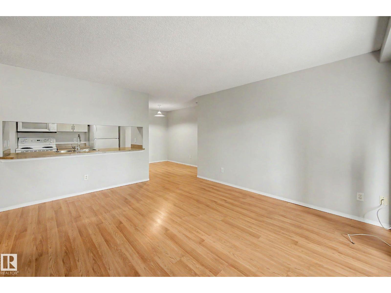
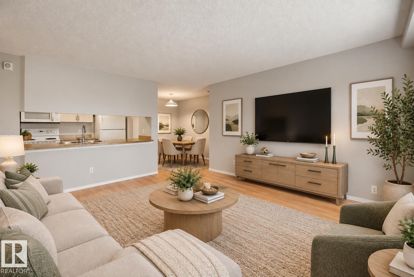
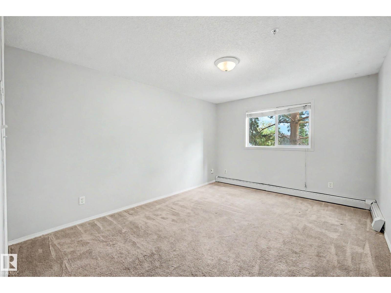
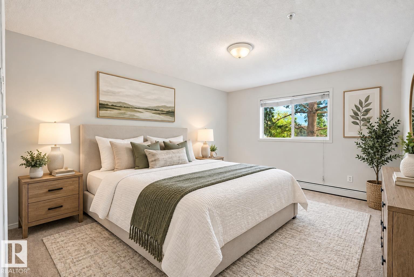
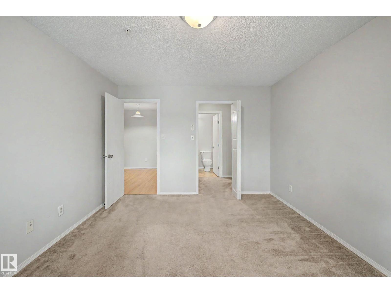
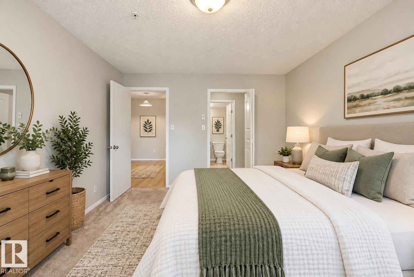
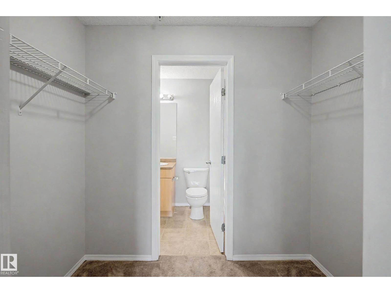
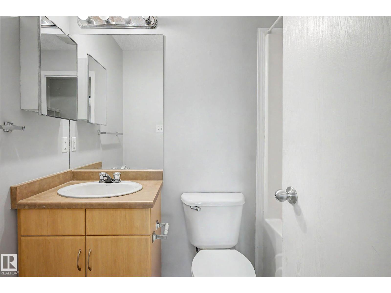
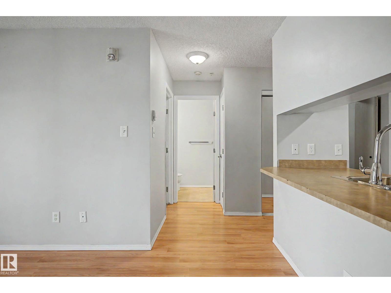
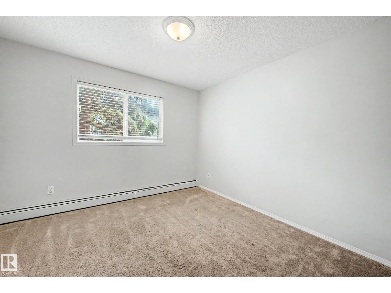
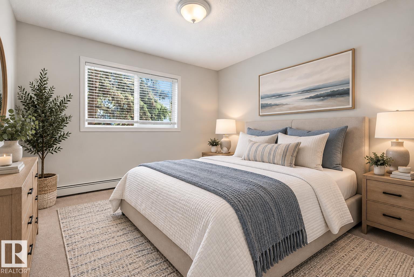
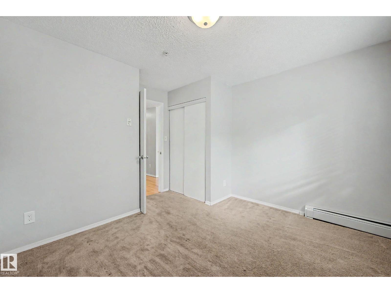
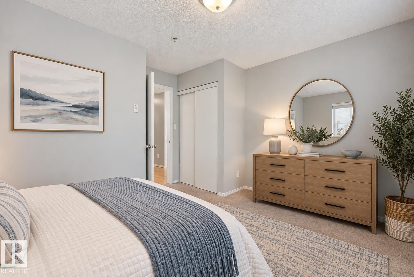
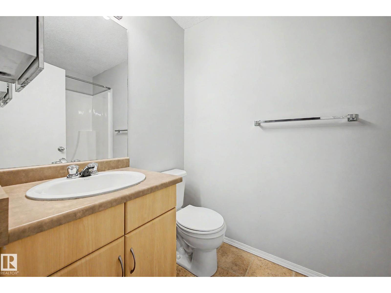
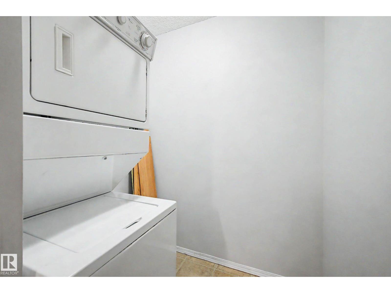
Beautiful 2 bedroom + 2 bathroom condo with PRIVATE BALCONY now available in Glastonbury - welcome to The Grange Pointe! Spacious unit with layout set-up for roommates or primary suite + guest bedroom/den (with the bedrooms on opposite sides of the unit). Large kitchen with new faucet, ample cabinetry and counter space, & lovely breakfast bar with room for stools. Dining area leads into the living room featuring the private east-facing balcony. Enjoy morning coffee on your balcony in the sun, ample privacy & a lovely treed view. The primary bdrm has a large, walk-through closet & 4-piece ensuite. Second bedroom makes a great office, den or guest bdrm with the main 4 pc bath located next door. In-suite laundry & huge storage room closet upon entering the unit. Live in the heart of Glastonbury within walking distance of transit, restaurants, banks, pharmacy, shops, parks, ponds and walking paths! Quick access to Henday, Whitemud & Costco. Welcome to Glastonbury - welcome home! (id:67053)
Property details
Property
- List price
- $184,900
- Style
- Apartment
- Year built
- 2004
- Living area
- 861 square feet
- MLS® number
- E4511486
Interior
- Bedrooms
- 2
- Bathrooms
- 2
- Basement
- None
- Appliances
- Washer, Refrigerator, Dishwasher, Stove, Dryer, Microwave Range Hood Combo, Window Coverings
Systems
- Heating
- Hot water radiator heat
Parking
- Parking
- Stall
Condo fee
- Fee
- $364 monthly
- Includes
- Exterior Maintenance, Property Management, Heat, Water, Insurance, Other, See Remarks
- Ownership
- Condo/Strata
City assessment
- Assessed value
- $179,500 (2025)
- Assessment class
- Residential
Lot & site
- Lot size
- 76 m² (819 sq ft)
- Lot features
- See remarks, Park/reserve
- Site influences
- See remarks, Park/reserve
- Community
- Glastonbury
Rooms
Main level
- Living room12'3" x 15'1"
- Dining room7'9 x 10'2"
- Kitchen8'6" x 7'7"
- Primary Bedroom11'1" x 14'5"
- Bedroom 211'2 x 12'2"
The building
Grange Pointe: sold prices, condo fees and every unit for sale in the building.
More homes in Glastonbury
All 25 homes for sale in Glastonbury, newest first, with schools, parks and what the neighbourhood sells for.
Listing courtesy of Tactic Realty. Listing data is provided under copyright by the REALTORS® Association of Edmonton via the CREA Data Distribution Facility (DDF®). Information is deemed reliable but is not guaranteed accurate by CREA, the board, or Real Living, and should be independently verified. Not intended to solicit properties currently listed for sale.