2236 Garnett CO NW
Glastonbury · Edmonton, AB T5T 6S6
MLS® E4509106 · Listing courtesy of Mozaic Realty Group
5 bedrooms · 4 bathrooms · 2,126 sq ft · Built 2002 · House
About this home
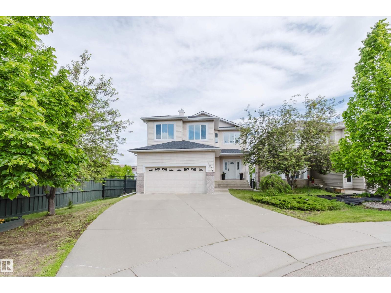
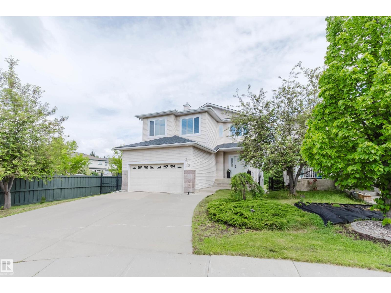
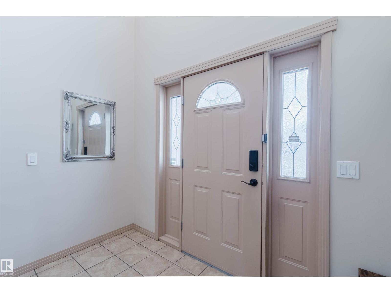
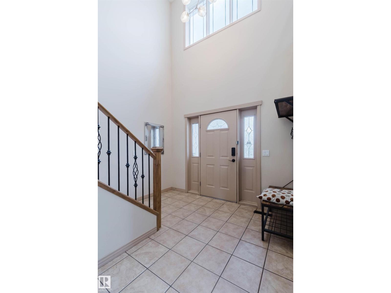
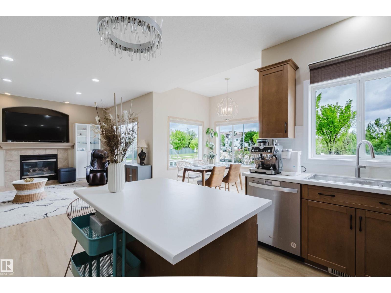
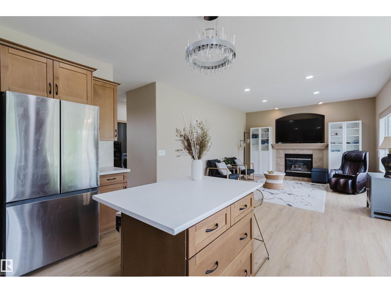
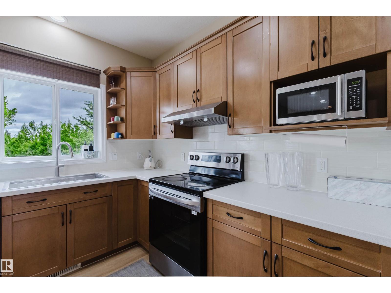
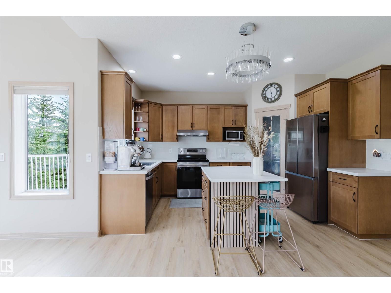
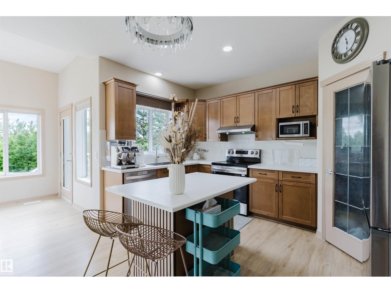
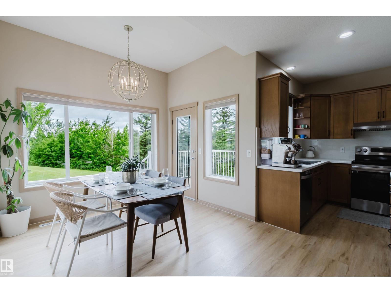
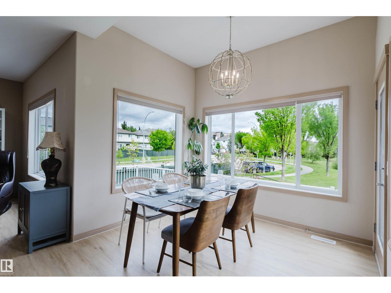
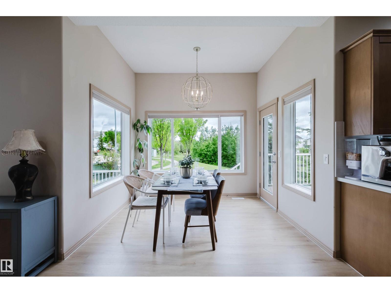
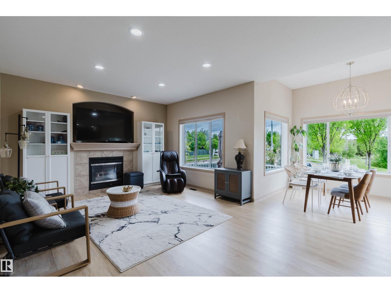
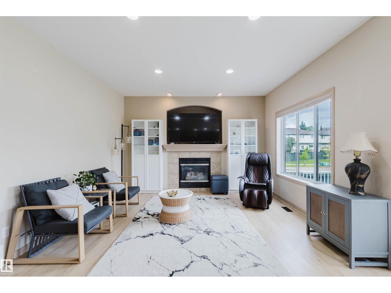
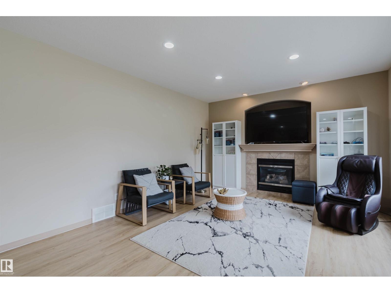
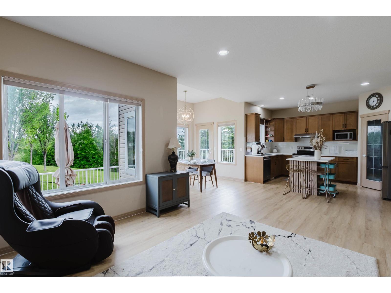
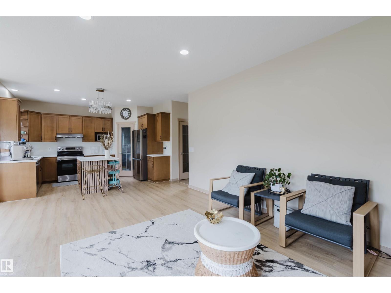
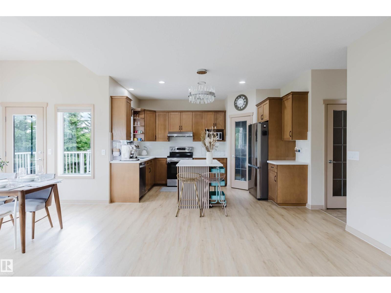
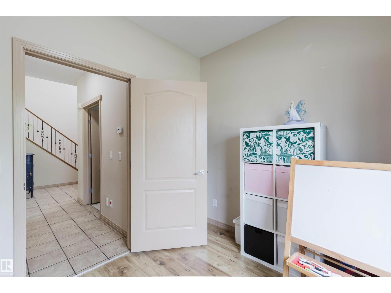
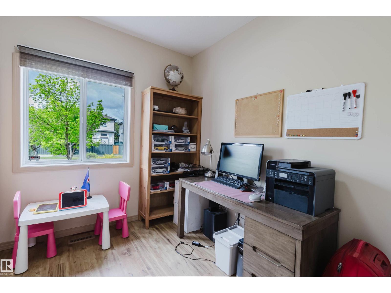
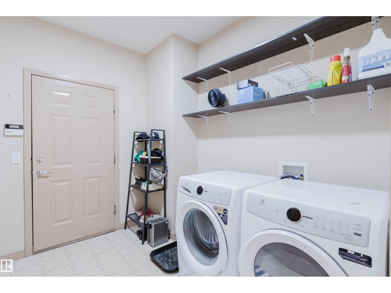
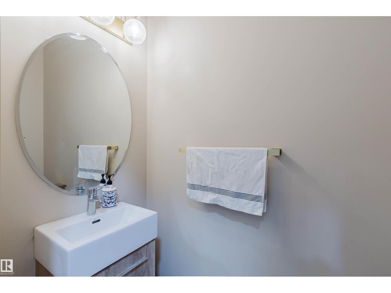
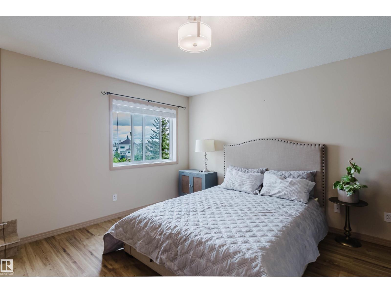
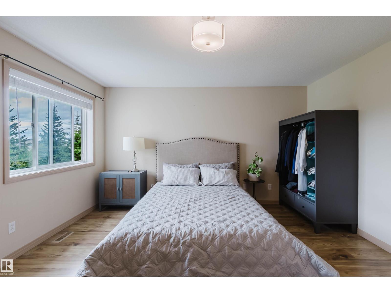
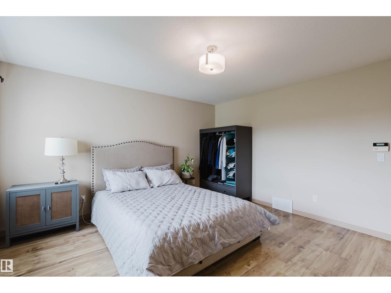
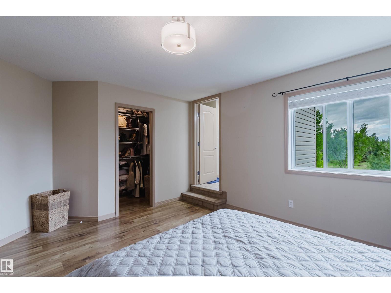
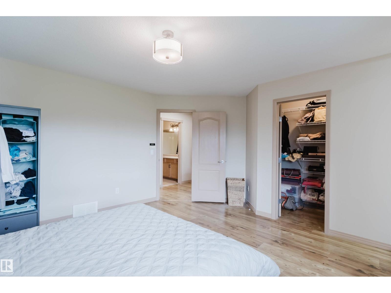
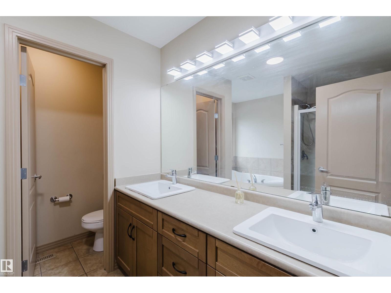
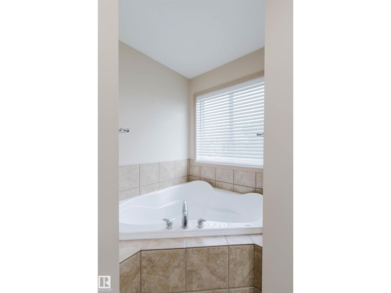
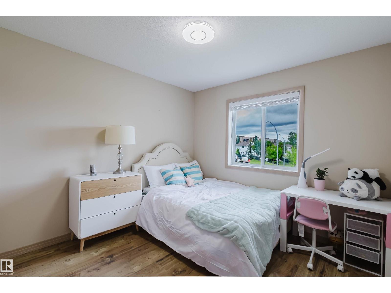
WALKOUT BASEMENT with GREEN SPACE/WALKING TRAIL/POND VIEWS! Stunning 2,126 sq.ft. 5 bdrm + den, 3.5 bath home filled with natural light from its south-facing exposure and large windows. The impressive foyer boasts an 18-ft ceiling, leading to a spacious living area and dining room with access to the oversized deck overlooking the pond and mature trees. Upstairs features a large bonus room w/ vaulted ceiling, 3 well-sized bdrms, and 2 full baths including the spacious ensuite. The walkout basement w/ separate entrance offers a family room, 2 additional bdrms, a full bath, and a 2nd laundry set. Recent upgrades include asphalt shingles (2024), living room flooring (2023), and appliances (2023). Fully fenced and landscaped yard provides a private outdoor retreat. Ideally located close to parks, schools, shopping, and major commuter routes. (id:67053)
Property details
Property
- List price
- $619,900
- Style
- House
- Year built
- 2002
- Living area
- 2,126 square feet
- MLS® number
- E4509106
Interior
- Bedrooms
- 5
- Bathrooms
- 4
- Basement
- Finished, Full, Walk out
- Appliances
- Refrigerator, Dishwasher, Stove, Dryer, Hood Fan, Window Coverings, Two Washers, Garage door opener, Garage door opener remote(s)
Systems
- Heating
- Forced air
Parking
- Parking
- Attached Garage
Condo fee
- Ownership
- Freehold
City assessment
- Assessed value
- $663,000 (2025)
- Assessment class
- Residential
Lot & site
- Lot size
- 579 m² (6,236 sq ft)
- Lot features
- Cul-de-sac, See remarks, No Animal Home, No Smoking Home
- Site influences
- Cul-de-sac, See remarks, No Animal Home, No Smoking Home, Lake Privileges
- Community
- Glastonbury
Rooms
Main level
- Living room5.8 × 4.1 meters
- Dining room3.0 × 2.5 meters
- Kitchen3.0 × 4.1 meters
- Den3.3 × 2.7 meters
Basement
- Family room6.7 × 5.4 meters
- Bedroom 43.2 × 2.9 meters
- Bedroom 53.1 × 4.2 meters
Upper Level
- Primary Bedroom4.2 × 5.7 meters
- Bedroom 23.0 × 3.7 meters
- Bedroom 32.9 × 5.2 meters
- Bonus Room3.9 × 5.5 meters
More homes in Glastonbury
All 25 homes for sale in Glastonbury, newest first, with schools, parks and what the neighbourhood sells for.
Listing courtesy of Mozaic Realty Group. Listing data is provided under copyright by the REALTORS® Association of Edmonton via the CREA Data Distribution Facility (DDF®). Information is deemed reliable but is not guaranteed accurate by CREA, the board, or Real Living, and should be independently verified. Not intended to solicit properties currently listed for sale.