#111 – 2035 Grantham CO NW
Glastonbury · Edmonton, AB T5T 3X4
MLS® E4497980 · Listing courtesy of RE/MAX Excellence
2 bedrooms · 2 bathrooms · 1,125 sq ft · Built 2008 · Condo
About this home
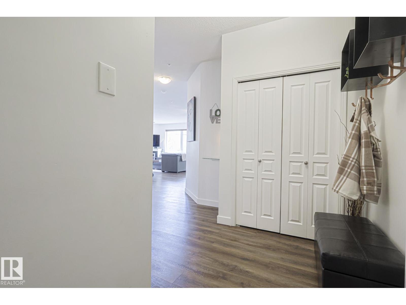
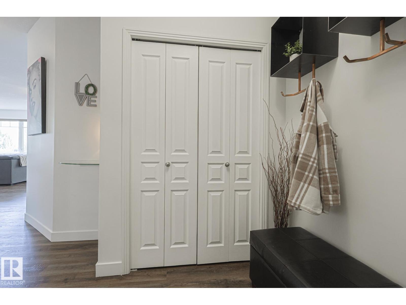

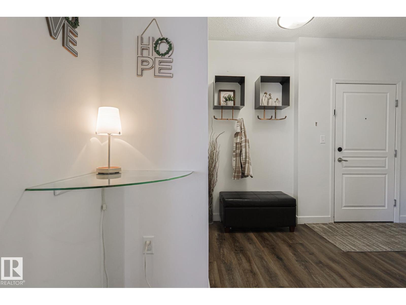
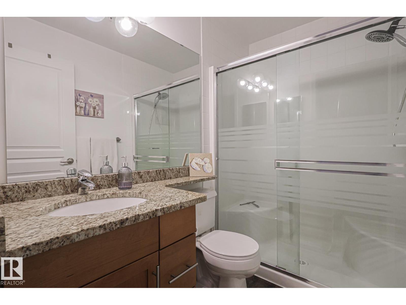
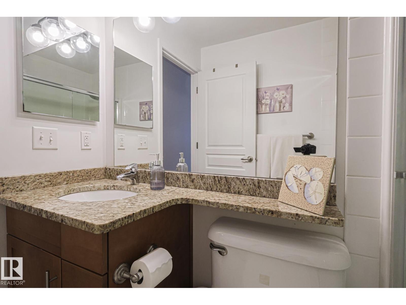
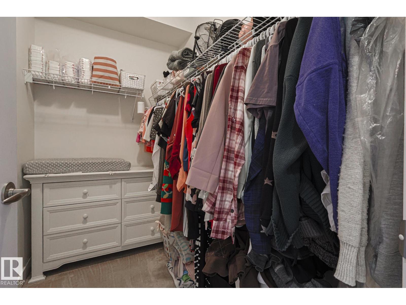
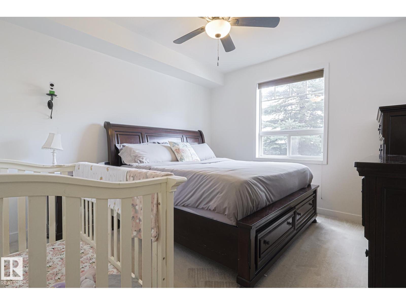
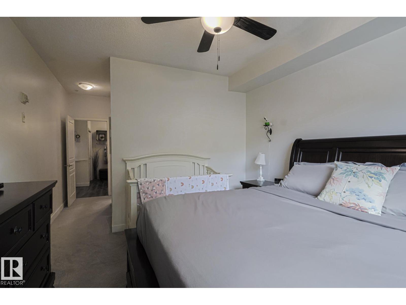
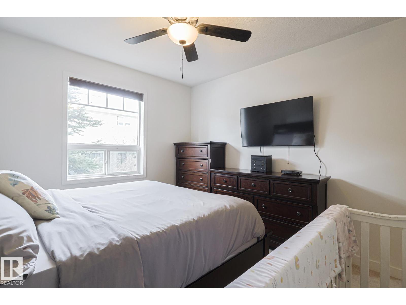
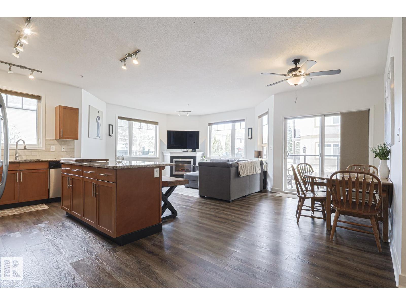
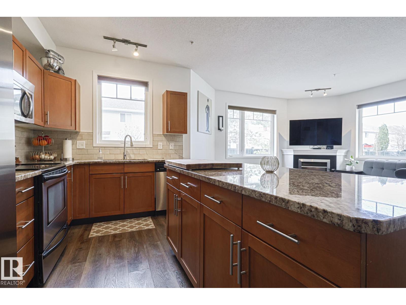
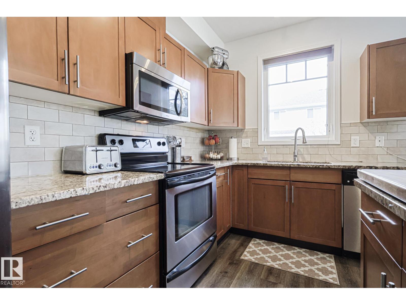
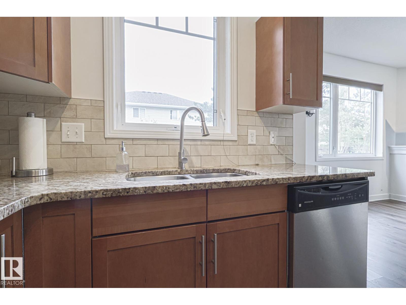
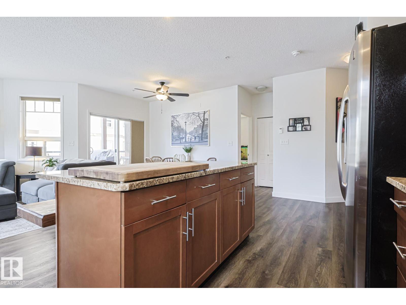
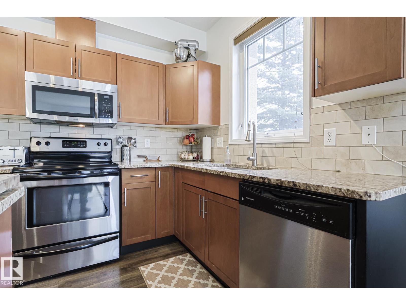
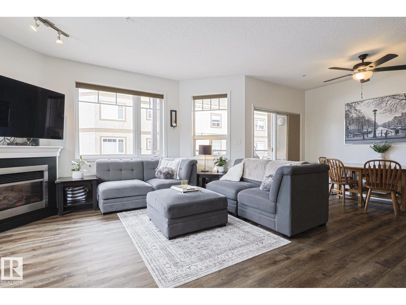
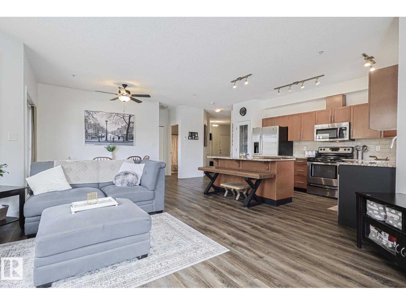
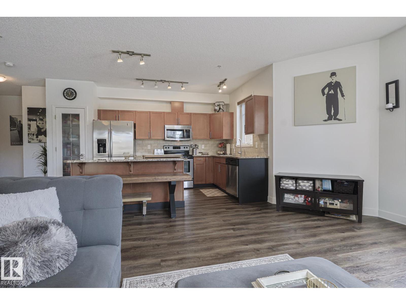
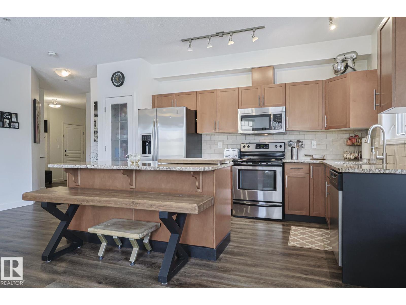
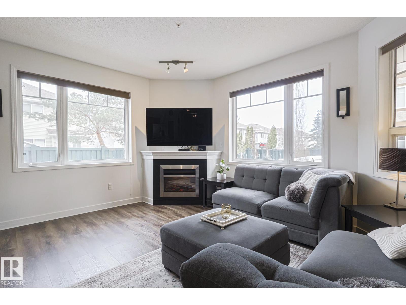
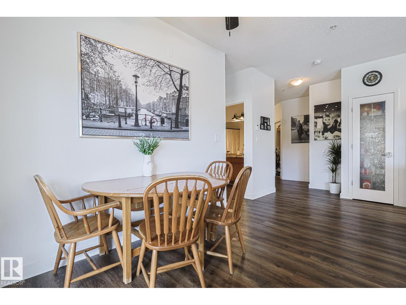
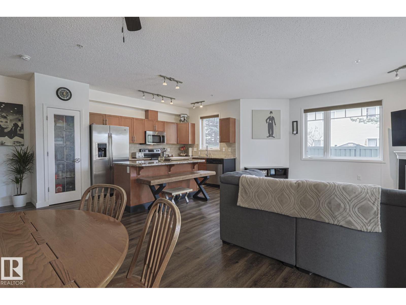
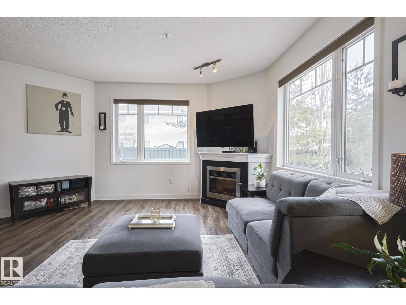
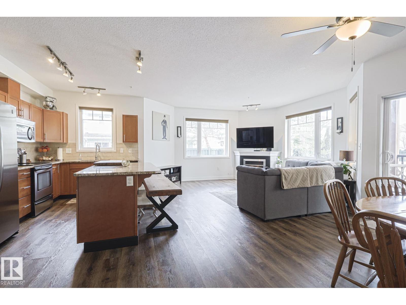
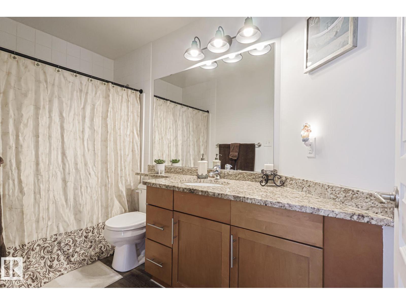
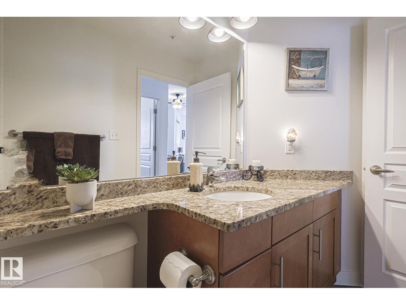
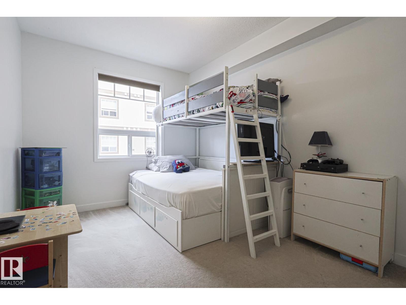
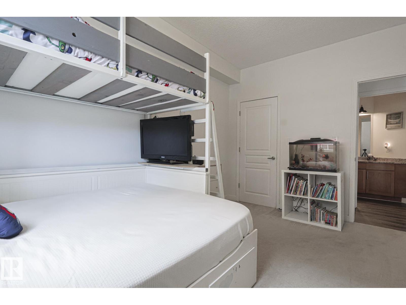
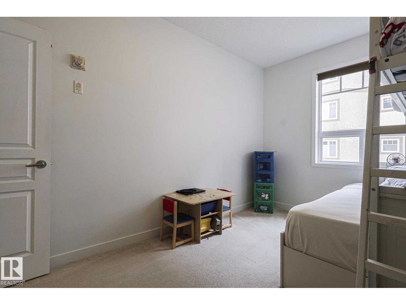
Welcome to this stunning corner unit with 9’ ceilings which offers the perfect blend of style, comfort, and convenience. The open-concept kitchen features stainless steel appliances, granite countertops and a functional island with seating - making it ideal for both everyday living and entertaining. Rich wood cabinetry and a convenient pantry provide ample storage. The spacious primary bedroom includes a walk-in closet and private ensuite. The second bedroom is big enough to fit in king size bed and second full bathroom is across the living space —perfect for guests, or a home office. Relax in the inviting living room with a beautiful corner fireplace, adding warmth and charm to the space. The unit offers private balcony, in-suite front load washer and dryer, one secured heated underground parking stall. The building has a large social room, car wash and a work/hobby room and a guest suite. Minutes to park, lake, shopping, school and transportation and a perfect place to call home (id:67053)
Property details
Property
- List price
- $275,900
- Style
- Apartment
- Year built
- 2008
- Living area
- 1,125 square feet
- MLS® number
- E4497980
Interior
- Bedrooms
- 2
- Bathrooms
- 2
- Basement
- None
- Appliances
- Washer, Refrigerator, Dishwasher, Stove, Dryer, Garburator, Microwave Range Hood Combo, Window Coverings, Fan
Systems
- Heating
- In Floor Heating
Parking
- Parking
- Underground
Condo fee
- Fee
- $656 monthly
- Includes
- Exterior Maintenance, Landscaping, Property Management, Heat, Water, Insurance, Other, See Remarks
- Ownership
- Condo/Strata
City assessment
- Assessed value
- $250,000 (2025)
- Assessment class
- Residential
Lot & site
- Lot features
- Private setting, No Animal Home
- Site influences
- Private setting, No Animal Home
- Community
- Glastonbury
Rooms
Main level
- Living room4.78m
- Dining room3.66m
- Kitchen2.57m
- Primary Bedroom3.52m
- Bedroom 24.25m
- Laundry room2.41m
The building
Californian Parkland: sold prices, condo fees and every unit for sale in the building.
More homes in Glastonbury
All 25 homes for sale in Glastonbury, newest first, with schools, parks and what the neighbourhood sells for.
Listing courtesy of RE/MAX Excellence. Listing data is provided under copyright by the REALTORS® Association of Edmonton via the CREA Data Distribution Facility (DDF®). Information is deemed reliable but is not guaranteed accurate by CREA, the board, or Real Living, and should be independently verified. Not intended to solicit properties currently listed for sale.