#603 – 10721 Saskatchewan Drive NW
Garneau · Edmonton, AB T6E 6J5
MLS® E4514889 · Listing courtesy of MaxWell Polaris
2 bedrooms · 2 bathrooms · 1,270 sq ft · Built 1990 · Condo
About this home
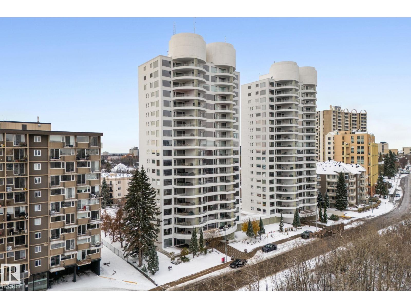
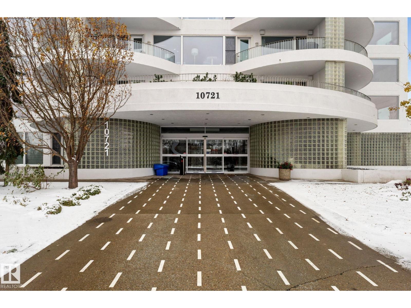
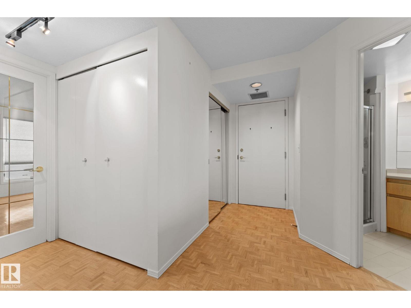
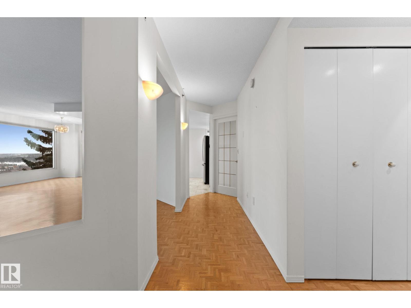
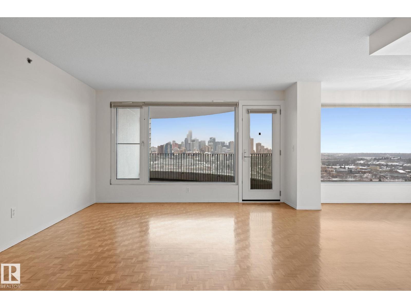
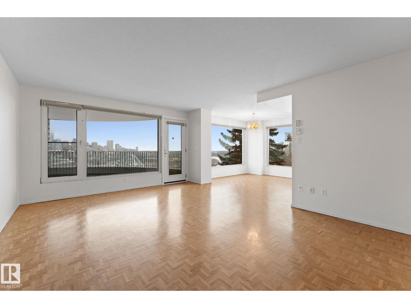
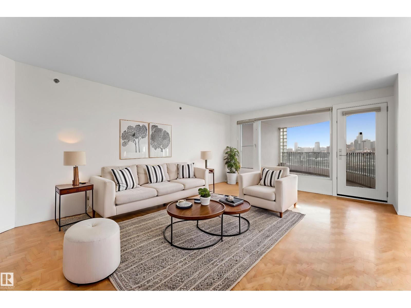
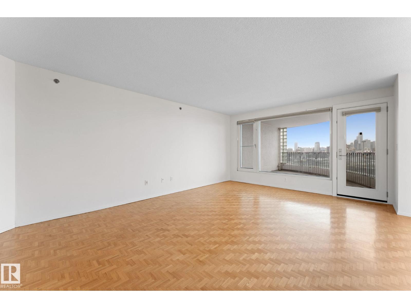
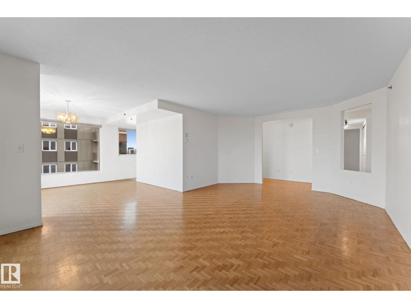
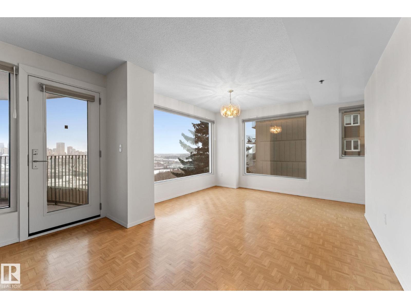
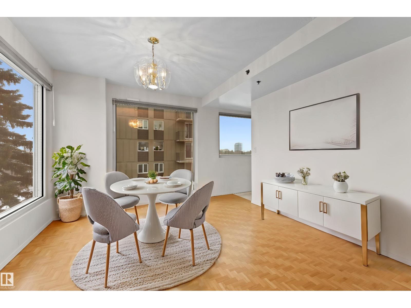
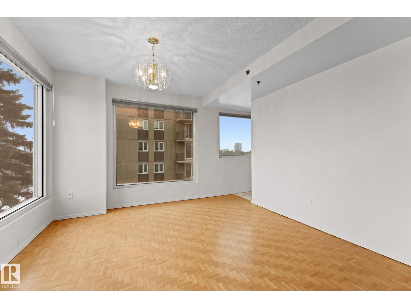
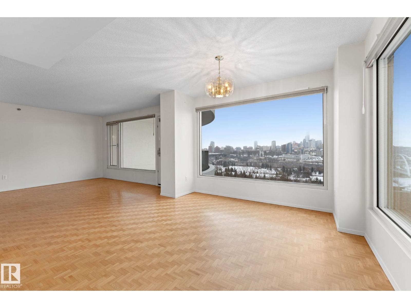
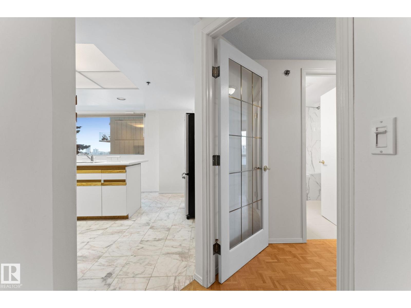
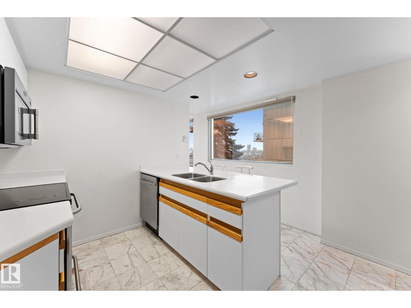
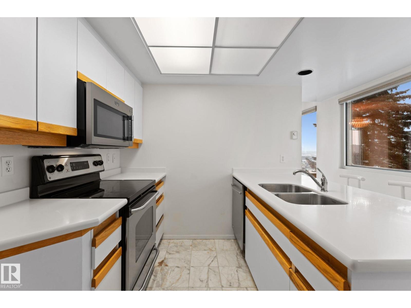
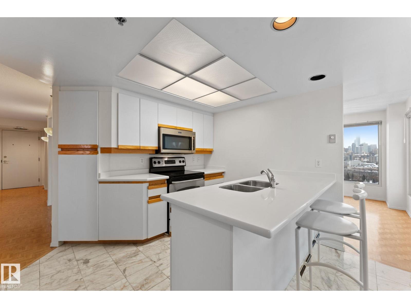
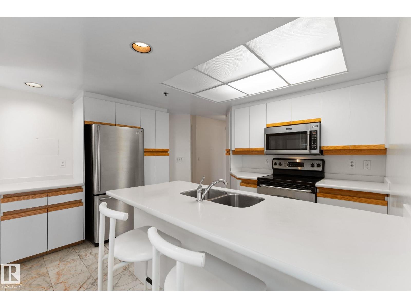
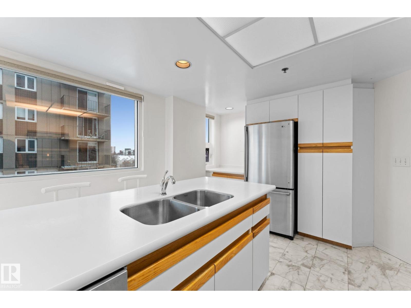
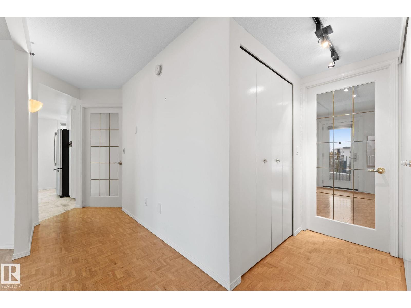
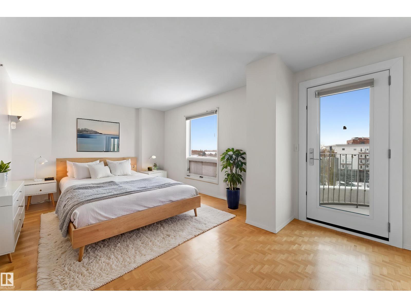
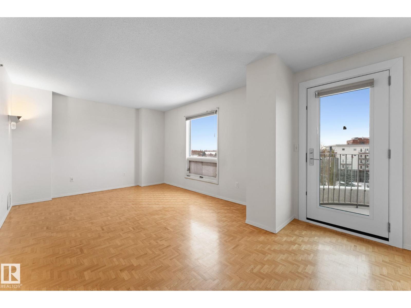
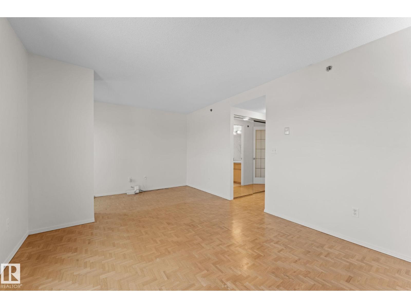
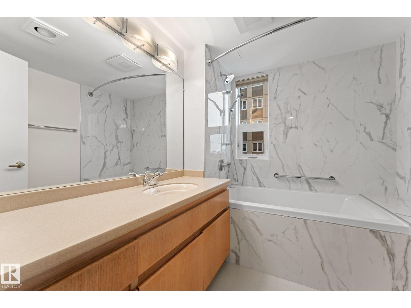
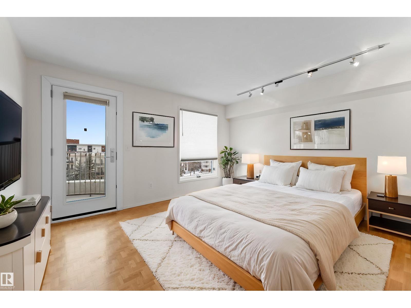
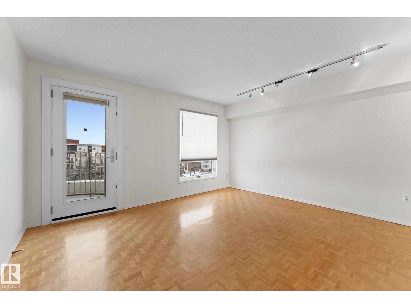
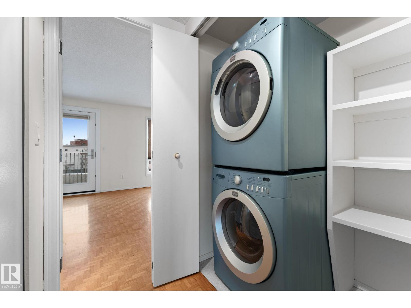
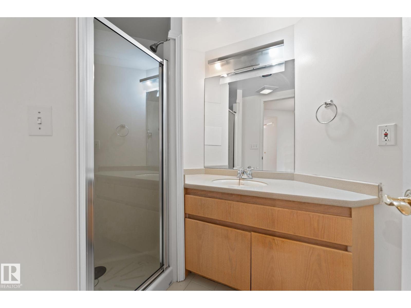
Terrific corner unit with windows on north, south and east exposures and a stunning panoramic view of the river valley and downtown. A short walk to U of A and Whyte Avenue. 2 balconies including a huge north-facing balcony to enjoy the views. Very well cared for 2-bedroom, 2-bath unit with a nicely renovated main bathroom. Very large living room and dining room with large windows. Kitchen has numerous cabinets and stainless steel appliances. In suite laundry. Amenities: Social room, table tennis, gym, social room w/ billiards & guest room & rear garden area. Underground parking and storage locker. (id:67053)
Property details
Property
- List price
- $460,000
- Style
- Apartment
- Year built
- 1990
- Living area
- 1,270 square feet
- MLS® number
- E4514889
Interior
- Bedrooms
- 2
- Bathrooms
- 2
- Basement
- None
- Appliances
- Refrigerator, Dishwasher, Stove, Washer/Dryer Stack-Up
Systems
- Heating
- See remarks
Parking
- Parking
- Underground, Parkade
Condo fee
- Fee
- $1,302 monthly
- Includes
- Common Area Maintenance, Exterior Maintenance, Property Management, Cable TV, Caretaker, Water, Insurance, Other, See Remarks
- Ownership
- Condo/Strata
City assessment
- Assessed value
- $407,500 (2025)
- Assessment class
- Residential
Lot & site
- Lot size
- 33 m² (355 sq ft)
- Community
- Garneau
Rooms
Main level
- Living room6.12 × 4.07 meters
- Dining room3.52 × 3.55 meters
- Kitchen3.8 × 3.99 meters
- Primary Bedroom6.03 × 5.58 meters
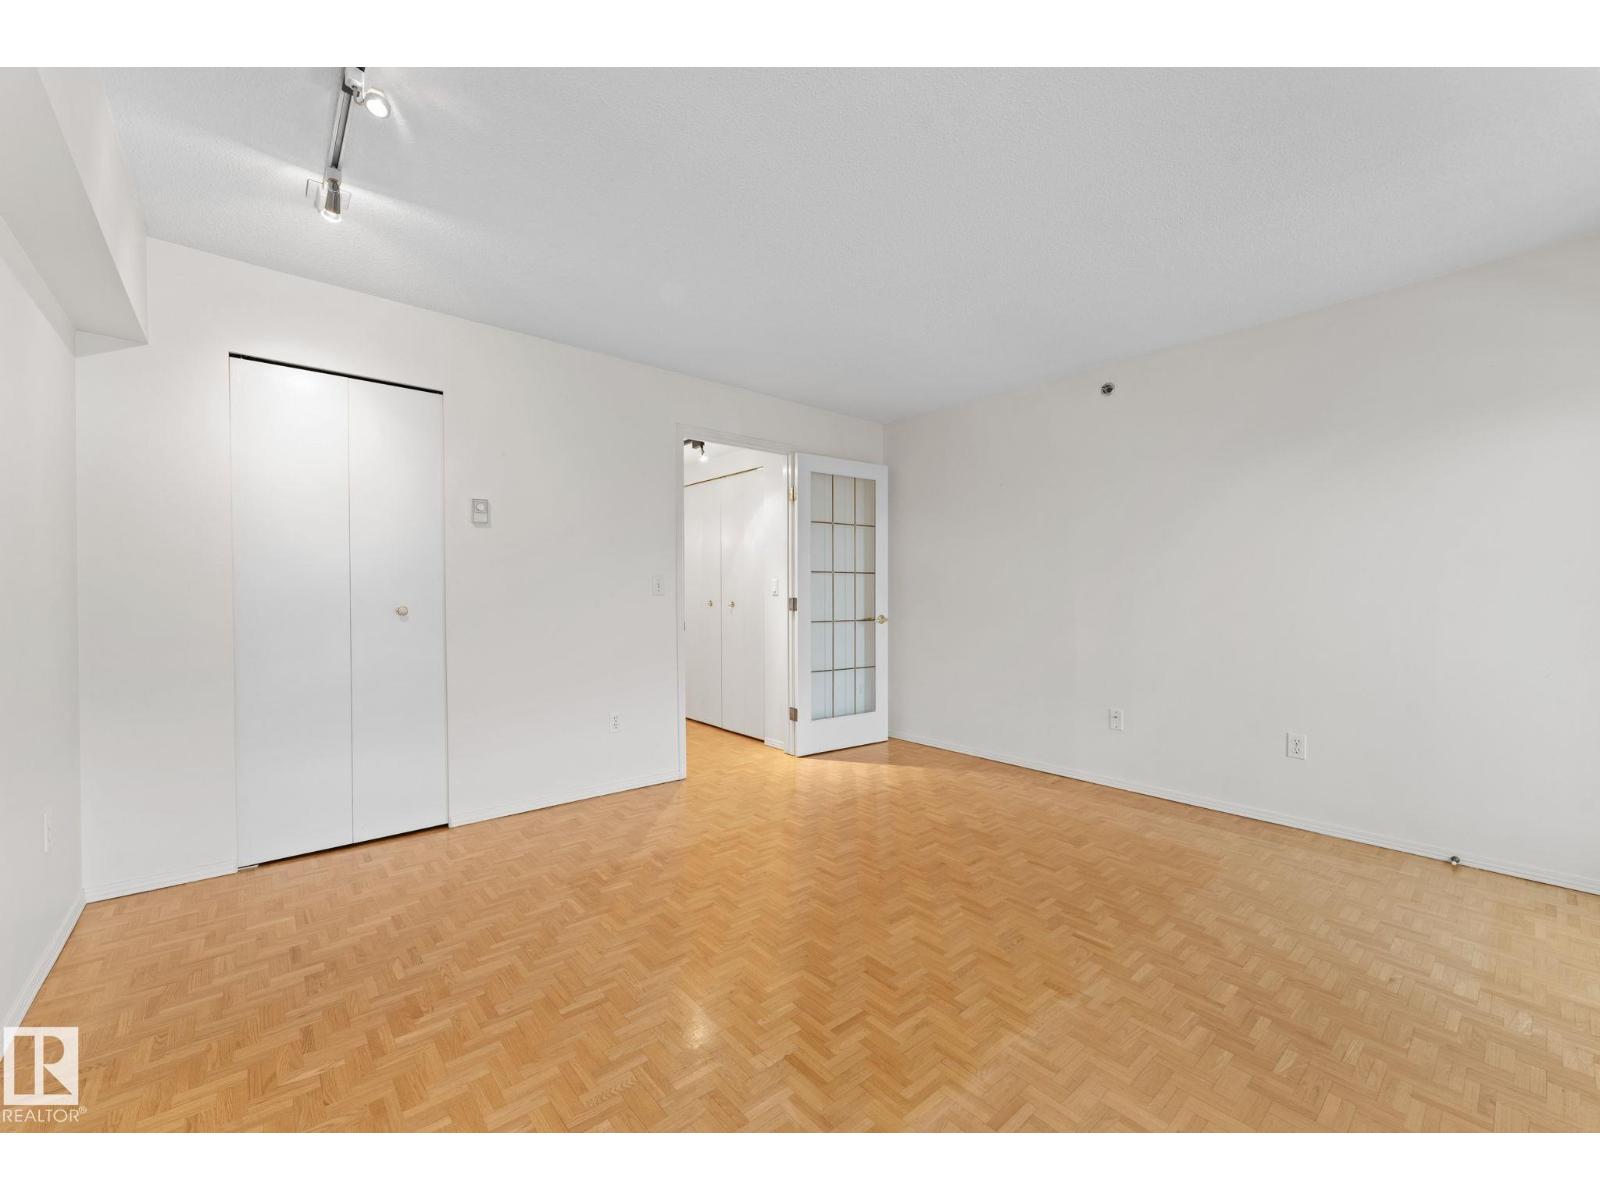
- Bedroom 23.84 × 4.13 meters
More homes in Garneau
All 45 homes for sale in Garneau, newest first, with schools, parks and what the neighbourhood sells for.
Listing courtesy of MaxWell Polaris. Listing data is provided under copyright by the REALTORS® Association of Edmonton via the CREA Data Distribution Facility (DDF®). Information is deemed reliable but is not guaranteed accurate by CREA, the board, or Real Living, and should be independently verified. Not intended to solicit properties currently listed for sale.