10949 88 Avenue NW
Garneau · Edmonton, AB T6G 0Y9
MLS® E4512480 · Listing courtesy of RE/MAX Excellence
5 bedrooms · 3 bathrooms · 1,773 sq ft · Built 1929 · House
About this home
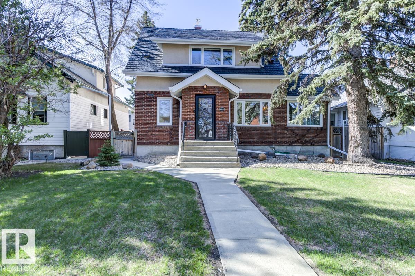
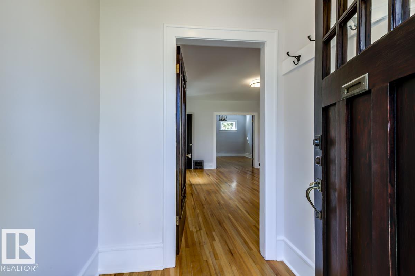
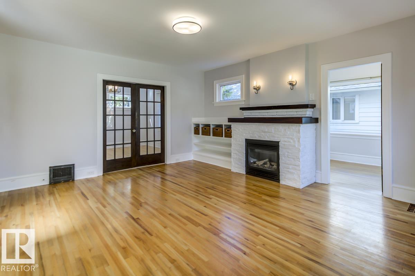
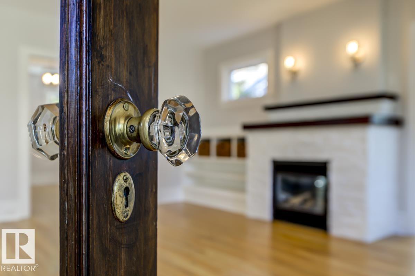
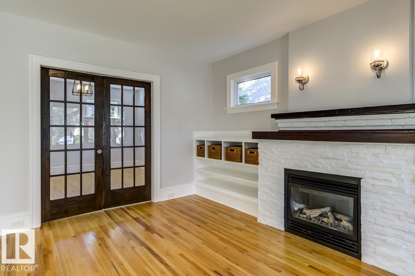
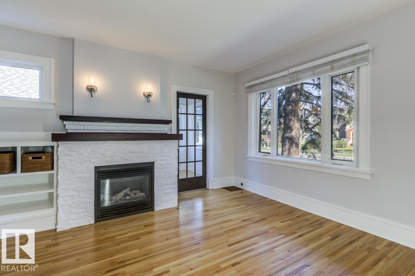
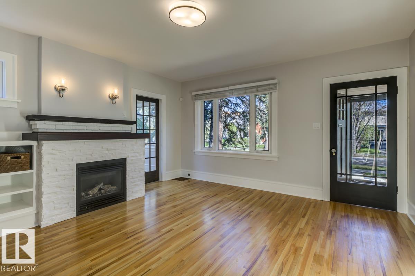
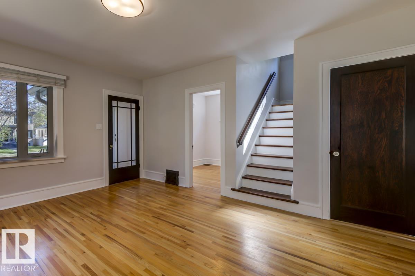
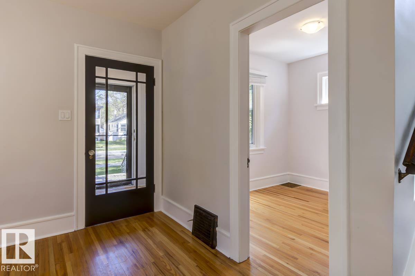
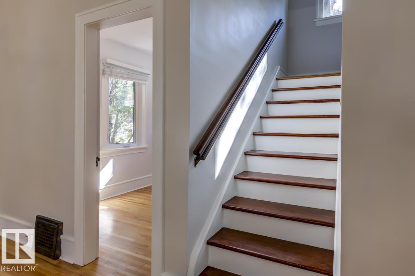
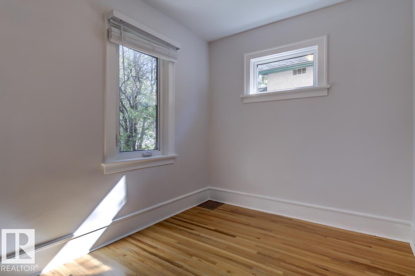
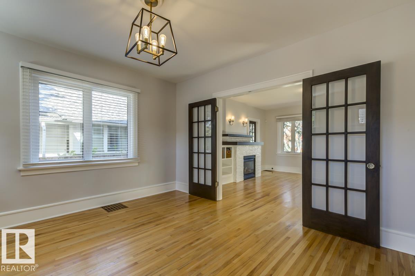
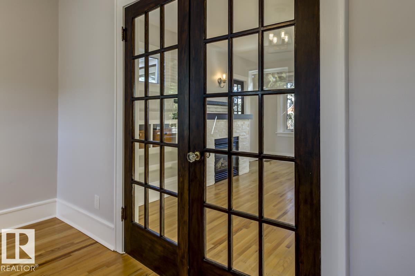
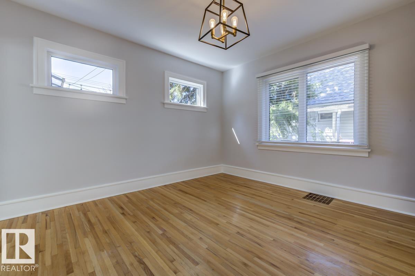
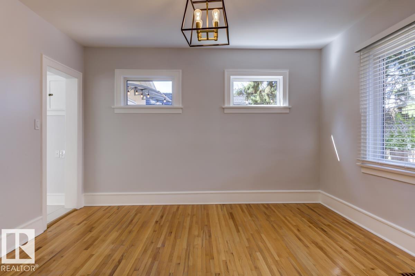
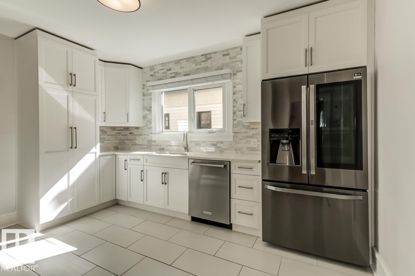
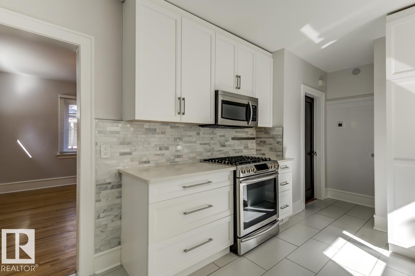
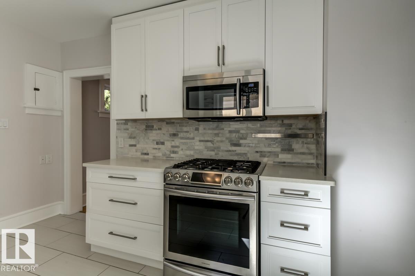
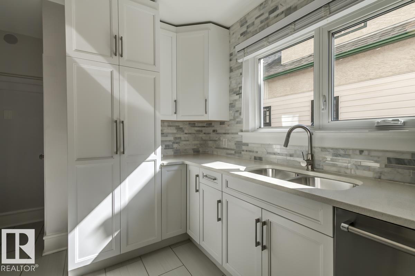
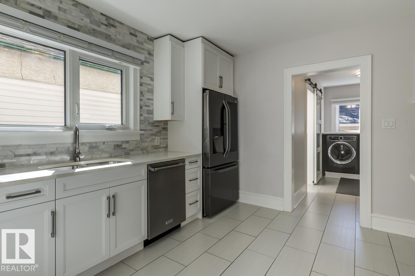
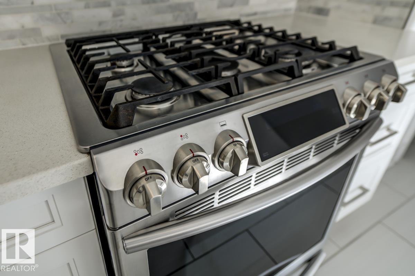
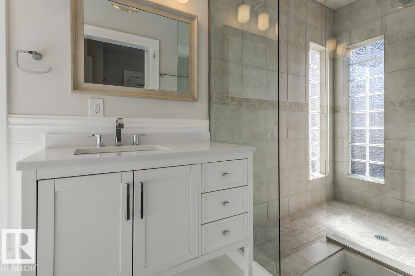
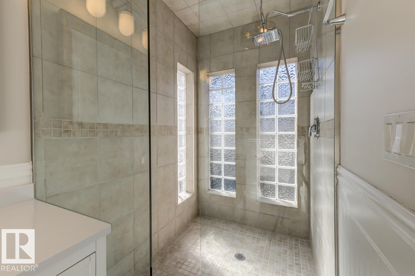
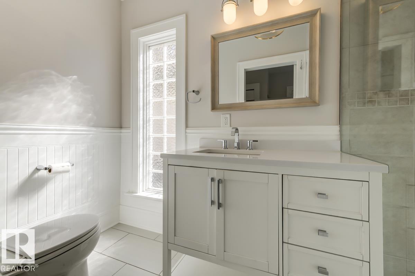
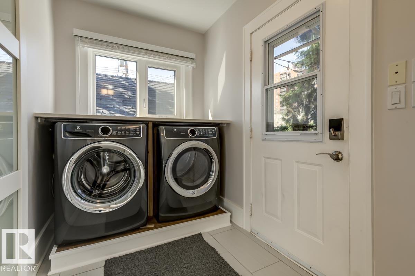
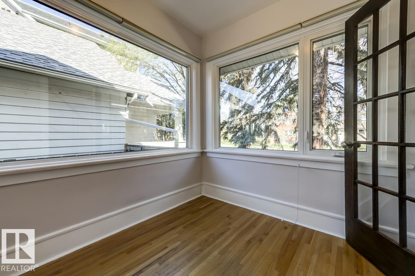
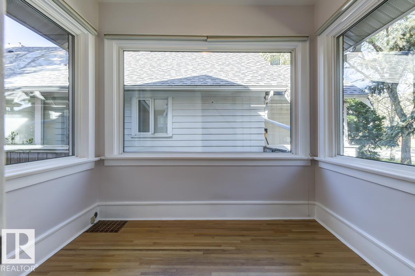
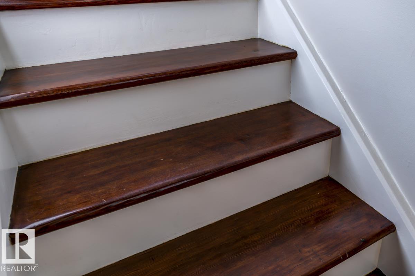
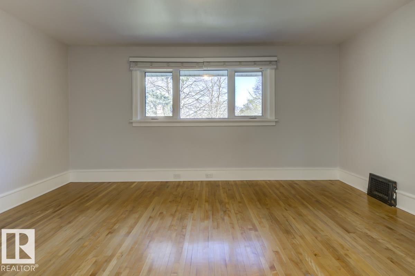
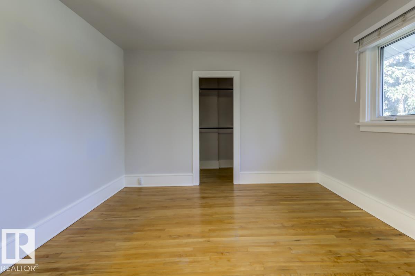
Charming character, PRIME LOCATION, and income potential—this beautifully renovated Garneau gem has it all! Just a short stroll to the U of A, River Valley, & vibrant Whyte Ave, it's perfectly situated on a quiet, tree-lined street. Inside, enjoy original charm w/hardwood floors, French doors, & a cozy F/P, paired w/ modern updates like an all-new chef’s kitchen w/ quartz counters & S/S appliances incl. gas stove. The spacious main floor offers a bright office, den, formal dining, mudroom/laundry, & an updated chic 3-pc bath. Upstairs you'll find 3 bdrms & a 5-pc bath w/ classic clawfoot tub. The LEGAL 2-bedroom basement suite includes egress windows, new kitchen, S/S appliances, updated bath, & in-suite laundry—ideal for rental income or extended family. Recent upgrades: triple-pane windows, 50 yr rubber roof, insulation in ext. wall cavities & attic, HE furnace, HWT & fresh paint! Enjoy the sunny south yard & TRIPLE GARAGE—an incredible opportunity in one of Edmonton’s most sought-after neighbourhoods! (id:67053)
Property details
Property
- List price
- $974,800
- Style
- House
- Year built
- 1929
- Living area
- 1,773 square feet
- MLS® number
- E4512480
Interior
- Bedrooms
- 5
- Bathrooms
- 3
- Basement
- Finished, Full, Suite
- Appliances
- Gas stove(s), Dishwasher, Stove, Dryer, Microwave Range Hood Combo, Window Coverings, Two Washers, Two Refrigerators
Systems
- Heating
- Forced air
Parking
- Parking
- Detached Garage
Condo fee
- Ownership
- Freehold
City assessment
- Assessed value
- $722,500 (2025)
- Assessment class
- Residential
Lot & site
- Lot features
- See remarks, Park/reserve, Lane
- Site influences
- See remarks, Park/reserve, Lane, Public Swimming Pool
- Community
- Garneau
Rooms
Main level
- Living room4.83 × 4.51 meters
- Dining room3.94 × 3.85 meters
- Kitchen4.15 × 3.31 meters
- Den2.82 × 2.45 meters
- Laundry room2.56 × 1.79 meters
Upper Level
- Primary Bedroom4.82 × 3.53 meters
- Bedroom 23.32 × 2.81 meters
- Bedroom 34.26 × 2.93 meters
Basement
- Bedroom 43.79 × 2.14 meters
- Bedroom 53.88 × 2.32 meters
- Second Kitchen4.45 × 2.67 meters
More homes in Garneau
All 54 homes for sale in Garneau, newest first, with schools, parks and what the neighbourhood sells for.
Listing courtesy of RE/MAX Excellence. Listing data is provided under copyright by the REALTORS® Association of Edmonton via the CREA Data Distribution Facility (DDF®). Information is deemed reliable but is not guaranteed accurate by CREA, the board, or Real Living, and should be independently verified. Not intended to solicit properties currently listed for sale.