10918 84 Avenue NW
Garneau · Edmonton, AB T6G 0V4
MLS® E4510939 · Listing courtesy of Century 21 Masters
$549,900Reduced $30,000 (5.5%) on
4 bedrooms · 2 bathrooms · 1,486 sq ft · Built 1935 · Bungalow
About this home
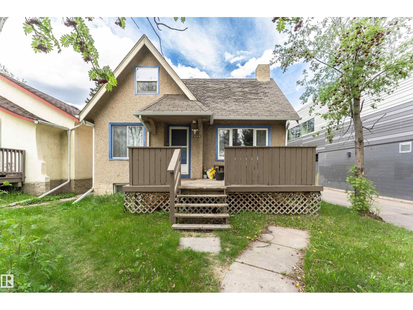
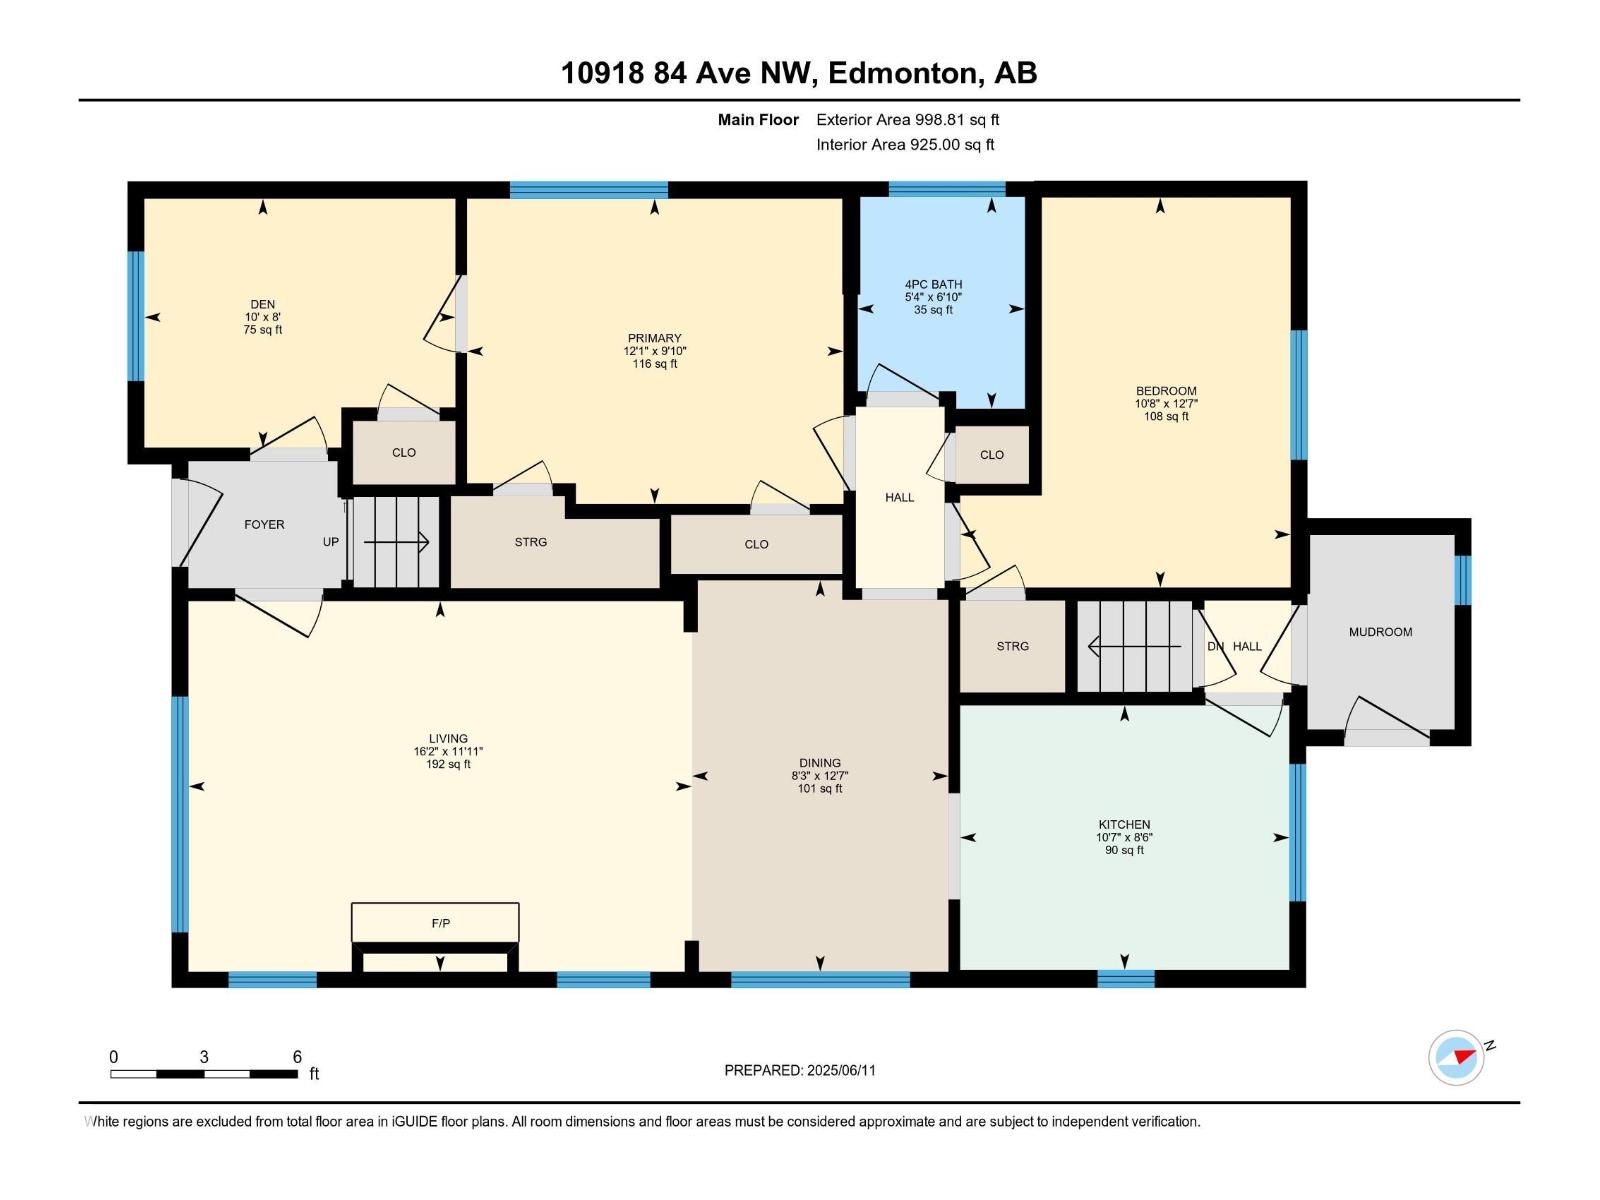
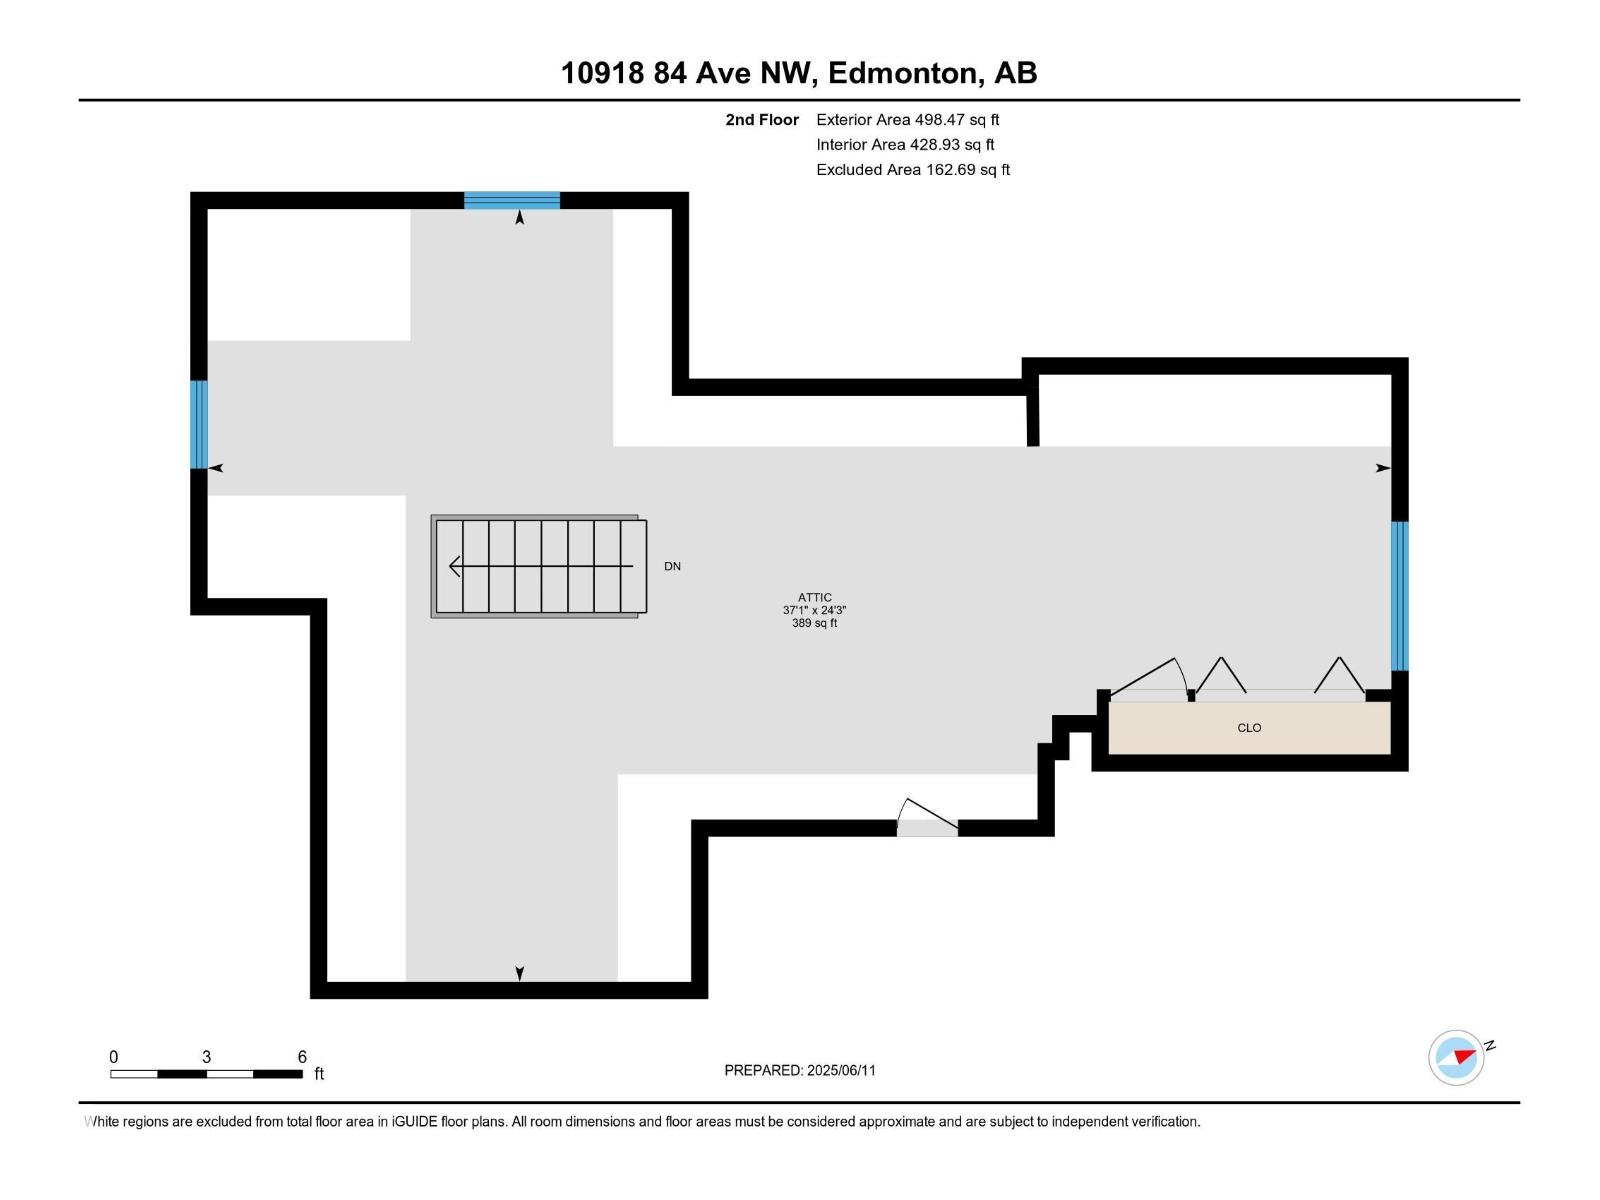
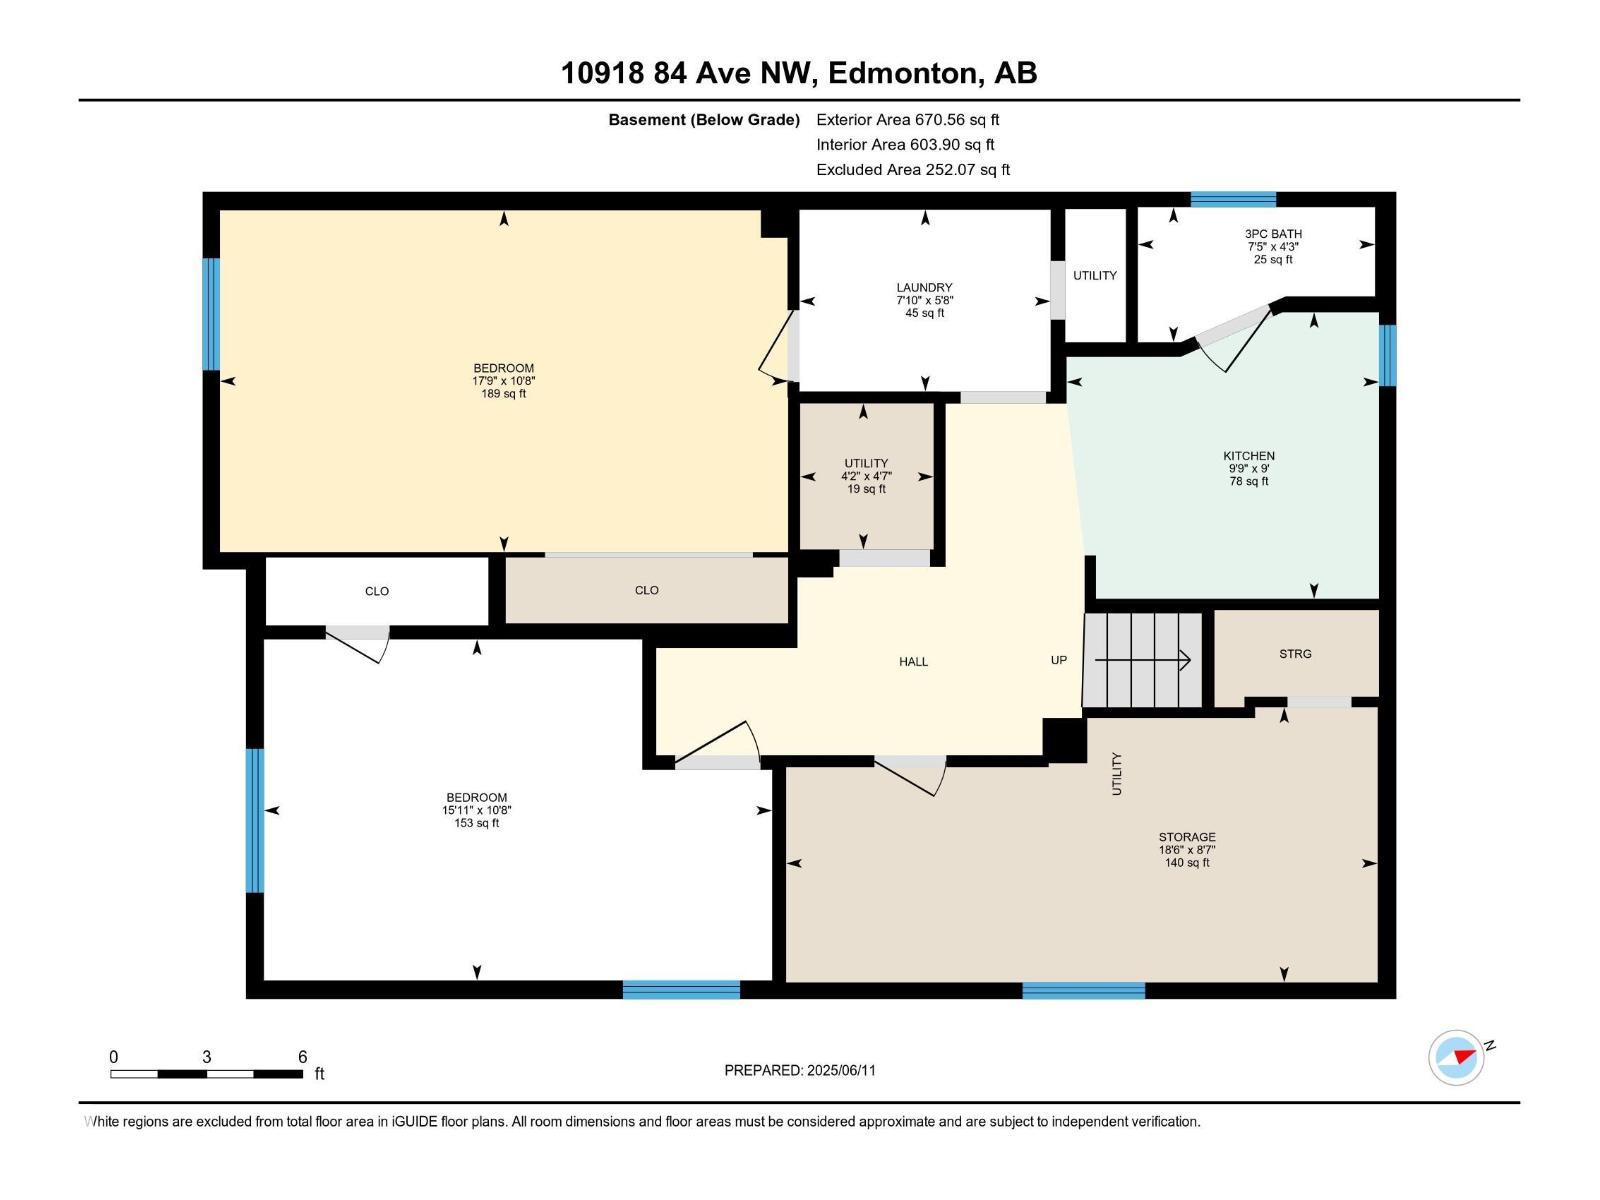
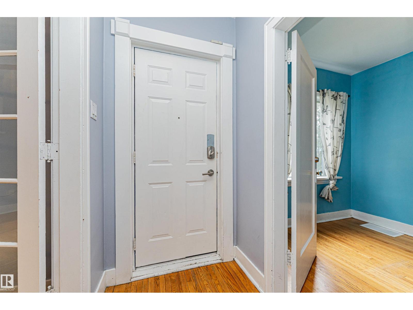
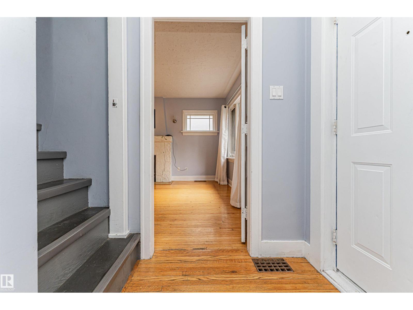
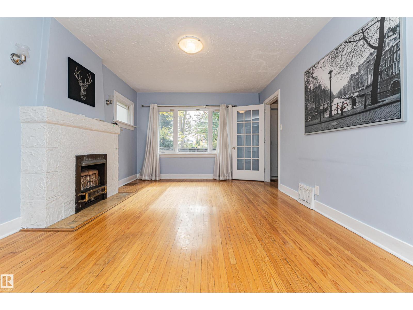
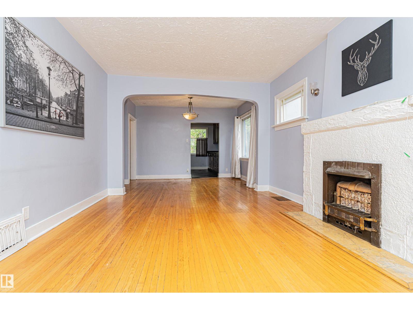
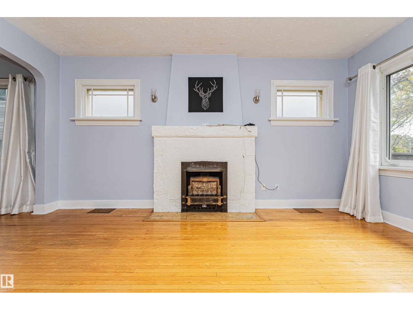
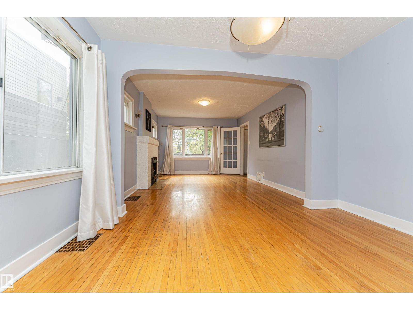
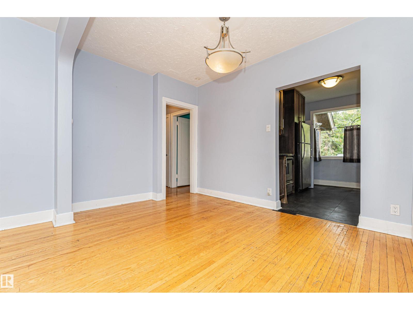
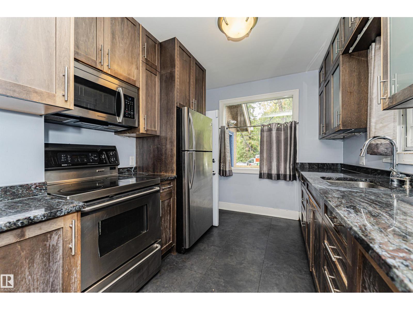
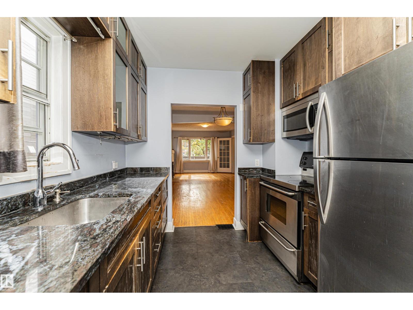
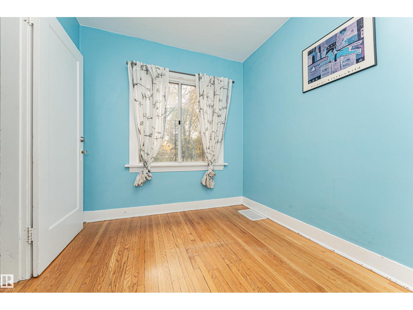
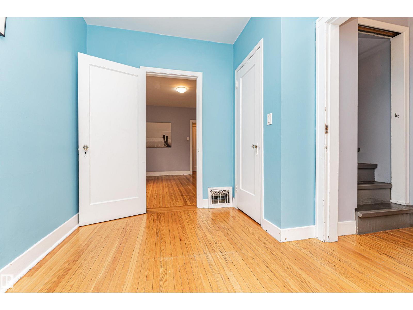
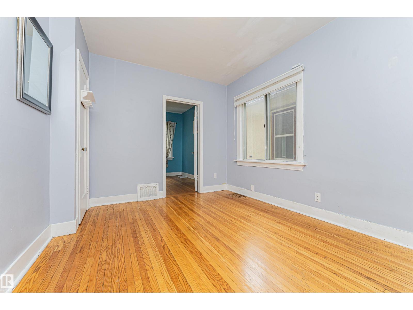
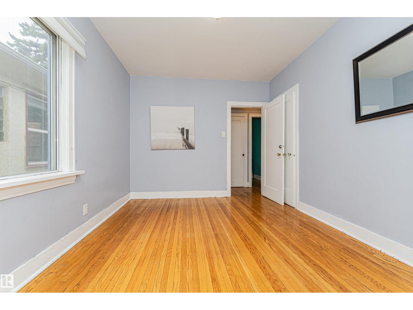
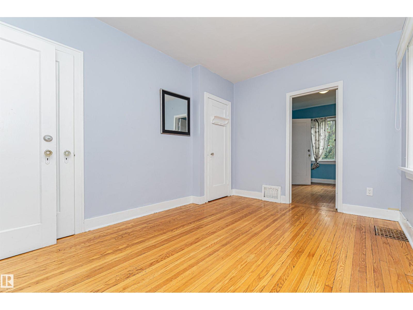
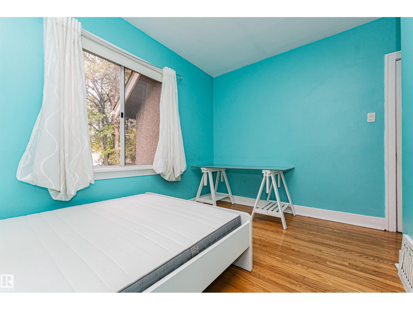
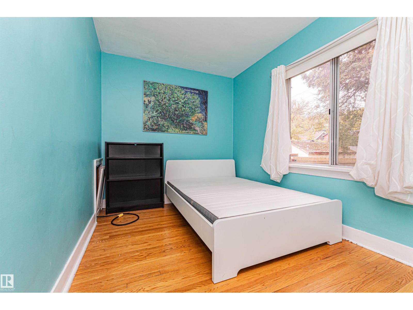
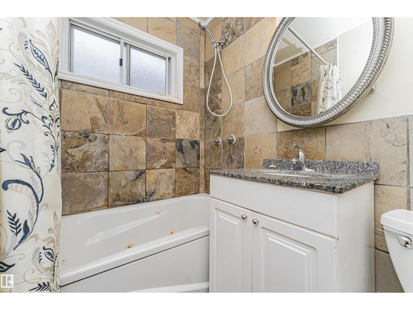
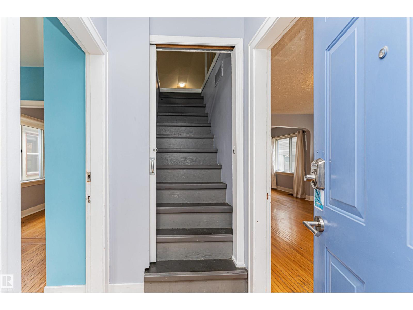
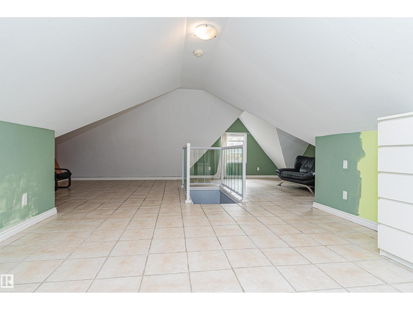
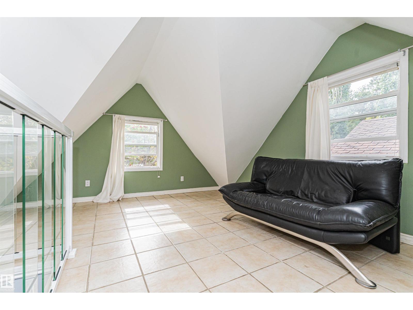
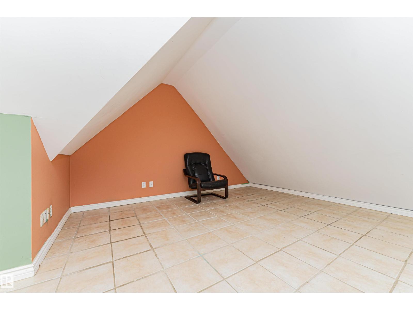
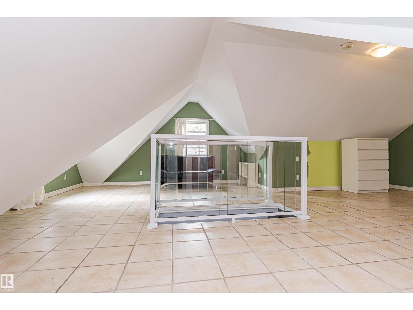
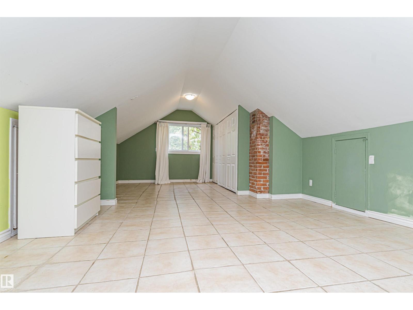
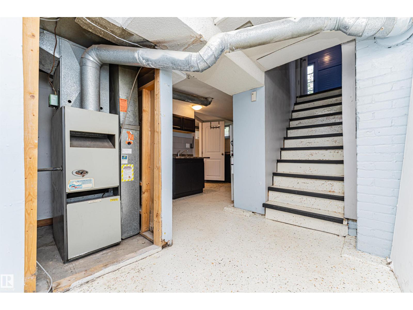
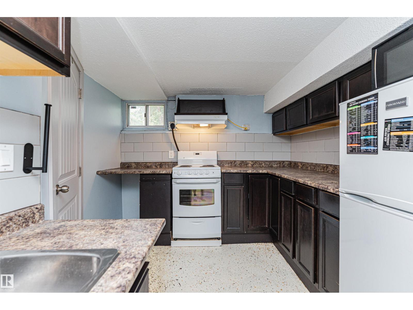
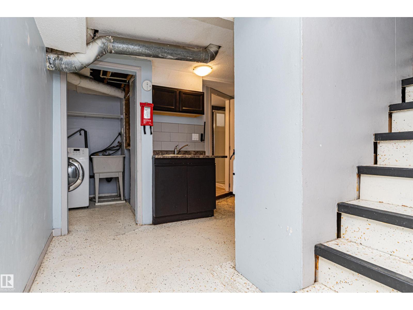
Welcome to this well-designed 4-bedroom, 2-bath home offering 1,486 sq.ft. of RMS-compliant above-grade floor area. The main floor features a spacious living room with a fireplace, dining area, kitchen, primary bedroom, additional bedroom, versatile den, and 4-piece bath. The second floor offers a large attic space, providing excellent flexibility for storage, hobbies, or future use. The basement includes two additional bedrooms, a second kitchen, a 3-piece bath, laundry, and ample storage. Perfectly situated across from beautiful Garneau Park and backing onto an alleyway, this prime location is just blocks from the University of Alberta and the Stollery Children’s Hospital, making it ideal for both residential and commercial use. (id:67053)
Property details
Property
- List price
- $519,900
- Previous price
- $549,900
- Price reduced
- Oct. 10, 2026 · $30,000 off
- Style
- Bungalow
- Year built
- 1935
- Living area
- 1,486 square feet
- MLS® number
- E4510939
Interior
- Bedrooms
- 4
- Bathrooms
- 2
- Basement
- Finished, Full
- Appliances
- Washer, Dishwasher, Dryer, Microwave Range Hood Combo, Hood Fan, Two stoves, Window Coverings, Two Refrigerators
Systems
- Heating
- Forced air
Parking
- Parking
- Parking Pad, Stall
Condo fee
- Ownership
- Freehold
City assessment
- Assessed value
- $525,000 (2025)
- Assessment class
- Residential
Lot & site
- Lot size
- 407 m² (4,378 sq ft)
- Lot features
- Park/reserve, Lane
- Site influences
- Park/reserve, Lane
- Community
- Garneau
Rooms
Main level
- Living room4.93 * 3.63
- Dining room2.52 * 3.84
- Kitchen3.23 * 2.59
- Den3.05 * 2.44
- Primary Bedroom3.69 * 2.99
- Bedroom 23.24 * 3.82
Basement
- Bedroom 35.41 * 3.26
- Bedroom 44.85 * 3.25
- Second Kitchen2.98 * 2.73
- Storage5.64 * 2.62
More homes in Garneau
All 54 homes for sale in Garneau, newest first, with schools, parks and what the neighbourhood sells for.
Listing courtesy of Century 21 Masters. Listing data is provided under copyright by the REALTORS® Association of Edmonton via the CREA Data Distribution Facility (DDF®). Information is deemed reliable but is not guaranteed accurate by CREA, the board, or Real Living, and should be independently verified. Not intended to solicit properties currently listed for sale.