7 bedrooms · 6 bathrooms · 2,231 sq ft · Built 1994 · House








About this home
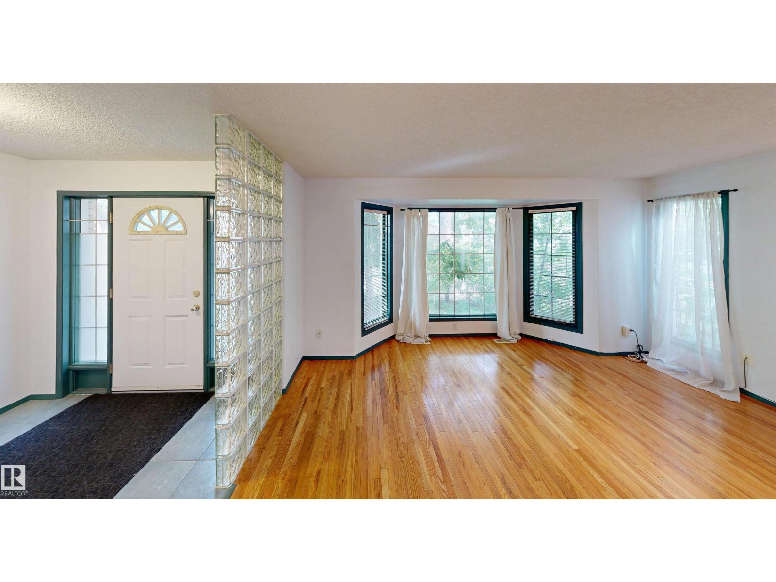
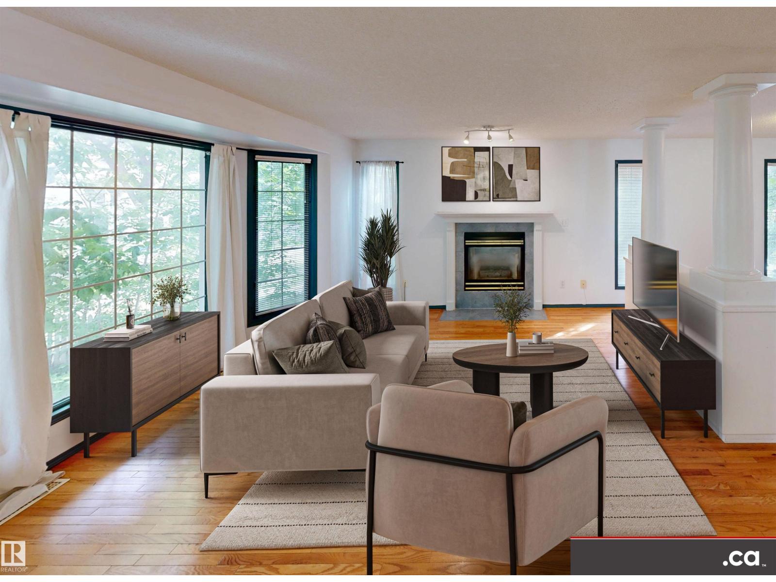
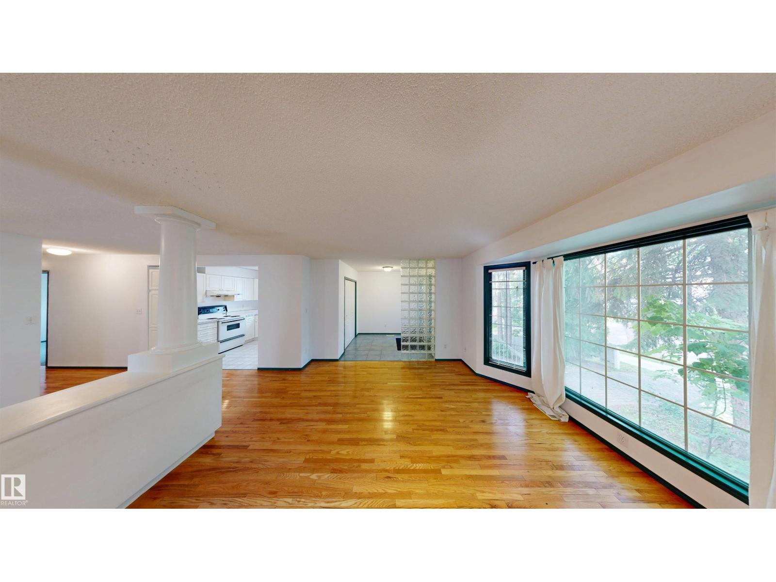
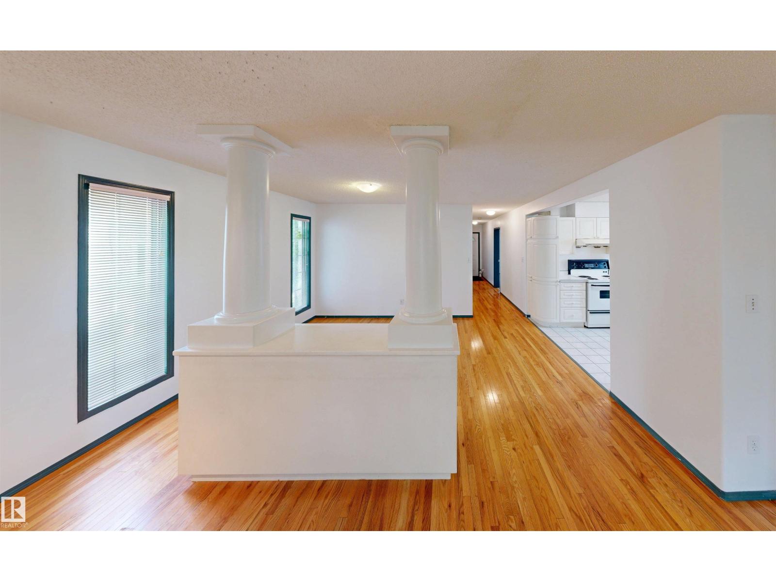
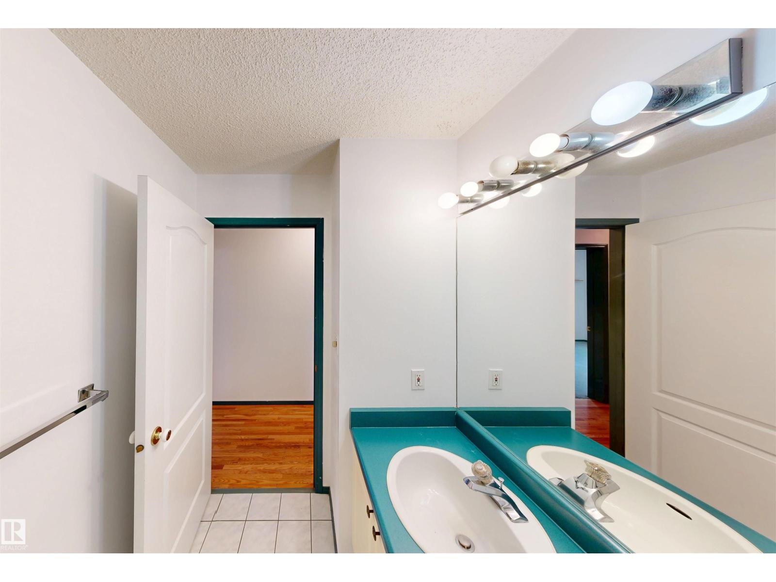
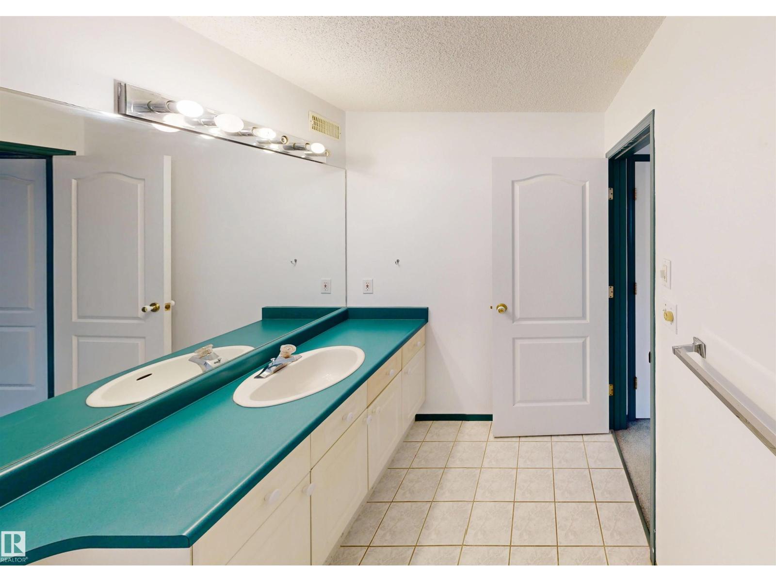
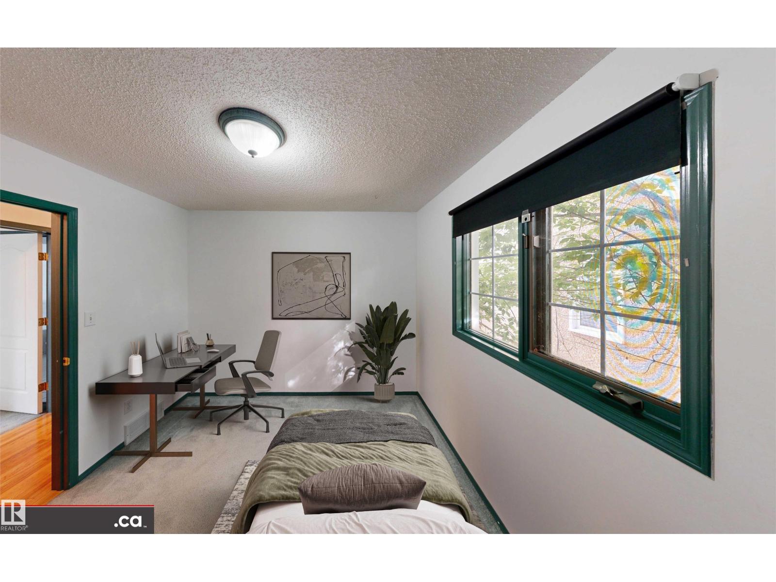
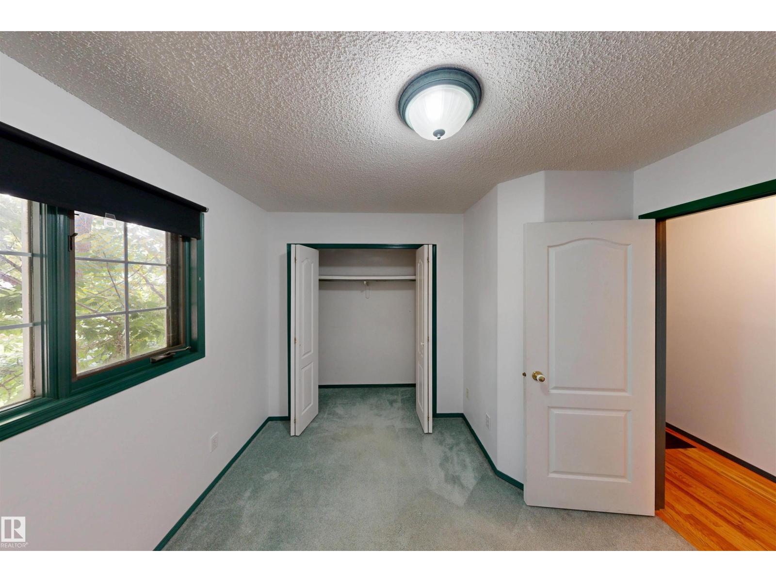
* ATTENTION EXPERIENCED AND PREAPPROVED LANDLORD INVESTORS ONLY -- PRIME INVESTMENT / USER-OCCUPANCY OPPORTUNITY IN GARNEAU! Nice 1994-built 2-storey -- three distinct levels with 3 kitchens; 3 laundry areas; 7 bedrooms; 5 full bathrooms; and 3 living / dining spaces. Very good condition main level: 2 BDRM, 2 BATH, & solarium office. Good condition upper level: 3 BDRM, 2 BATH including jacuzzi & walk-in closet. Good condition lower level with 2 BDRM + den. Other features include: upgraded insulation; 2 newer separately-zoned furnaces; good quality windows; picket fence; oversized double garage (430 sq. ft. interior, 19.5' / 23.5' long x 18.3' wide & 12' high ceiling); plus four valuable exterior parking stalls. Premium high-demand tenant location only 1 block to Whyte Avenue & within walking or biking distance to 109 Street; transit; LRT; University of Alberta; University Hospital; & grocery / retail / bank / restaurant / pharmacy / auto / etc. ELEVATE YOUR INVESTMENT PORTFOLIO WITH THIS GEM IN GARNEAU! (id:67053)
Property details
Property
- List price
- $995,000
- Style
- House
- Year built
- 1994
- Living area
- 2,231 square feet
- MLS® number
- E4508129
Interior
- Bedrooms
- 7
- Bathrooms
- 6
- Basement
- Finished, Full
- Appliances
- Washer, Refrigerator, Central Vacuum, Dishwasher, Dryer, Hood Fan, See remarks, Window Coverings, Two Washers, Garage door opener remote(s), Two Refrigerators
Systems
- Heating
- Forced air
Parking
- Parking
- Attached Garage, Stall, Rear, Oversize
Condo fee
- Ownership
- Freehold
City assessment
- Assessed value
- $1,022,000 (2025)
- Assessment class
- Residential
Lot & site
- Lot size
- 404 m² (4,353 sq ft)
- Lot features
- Treed, See remarks, Paved lane, Park/reserve, Lane, No Animal Home
- Site influences
- Treed, See remarks, Paved lane, Park/reserve, Lane, No Animal Home
- Community
- Garneau
Rooms
Main level
- Living room3.6 m
- Dining room2.7 m
- Kitchen2.9 m
- Bedroom 42.9 m
- Bedroom 52.7 m
Upper Level
- Family room2.5 m
- Primary Bedroom3.6 m
- Bedroom 22.9 m
- Bedroom 33.7 m
- Bonus Room2.5 m
Lower level
- Den2.6 m
- Second Kitchen2.6 m
More homes in Garneau
All 51 homes for sale in Garneau, newest first, with schools, parks and what the neighbourhood sells for.
Listing courtesy of MaxWell Polaris. Listing data is provided under copyright by the REALTORS® Association of Edmonton via the CREA Data Distribution Facility (DDF®). Information is deemed reliable but is not guaranteed accurate by CREA, the board, or Real Living, and should be independently verified. Not intended to solicit properties currently listed for sale.