#210 – 10883 Saskatchewan Drive NW
Garneau · Edmonton, AB T6E 4S6
MLS® E4507411 · Listing courtesy of RE/MAX Elite
1 bedrooms · 1 bathrooms · 713 sq ft · Built 1968 · Condo
About this home
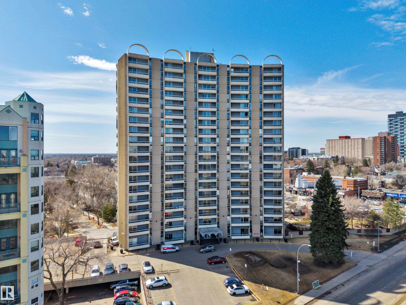
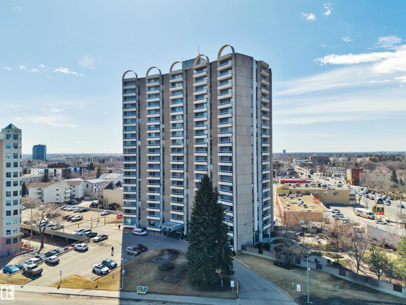
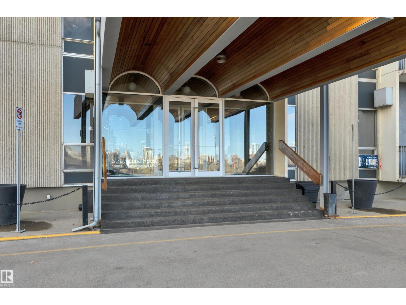
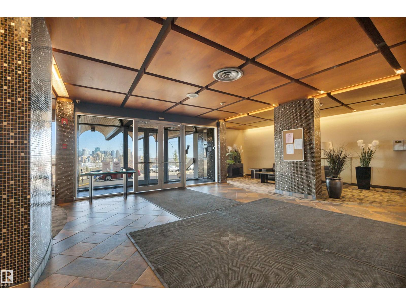
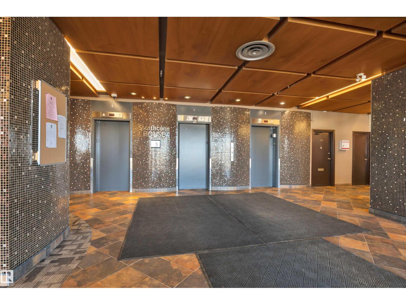
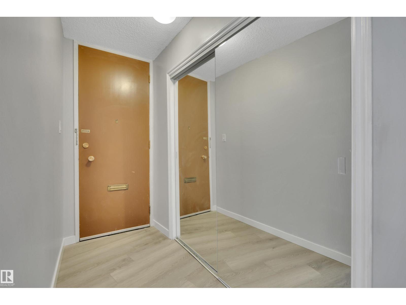
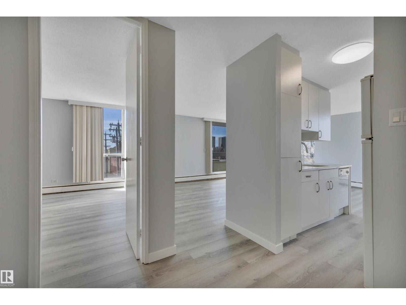
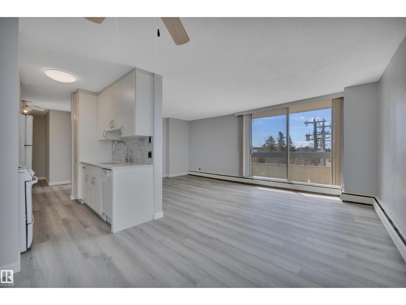
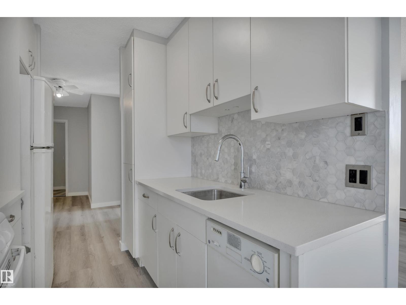
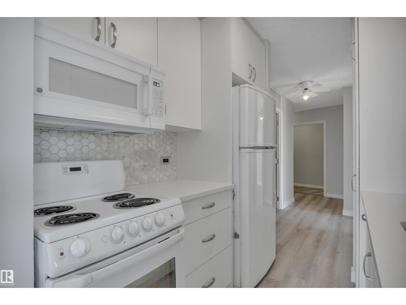
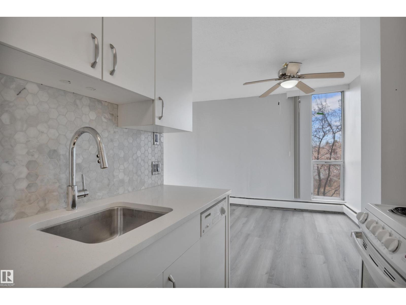
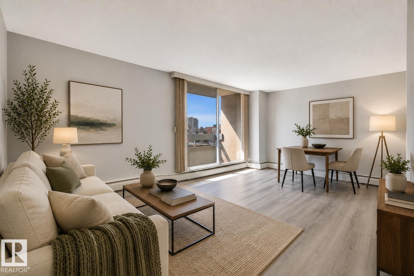
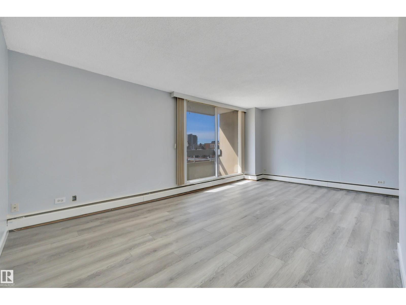
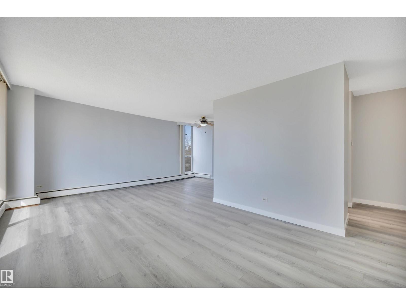
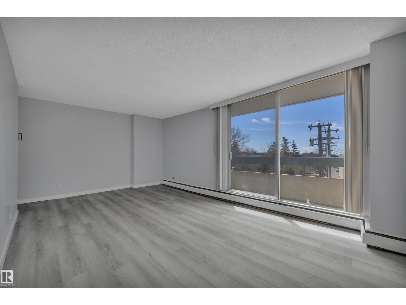
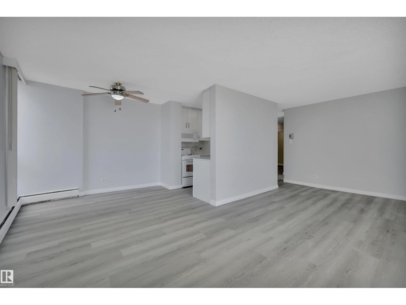
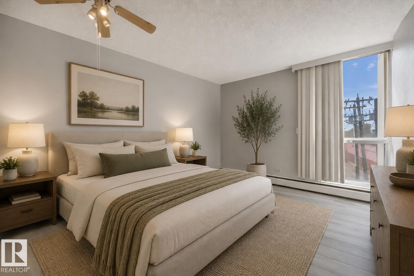
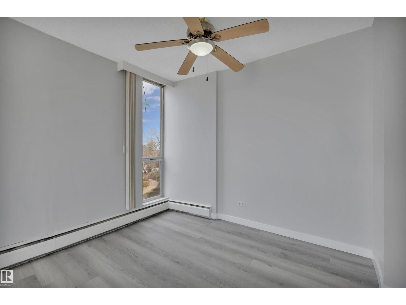
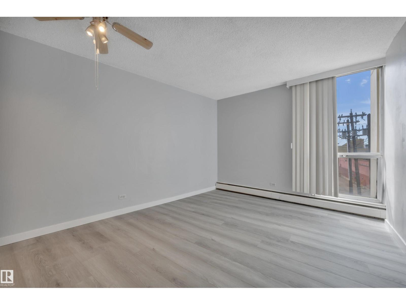
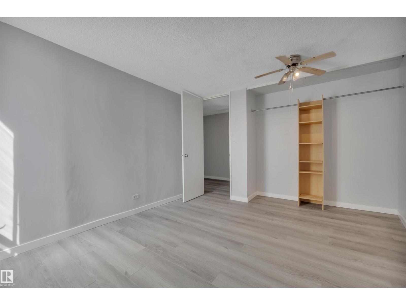
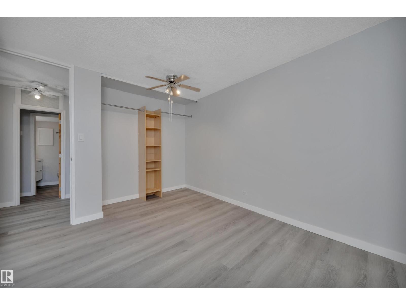
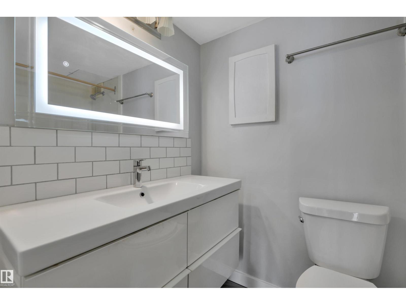
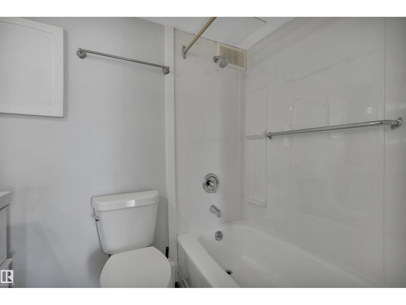
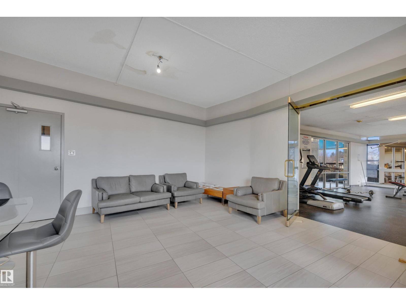
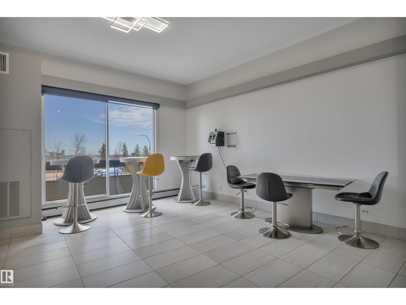
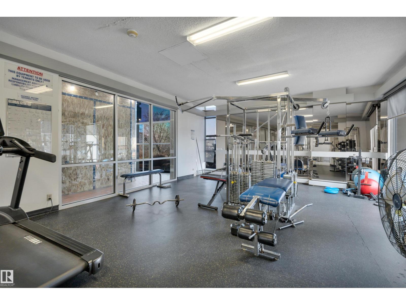
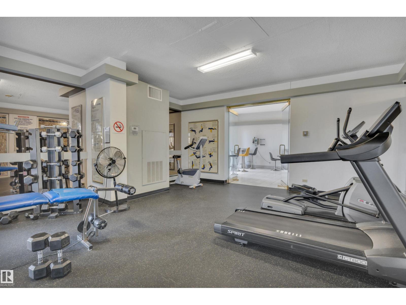
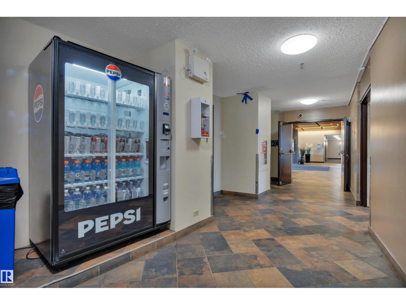
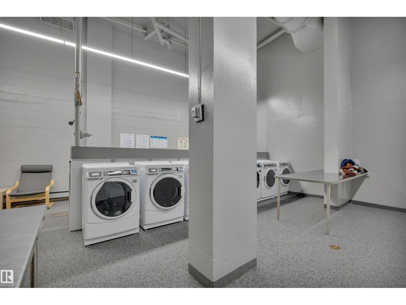
WALK TO UofA! Discover elevated urban living in this beautifully renovated condo, ideally located on Saskatchewan Drive in one of Edmonton’s most walkable communities. Just steps to the University of Alberta, river valley trails, Kinsmen Leisure Centre, Whyte Avenue, and an array of trendy restaurants, cafés, and boutique shops—with downtown only minutes away. Professionally renovated, this spacious unit features a modern kitchen with sleek cabinetry, quartz countertops, and a stylish new backsplash. The bathroom has been refreshed with a new tub surround, vanity, lighted mirror, & new toilet. Brand new luxury vinyl plank flooring & fresh paint throughout complete the home.The building offers excellent amenities including a fitness centre, social room, private courtyard with BBQ area and gazebo, and visitor parking. Condo fees include heat, water, and electricity. An outstanding opportunity combining lifestyle, location, and comfort—perfect for students, investors, or anyone seeking vibrant urban living. (id:67053)
Property details
Property
- List price
- $134,900
- Style
- Apartment
- Year built
- 1968
- Living area
- 713 square feet
- MLS® number
- E4507411
Interior
- Bedrooms
- 1
- Bathrooms
- 1
- Basement
- None
- Appliances
- Refrigerator, Dishwasher, Stove, Microwave Range Hood Combo
Systems
- Heating
- Baseboard heaters
Parking
- Parking
- Stall
Condo fee
- Fee
- $702 monthly
- Includes
- Common Area Maintenance, Exterior Maintenance, Landscaping, Property Management, Heat, Electricity, Water, Insurance
- Ownership
- Condo/Strata
City assessment
- Assessed value
- $132,000 (2025)
- Assessment class
- Residential
Lot & site
- Community
- Garneau
Rooms
Main level
- Living room3.84 × 6.32 meters
- Dining room2.27 × 2.97 meters
- Kitchen2.27 × 2.49 meters
- Primary Bedroom4.7 × 3.83 meters
The building
Strathcona House: sold prices, condo fees and every unit for sale in the building.
More homes in Garneau
All 54 homes for sale in Garneau, newest first, with schools, parks and what the neighbourhood sells for.
Listing courtesy of RE/MAX Elite. Listing data is provided under copyright by the REALTORS® Association of Edmonton via the CREA Data Distribution Facility (DDF®). Information is deemed reliable but is not guaranteed accurate by CREA, the board, or Real Living, and should be independently verified. Not intended to solicit properties currently listed for sale.