#207 – 10883 Saskatchewan Drive NW
Garneau · Edmonton, AB T6E 4S6
MLS® E4507188 · Listing courtesy of Exp Realty
$185,000Reduced $5,100 (2.8%) on
2 bedrooms · 2 bathrooms · 867 sq ft · Built 1968 · Condo
About this home
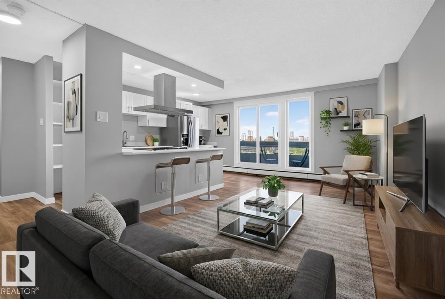
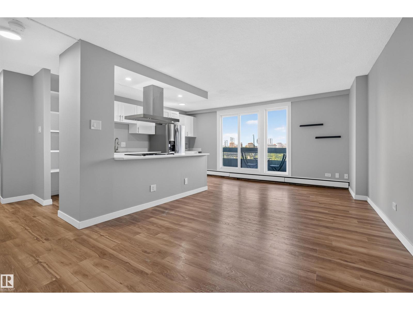
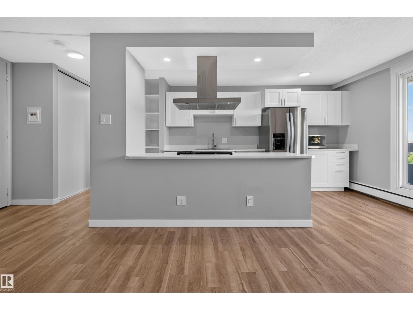
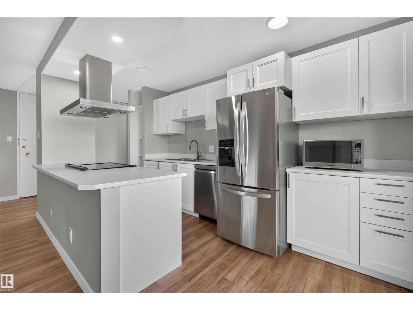
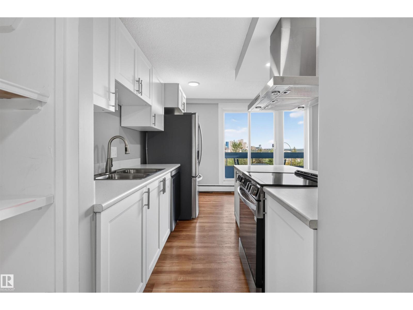
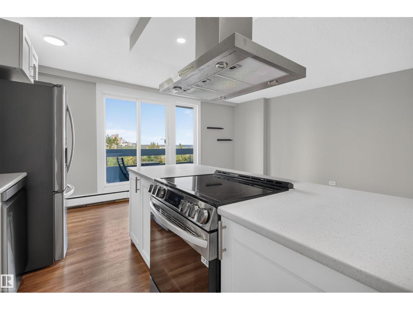
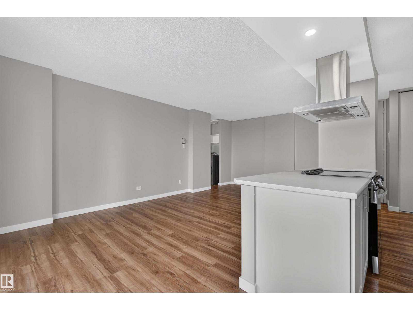
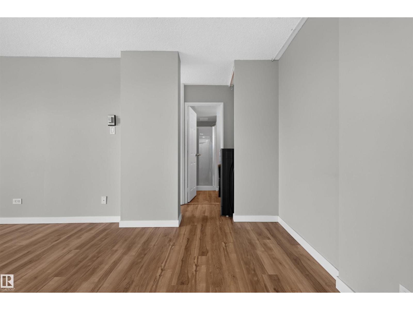
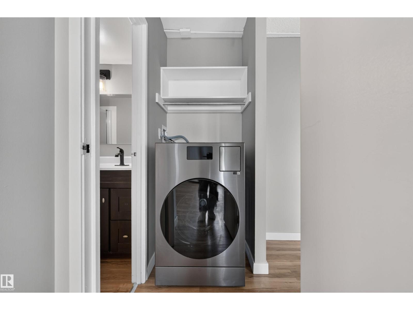
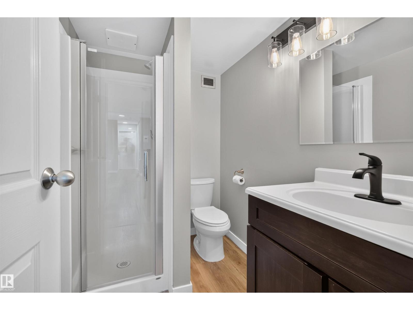
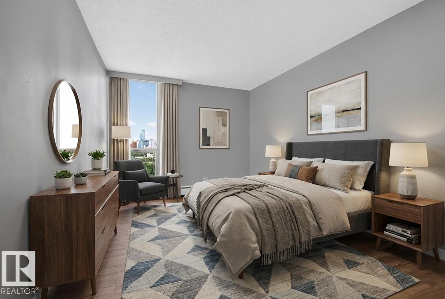
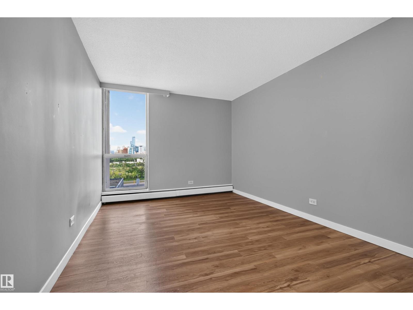
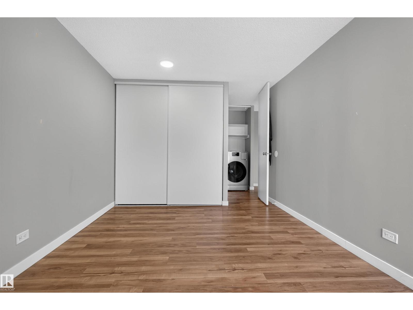
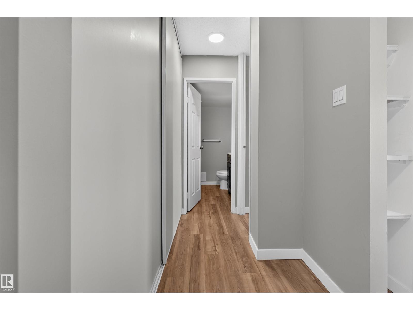
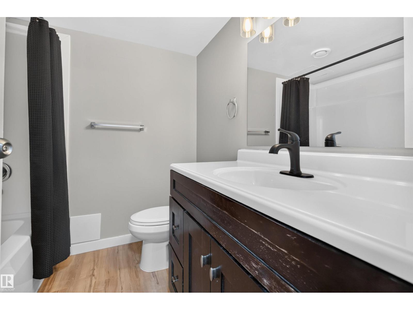
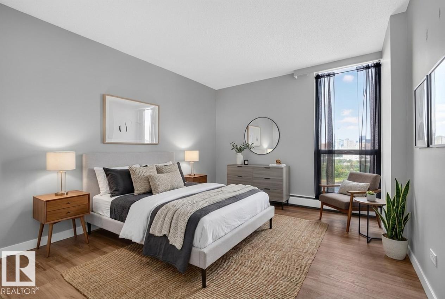
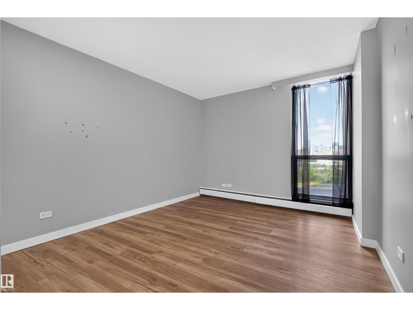
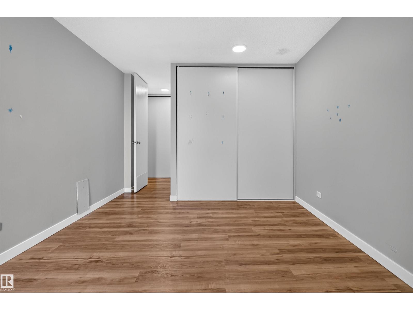
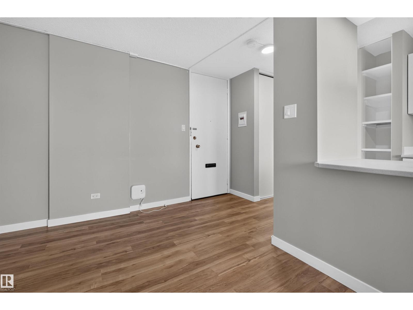
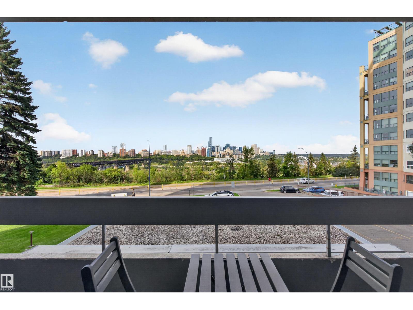
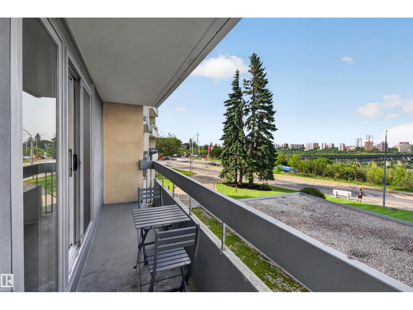
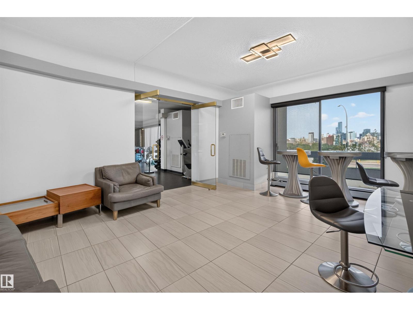
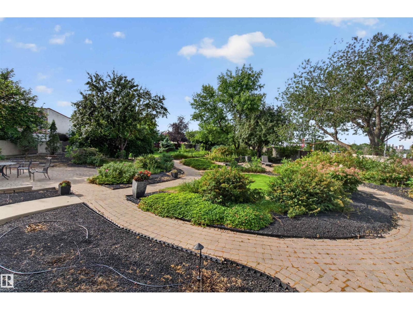
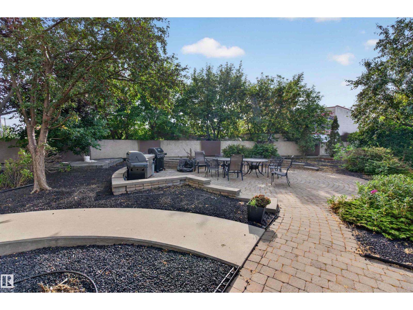
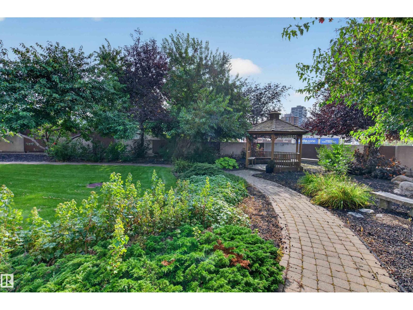
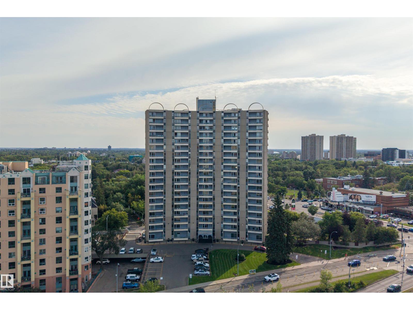
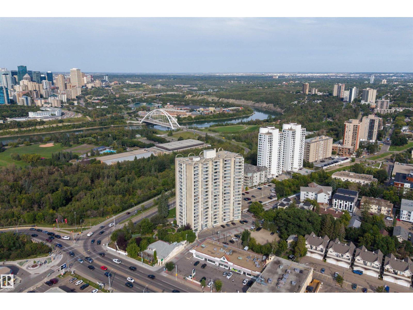
Welcome to RIVER VALLEY LIVING with incredible views of Edmonton’s RIVER VALLEY & DOWNTOWN skyline! Ideally located on prestigious Saskatchewan Drive, this bright and spacious 2 BEDROOM, 2 BATH condo offers approximately 867 SQ FT of interior living space. The NEWER KITCHEN features UPDATED STAINLESS STEEL APPLIANCES (2024) and opens to generous dining & living areas positioned to take advantage of the impressive views. NEWER PAINT & FLOORING adds a fresh, move-in-ready feel throughout. An IDEAL BEDROOM LAYOUT places the two spacious bedrooms on opposite sides of the condo, each with a bathroom nearby, offering excellent PRIVACY & SEPARATION for guests, roommates or a home office. In-suite laundry! Enjoy access to a PRIVATE COURTYARD w/ BBQs and the convenience of being within WALKING DISTANCE TO THE U OF A & KINSMEN SPORTS CENTRE. Restaurants, coffee shops, shopping, transit, Whyte Ave & Edmonton’s extensive RIVER VALLEY TRAILS are all close by. An exceptional combination of VIEWS, LOCATION & LIFESTYLE! (id:67053)
Property details
Property
- List price
- $179,900
- Previous price
- $185,000
- Price reduced
- Oct. 10, 2026 · $5,100 off
- Style
- Apartment
- Year built
- 1968
- Living area
- 867 square feet
- MLS® number
- E4507188
Interior
- Bedrooms
- 2
- Bathrooms
- 2
- Basement
- None
- Appliances
- Refrigerator, Dishwasher, Stove, Hood Fan, Washer/Dryer Combo, Window Coverings
Systems
- Heating
- Hot water radiator heat, Baseboard heaters
Parking
- Parking
- Underground, Heated Garage
Condo fee
- Fee
- $824 monthly
- Includes
- Exterior Maintenance, Landscaping, Property Management, Heat, Electricity, Water, Insurance, Other, See Remarks
- Ownership
- Condo/Strata
City assessment
- Assessed value
- $157,500 (2025)
- Assessment class
- Residential
Lot & site
- Lot size
- 37 m² (398 sq ft)
- Lot features
- Park/reserve
- Site influences
- Park/reserve
- Community
- Garneau
Rooms
Main level
- Living room3.39 × 4.26 meters
- Dining room3.52 × 2.31 meters
- Kitchen2.27 × 4.73 meters
- Primary Bedroom3.3 × 5.12 meters
- Bedroom 23.21 × 4.94 meters
The building
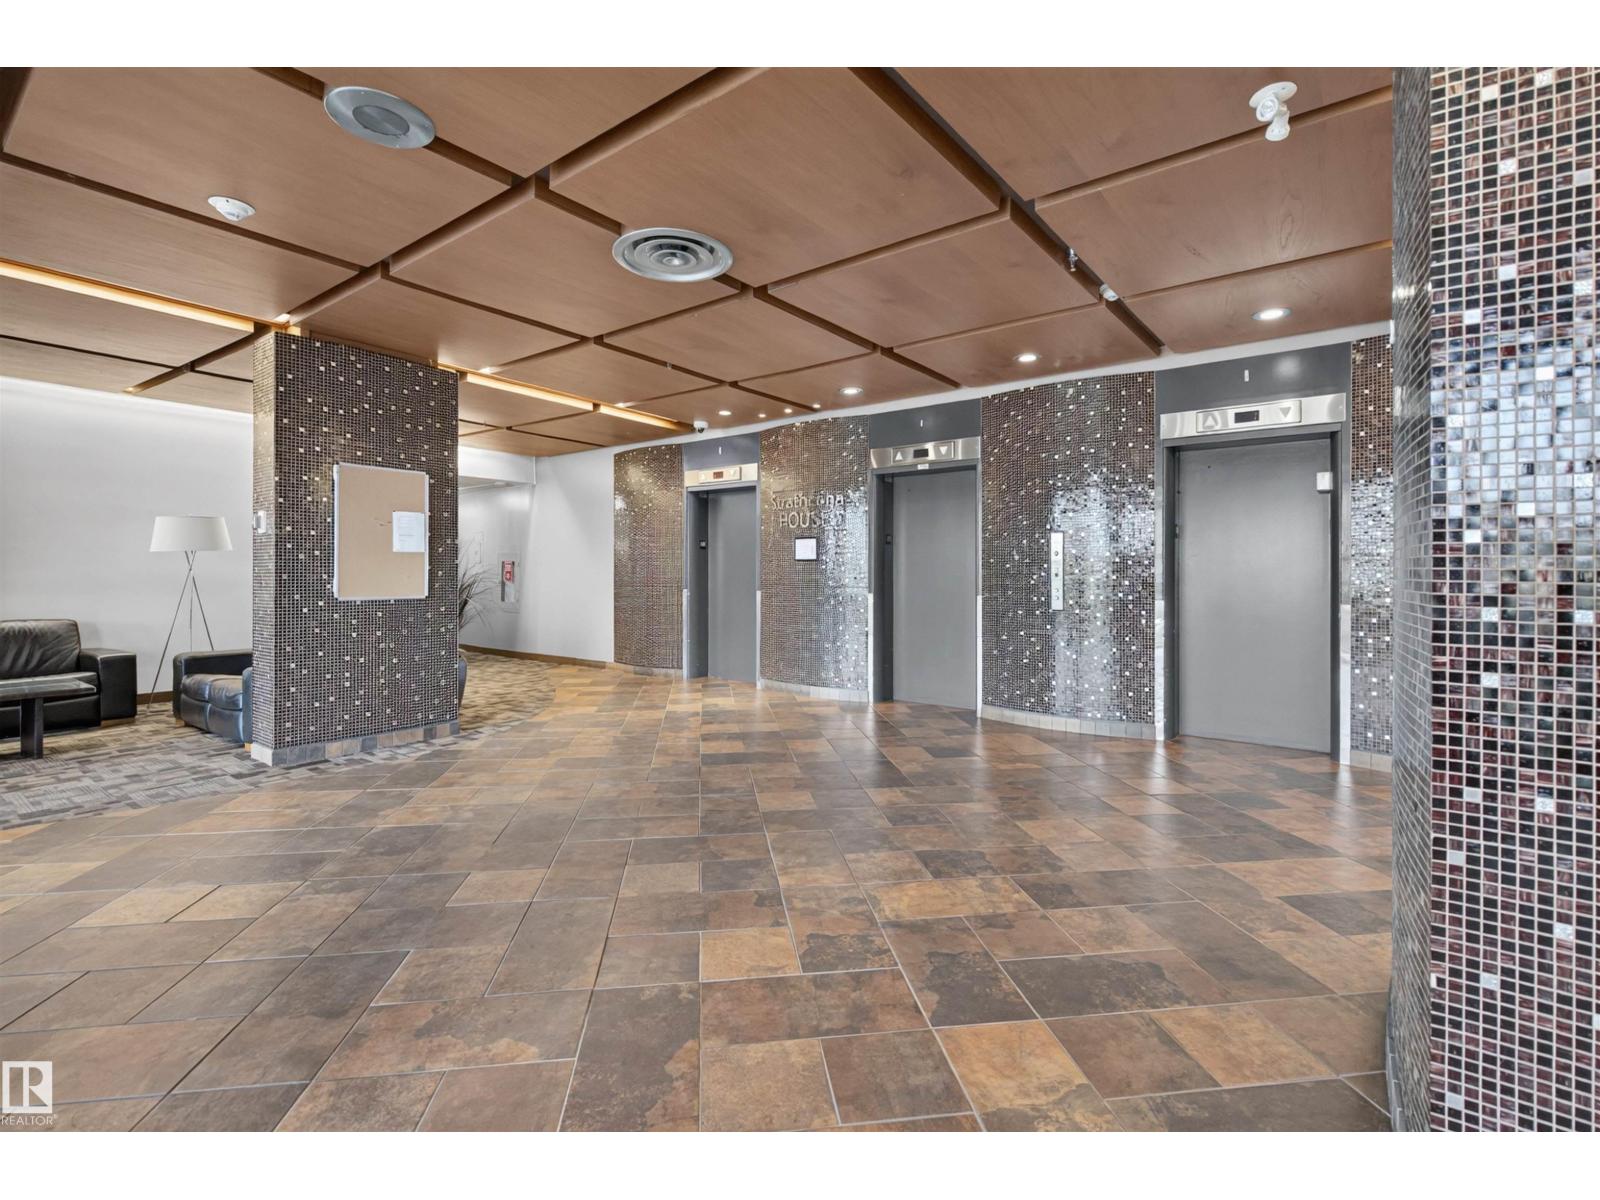
Strathcona House: sold prices, condo fees and every unit for sale in the building.
More homes in Garneau
All 54 homes for sale in Garneau, newest first, with schools, parks and what the neighbourhood sells for.
Listing courtesy of Exp Realty. Listing data is provided under copyright by the REALTORS® Association of Edmonton via the CREA Data Distribution Facility (DDF®). Information is deemed reliable but is not guaranteed accurate by CREA, the board, or Real Living, and should be independently verified. Not intended to solicit properties currently listed for sale.