11111 81 Avenue NW
Garneau · Edmonton, AB T6G 0S6
MLS® E4506585 · Listing courtesy of MaxWell Progressive
$624,900Reduced $25,000 (4.0%) on
7 bedrooms · 4 bathrooms · 2,406 sq ft · Built 1992 · House
About this home
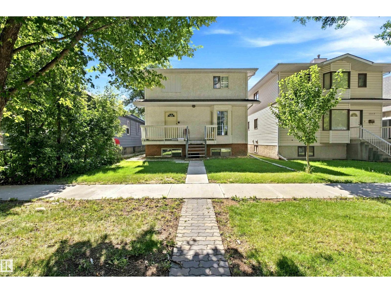
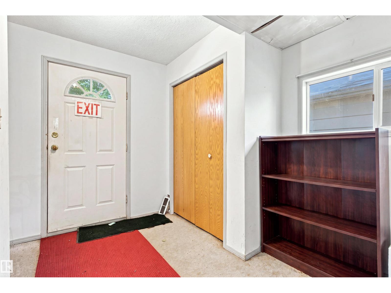
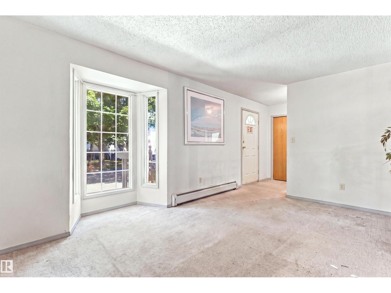
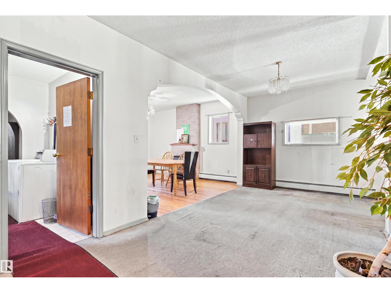
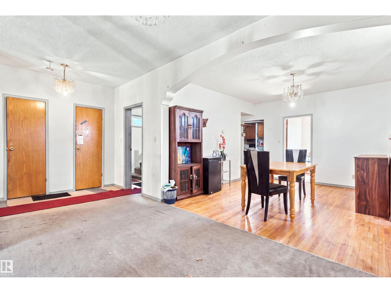
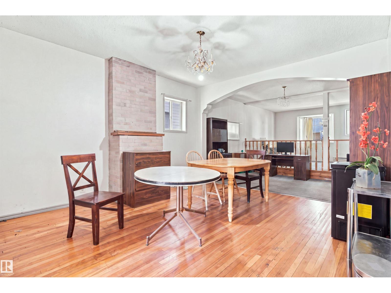
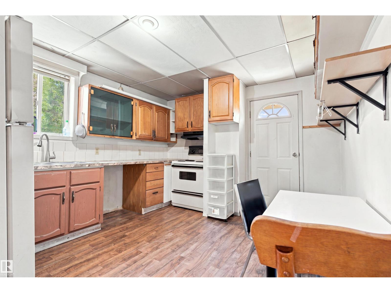
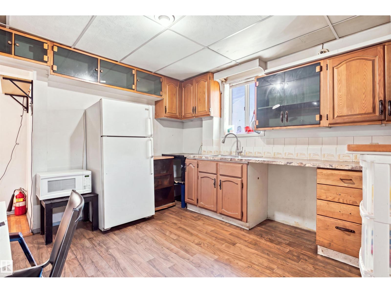
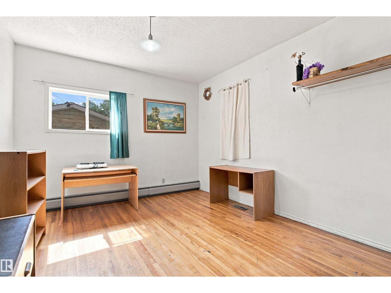
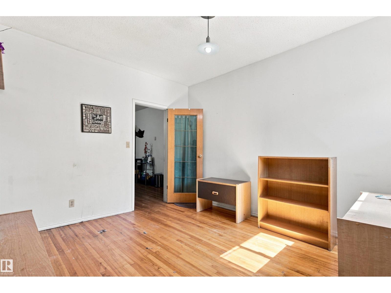
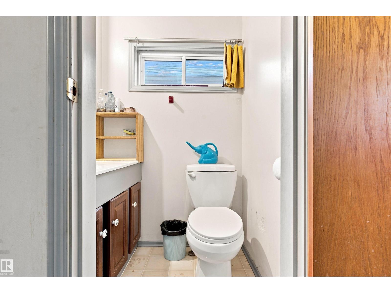
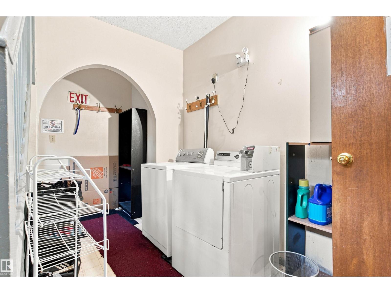
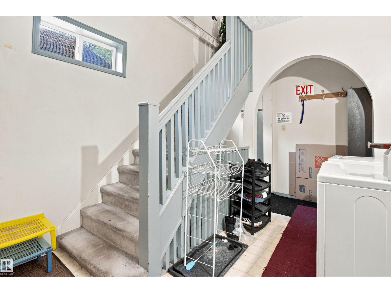
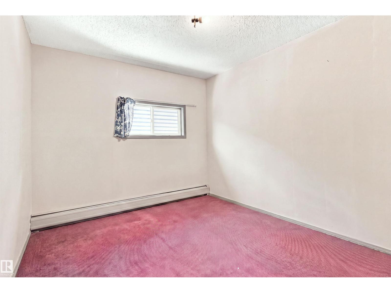
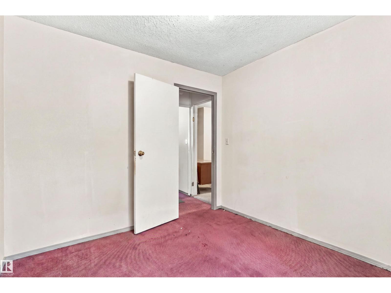
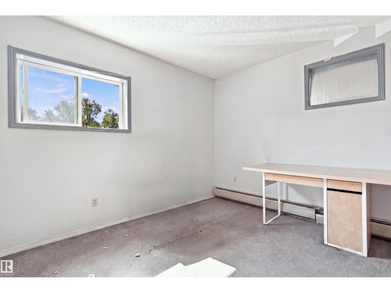
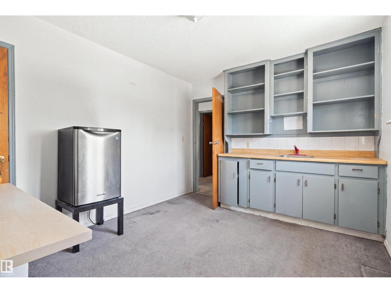
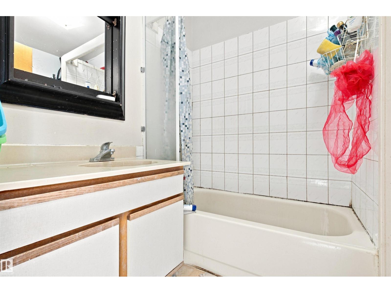
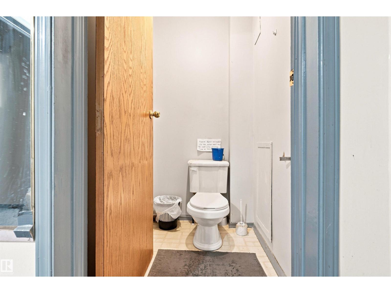
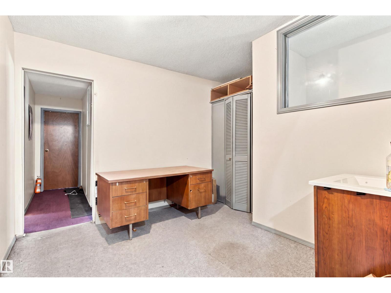
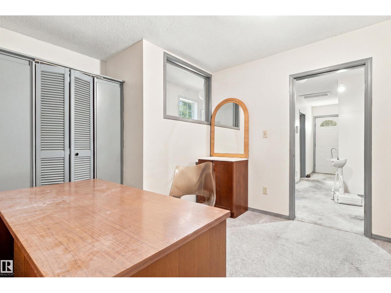
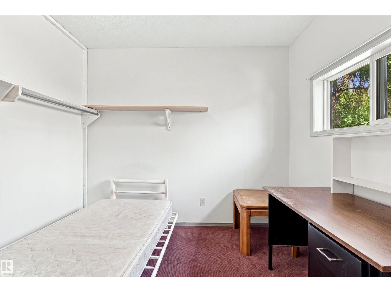
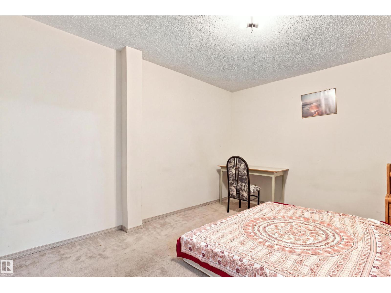
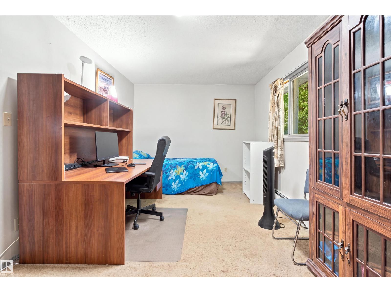
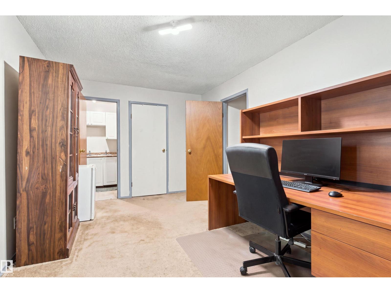
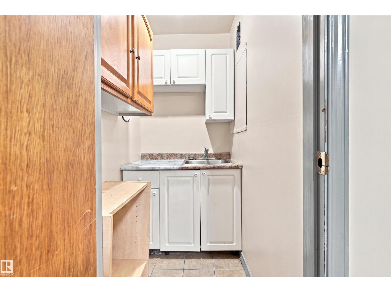
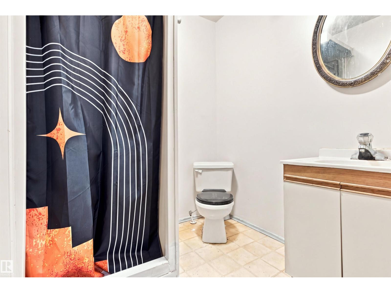
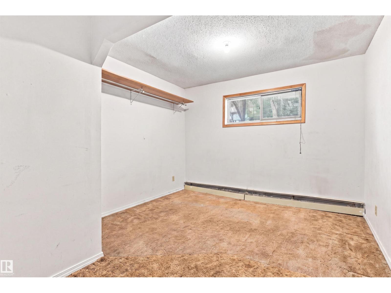
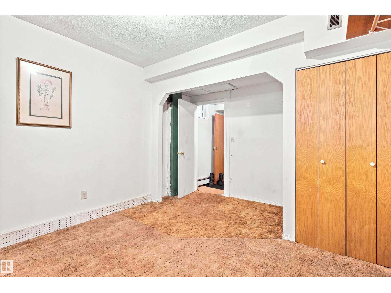
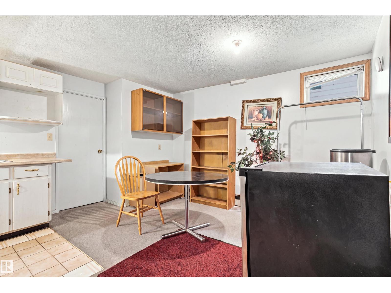
Attention Investors-- welcome to this amazing investment opportunity on a treed lined street in the historical community of Garneau!This 2400sqft, 8-bedroom home is walking distance to the U of A.The main floor offers a large kitchen and dining room.Completing the main floor is a bedroom,2pc bathroom and coin-operated laundry.Upstairs you will find the primary bedroom (with a 3pc en suite),three more spacious bedrooms,a 3pc bath and a flex room.The basement includes three more bedrooms and a second kitchen.There is a double garage and parking for three more vehicles.The foundation has also been redone (1993).Minutes to the University of Alberta, Whyte Avenue, Downtown, the River Valley, schools, parks + public transit (including the LRT). Every once in a while a property comes along that you just can’t pass up. Now is the time to capitalize on this amazing opportunity, with endless potential! (id:67053)
Property details
Property
- List price
- $599,900
- Previous price
- $624,900
- Price reduced
- Sept. 25, 2026 · $25,000 off
- Style
- House
- Year built
- 1992
- Living area
- 2,406 square feet
- MLS® number
- E4506585
Interior
- Bedrooms
- 7
- Bathrooms
- 4
- Basement
- Finished, Full
- Appliances
- Washer, Refrigerator, Dryer, Two stoves, Window Coverings, Two Refrigerators
Systems
- Heating
- Baseboard heaters, Forced air
Parking
- Parking
- Detached Garage
Condo fee
- Ownership
- Freehold
City assessment
- Assessed value
- $793,000 (2025)
- Assessment class
- Residential
Lot & site
- Lot size
- 393 m² (4,226 sq ft)
- Lot features
- Flat site
- Site influences
- Flat site
- Community
- Garneau
Rooms
Main level
- Living room4.76 × 3.15 meters
- Dining room3.96 × 7.16 meters
- Kitchen3.45 × 3.86 meters
- Bedroom 53.49 × 3.89 meters
Upper Level
- Primary Bedroom3.92 × 3.1 meters
- Bedroom 23.27 × 4.05 meters
- Bedroom 33.37 × 2.9 meters
- Bedroom 42.79 × 2.92 meters
Lower level
- Bedroom 64.61 × 3.18 meters
- Additional bedroom3.42 × 4.13 meters
More homes in Garneau
All 54 homes for sale in Garneau, newest first, with schools, parks and what the neighbourhood sells for.
Listing courtesy of MaxWell Progressive. Listing data is provided under copyright by the REALTORS® Association of Edmonton via the CREA Data Distribution Facility (DDF®). Information is deemed reliable but is not guaranteed accurate by CREA, the board, or Real Living, and should be independently verified. Not intended to solicit properties currently listed for sale.