#405 – 10745 83 Avenue NW
Garneau · Edmonton, AB T6E 2E5
MLS® E4505620 · Listing courtesy of Exp Realty
2 bedrooms · 1 bathrooms · 1,056 sq ft · Built 1969 · Condo
About this home
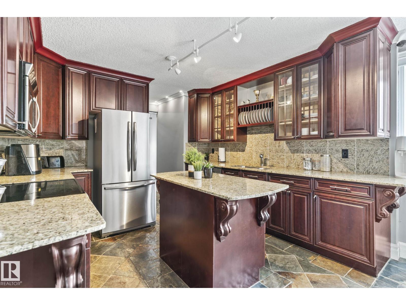
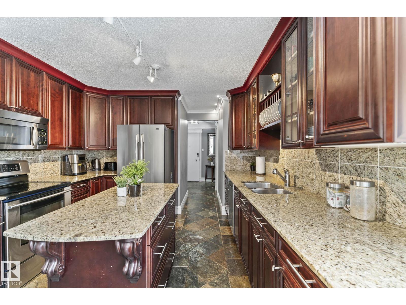
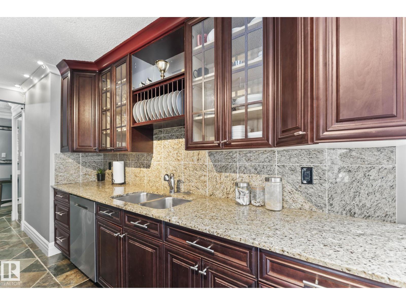
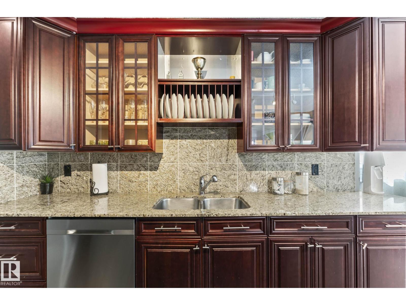
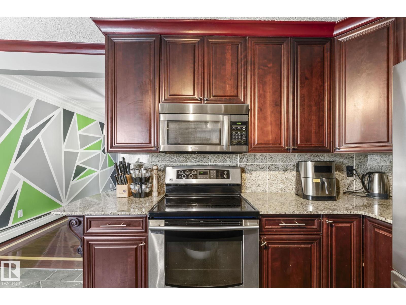
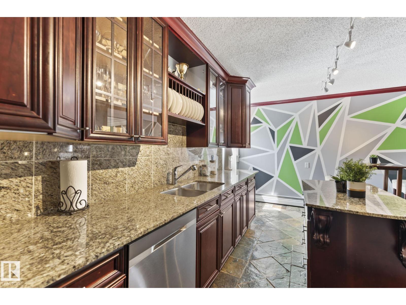
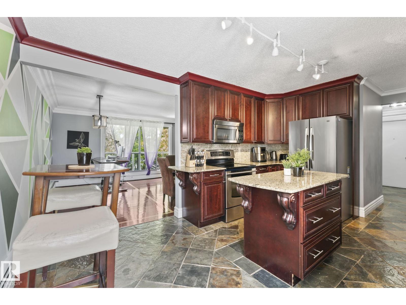
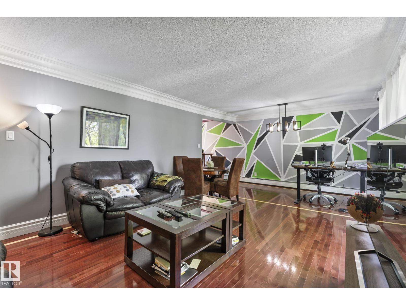
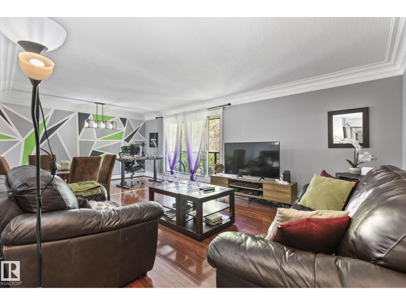
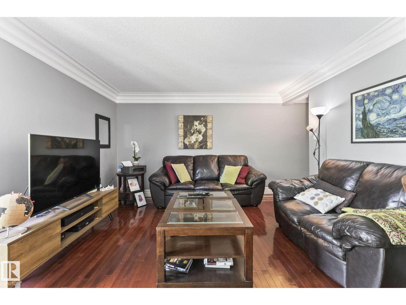
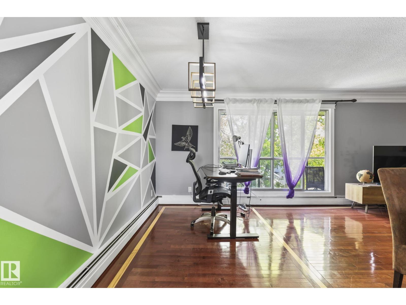
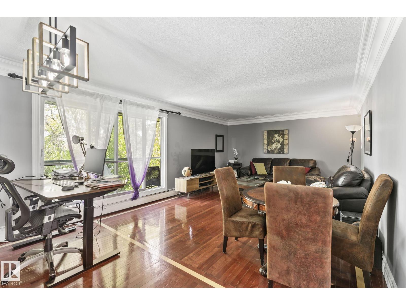
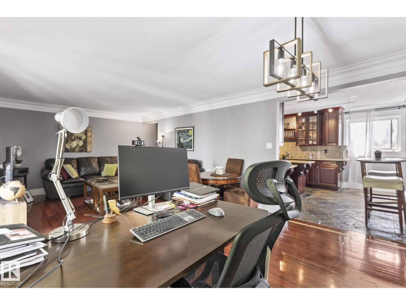
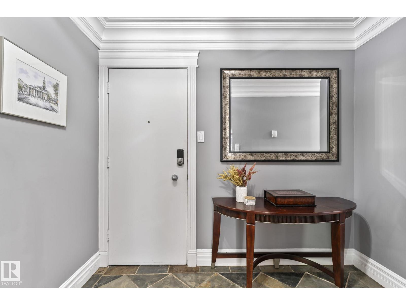
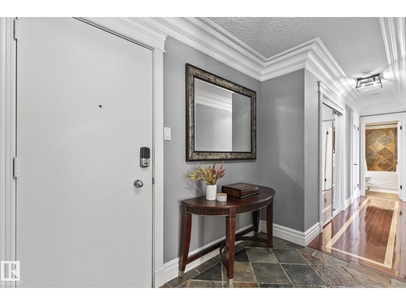
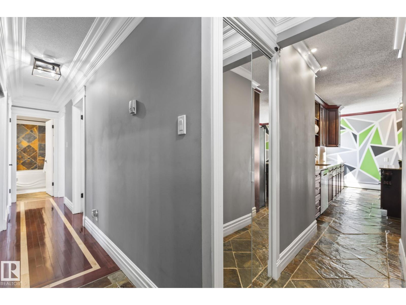
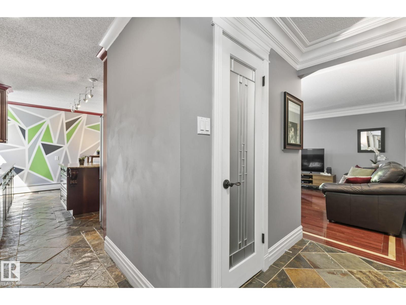
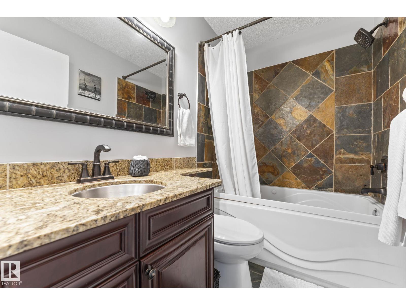
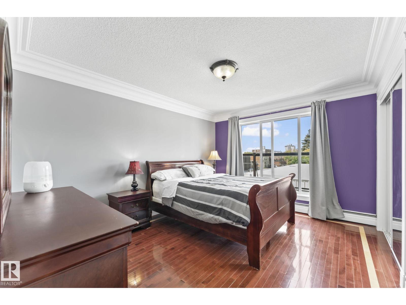
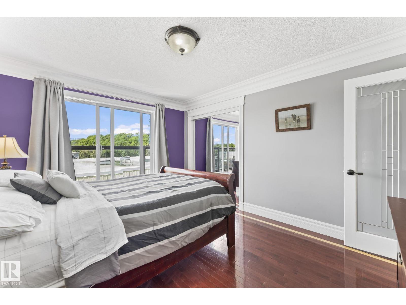
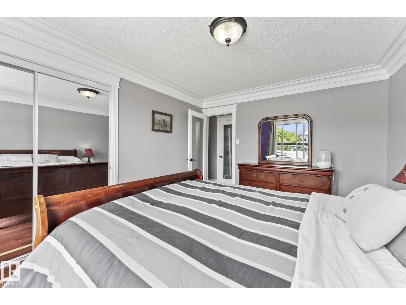
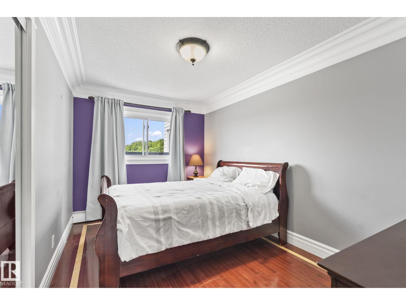
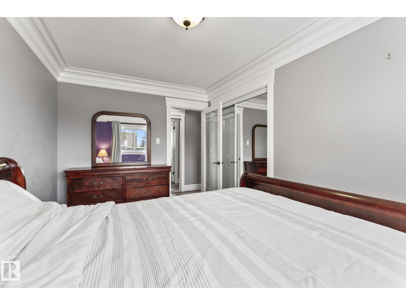
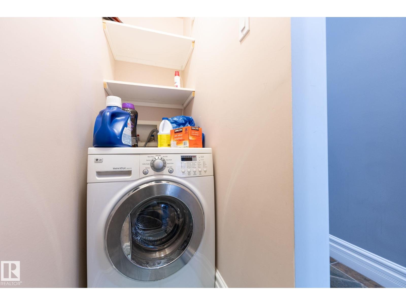
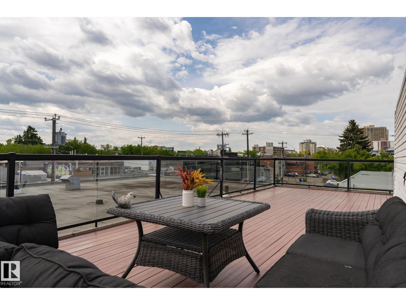

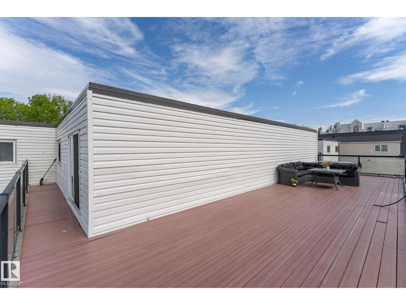
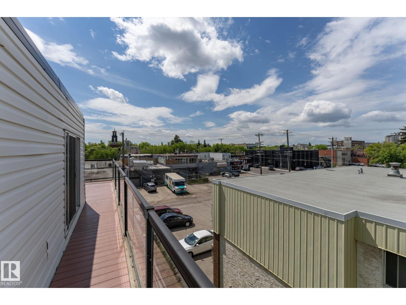
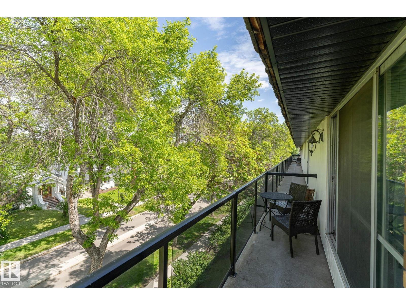
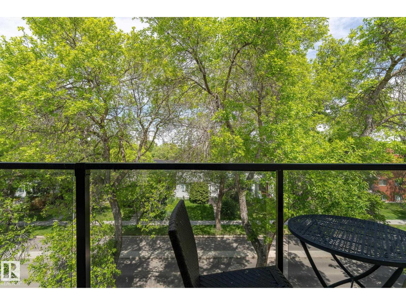
Welcome to EFFORTLESS LIVING in the heart of GARNEAU! This bright, stylish condo offers an OPEN FLOOR PLAN, MODERN DESIGN & ABUNDANT NATURAL LIGHT. The kitchen is a STANDOUT with RICH CABINETRY, STAINLESS STEEL APPLIANCES, GRANITE COUNTERTOPS, a stylish backsplash & convenient ISLAND with extra storage. The dining area flows seamlessly into the SPACIOUS LIVING ROOM, where sliding doors open to the first of TWO OUTDOOR SPACES! The bright PRIMARY BEDROOM offers direct access to an impressive SOUTH-FACING ROOFTOP PATIO/BALCONY—an incredible extension of your living space. A second bedroom, 4PC BATH & IN-SUITE LAUNDRY complete the functional layout. Additional features include portable A/C plus NEW PAINT & FIXTURES completed in 2020. The LOCATION is hard to beat—minutes from the U of A, U of A Hospital, River Valley, Whyte Ave, downtown & countless amenities. A fantastic opportunity in one of Edmonton’s most sought-after central neighbourhoods! Building permits SHORT-TERM RENTALS, including Airbnb. (id:67053)
Property details
Property
- List price
- $264,900
- Style
- Apartment
- Year built
- 1969
- Living area
- 1,056 square feet
- MLS® number
- E4505620
Interior
- Bedrooms
- 2
- Bathrooms
- 1
- Basement
- None
- Appliances
- Refrigerator, Intercom, Dishwasher, Stove, Washer/Dryer Combo, Window Coverings
Systems
- Heating
- Hot water radiator heat
Parking
- Parking
- Stall
Condo fee
- Fee
- $484 monthly
- Includes
- Common Area Maintenance, Exterior Maintenance, Landscaping, Property Management, Heat, Water, Insurance, Other, See Remarks
- Ownership
- Condo/Strata
City assessment
- Assessed value
- $306,500 (2025)
- Assessment class
- Residential
Lot & site
- Lot features
- Paved lane, Closet Organizers, Exterior Walls- 2x6", No Smoking Home
- Site influences
- Paved lane, Closet Organizers, Exterior Walls- 2x6", No Smoking Home, Public Swimming Pool
- Community
- Garneau
Rooms
Main level
- Living room4.03 × 5.12 meters
- Dining room4.03 × 2.04 meters
- Kitchen—
- Primary Bedroom3.37 × 4.41 meters
- Bedroom 22.68 × 4.14 meters
The building
Garneau Trendz: sold prices, condo fees and every unit for sale in the building.
More homes in Garneau
All 54 homes for sale in Garneau, newest first, with schools, parks and what the neighbourhood sells for.
Listing courtesy of Exp Realty. Listing data is provided under copyright by the REALTORS® Association of Edmonton via the CREA Data Distribution Facility (DDF®). Information is deemed reliable but is not guaranteed accurate by CREA, the board, or Real Living, and should be independently verified. Not intended to solicit properties currently listed for sale.