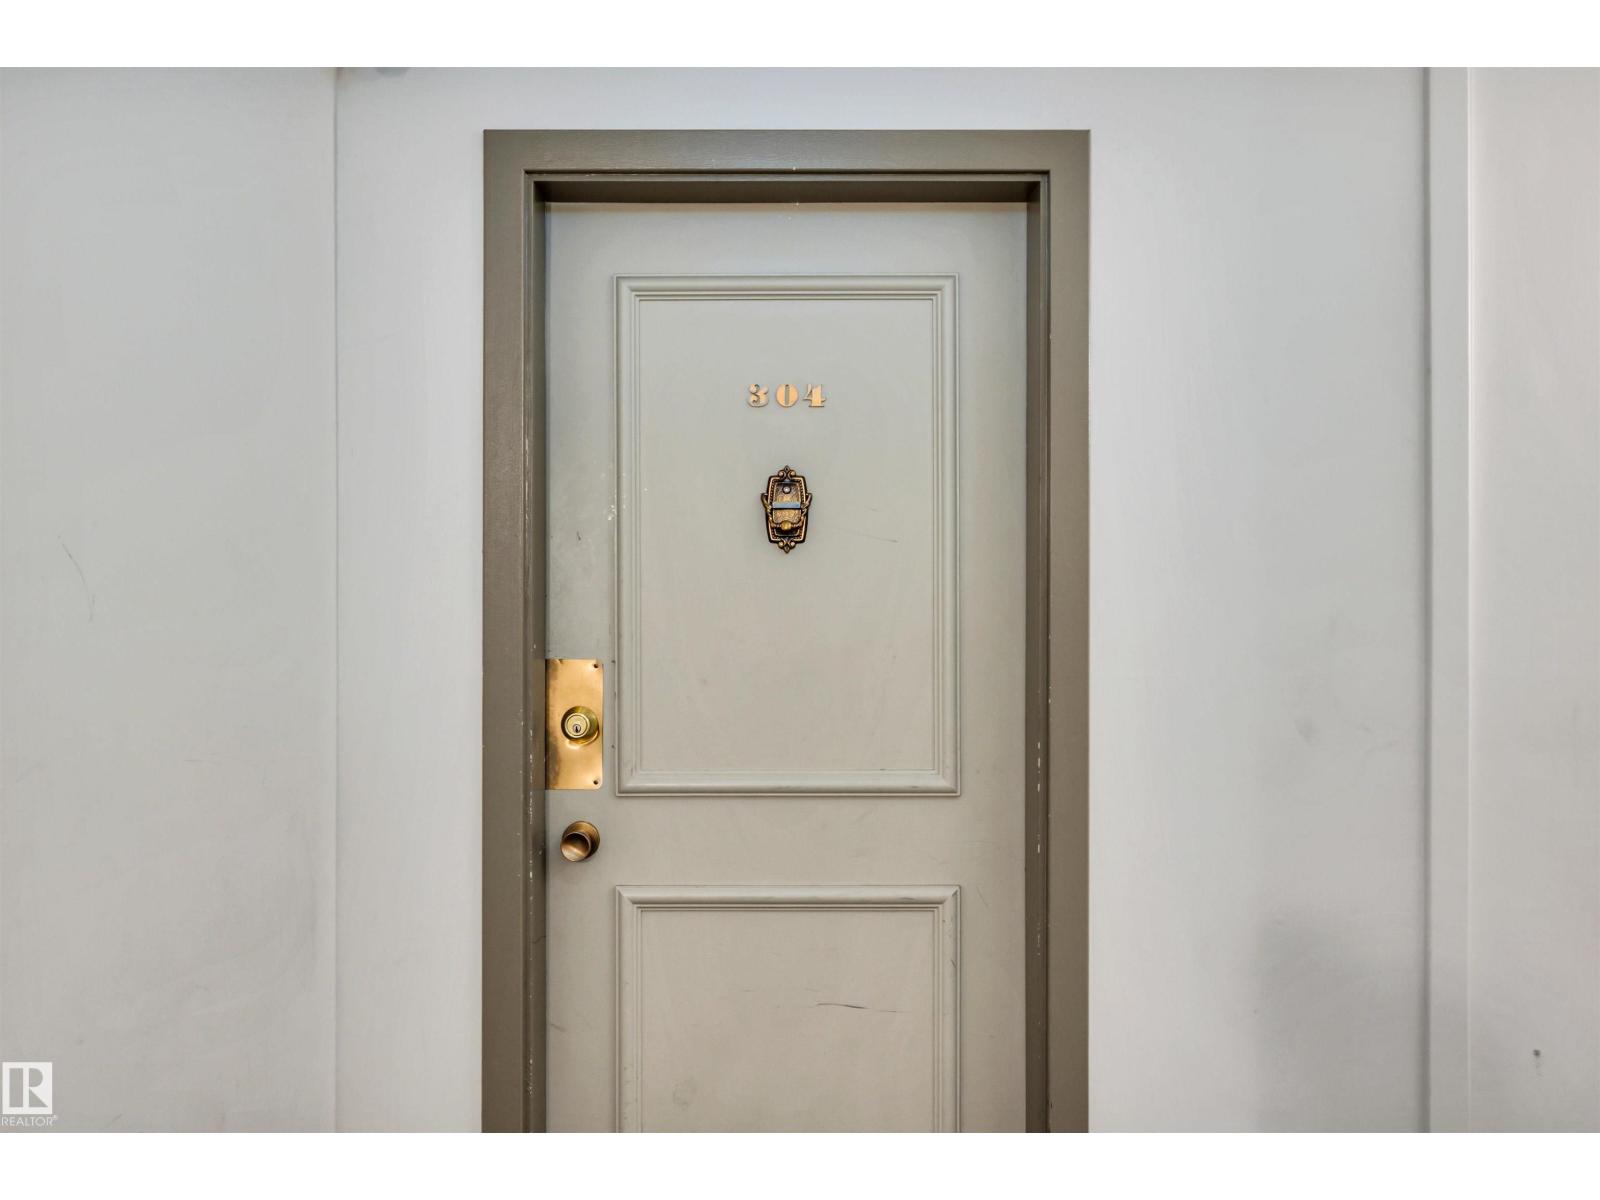
#304 – 8149 111 Street NW
Garneau · Edmonton, AB T6G 2P1
MLS® E4504180 · Listing courtesy of RE/MAX Professionals
2 bedrooms · 2 bathrooms · 897 sq ft · Built 1978 · Condo
About this home
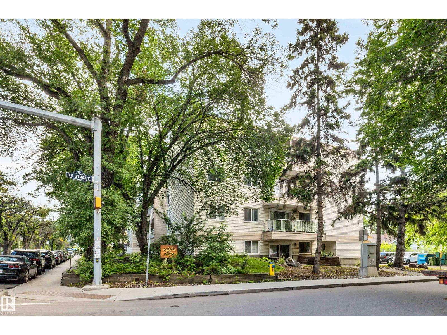
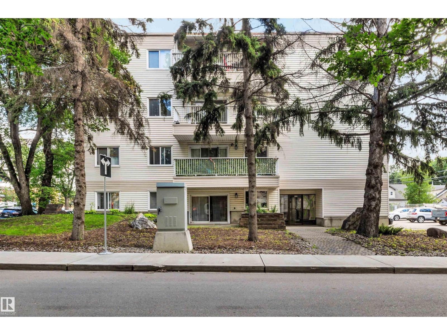
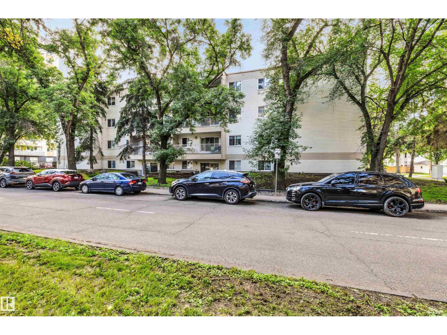
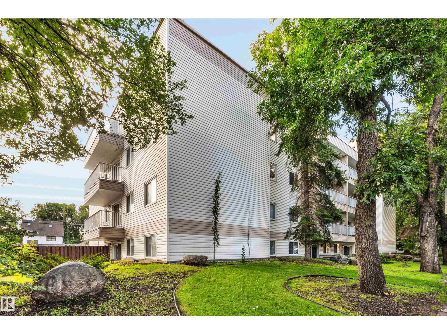
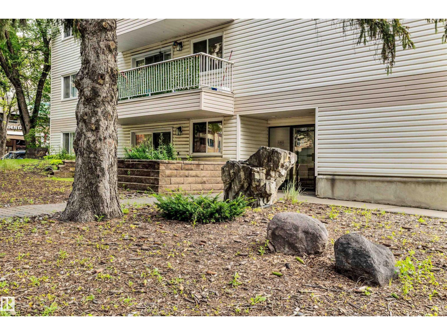
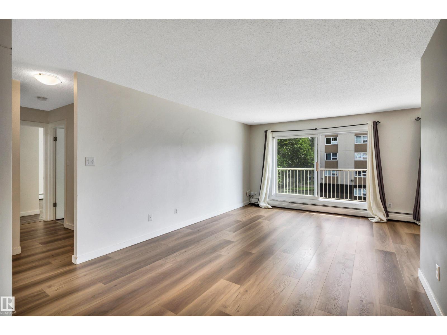
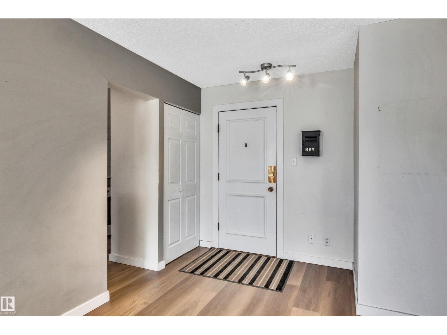
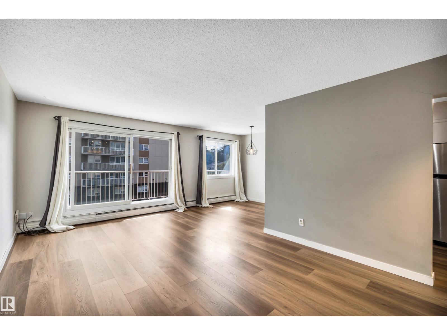
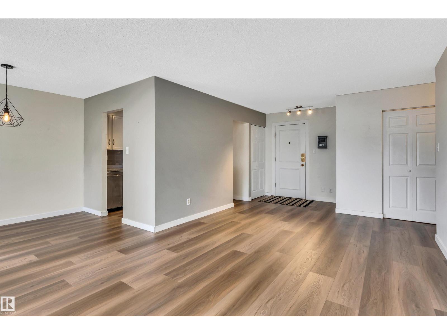
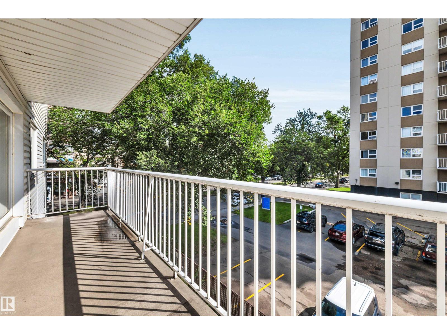
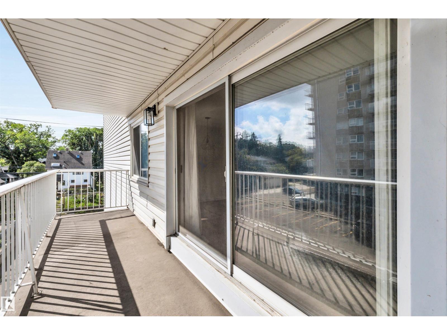
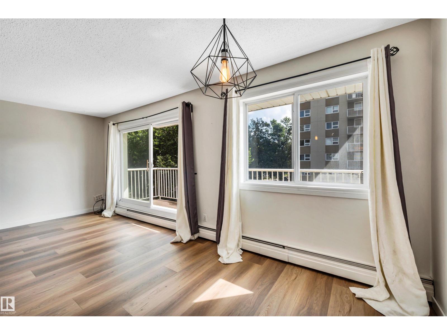
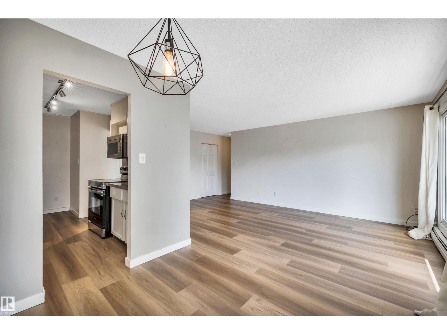
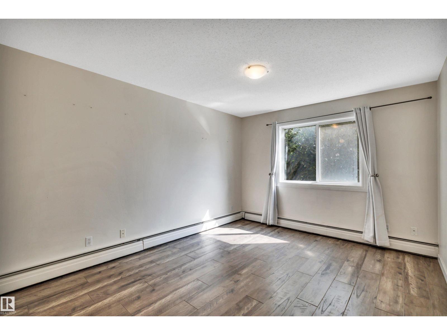
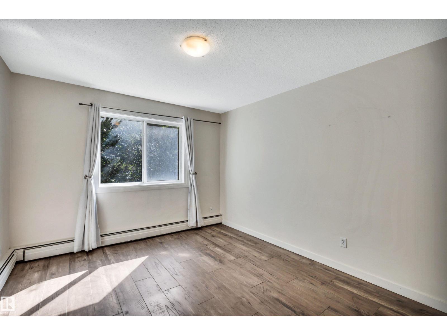
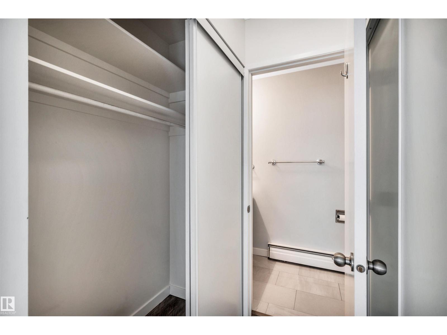
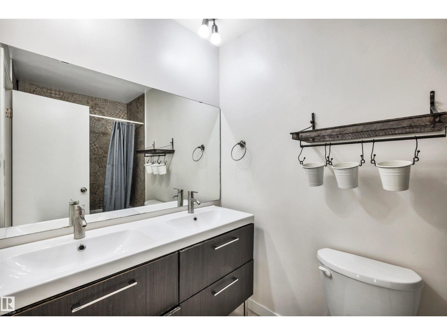
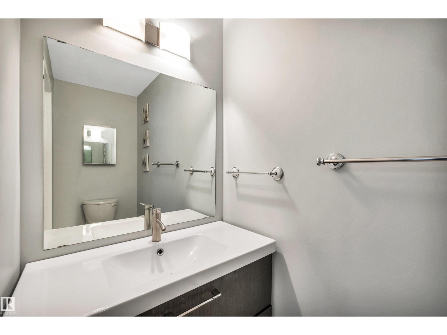
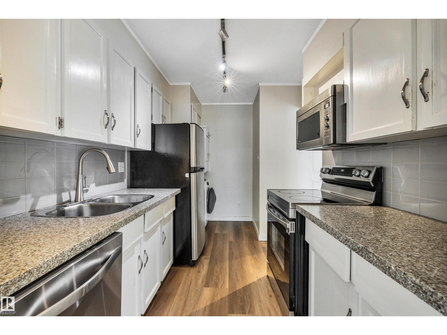
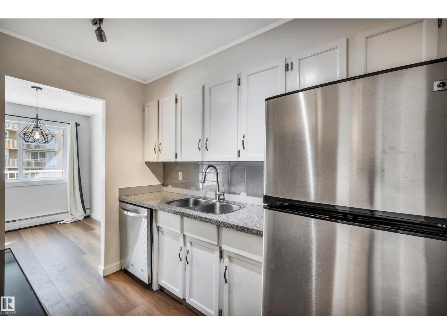
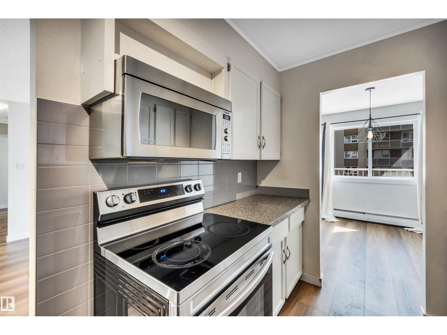
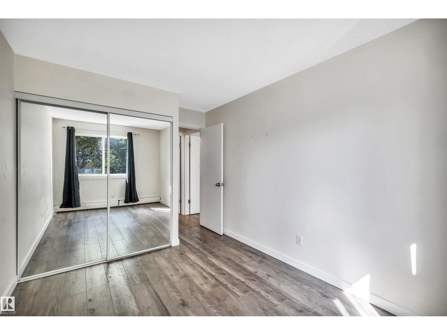
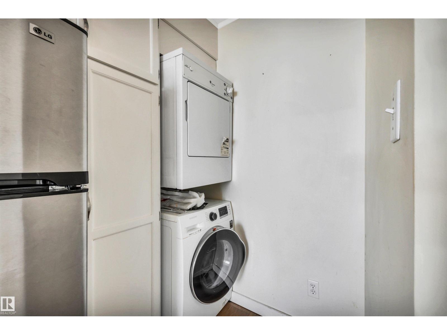
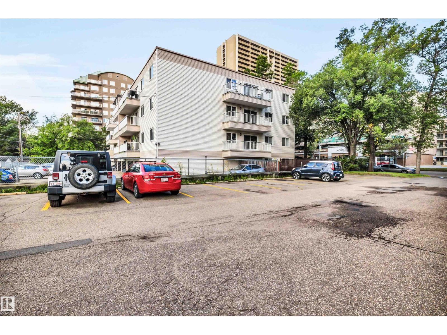
Freshly painted throughout, this spacious corner unit offers a generous living and dining area, an oak kitchen, and newer LG stainless steel appliances. The primary bedroom features a walk-through closet leading to a convenient 2-piece ensuite, while the second bedroom includes a large closet with an organizer. Both bathrooms have been renovated, adding a fresh, modern touch. Enjoy the convenience of in-suite laundry and ample in-suite storage. Step onto the balcony for a private, peaceful setting to savour your morning coffee in the sunshine. Ideally located within walking distance of the U of A Hospital and campus, as well as the shops, restaurants, and amenities along Whyte Avenue. (id:67053)
Property details
Property
- List price
- $179,900
- Style
- Apartment
- Year built
- 1978
- Living area
- 897 square feet
- MLS® number
- E4504180
Interior
- Bedrooms
- 2
- Bathrooms
- 2
- Basement
- None
- Appliances
- Washer, Refrigerator, Dishwasher, Stove, Dryer, Microwave, Window Coverings
Systems
- Heating
- Hot water radiator heat
Parking
- Parking
- Stall
Condo fee
- Fee
- $684 monthly
- Includes
- Exterior Maintenance, Landscaping, Property Management, Heat, Water, Insurance, Other, See Remarks
- Ownership
- Condo/Strata
City assessment
- Assessed value
- $203,000 (2025)
- Assessment class
- Residential
Lot & site
- Lot features
- Treed, Corner Site, Flat site, Closet Organizers
- Site influences
- Treed, Corner Site, Flat site, Closet Organizers, Public Swimming Pool
- Community
- Garneau
Rooms
Main level
- Living room5.83 × 3.54 meters
- Dining room2.9 × 2.43 meters
- Kitchen3.85 × 2.31 meters
- Primary Bedroom5.63 × 3.33 meters
- Bedroom 24.2 × 2.74 meters
The building
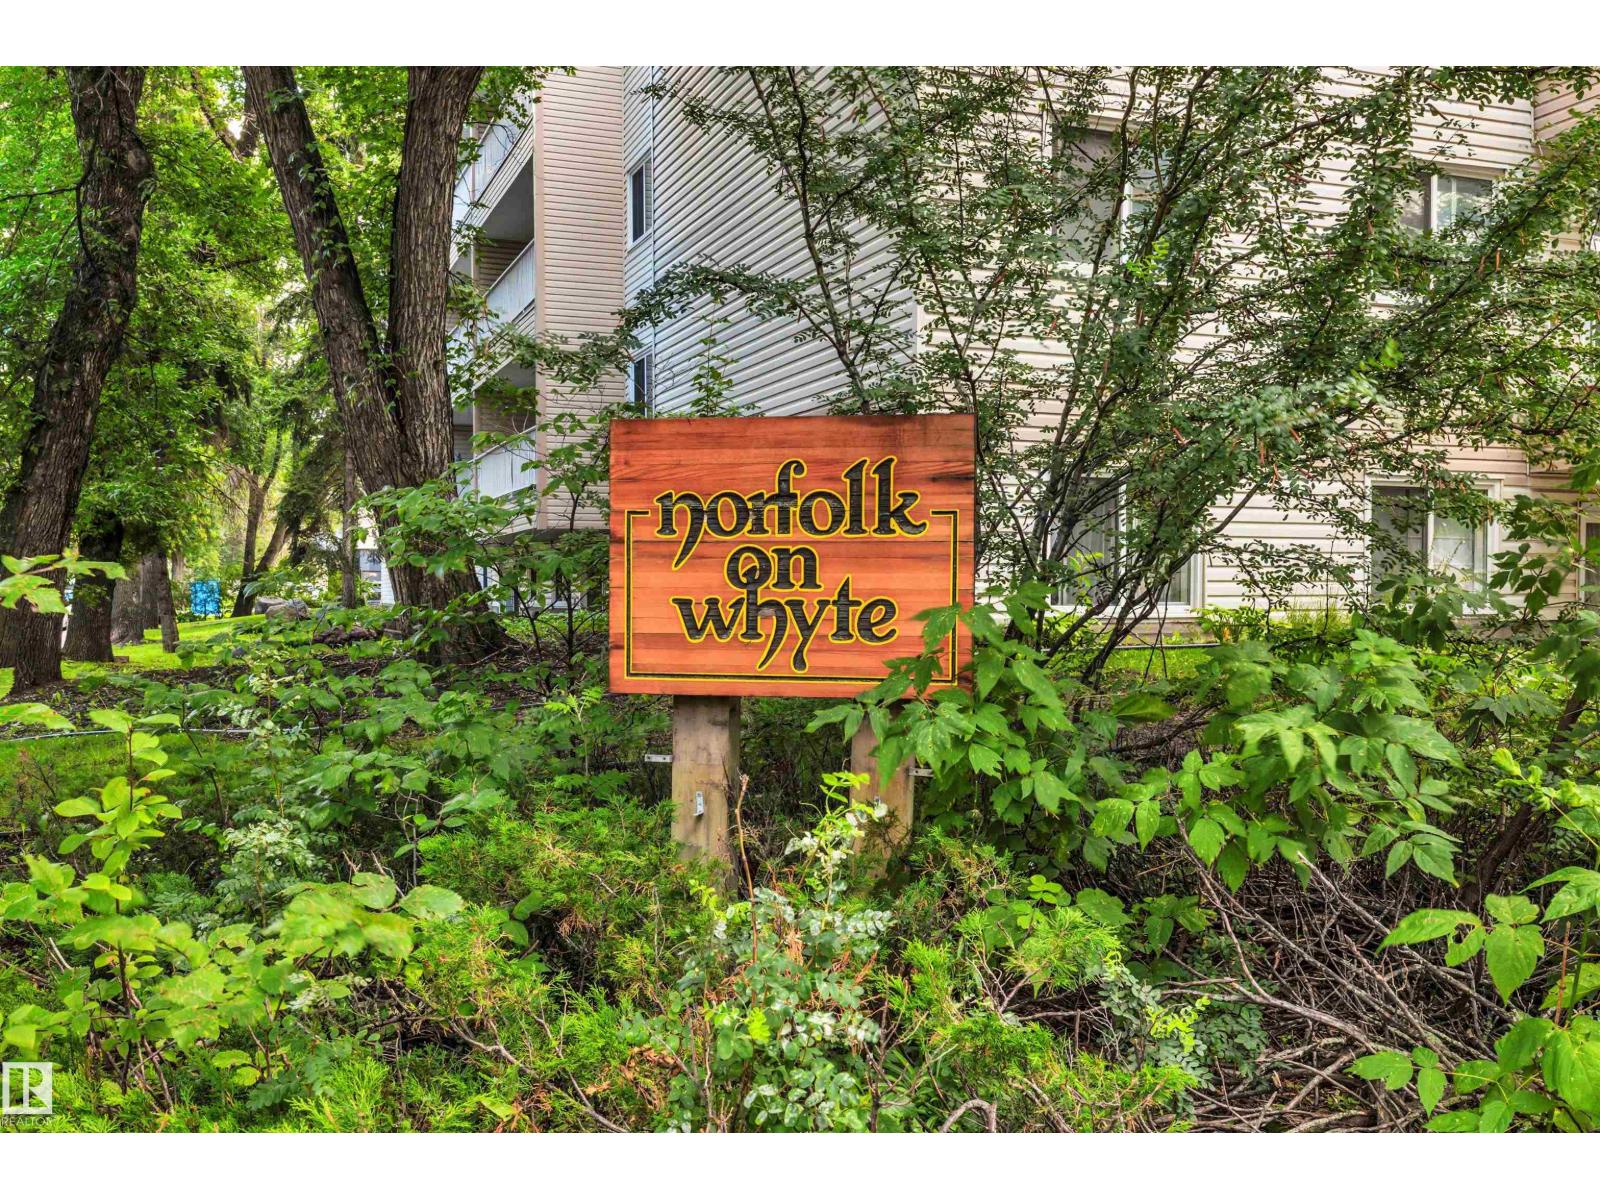
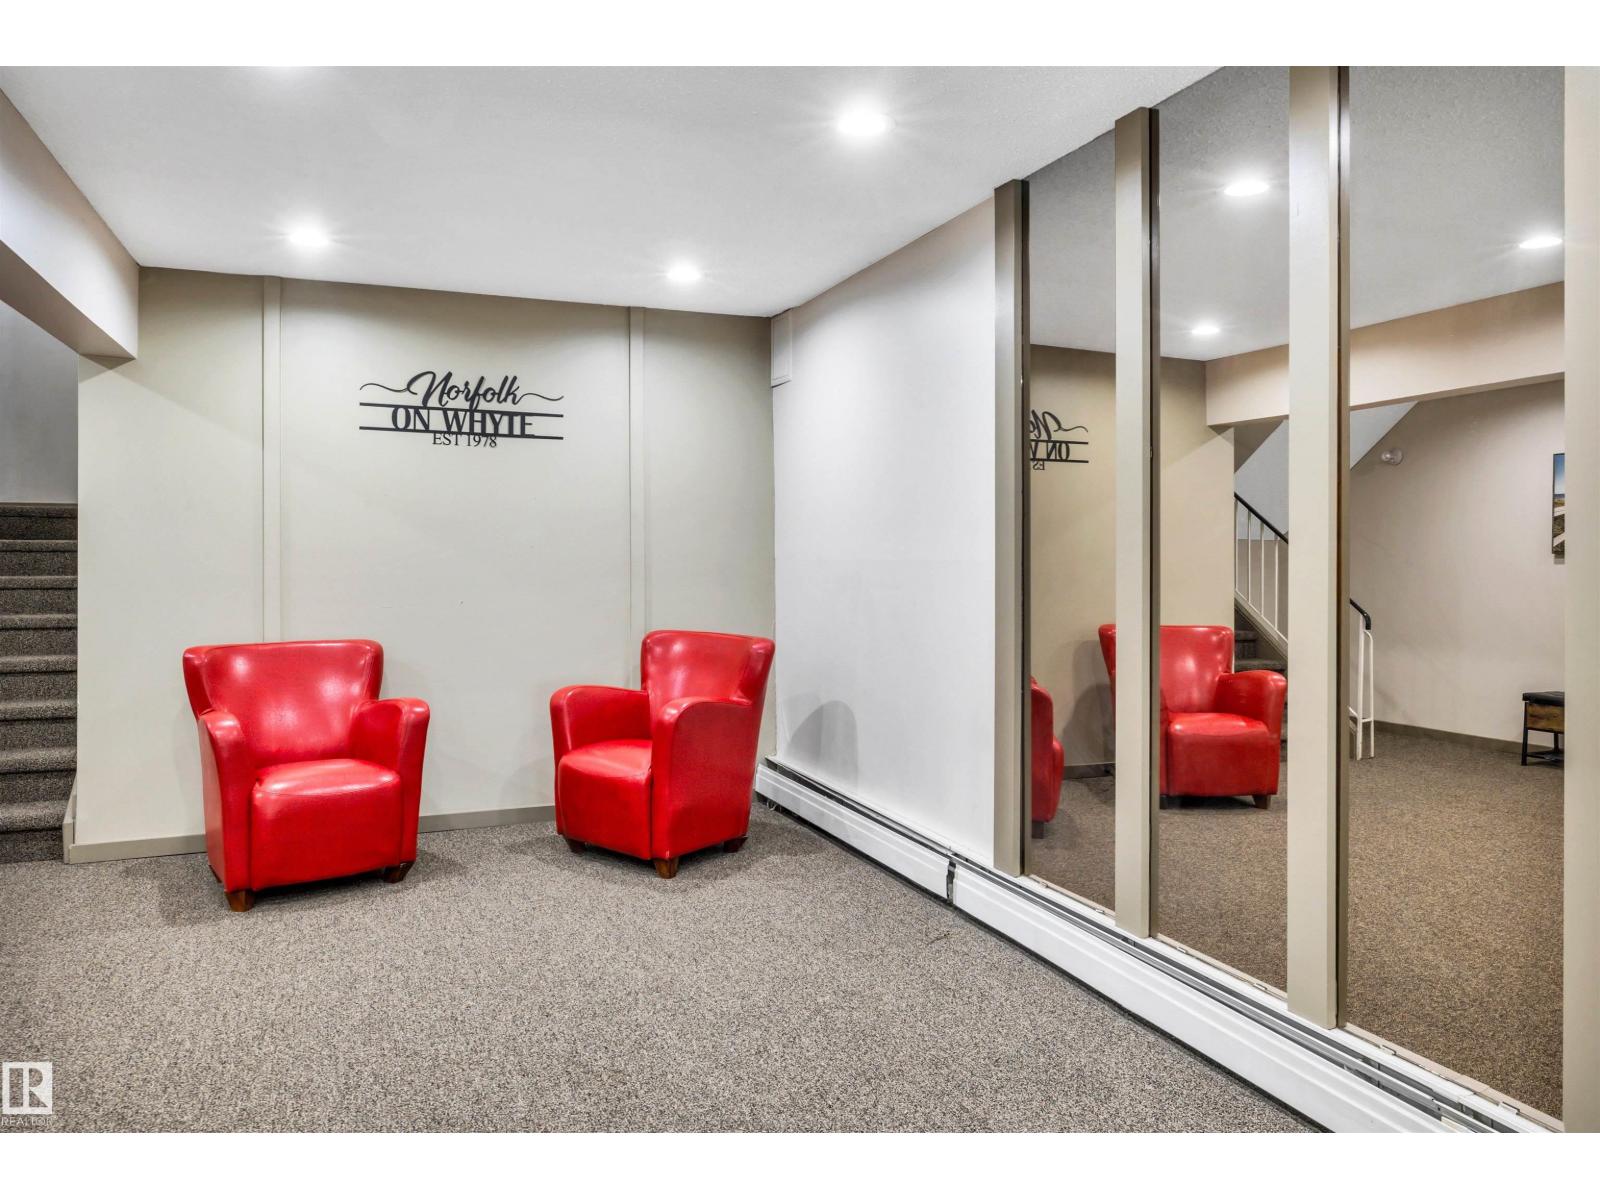
Norfolk On Whyte: sold prices, condo fees and every unit for sale in the building.
More homes in Garneau
All 53 homes for sale in Garneau, newest first, with schools, parks and what the neighbourhood sells for.
Listing courtesy of RE/MAX Professionals. Listing data is provided under copyright by the REALTORS® Association of Edmonton via the CREA Data Distribution Facility (DDF®). Information is deemed reliable but is not guaranteed accurate by CREA, the board, or Real Living, and should be independently verified. Not intended to solicit properties currently listed for sale.