10806 83 Avenue NW
Garneau · Edmonton, AB T6E 2E7
MLS® E4504032 · Listing courtesy of REMAX River City
$295,000Reduced $5,000 (1.7%) on
2 bedrooms · 2 bathrooms · 1,083 sq ft · Built 2012 · Townhouse
About this home
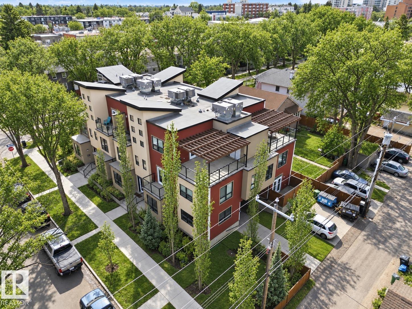
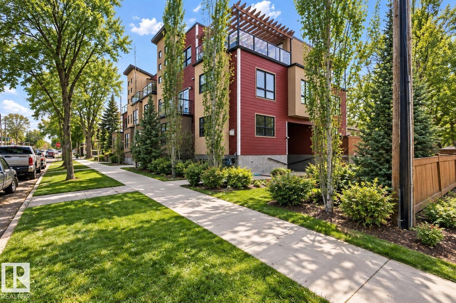
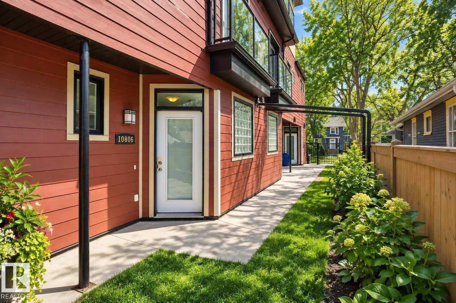
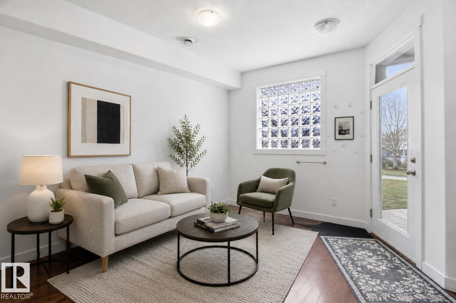
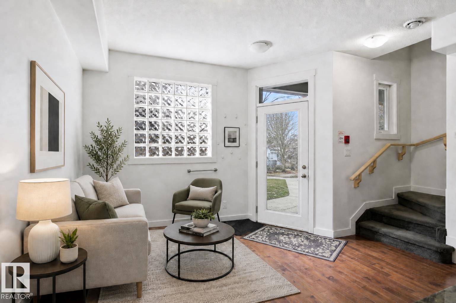
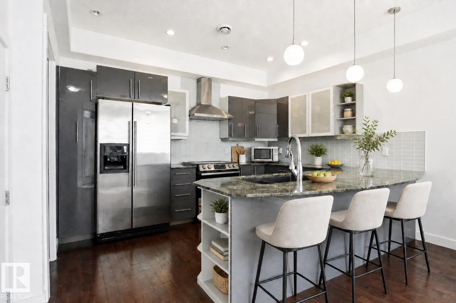
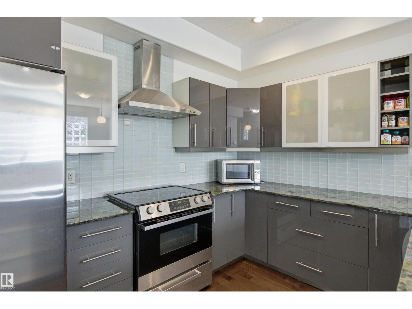
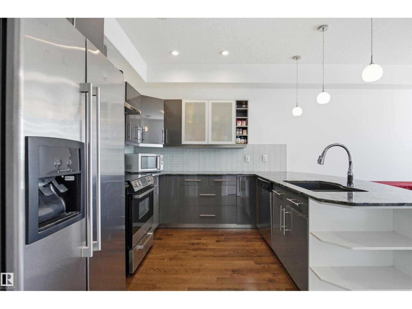
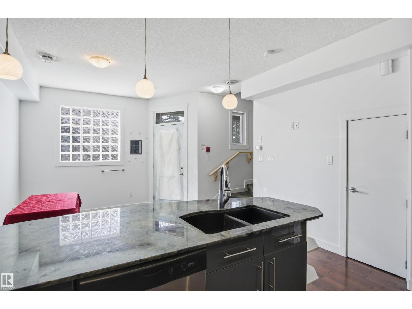
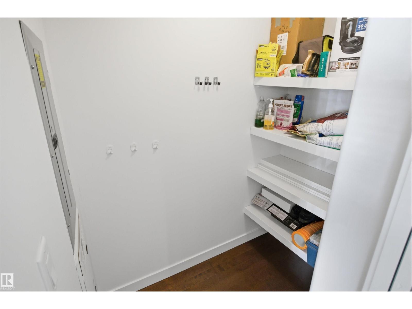
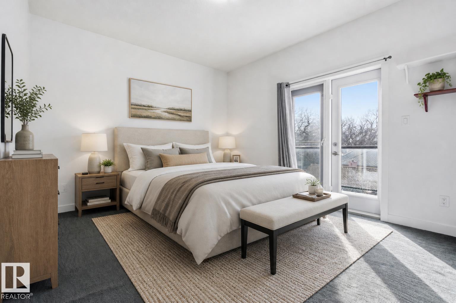
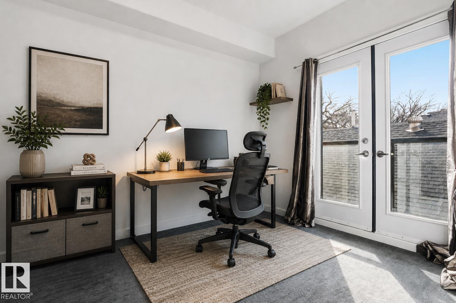
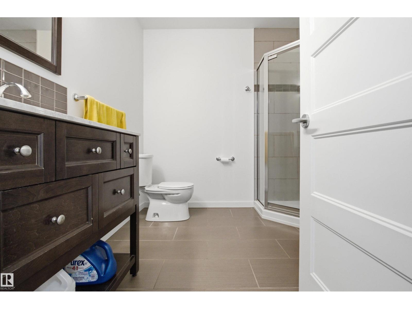
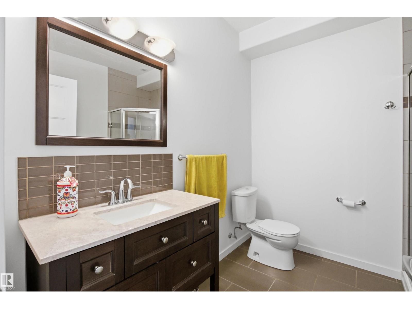
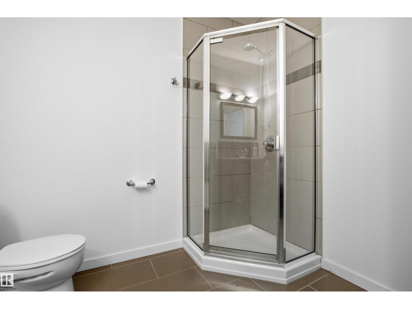
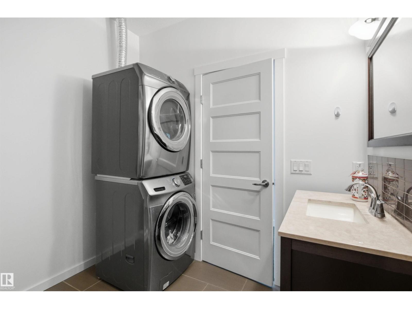
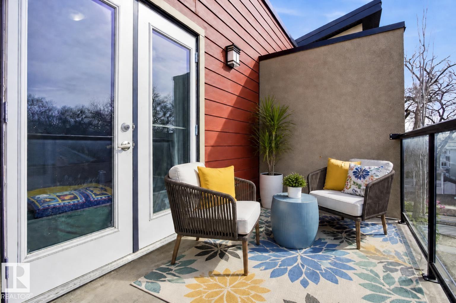
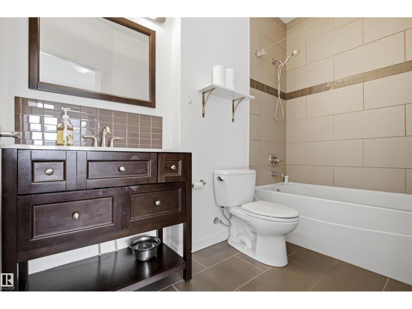
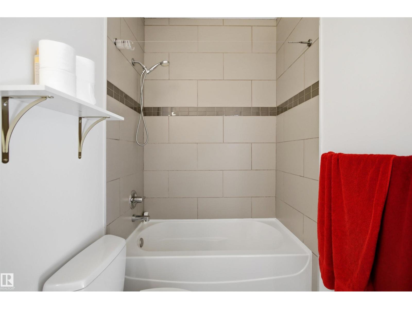
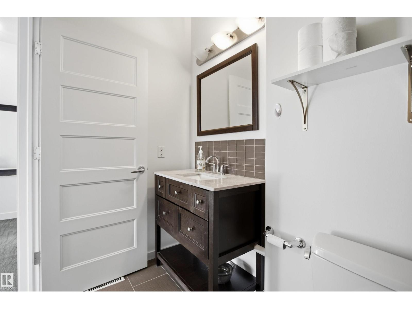
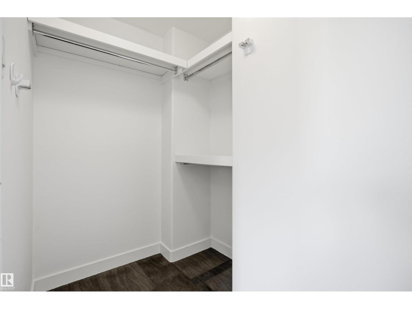
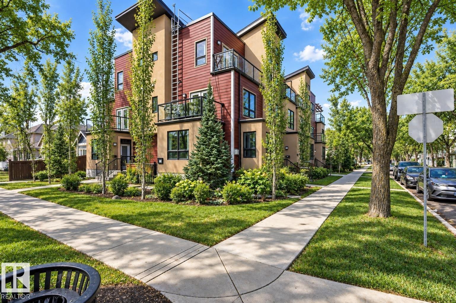
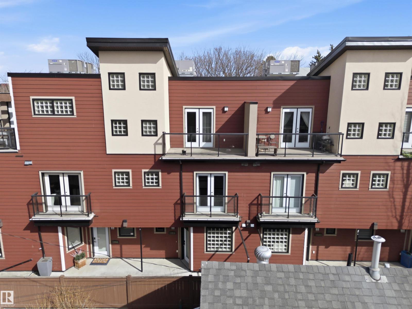
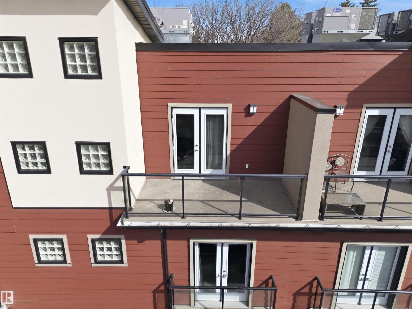
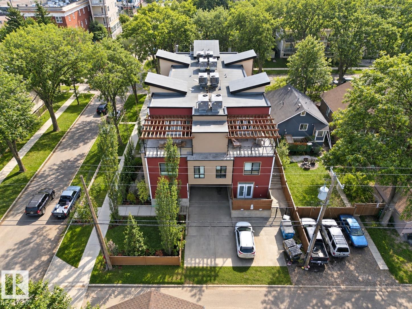
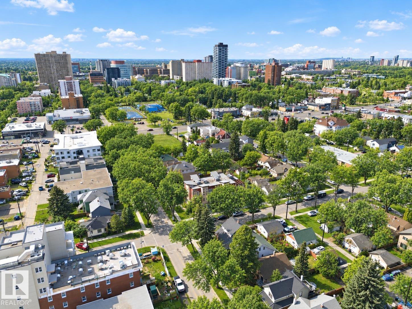
Not a cookie-cutter apartment; this townhouse has personality! Enter from the ground floor through a gated courtyard into a versatile flex space, perfect for lounging or dining. The kitchen brings the fun with a peninsula and bar seating, stainless steel appliances, a generous pantry, plus handy under-stair storage. Upstairs, a gallery-style hall leads to a 3-pce bath, in-suite laundry, and a bedroom with double doors, built-in storage, and a Juliet balcony. Head up to the third floor, where soaring ceilings and glass block windows set the stage for a spacious primary retreat with a west-facing balcony, walk-in closet, and 4-pce ensuite. Exceptionally quiet and in excellent condition, with underground parking and central AC. In walkable Garneau, steps from the University, Hospital, and Whyte Ave’s shops, boutiques, and dining. Photos have been digitally staged by AI. (id:67053)
Property details
Property
- List price
- $290,000
- Previous price
- $295,000
- Price reduced
- Oct. 2, 2026 · $5,000 off
- Style
- Row / Townhouse
- Year built
- 2012
- Living area
- 1,083 square feet
- MLS® number
- E4504032
Interior
- Bedrooms
- 2
- Bathrooms
- 2
- Basement
- None
- Appliances
- Washer, Refrigerator, Dishwasher, Stove, Dryer, Hood Fan, Window Coverings
Systems
- Heating
- Forced air
Parking
- Parking
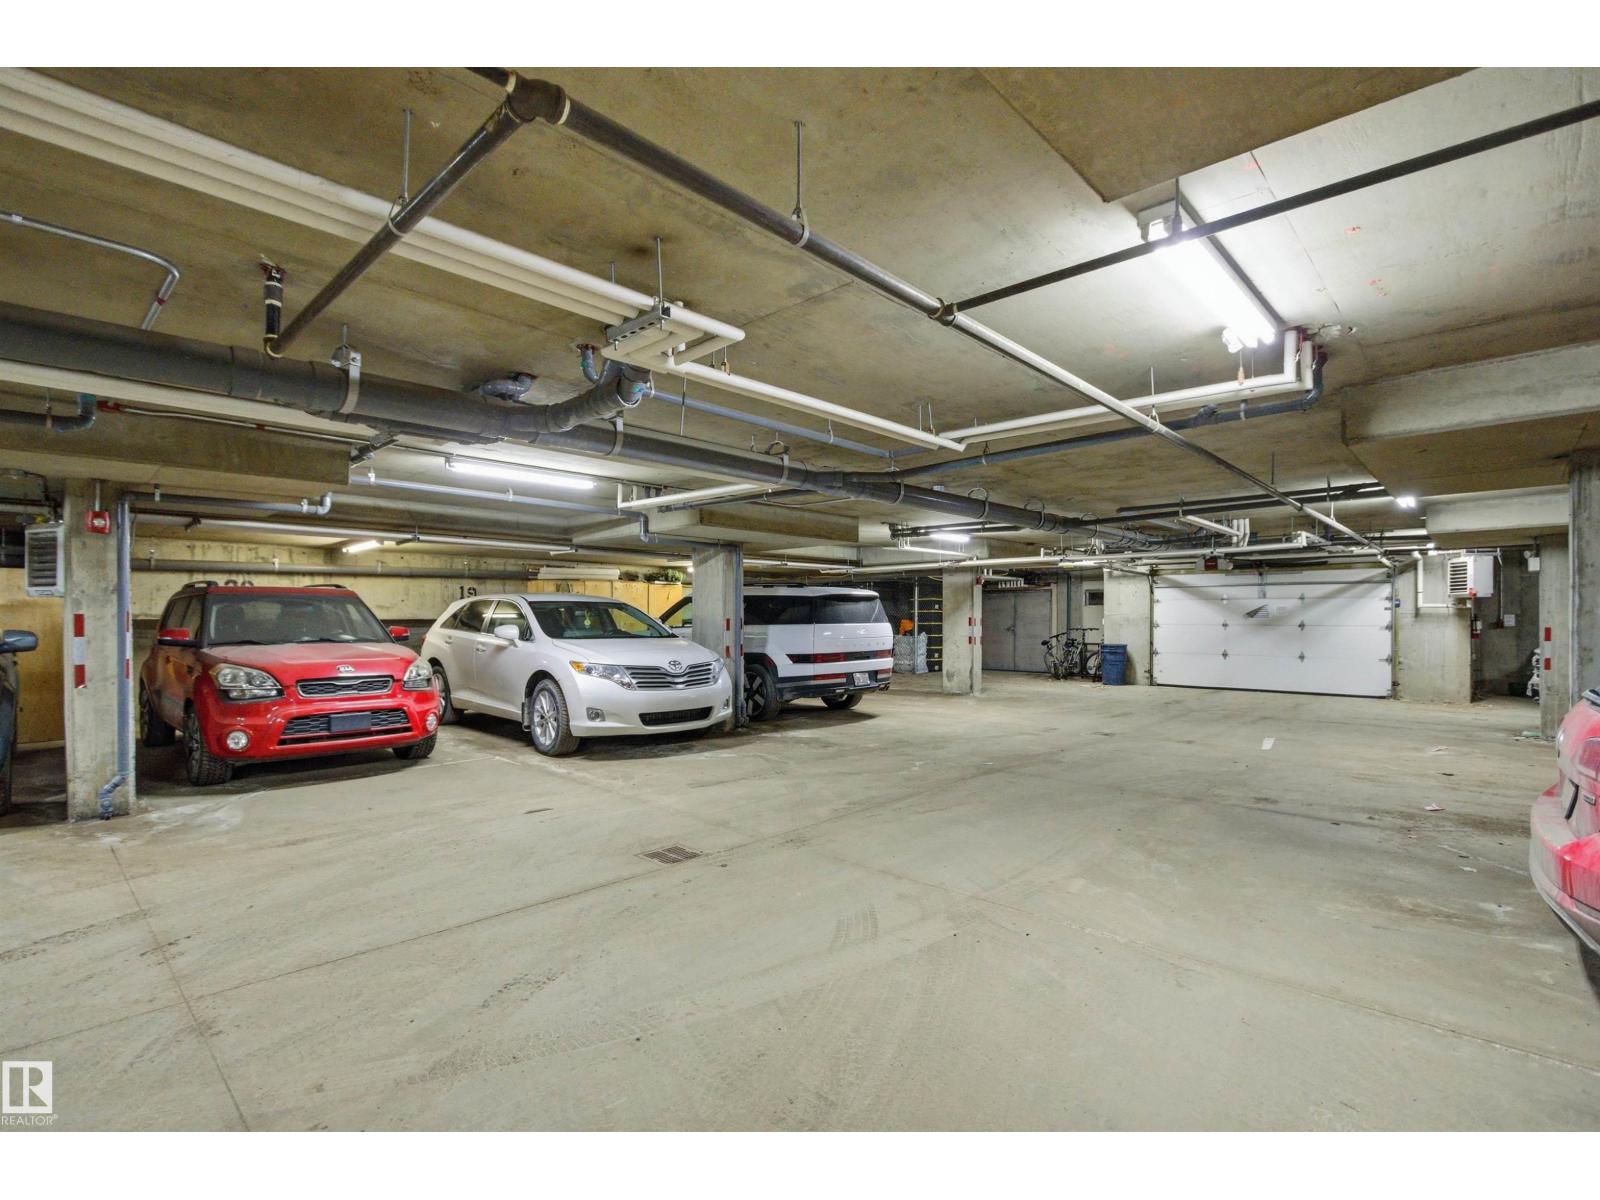
- Underground, Parkade, Heated Garage
Condo fee
- Fee
- $765 monthly
- Includes
- Exterior Maintenance, Landscaping, Property Management, Heat, Water, Insurance, Other, See Remarks
- Ownership
- Condo/Strata
City assessment
- Assessed value
- $284,000 (2025)
- Assessment class
- Residential
Lot & site
- Lot features
- Corner Site, Lane, No Smoking Home
- Site influences
- Corner Site, Lane, No Smoking Home
- Community
- Garneau
Rooms
Main level
- Living room3.99 × 3.08 meters
- Kitchen3.99 × 3.19 meters
Upper Level
- Primary Bedroom3.97 × 3.86 meters
- Bedroom 24.05 × 2.57 meters
- Laundry room—
More homes in Garneau
All 54 homes for sale in Garneau, newest first, with schools, parks and what the neighbourhood sells for.
Listing courtesy of REMAX River City. Listing data is provided under copyright by the REALTORS® Association of Edmonton via the CREA Data Distribution Facility (DDF®). Information is deemed reliable but is not guaranteed accurate by CREA, the board, or Real Living, and should be independently verified. Not intended to solicit properties currently listed for sale.