#317 – 11039 83 Avenue NW
Garneau · Edmonton, AB T6G 2V6
MLS® E4494507 · Listing courtesy of REMAX River City
$374,900Reduced $25,000 (6.7%) on
2 bedrooms · 2 bathrooms · 1,060 sq ft · Built 2000 · Condo
About this home
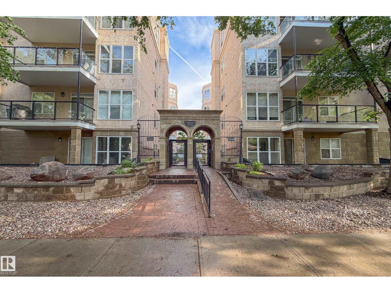
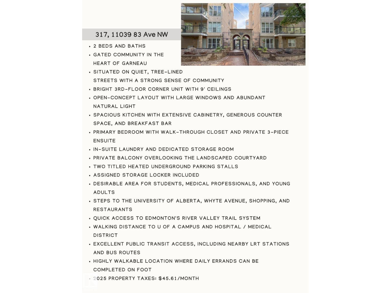
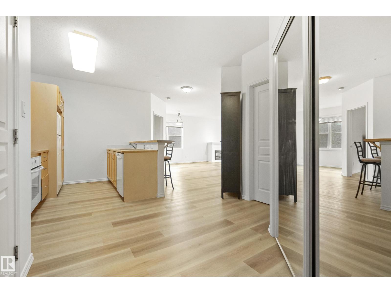
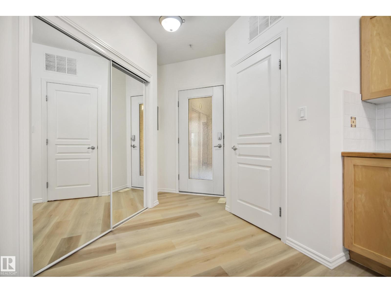
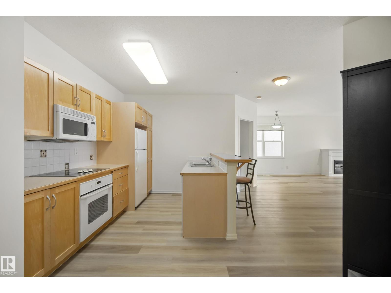
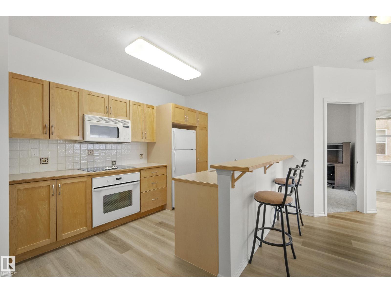
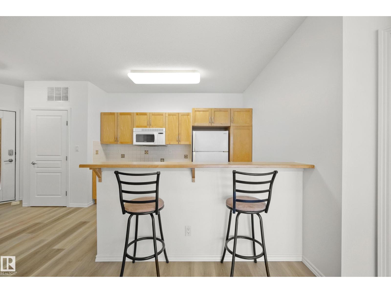
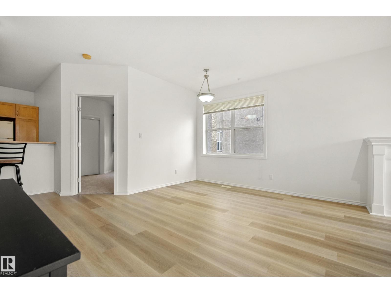
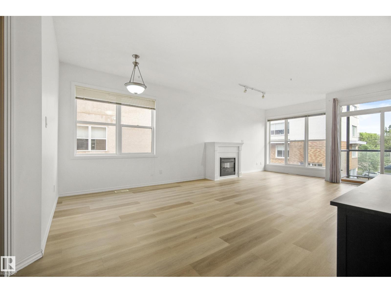
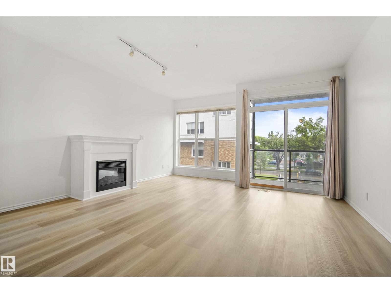
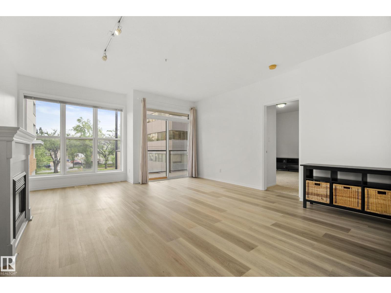
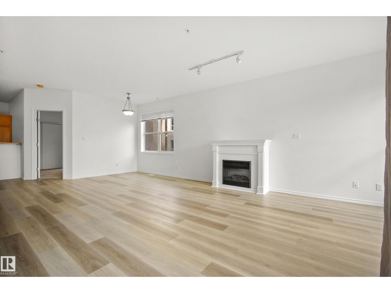
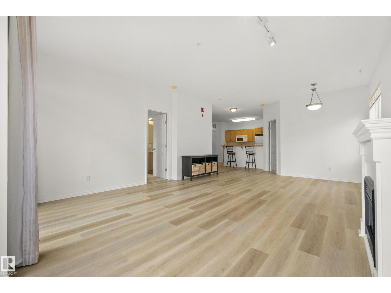
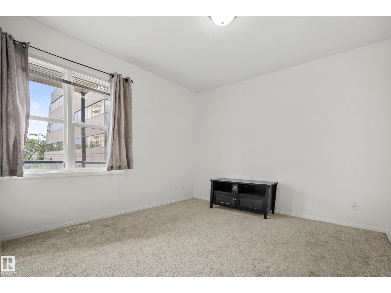
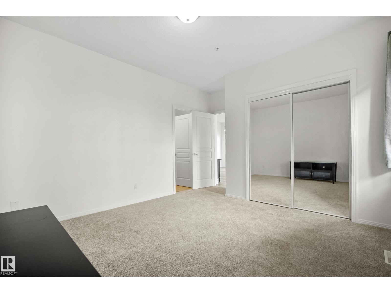
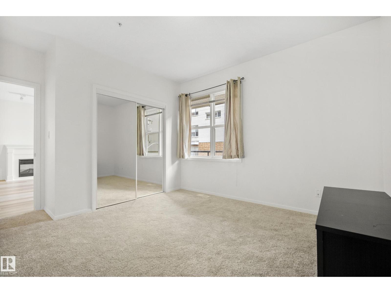
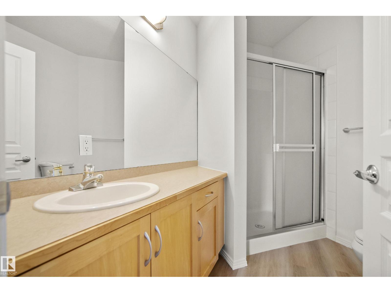
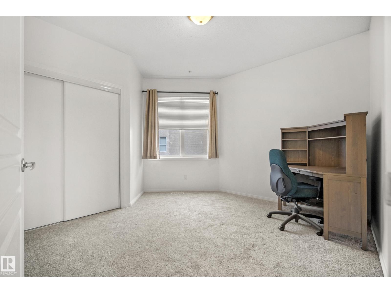
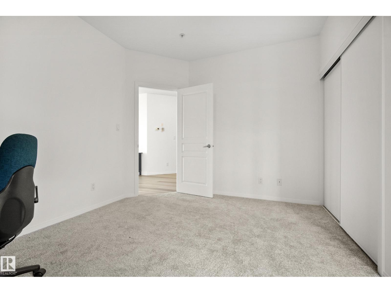
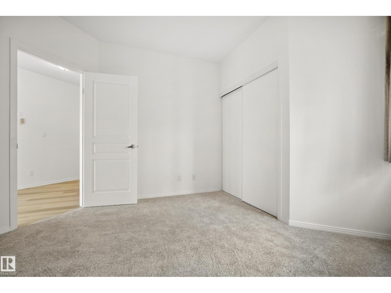
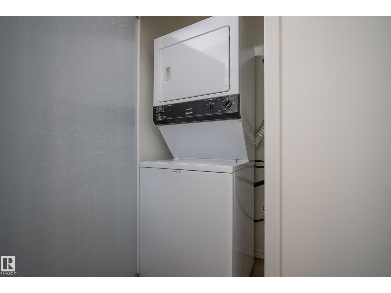
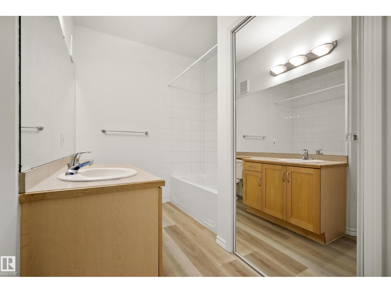
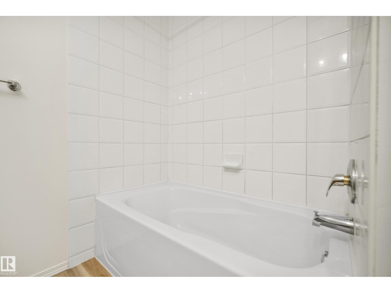
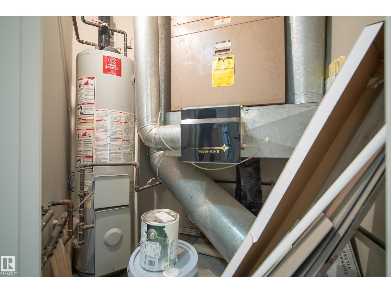
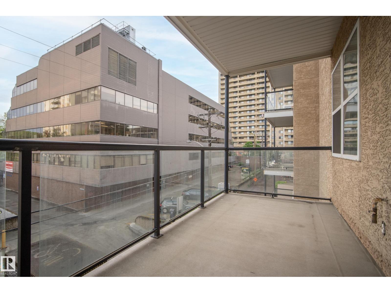
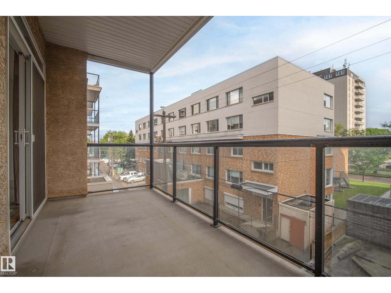
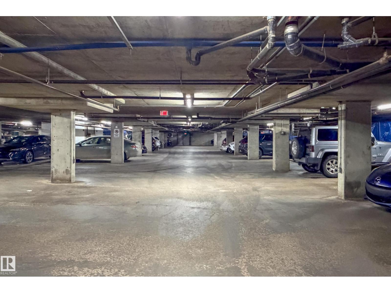
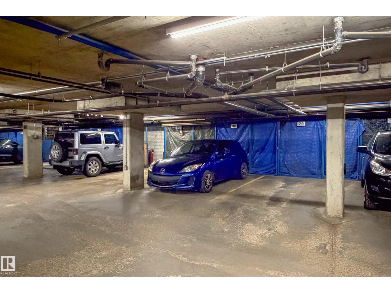
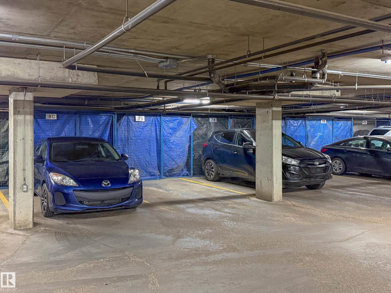
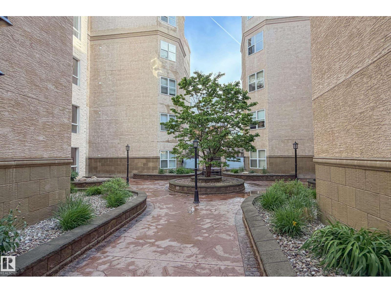
TWO IS BETTER: 2 Bdrms, 2 full baths, 2 UNDERGROUND heated parking stalls. Whyte Ave CORNER UNIT in Dog friendly building. Move in ready: all BRAND NEW paint & BRAND NEW vinyl plank flooring throughout. Quiet tree lined street beside UofA hospital, 1 block to Safeway & Shoppers. Generous 1,100 SF w/9' ceilings. Open kitchen. Tons of cabinet & counter space. 8' eat up bar. 2 huge bdrms have oversized windows & are on either side of the living room for privacy. Primary w/3pc ensuite accommodates King suite. 2nd bdrm has courtyard views. Spacious living room w/south facing picture windows. Sliding doors to private deck w/gas line for BBQ. IN SUITE LAUNDRY. Close to elevators. Steady value in popular well kept building. Parking stalls (both underground) #109 & #79 (close to elevator). Private storage locker in parkade (in front of one of the stalls). Condo fees $609.36/mo. Utilities $100/mo (Summer) $140/mo (Winter). 2026 Taxes $3,801.85 PET FRIENDLY (no size restrictions) Control your heat w/your own furnace (id:67053)
Property details
Property
- List price
- $349,900
- Previous price
- $374,900
- Price reduced
- Aug. 24, 2026 · $25,000 off
- Style
- Apartment
- Year built
- 2000
- Living area
- 1,060 square feet
- MLS® number
- E4494507
Interior
- Bedrooms
- 2
- Bathrooms
- 2
- Basement
- None
- Appliances
- Dishwasher, Stove, Microwave Range Hood Combo, Oven - Built-In, Washer/Dryer Stack-Up
Systems
- Heating
- Forced air
Parking
- Parking
- Underground, Indoor, Parkade, See Remarks, Heated Garage
Condo fee
- Fee
- $609 monthly
- Includes
- Common Area Maintenance, Exterior Maintenance, Landscaping, Property Management, Insurance, Other, See Remarks
- Ownership
- Condo/Strata
City assessment
- Assessed value
- $345,000 (2025)
- Assessment class
- Residential
Lot & site
- Lot size
- 37 m² (402 sq ft)
- Lot features
- Lane
- Site influences
- Lane
- Community
- Garneau
Rooms
Main level
- Living room4.66 × 4.92 meters
- Dining room5.45 × 3.68 meters
- Kitchen3.51 × 4.0 meters
- Primary Bedroom4.28 × 3.59 meters
- Bedroom 23.69 × 3.82 meters
- Utility room1.91 × 1.12 meters
The building
Garneau Gates: sold prices, condo fees and every unit for sale in the building.
More homes in Garneau
All 54 homes for sale in Garneau, newest first, with schools, parks and what the neighbourhood sells for.
Listing courtesy of REMAX River City. Listing data is provided under copyright by the REALTORS® Association of Edmonton via the CREA Data Distribution Facility (DDF®). Information is deemed reliable but is not guaranteed accurate by CREA, the board, or Real Living, and should be independently verified. Not intended to solicit properties currently listed for sale.