#1402 – 10731 Saskatchewan Drive NW
Garneau · Edmonton, AB T6E 1H6
MLS® E4491822 · Listing courtesy of Century 21 Masters
$1,095,000Reduced $100,000 (9.1%) on
2 bedrooms · 2 bathrooms · 2,394 sq ft · Built 1990 · Condo
About this home
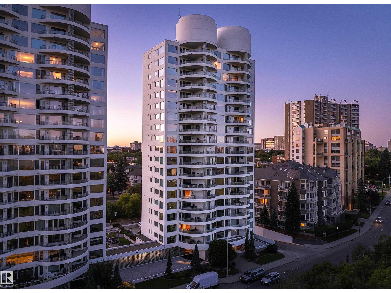
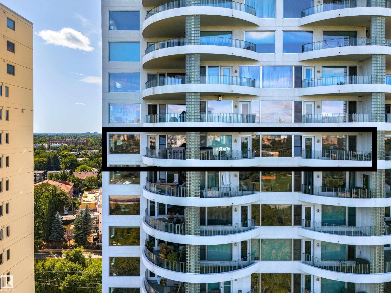
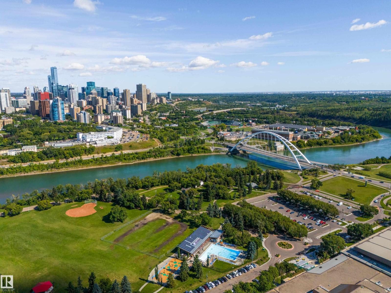
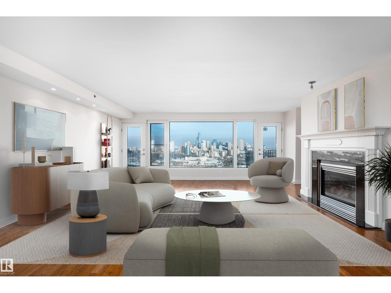
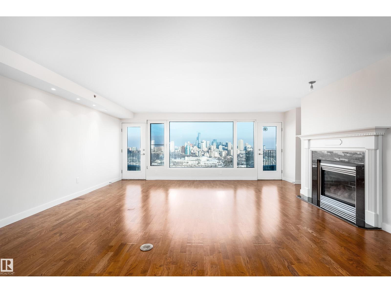
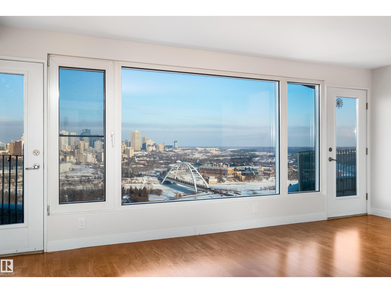
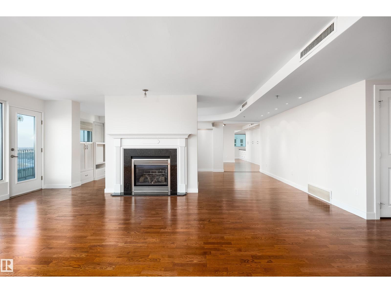
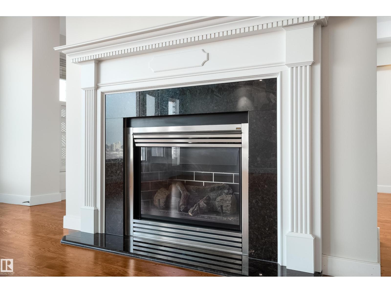
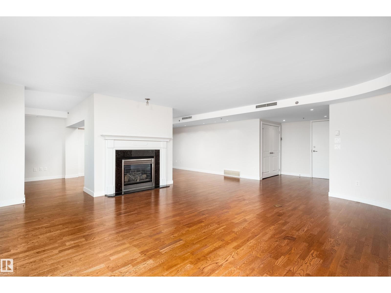
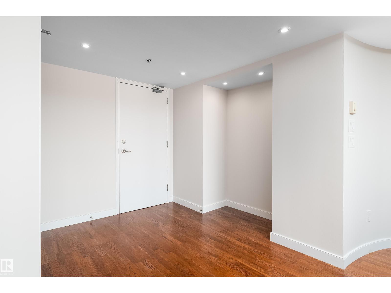
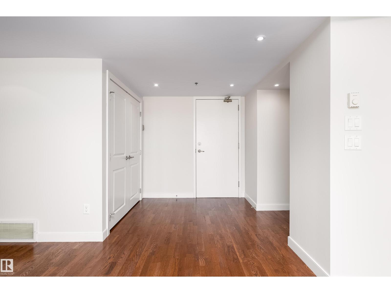
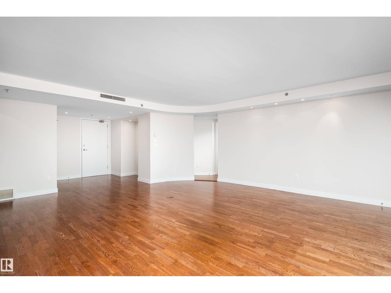
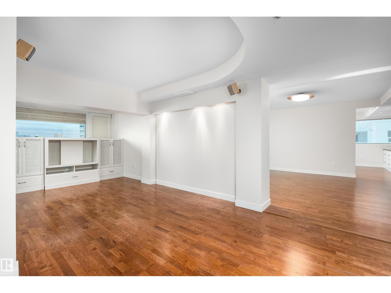
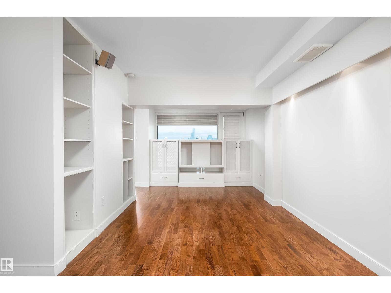
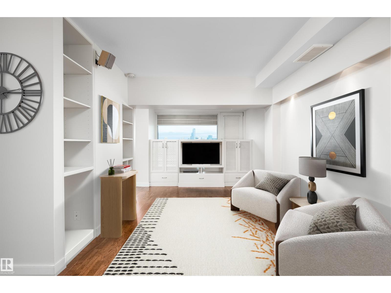
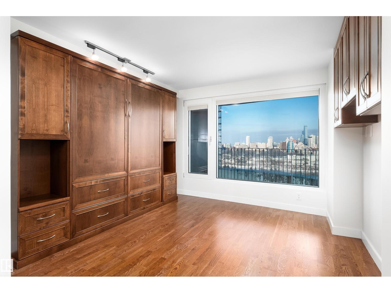
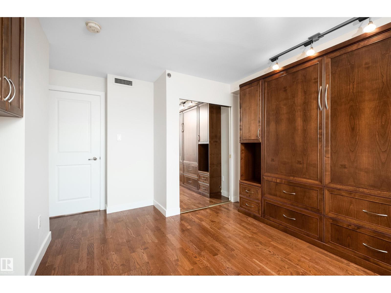
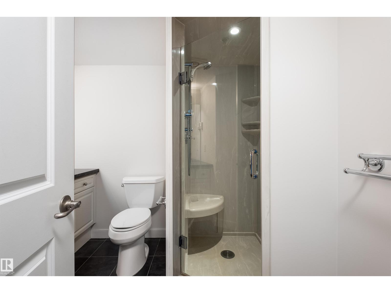
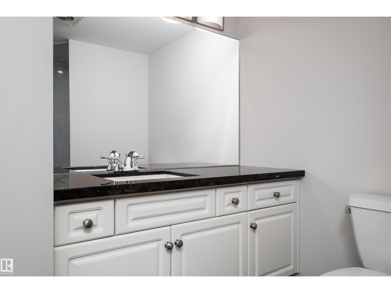
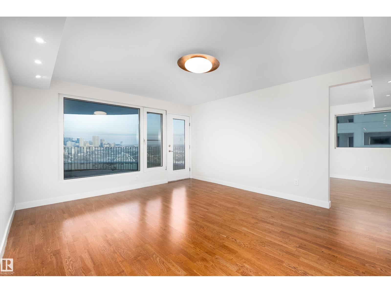
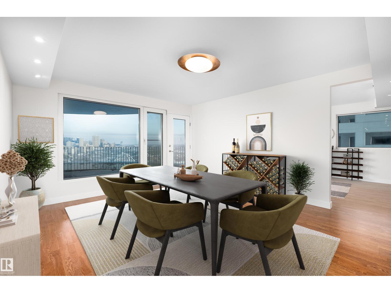
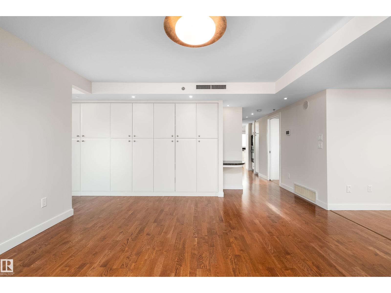
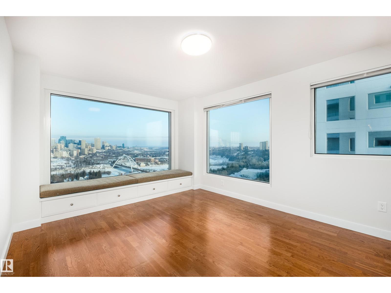
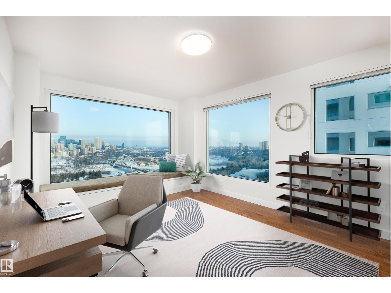
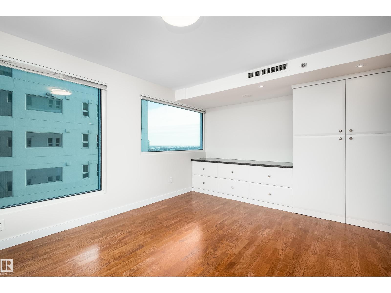
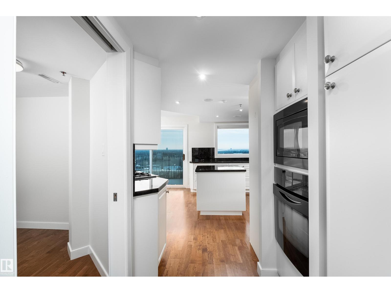
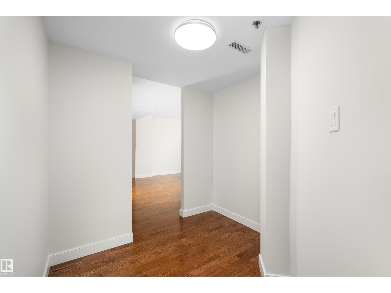
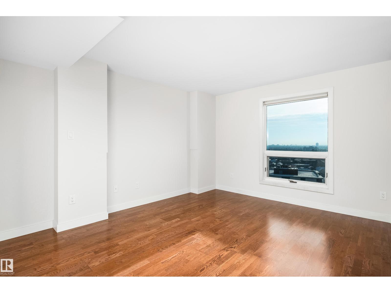
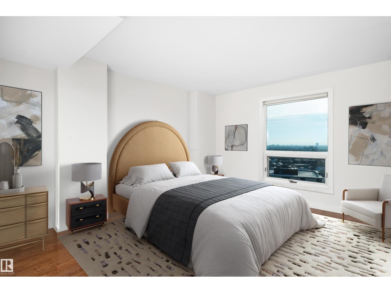
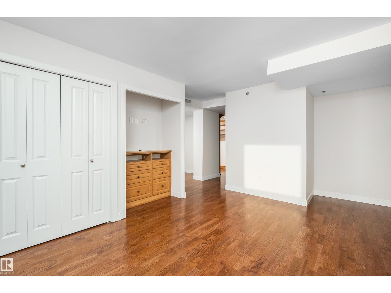
The epitome of urban living in this RARE and outstanding double unit offering sweeping views in all directions, a postcard view of Downtown. This property is freshly painted and boasting an array of exceptional features designed to elevate your view and enhance your lifestyle. Delivering a home in the sky with 2,394 sq.ft it's a blank canvas. Elegant + durable engineered hardwood flooring throughout, Gas Fireplace, Air Conditioning, NG BBQ Hookup located on one of the 4 balconies. Primary includes an enormous walk-in closet + 4 piece ensuite. Additional bedroom with murphy bed situated privately at the opposite end of the unit with a convenient 3-piece bathroom. Expansive living room to watch the seasons change, TV space, formal dining and private Den. The spacious eat in kitchen is tucked away with south views and a huge storage room / back entry for true lifestyle ease. Features - 3 Assigned Parking Stalls, Storage Cage, Carwash, Social Room, Gym, + Guest Suite. *Some photos are virtually staged* (id:67053)
Property details
Property
- List price
- $995,000
- Previous price
- $1,095,000
- Price reduced
- Sept. 9, 2026 · $100,000 off
- Style
- Apartment
- Year built
- 1990
- Living area
- 2,394 square feet
- MLS® number
- E4491822
Interior
- Bedrooms
- 2
- Bathrooms
- 2
- Basement
- None
- Appliances
- Washer, Refrigerator, Central Vacuum, Gas stove(s), Dishwasher, Wine Fridge, Dryer, Microwave, Freezer, Oven - Built-In, Hood Fan, Window Coverings
Systems
- Heating
- See remarks
Parking
- Parking
- Underground, Parkade, Heated Garage
Condo fee
- Fee
- $2,275 monthly
- Includes
- Exterior Maintenance, Landscaping, Property Management, Caretaker, Water, Insurance, Other, See Remarks
- Ownership
- Condo/Strata
City assessment
- Assessed value
- $846,500 (2025)
- Assessment class
- Residential
Lot & site
- Lot features
- Closet Organizers
- Site influences
- Closet Organizers
- Community
- Garneau
Rooms
Main level
- Living room8.77 × 9.04 meters
- Dining room5.35 × 4.42 meters
- Kitchen4.37 × 5.67 meters
- Den5.35 × 3.58 meters
- Primary Bedroom5.25 × 3.49 meters
- Bedroom 24.38 × 3.4 meters
- Laundry room3.08 × 3.42 meters
- Storage4.29 × 4.24 meters
More homes in Garneau
All 51 homes for sale in Garneau, newest first, with schools, parks and what the neighbourhood sells for.
Listing courtesy of Century 21 Masters. Listing data is provided under copyright by the REALTORS® Association of Edmonton via the CREA Data Distribution Facility (DDF®). Information is deemed reliable but is not guaranteed accurate by CREA, the board, or Real Living, and should be independently verified. Not intended to solicit properties currently listed for sale.