6016 177 Street NW
Gariepy · Edmonton, AB T6M 1H8
MLS® E4504637 · Listing courtesy of Century 21 All Stars Realty Ltd
5 bedrooms · 4 bathrooms · 2,974 sq ft · Built 1980 · House
About this home
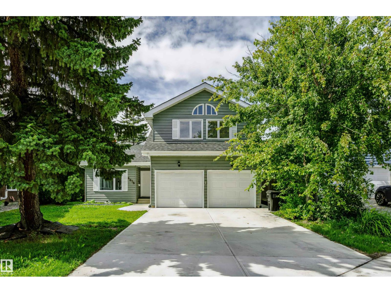
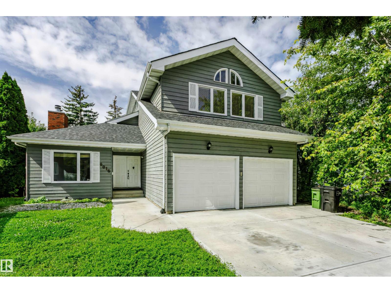
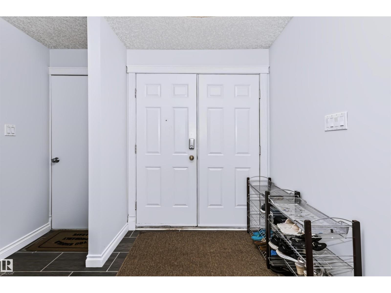
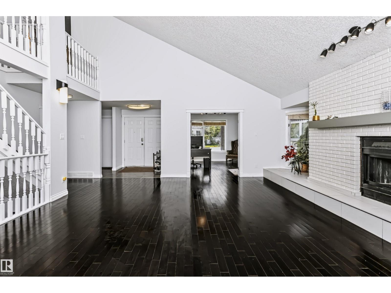
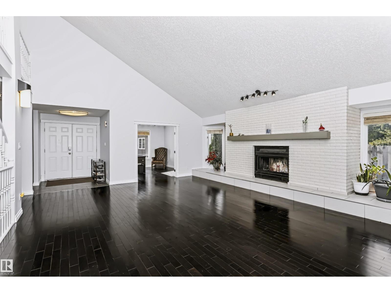
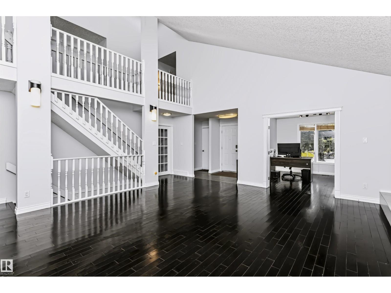
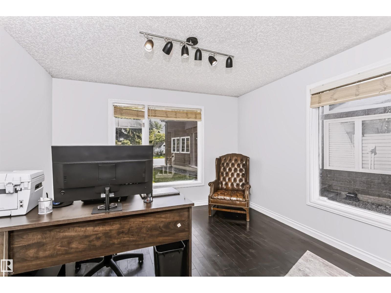
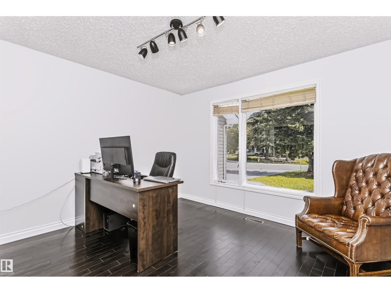
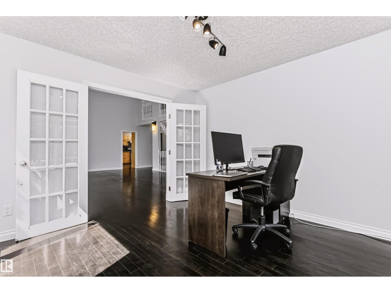
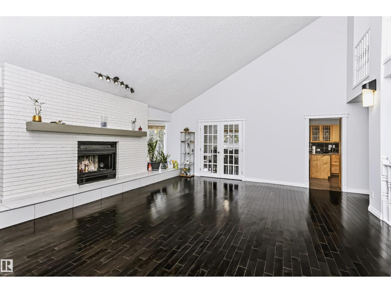
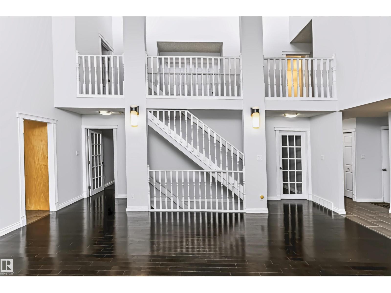
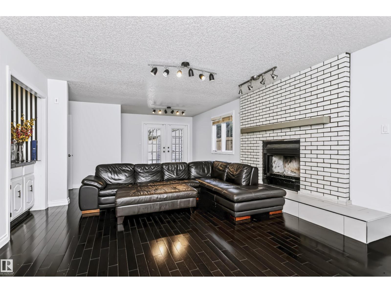
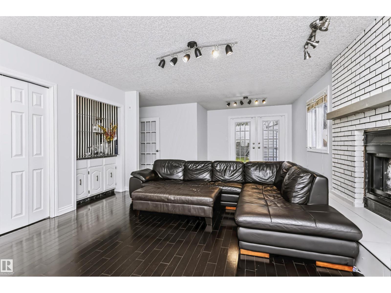
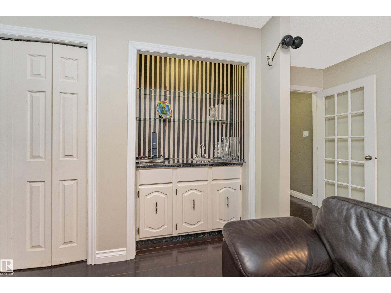
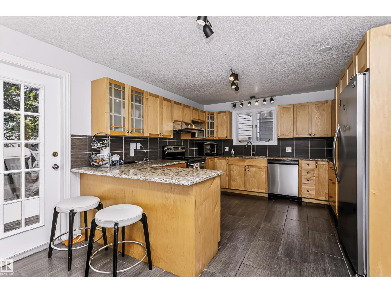
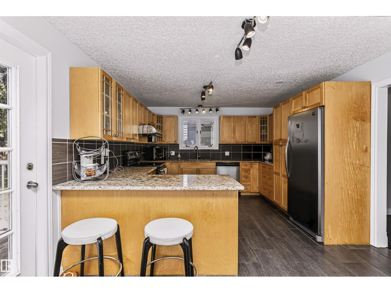
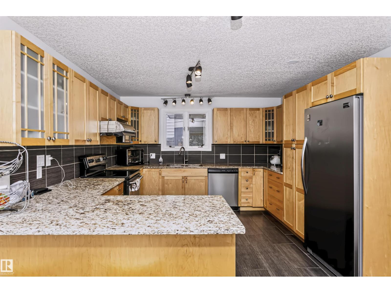
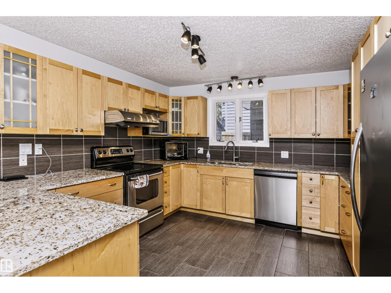
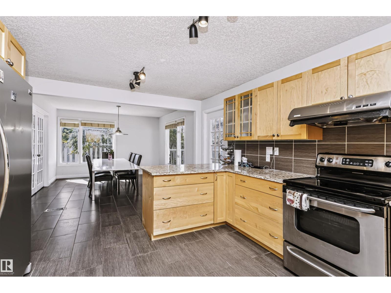
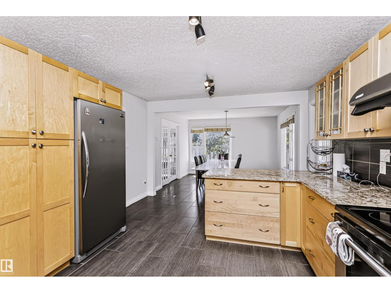
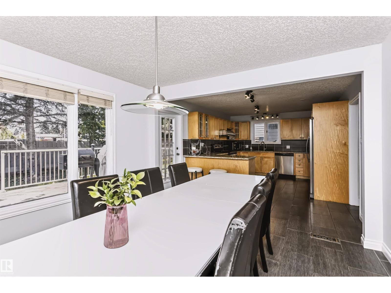
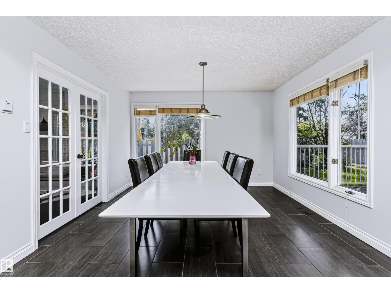
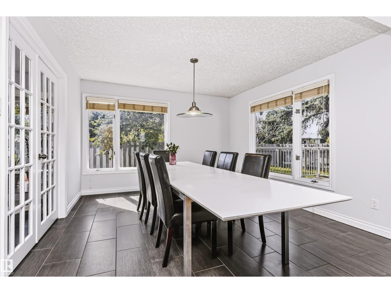
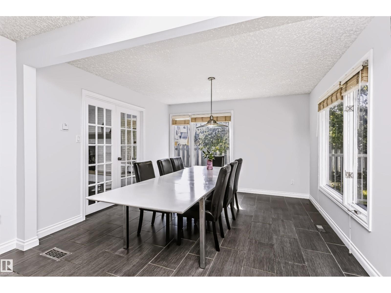
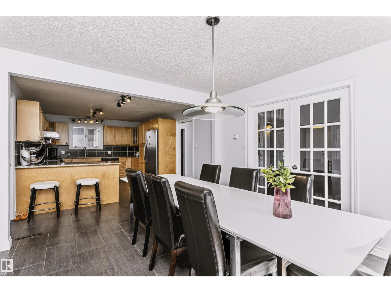
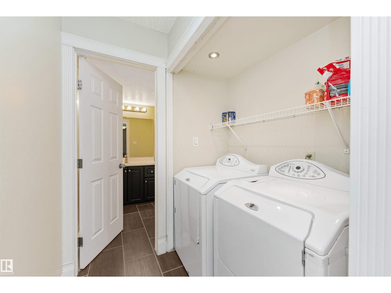
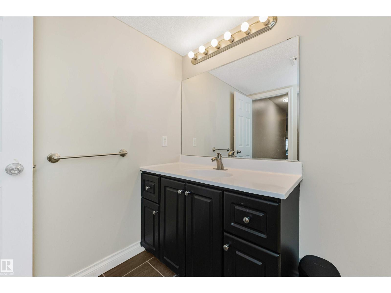
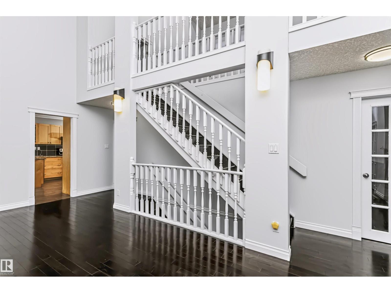
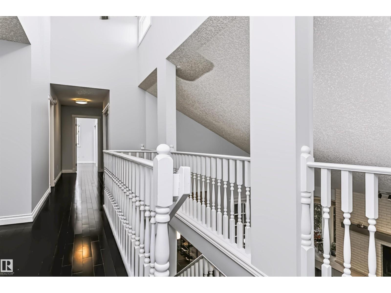
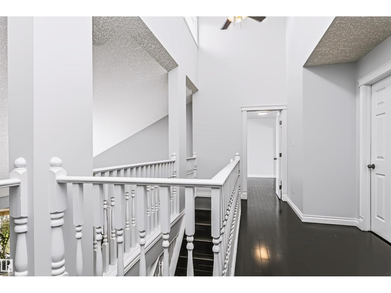
Discover this well-maintained home in the desirable Gariepy community of West Edmonton. Brand NEW Roof and Freshly Painted walls. Featuring 5 bedrooms, 4 bathrooms, with 2973 sq ft above including a finished basement for over 3800 sq ft total, it offers spacious living ideal for families. The open layout includes two large living rooms, a den, elegant dining area, and an updated kitchen cabinets, stainless steel appliances with granite countertops, ceramic tile and hardwood flooring through out. Upstairs are 4 bedrooms, including a primary suite with vaulted ceilings and ensuite. The lower level provides extra space for family activities or a home office. Enjoy the private backyard, ample driveway, double garage, and proximity to parks, schools, shopping, and major roads—making Gariepy a quiet, welcoming neighborhood. (id:67053)
Property details
Property
- List price
- $595,000
- Style
- House
- Year built
- 1980
- Living area
- 2,974 square feet
- MLS® number
- E4504637
Interior
- Bedrooms
- 5
- Bathrooms
- 4
- Basement
- Finished, Full
- Appliances
- Washer, Refrigerator, Water softener, Dishwasher, Stove, Dryer, Microwave, Hood Fan, Storage Shed, Window Coverings, Garage door opener
Systems
- Heating
- Forced air
Parking
- Parking
- Attached Garage
Condo fee
- Ownership
- Freehold
City assessment
- Assessed value
- $586,500 (2025)
- Assessment class
- Residential
Lot & site
- Lot size
- 707 m² (7,614 sq ft)
- Lot features
- Flat site, Wet bar, No Animal Home, No Smoking Home
- Site influences
- Flat site, Wet bar, No Animal Home, No Smoking Home
- Community
- Gariepy
Rooms
Main level
- Living room7.4 × 6.71 meters
- Dining room3.63 × 3.66 meters
- Kitchen5.01 × 3.66 meters
- Family room5.02 × 8.12 meters
- Den3.59 × 3.65 meters
Upper Level
- Primary Bedroom5.4 × 4.32 meters
- Bedroom 24.3 × 4.19 meters
- Bedroom 33.25 × 3.04 meters
- Bedroom 43.24 × 4.64 meters
Basement
- Bedroom 55.33 × 3.47 meters
- Recreation room5.39 × 8.32 meters
- Recreation room5.93 × 11.9 meters
More homes in Gariepy
All 8 homes for sale in Gariepy, newest first, with schools, parks and what the neighbourhood sells for.
Listing courtesy of Century 21 All Stars Realty Ltd. Listing data is provided under copyright by the REALTORS® Association of Edmonton via the CREA Data Distribution Facility (DDF®). Information is deemed reliable but is not guaranteed accurate by CREA, the board, or Real Living, and should be independently verified. Not intended to solicit properties currently listed for sale.