1107 150 Avenue NW
Fraser · Edmonton, AB T5Y 4C1
MLS® E4512641 · Listing courtesy of RE/MAX Excellence
7 bedrooms · 6 bathrooms · 2,965 sq ft · Built 2022 · House
About this home
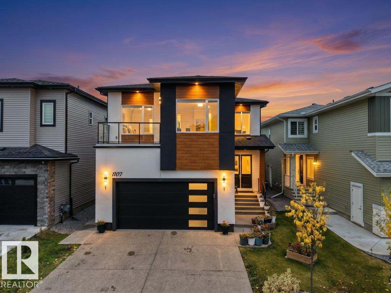
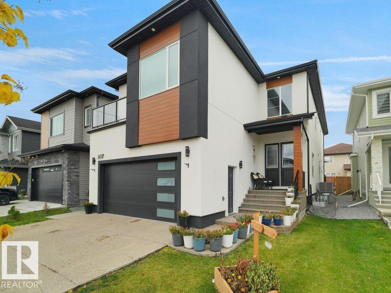
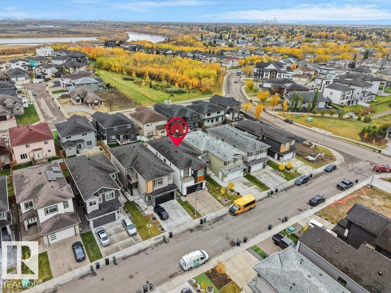
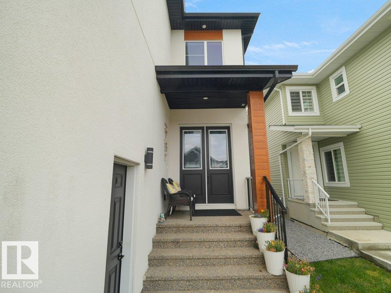
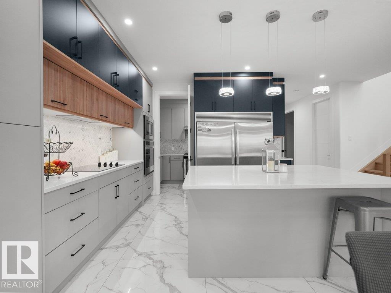
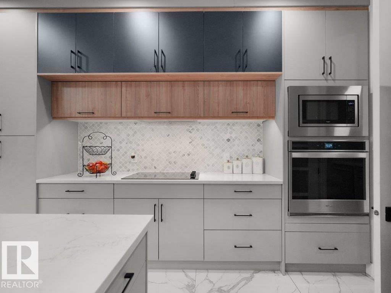
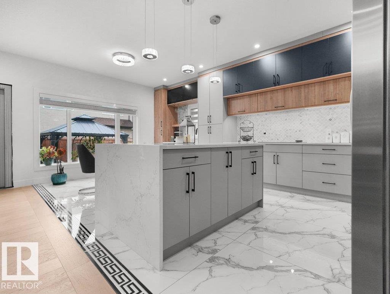
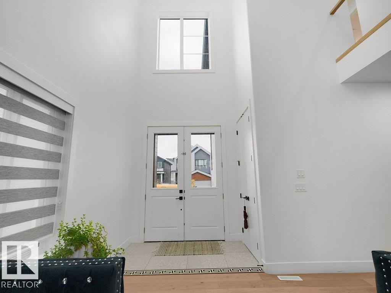
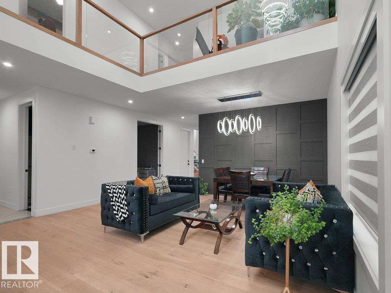
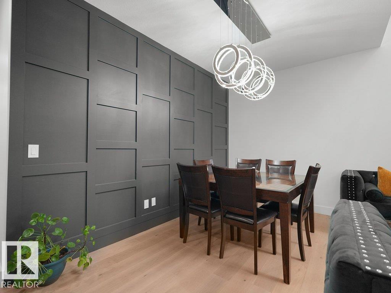
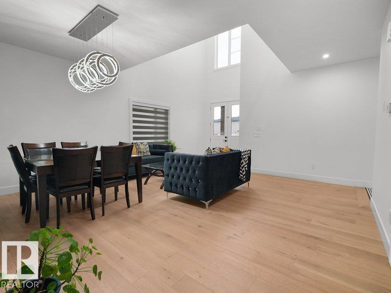
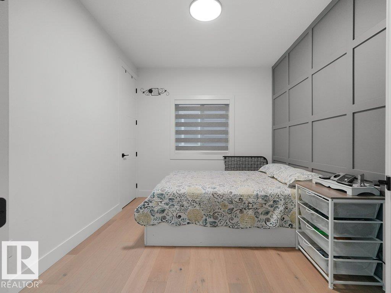
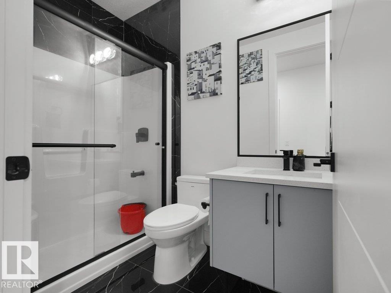
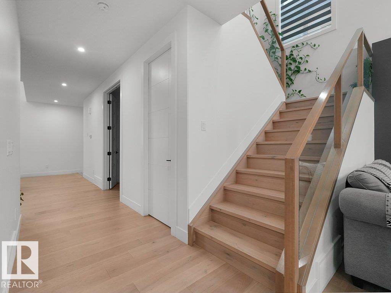
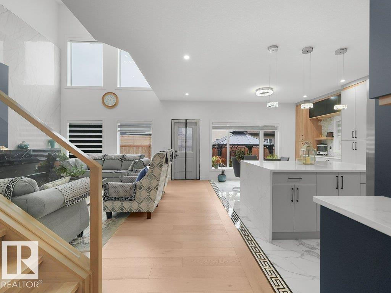
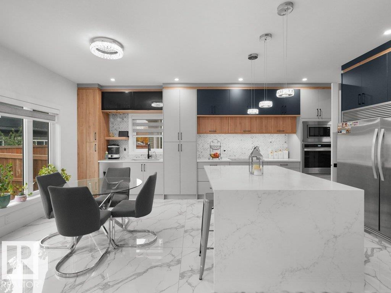
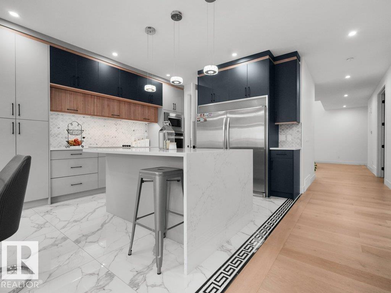
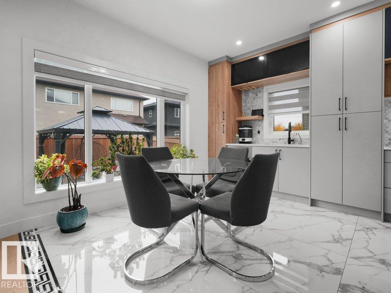
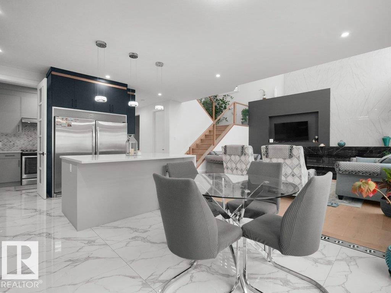
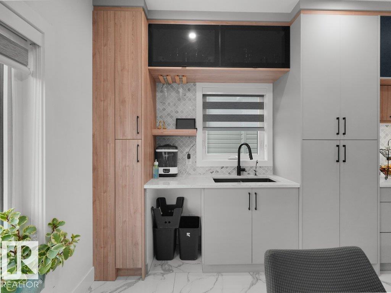
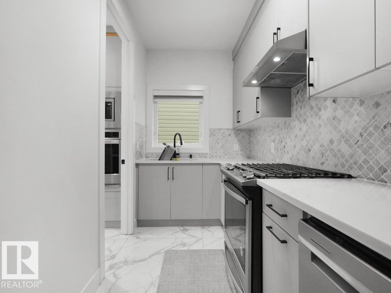
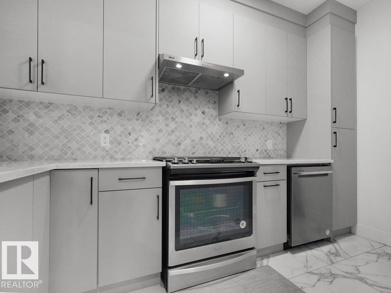
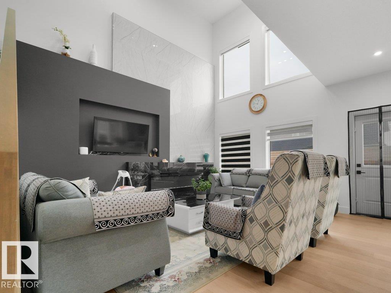
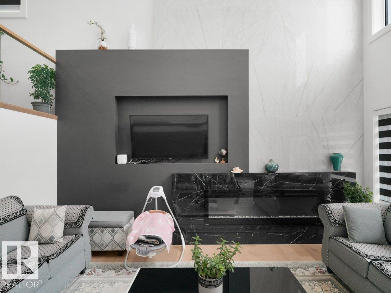
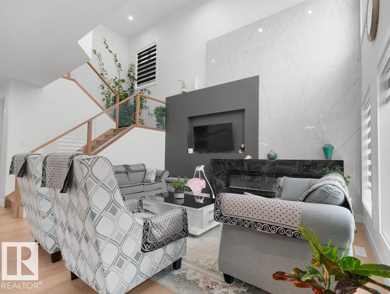
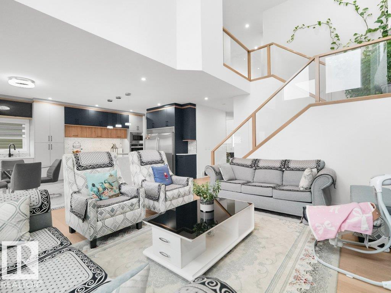
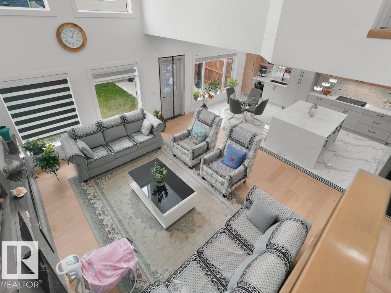
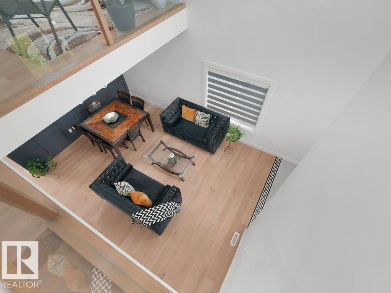
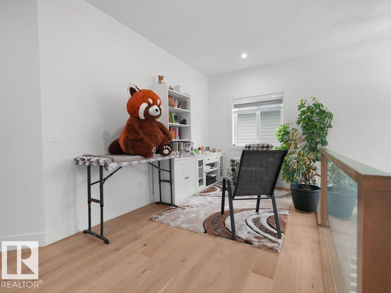
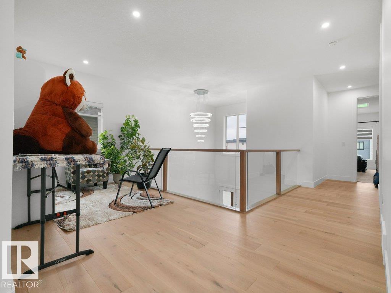
LEGAL BASEMENT SUITE + SPICE KITCHEN+ Stucco exterior +2 LIVING ROOMS with OPEN TO BELOW ceiling on main level + MAIN FLOOR BEDROOM +full bath. Exceptional Property in Fraser offering 7 bedrooms, 6 bathrooms with luxury finishes throughout. The main floor features a BEDROOM with a full bath, 2 living rooms, an elegant kitchen & a separate SPICE KITCHEN. The second living room flows seamlessly into the kitchen and dining areas, highlighted by a tiled electric fireplace and OPEN TO BELOW ceiling. Upstairs includes Bonus room, 4 bedrooms, 3 bathrooms & convenient upper level laundry. The primary retreat offers a 5 piece ensuite and walk-in closet, while another bedroom features its own ensuite and private balcony. FULLY FINISHED LEGAL BASEMENT SUITE offers a private side entrance, 2 bedrooms, 2 bathrooms, a kitchen, living area, and separate laundry. Providing excellent flexibility for extended family or rental options. Conveniently located in Fraser, close to schools, shopping, parks and everyday amenities! (id:67053)
Property details
Property
- List price
- $959,400
- Style
- House
- Year built
- 2022
- Living area
- 2,965 square feet
- MLS® number
- E4512641
Interior
- Bedrooms
- 7
- Bathrooms
- 6
- Basement
- Finished, Full, Suite
- Appliances
- Gas stove(s), Stove, Dryer, Hood Fan, Two Washers, Garage door opener, Garage door opener remote(s), Two Refrigerators
Systems
- Heating
- Forced air
Parking
- Parking
- Detached Garage
Condo fee
- Ownership
- Freehold
City assessment
- Assessed value
- $832,500 (2025)
- Assessment class
- Residential
Lot & site
- Lot size
- 394 m² (4,243 sq ft)
- Lot features
- See remarks, No back lane, Closet Organizers
- Site influences
- See remarks, No back lane, Closet Organizers
- Community
- Fraser
Rooms
Main level
- Living room5.38 × 5.21 meters
- Dining room2.0 × 3.75 meters
- Kitchen4.06 × 3.75 meters
- Family room4.89 × 4.93 meters
- Bedroom 52.85 × 3.46 meters
Upper Level
- Den2.46 × 3.69 meters
- Primary Bedroom4.47 × 5.73 meters
- Bedroom 25.15 × 3.17 meters
- Bedroom 34.49 × 3.08 meters
- Bedroom 43.18 × 3.49 meters
Basement
- Bedroom 64.66 × 3.31 meters
- Additional bedroom3.8 × 4.09 meters
More homes in Fraser
All 24 homes for sale in Fraser, newest first, with schools, parks and what the neighbourhood sells for.
Listing courtesy of RE/MAX Excellence. Listing data is provided under copyright by the REALTORS® Association of Edmonton via the CREA Data Distribution Facility (DDF®). Information is deemed reliable but is not guaranteed accurate by CREA, the board, or Real Living, and should be independently verified. Not intended to solicit properties currently listed for sale.