15150 26 Street NW
Fraser · Edmonton, AB T5Y 3Y5
MLS® E4511361 · Listing courtesy of Royal Lepage Arteam Realty
3 bedrooms · 3 bathrooms · 1,329 sq ft · Built 2021 · Duplex
About this home
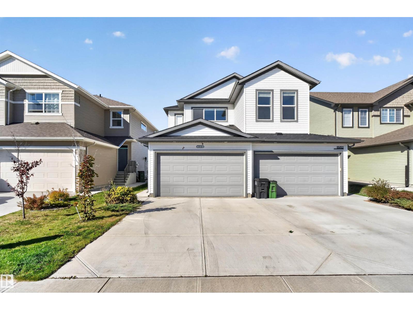
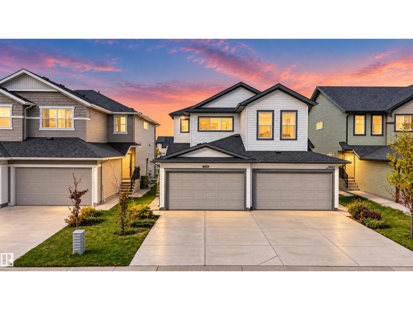
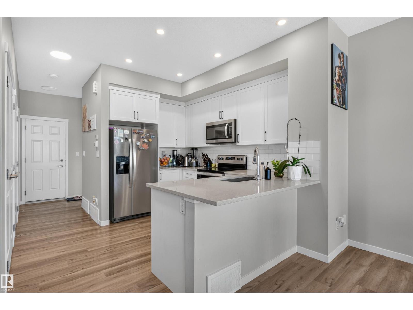
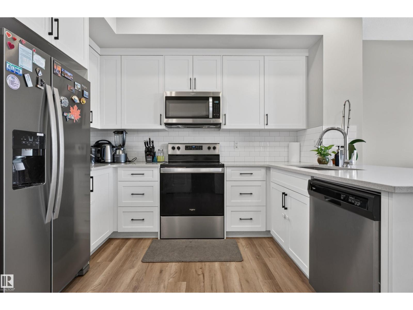
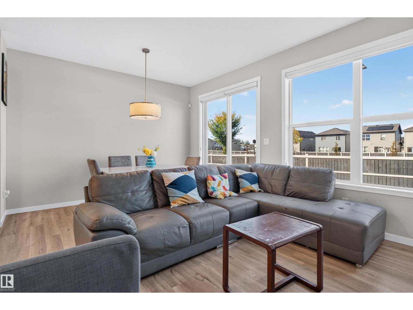
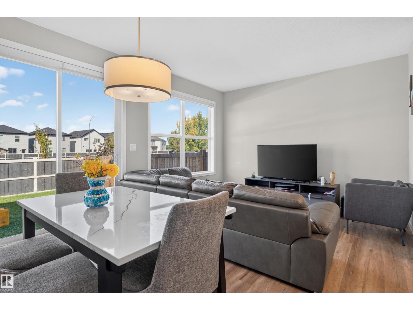
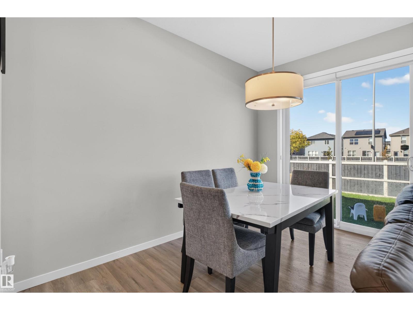
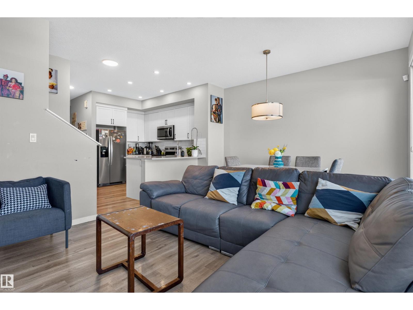
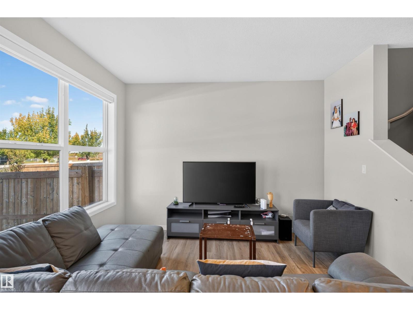
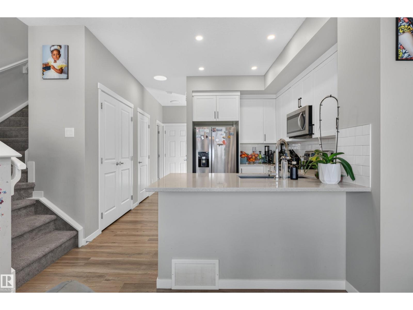
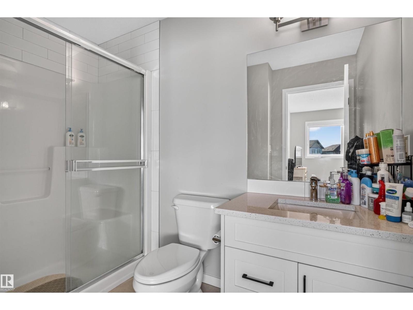
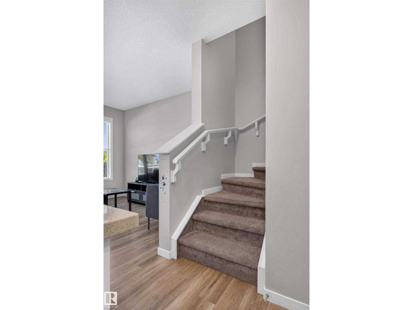
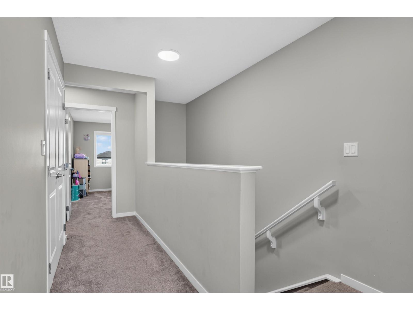
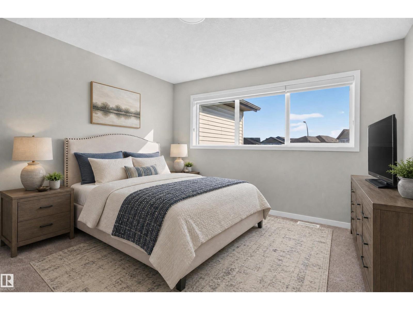
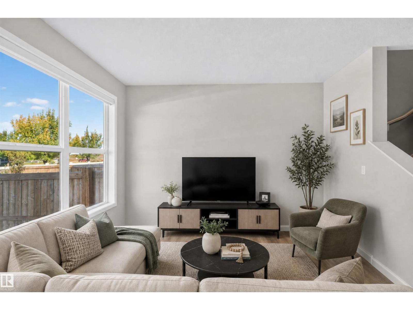
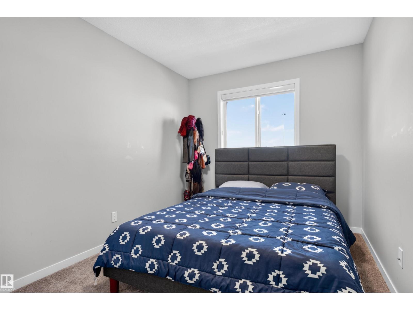
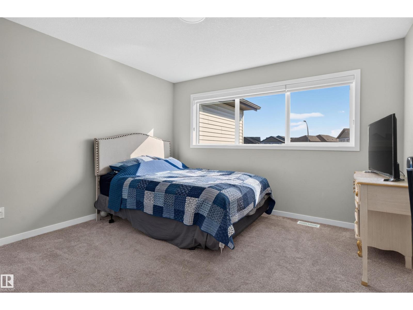
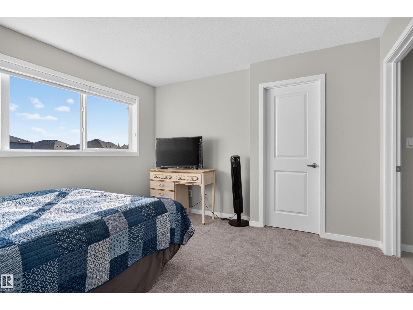
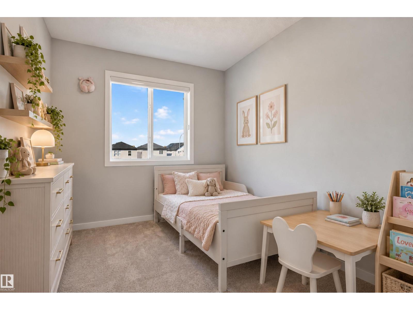
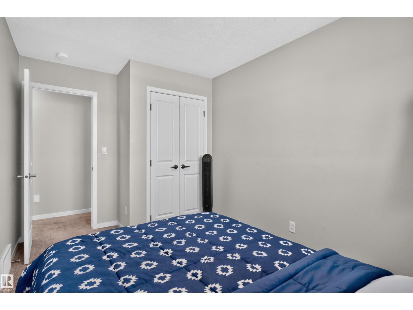
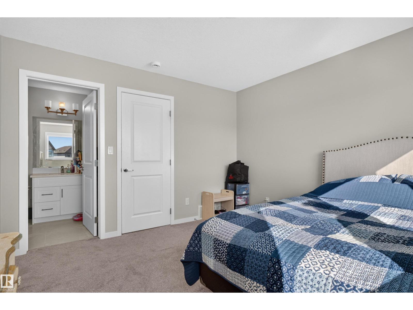
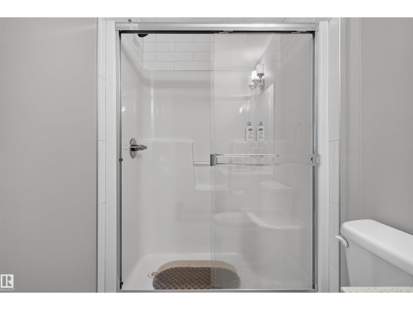
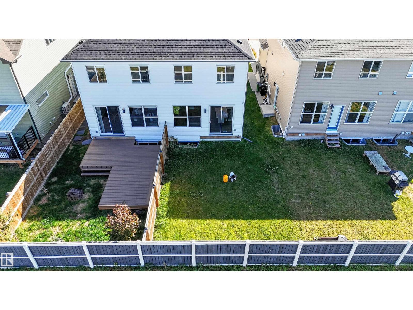
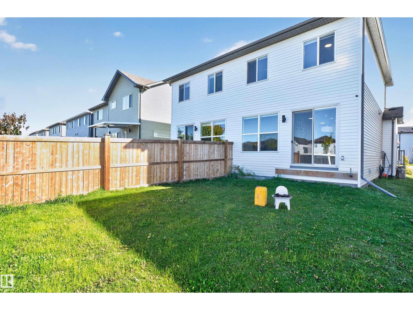
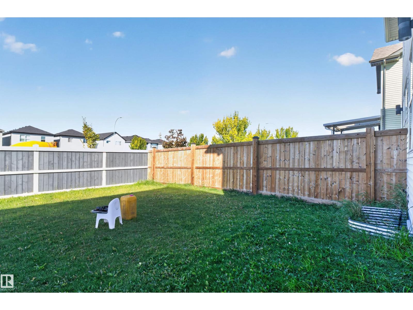
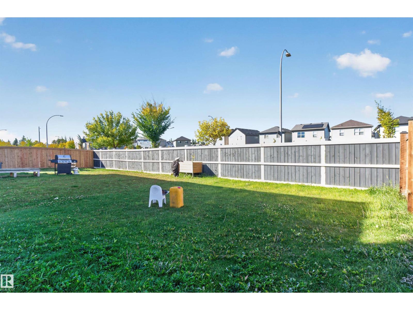
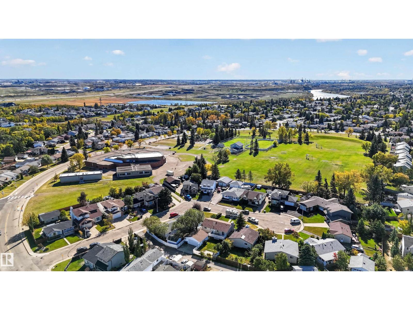
Welcome to 15150 26 Street NW! This beautiful 3-bedroom, 2.5-bath duplex is located in the highly sought-after Fraser community and offers a bright, functional layout perfect for families, first-time buyers or investors. The main floor features an inviting living space with a well-designed kitchen and dining area, while upstairs offers three spacious bedrooms, including a comfortable primary retreat. Ideally located in Northeast Edmonton with quick access to Anthony Henday Drive, Manning Drive and Victoria Trail. Enjoy being minutes from Manning Town Centre, Cineplex, Cabela’s, Canadian Tire, restaurants, shopping, schools, parks and everyday amenities. The new Costco at Manning Town Centre is also just a short drive away. Enjoy the perfect balance of a family-friendly neighbourhood, convenient shopping and easy access to major routes. A fantastic opportunity to own a move-in-ready home in a growing and well-connected community! (id:67053)
Property details
Property
- List price
- $424,900
- Style
- Duplex
- Year built
- 2021
- Living area
- 1,329 square feet
- MLS® number
- E4511361
Interior
- Bedrooms
- 3
- Bathrooms
- 3
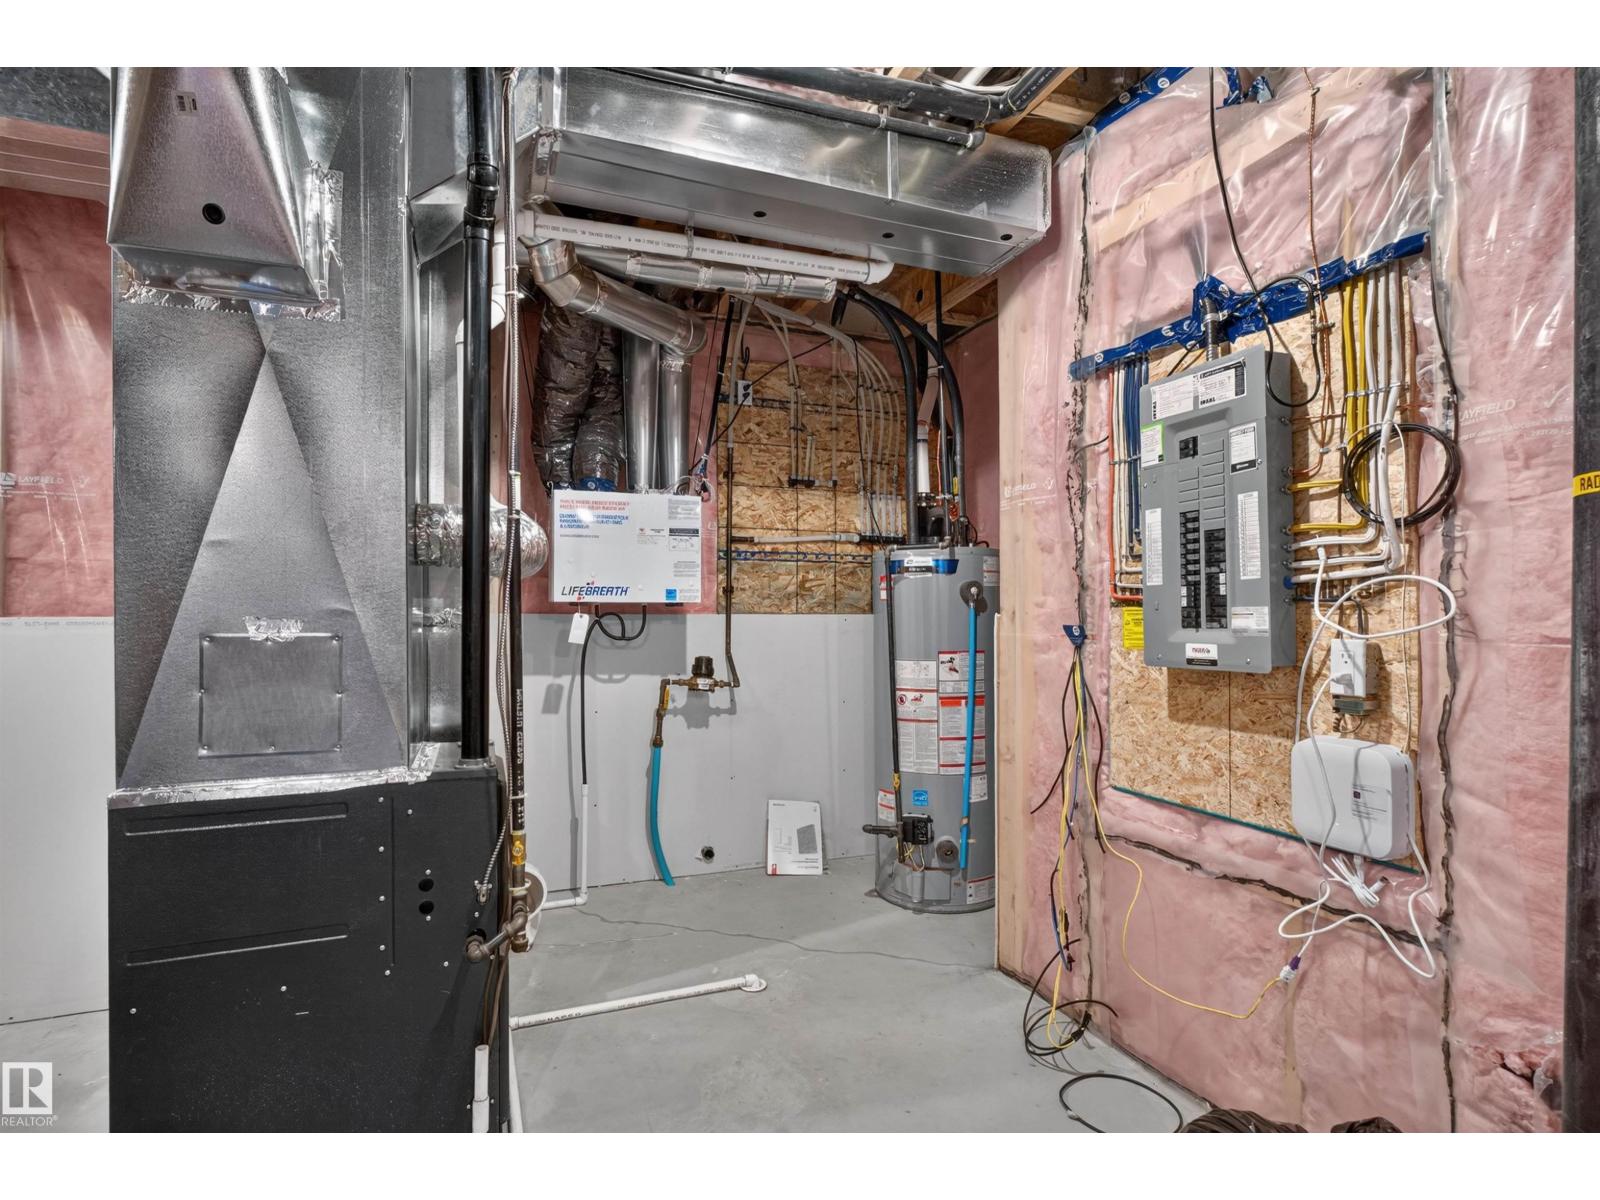
- Basement
- Unfinished, Full
- Appliances
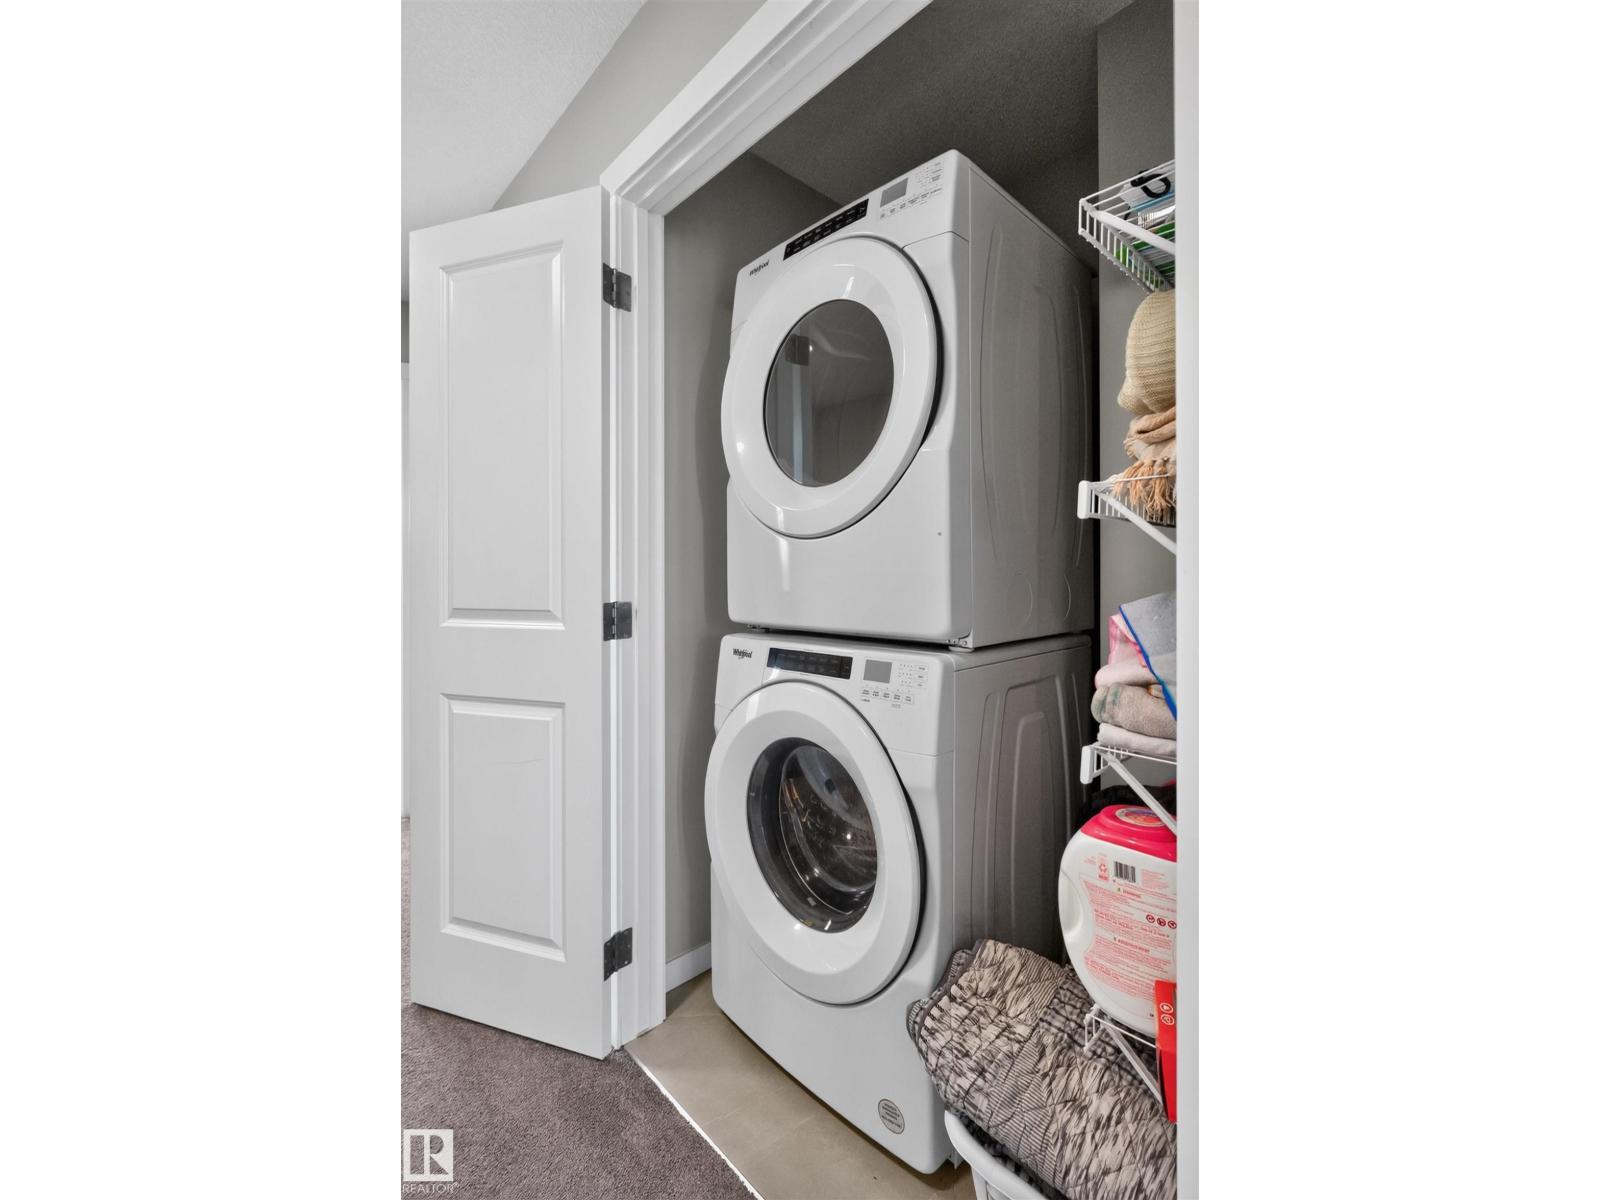
- Washer, Refrigerator, Dishwasher, Stove, Dryer
Systems
- Heating
- Forced air
Parking
- Parking
- Attached Garage
Condo fee
- Ownership
- Freehold
City assessment
- Assessed value
- $425,000 (2025)
- Assessment class
- Residential
Lot & site
- Lot size
- 255 m² (2,744 sq ft)
- Lot features
- See remarks, No Smoking Home
- Site influences
- See remarks, No Smoking Home
- Community
- Fraser
Rooms
Main level
- Living room12'1" x 9'6"
- Dining room12'1" x 7'7"
- Kitchen11'9 x 11'6"
Upper Level
- Primary Bedroom11'9" x 12'
- Bedroom 213'1 x 8'6"
- Bedroom 313'1 x 8'2"
More homes in Fraser
All 22 homes for sale in Fraser, newest first, with schools, parks and what the neighbourhood sells for.
Listing courtesy of Royal Lepage Arteam Realty. Listing data is provided under copyright by the REALTORS® Association of Edmonton via the CREA Data Distribution Facility (DDF®). Information is deemed reliable but is not guaranteed accurate by CREA, the board, or Real Living, and should be independently verified. Not intended to solicit properties currently listed for sale.