14546 19 Street NW
Fraser · Edmonton, AB T5Y 1V4
MLS® E4508294 · Listing courtesy of Royal LePage Prestige Realty
$379,900Reduced $10,000 (2.6%) on
4 bedrooms · 3 bathrooms · 928 sq ft · Built 1980 · Bungalow







About this home
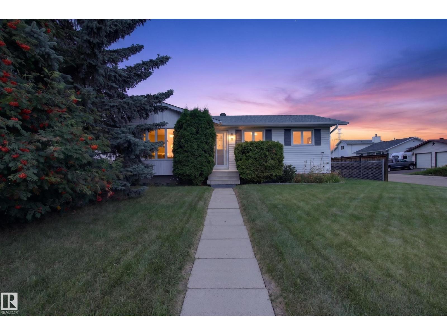
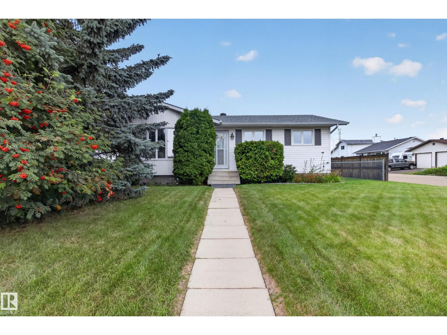
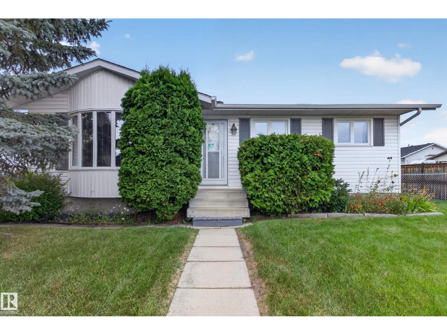
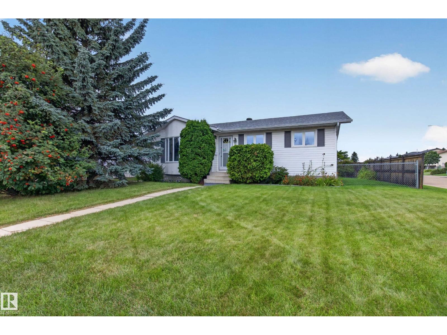
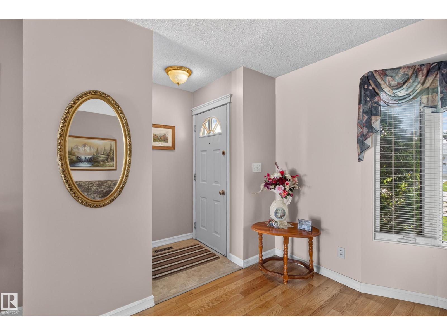
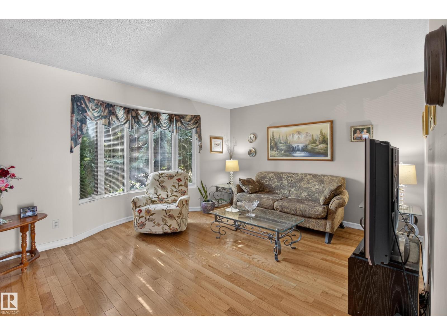
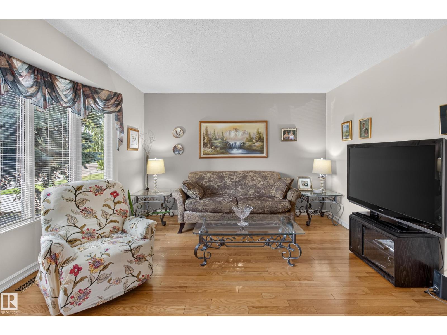
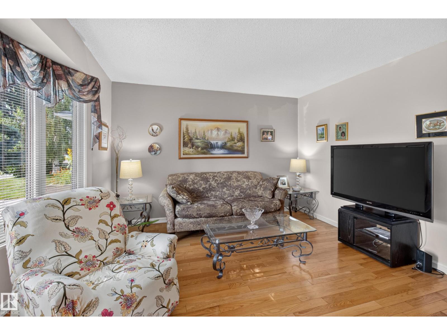
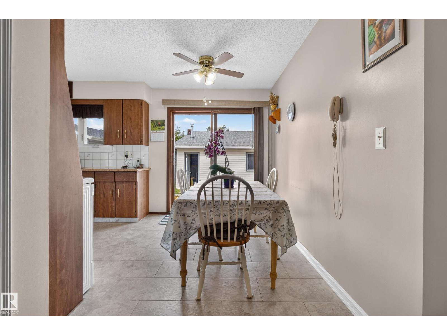
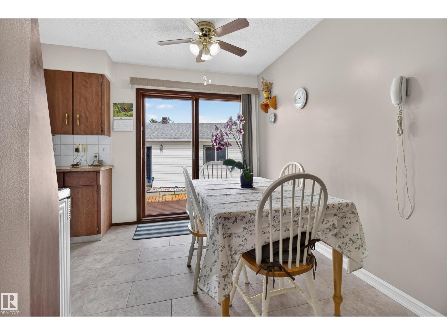
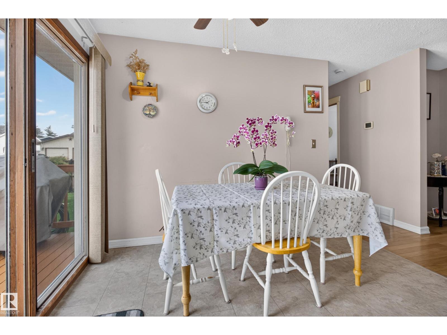
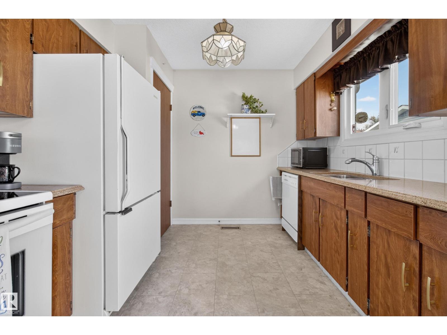
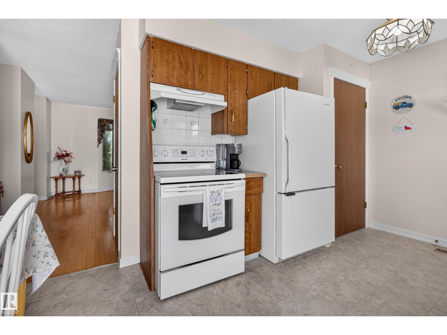
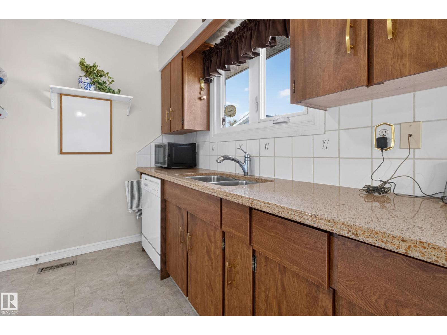
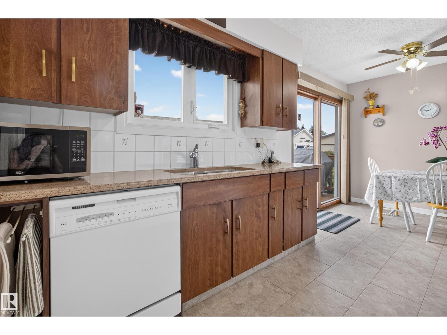
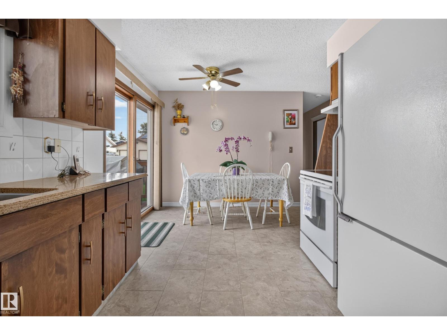
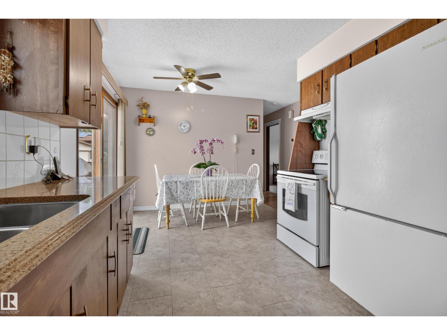
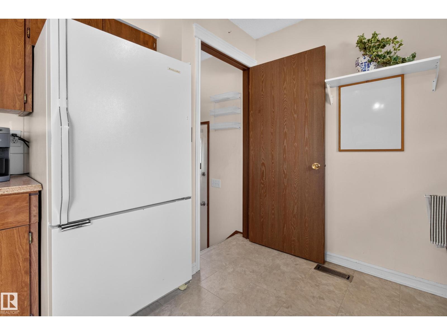
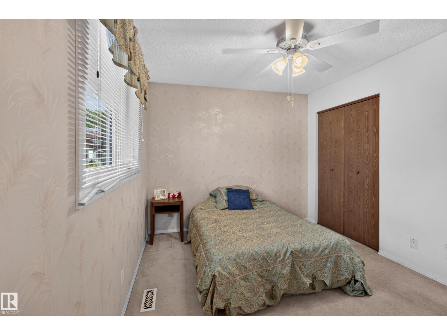
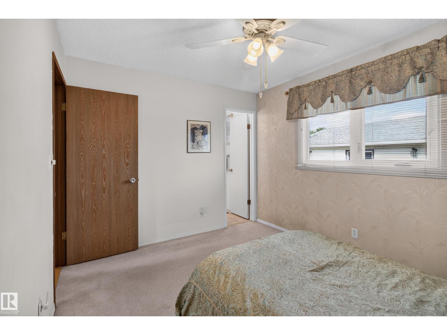
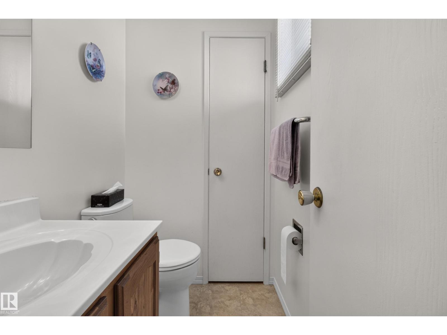
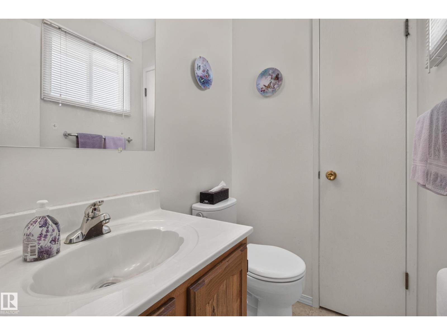
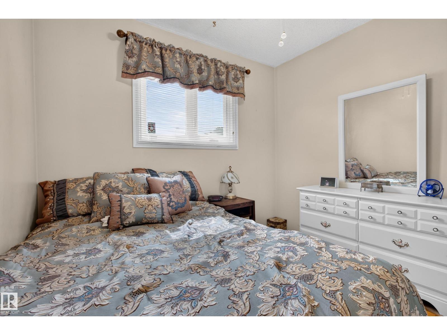
Lovingly maintained & upgraded almost 1000 Sq Ft Bungalow in Fraser. This home features an Xlarge double GARAGE, 4 BR & 2.5 Bath. The main floor features HW throughout the Living Room. Large Kitchen has Quartz counters, Ceramic Tile, lots of cabinetry, Pantry, Fridge, Stove & Dishwasher. The 4 PC Main Bath has newer ceramic tile & toilet was replaced in 2024. The Primary Bedroom is large enough for a King Size suite & 2 PC Ensuite w/ceramic tile. 2 additional bedrooms complete this floor. Double Sliding Doors off the kitchen lead to the large 2-tiered deck & yard for easy BBQing. The Side Door leads to the partially finished basement, which features the laundry room, Freezer, 4th bedroom & 3 PC Bathroom w/SU Shower. Additional features include the OS Double Garage (25x23) w/large front parking pad for extra parking, AC, HE Furn, Windows (2008), Bay Window (2004), Roof & Siding (2014), Fence (2008), Garage was insulated & new heater installed (2023), Hot Water Tank (2013). (id:67053)
Property details
Property
- List price
- $369,900
- Previous price
- $379,900
- Price reduced
- Sept. 25, 2026 · $10,000 off
- Style
- Bungalow
- Year built
- 1980
- Living area
- 928 square feet
- MLS® number
- E4508294
Interior
- Bedrooms
- 4
- Bathrooms
- 3
- Basement
- Partially finished, Full
- Appliances
- Washer, Refrigerator, Dishwasher, Stove, Dryer, Freezer, Storage Shed, Garage door opener, Garage door opener remote(s)
Systems
- Heating
- Forced air
Parking
- Parking
- Detached Garage
Condo fee
- Ownership
- Freehold
City assessment
- Assessed value
- $356,500 (2025)
- Assessment class
- Residential
Lot & site
- Lot size
- 547 m² (5,887 sq ft)
- Lot features
- Corner Site, No back lane, Level
- Site influences
- Corner Site, No back lane, Level
- Community
- Fraser
Rooms
Main level
- Living room13.5 × 16.5 meters
- Dining room10.0 × 6.5 meters
- Kitchen9.7 × 10.3 meters
- Primary Bedroom9.7 × 11.7 meters
- Bedroom 29.11 × 7.11 meters
- Bedroom 39.11 × 8.11 meters
Lower level
- Family room12.3 × 25.9 meters
- Bedroom 411.3 × 12.3 meters
- Storage8.11 × 10.1 meters
More homes in Fraser
All 22 homes for sale in Fraser, newest first, with schools, parks and what the neighbourhood sells for.
Listing courtesy of Royal LePage Prestige Realty. Listing data is provided under copyright by the REALTORS® Association of Edmonton via the CREA Data Distribution Facility (DDF®). Information is deemed reliable but is not guaranteed accurate by CREA, the board, or Real Living, and should be independently verified. Not intended to solicit properties currently listed for sale.