$424,990Reduced $25,000 (5.9%) on
2 bedrooms · 3 bathrooms · 1,519 sq ft · Built 2021 · Duplex










About this home
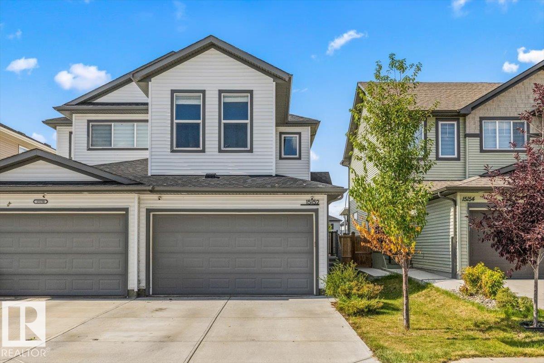
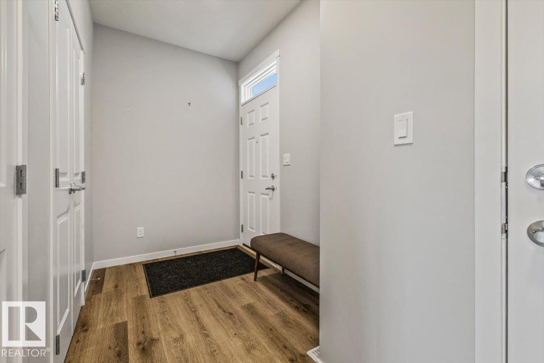
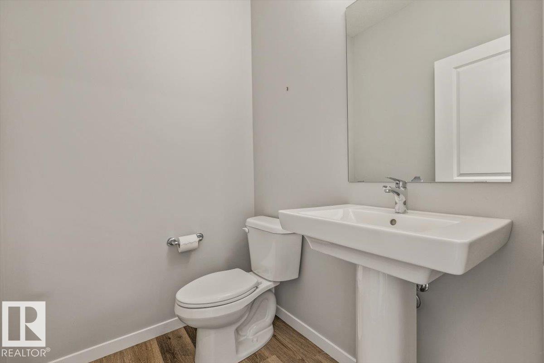
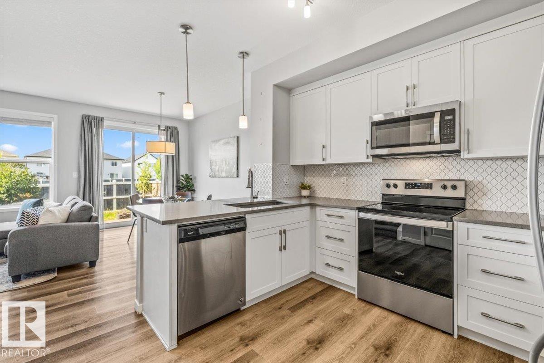
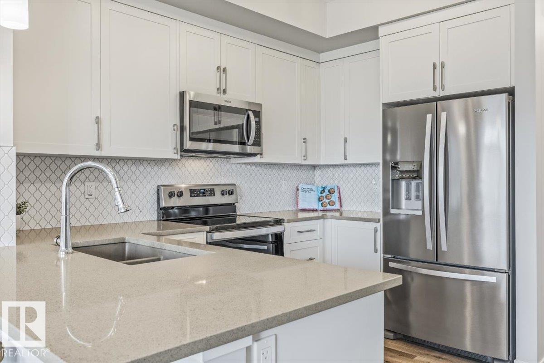
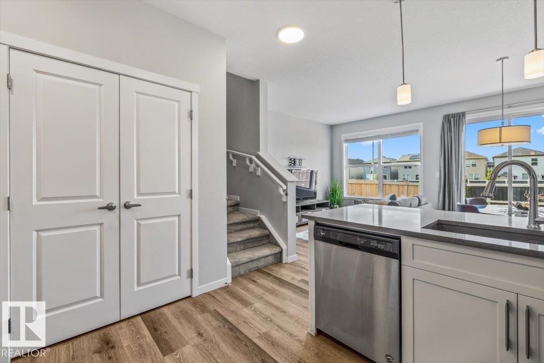
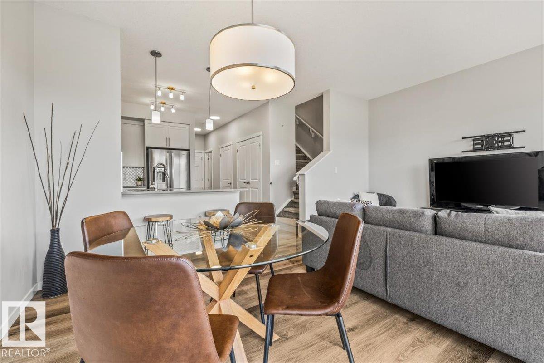
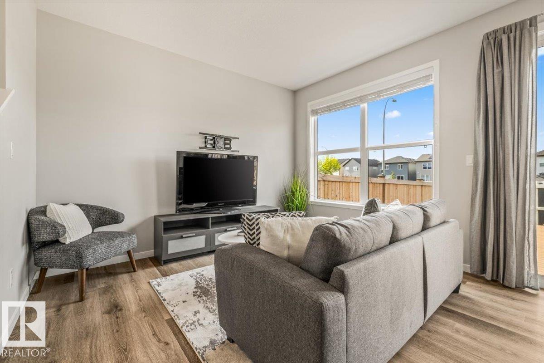
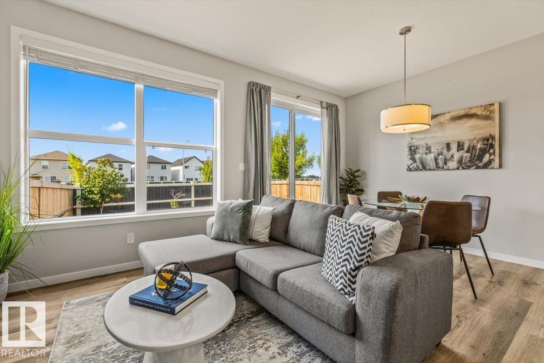
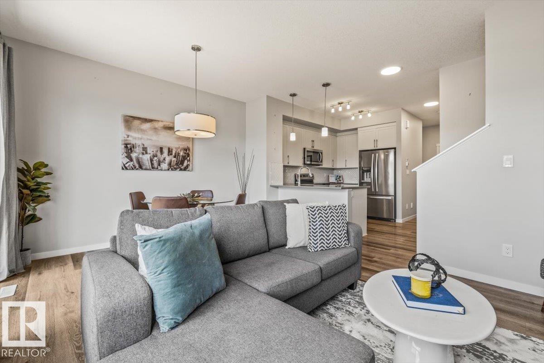
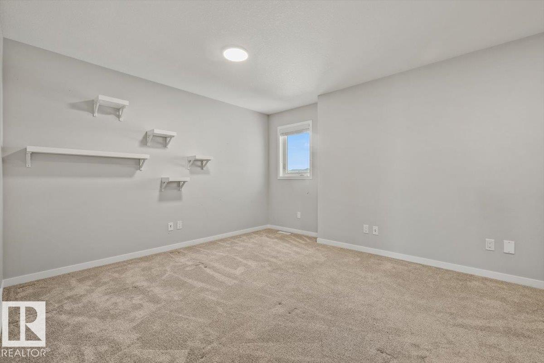
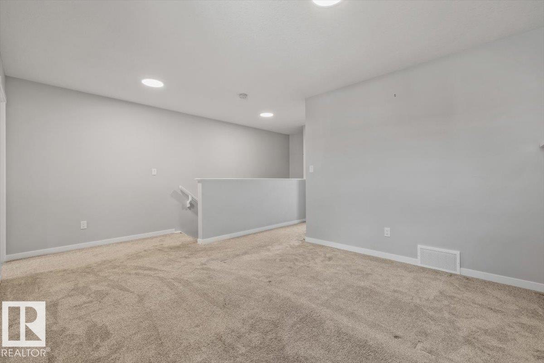
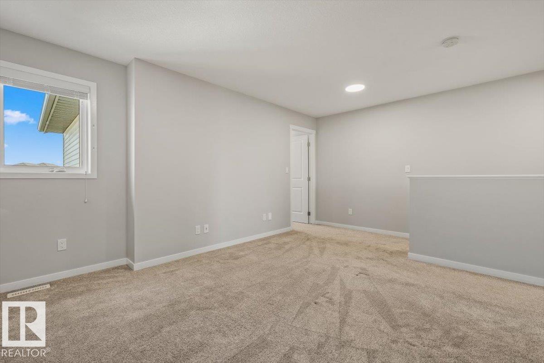
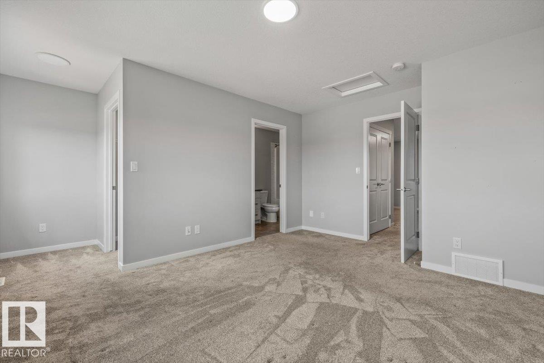
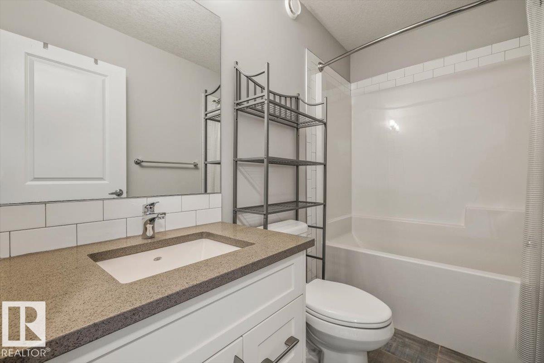
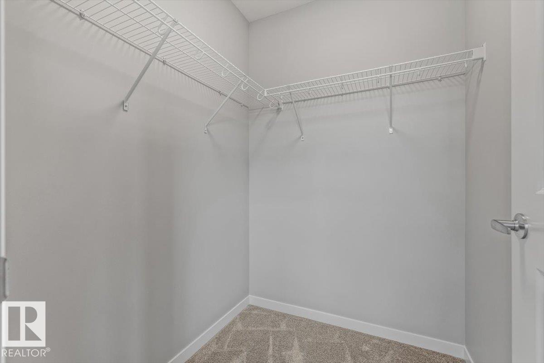
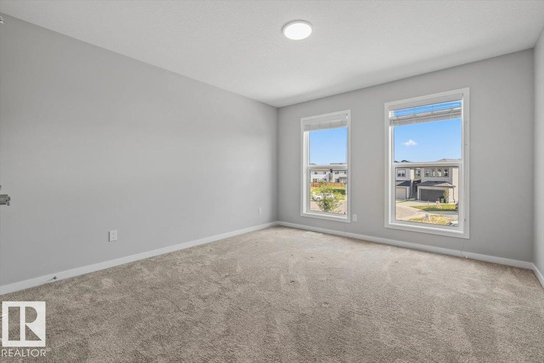
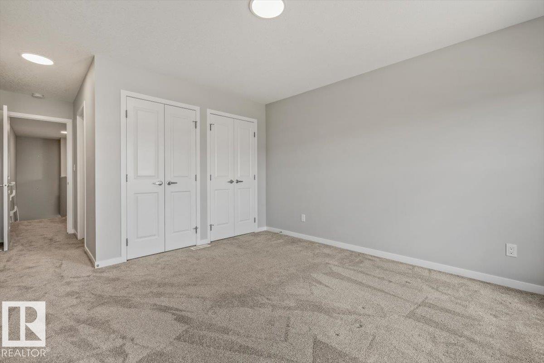
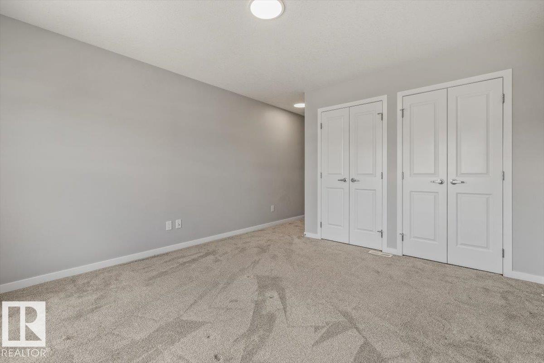
Welcome to this modern half duplex in Fraser, offering approximately 1,519 sq. ft. of living space, a functional dual-primary layout and central A/C. The bright, open main floor features vinyl plank flooring and a stylish kitchen with stainless steel appliances, plenty of cabinetry, a tiled backsplash and a large peninsula with seating. The adjoining living and dining areas overlook the fully fenced backyard, with access to a low-maintenance composite deck. A convenient 2-piece bathroom completes the main level. Upstairs, both spacious bedrooms include their own private 4-piece ensuite, providing excellent separation and privacy. Upper-floor laundry adds everyday convenience. The full unfinished basement offers plenty of room for storage or future development, while the double attached garage completes the property. Conveniently located near neighbourhood amenities, parks and major commuter routes. (id:67053)
Property details
Property
- List price
- $399,990
- Previous price
- $424,990
- Price reduced
- Oct. 7, 2026 · $25,000 off
- Style
- Duplex
- Year built
- 2021
- Living area
- 1,519 square feet
- MLS® number
- E4508055
Interior
- Bedrooms
- 2
- Bathrooms
- 3
- Basement
- Unfinished, Full
- Appliances
- Washer, Refrigerator, Dishwasher, Stove, Dryer, Garage door opener, Garage door opener remote(s)
Systems
- Heating
- Forced air
Parking
- Parking
- Attached Garage
Condo fee
- Ownership
- Freehold
City assessment
- Assessed value
- $439,500 (2025)
- Assessment class
- Residential
Lot & site
- Lot size
- 255 m² (2,744 sq ft)
- Lot features
- Flat site, No Smoking Home
- Site influences
- Flat site, No Smoking Home, Public Swimming Pool
- Community
- Fraser
Rooms
Main level
- Living room—
- Dining room—
- Kitchen—
Upper Level
- Family room—
- Primary Bedroom—
- Bedroom 2—
More homes in Fraser
All 22 homes for sale in Fraser, newest first, with schools, parks and what the neighbourhood sells for.
Listing courtesy of Real Broker. Listing data is provided under copyright by the REALTORS® Association of Edmonton via the CREA Data Distribution Facility (DDF®). Information is deemed reliable but is not guaranteed accurate by CREA, the board, or Real Living, and should be independently verified. Not intended to solicit properties currently listed for sale.