15184 25 Street NW
Fraser · Edmonton, AB T5Y 3Z1
MLS® E4505775 · Listing courtesy of MaxWell Challenge Realty
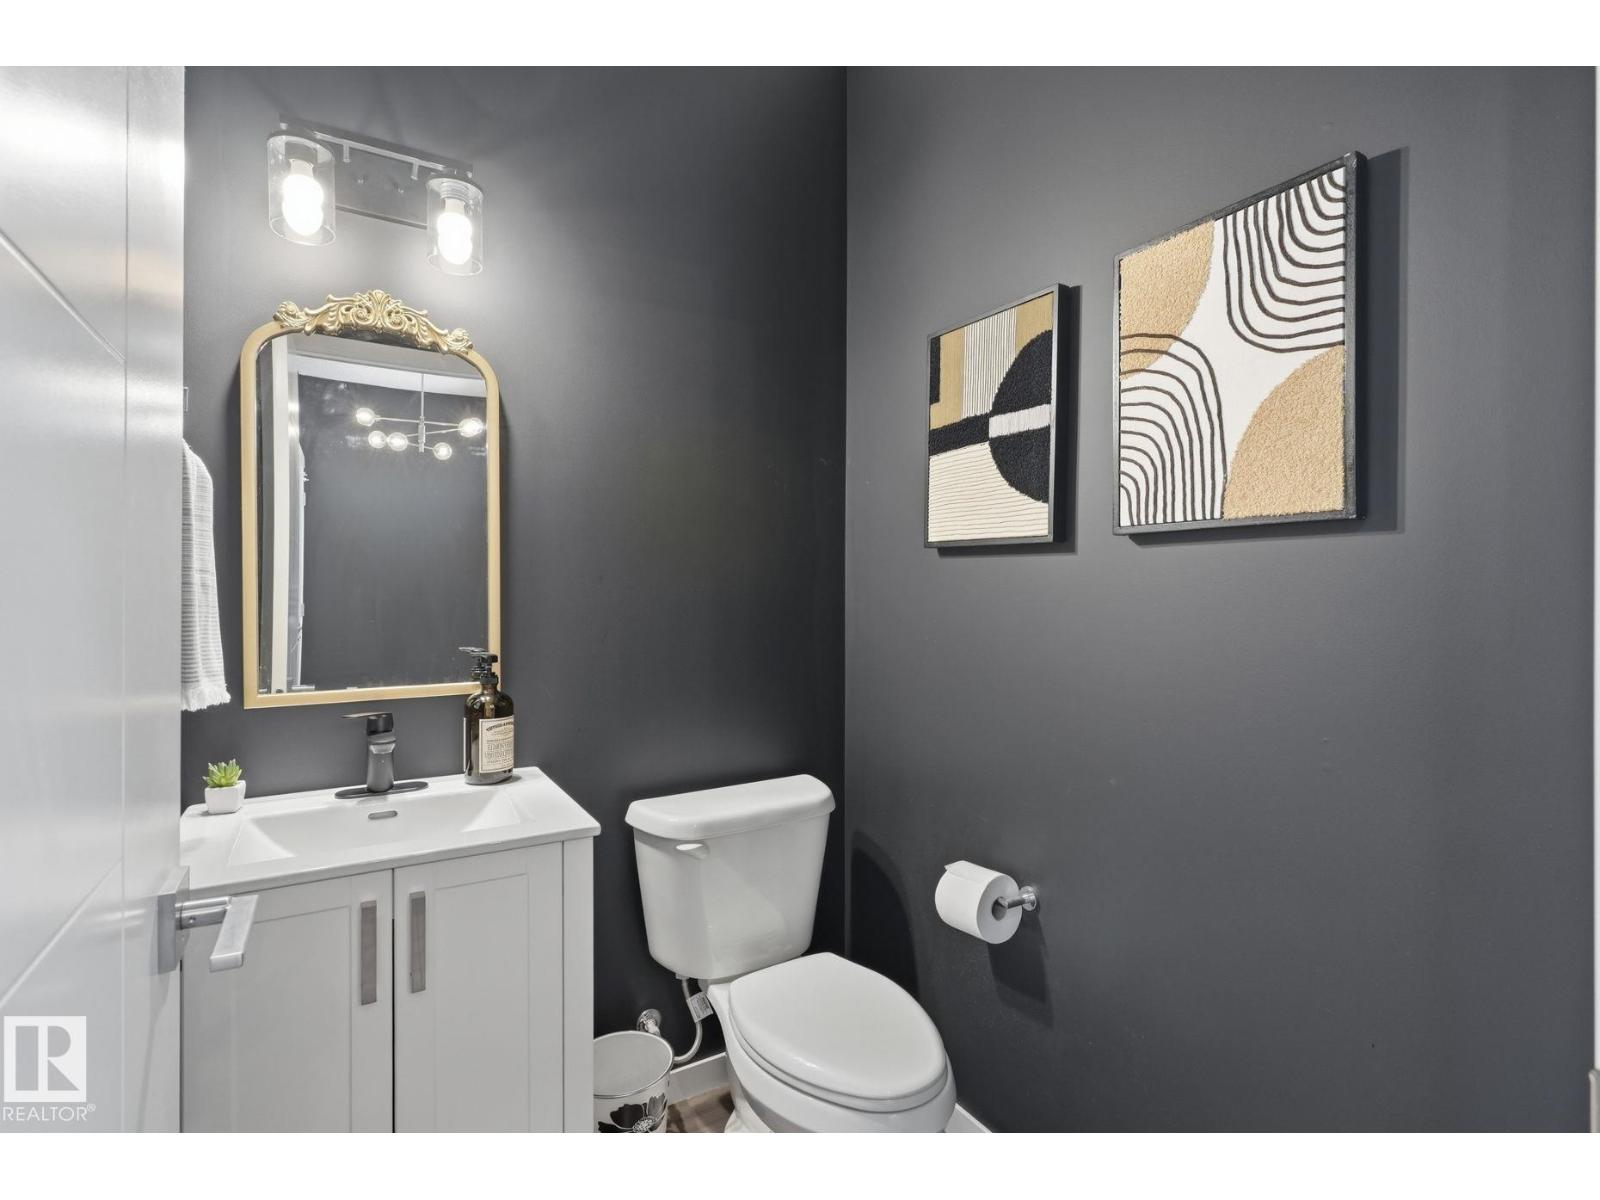
3 bedrooms · 3 bathrooms · 1,730 sq ft · Built 2019 · House
About this home
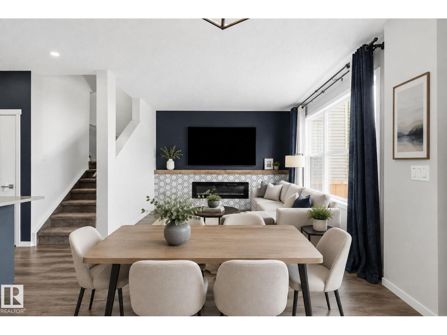
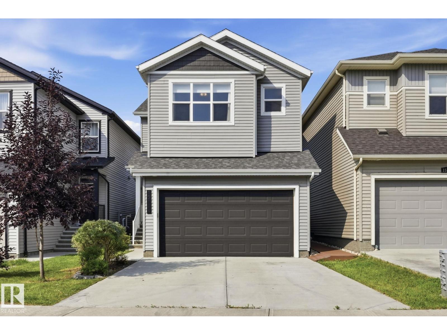
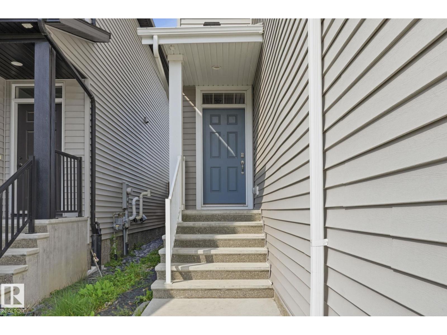
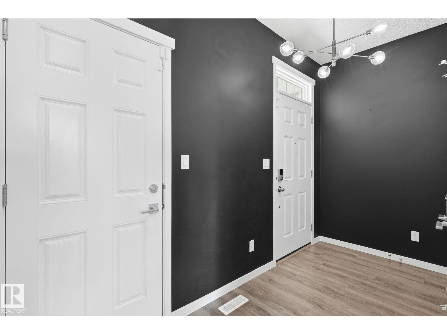
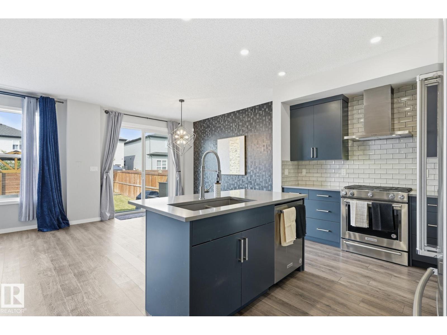
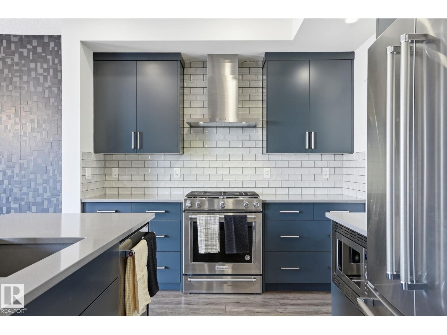
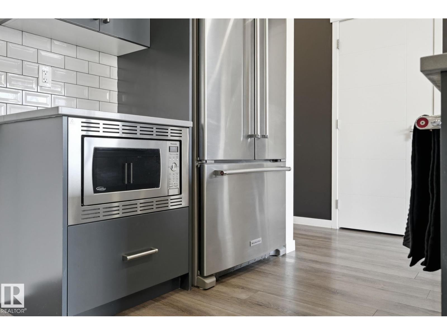
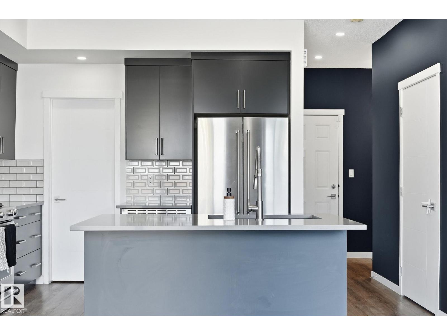
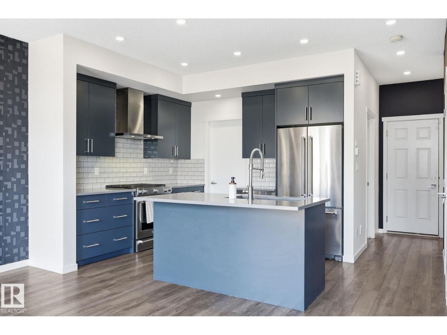
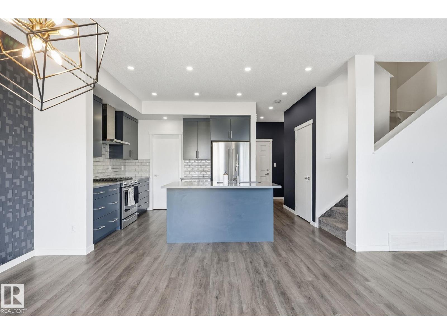
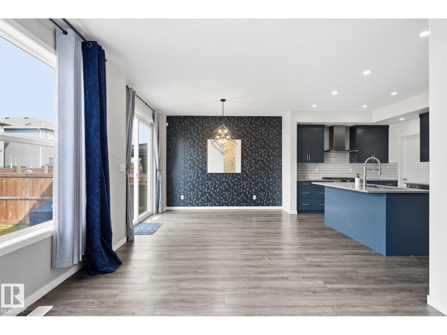
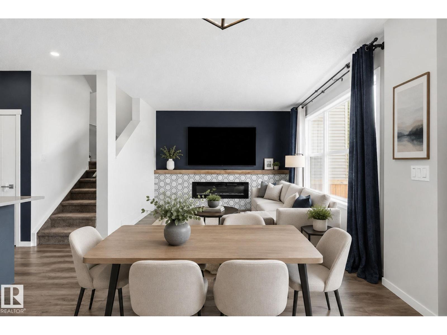
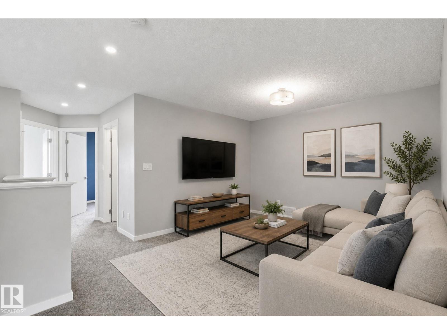
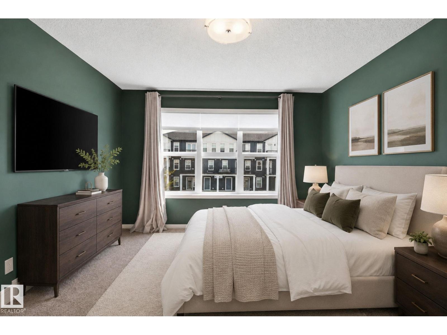
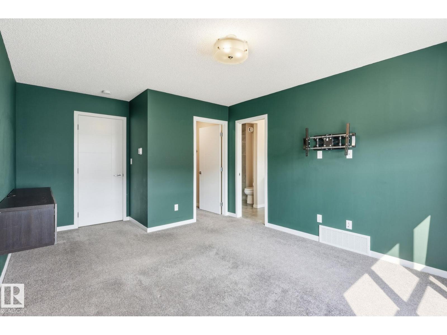
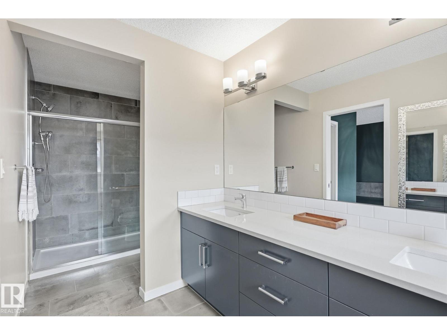
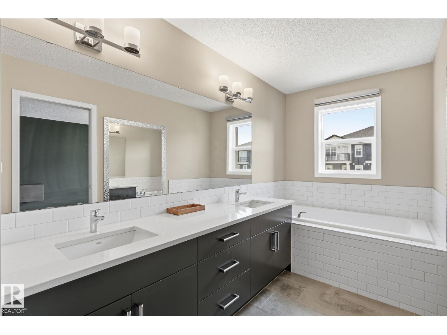
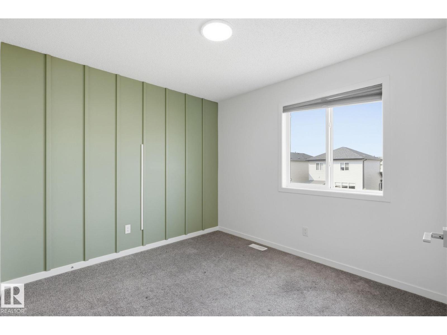
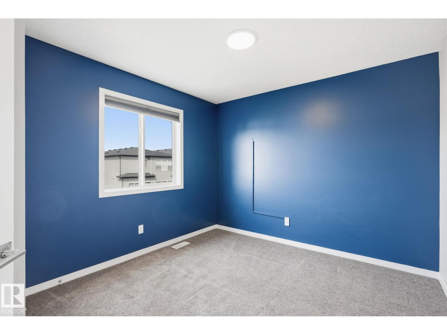
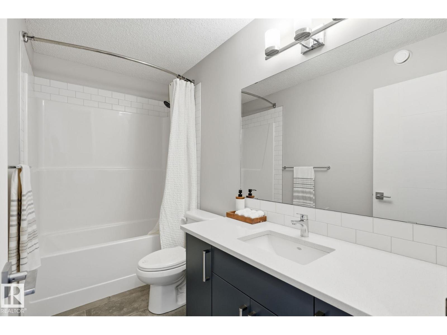
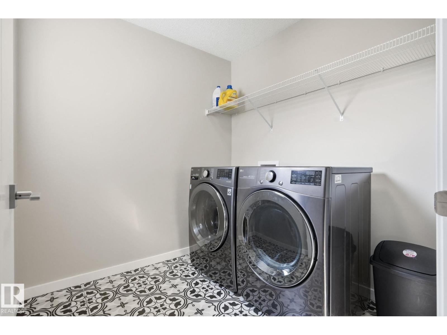
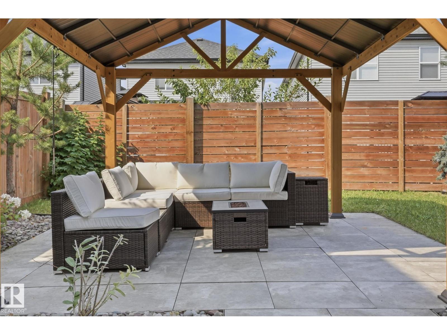
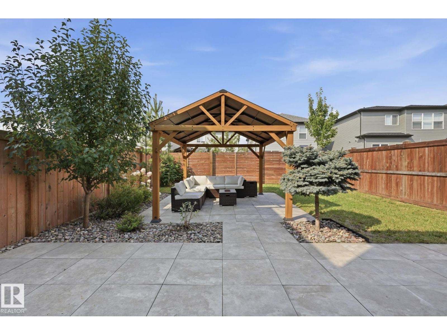
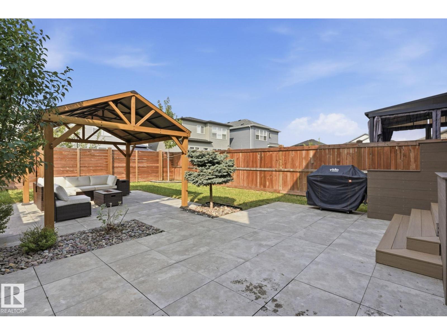
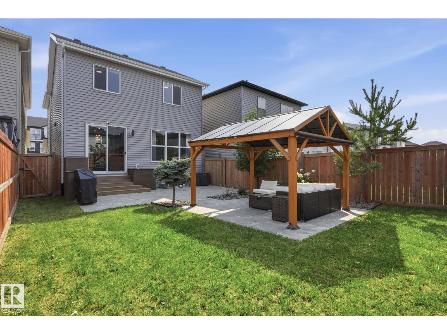
A gorgeous family home with a FANTASTIC LAYOUT and CENTRAL A/C! This 3 bed, 2.5 bath home is in brand new condition. As you step inside you will immediately notice the high quality finishes throughout. The spacious kitchen has QUARTZ countertops, bold cabinetry, a GAS STOVE, and a LARGE PANTRY. The open concept connects to the dining area and the cozy living room with LARGE WINDOWS that bathe the main floor in natural light. Up the stairs you'll find a BONUS ROOM perfect for movie nights with the kids and convenient UPSTAIRS LAUNDRY. The master bedroom has a WALK-IN CLOSET, and gorgeous ensuite with DUAL SINK VANITY, walk-in shower and SOAKER TUB. 2 secondary bedrooms and a 4 pc bath complete the upper level. The fully landscaped back yard has composite steps and built in flowerbeds that lead to a massive patio with plenty of yard space left for activities! BBQ, Gazebo, Brand New Patio Furniture & Propane Fire Table are Included! Only 3 MINUTES FROM THE HENDAY and Manning Town Centre. (id:67053)
Property details
Property
- List price
- $525,000
- Style
- House
- Year built
- 2019
- Living area
- 1,730 square feet
- MLS® number
- E4505775
Interior
- Bedrooms
- 3
- Bathrooms
- 3
- Basement
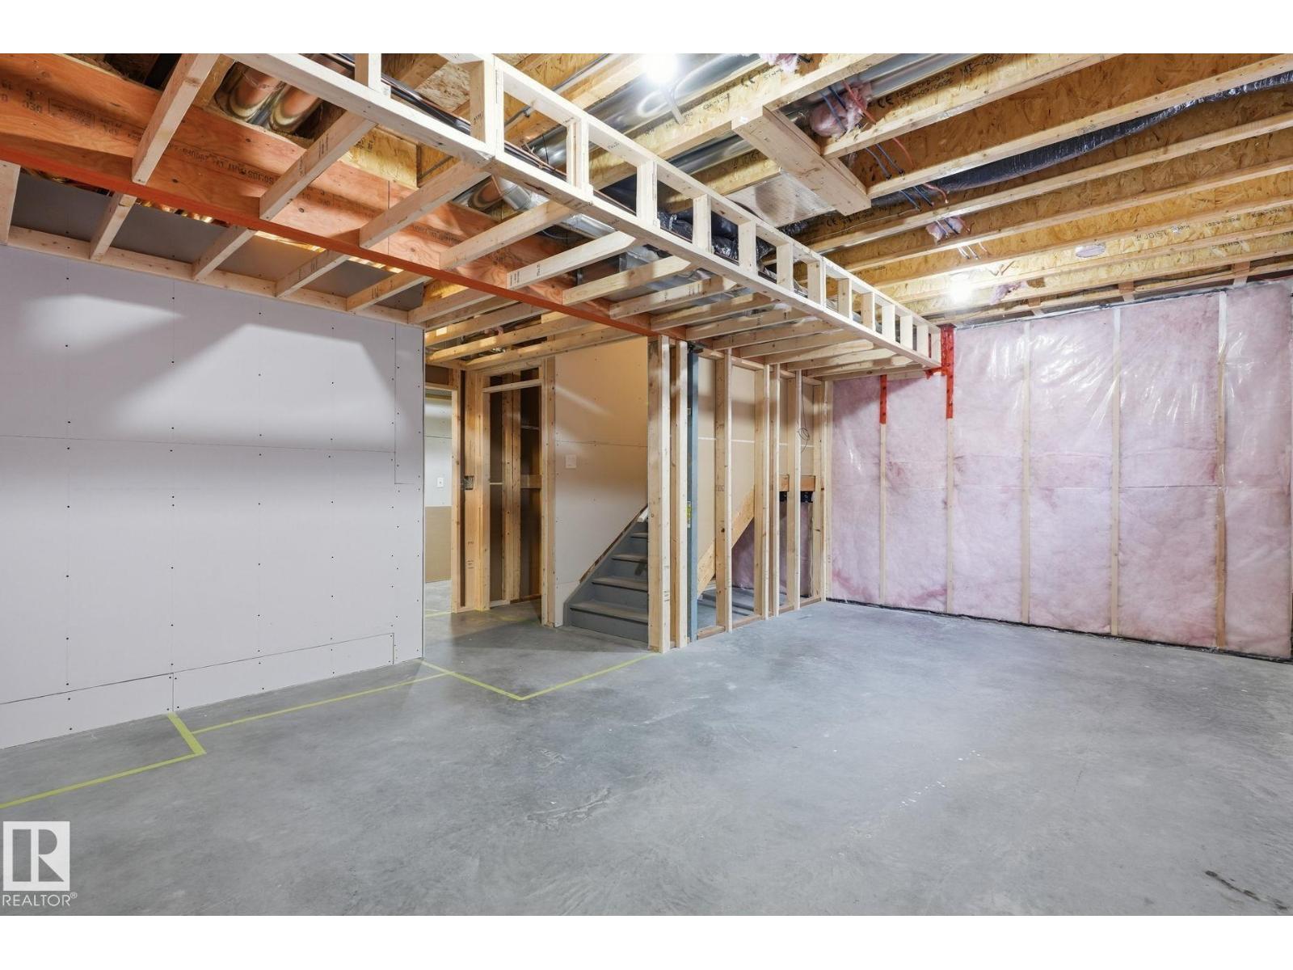
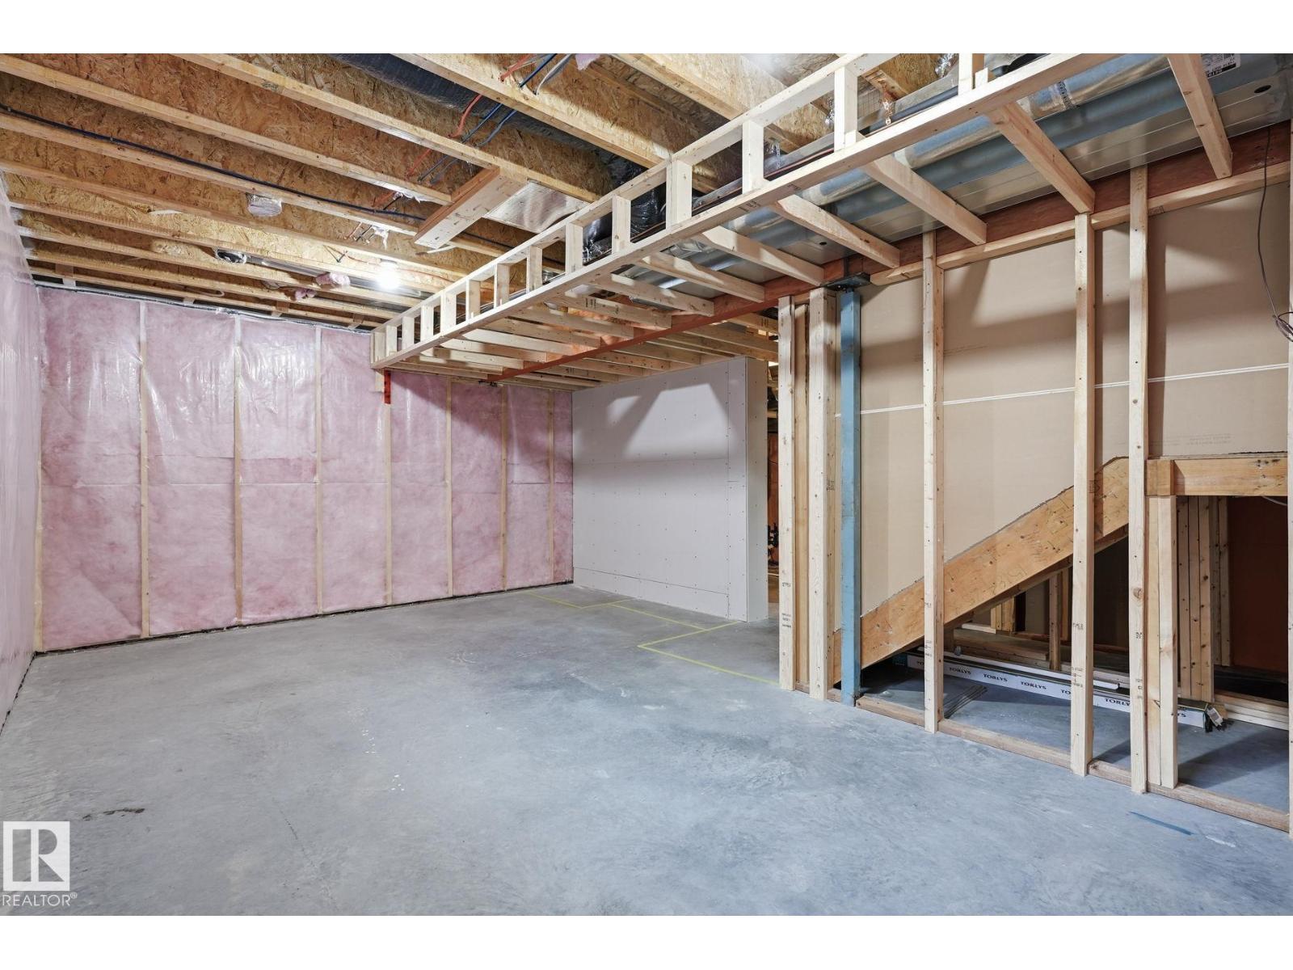
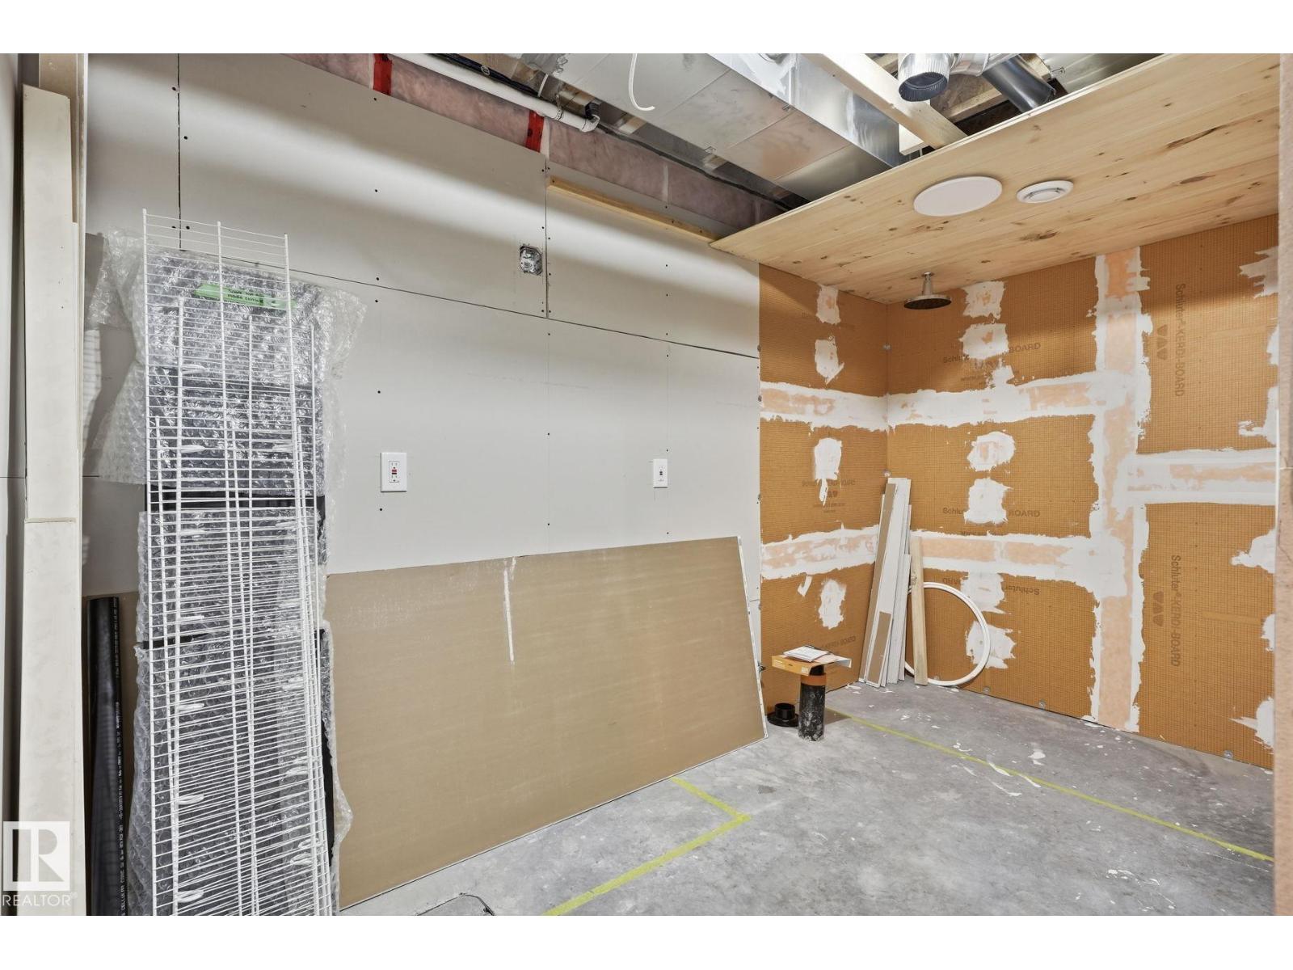
- Unfinished, Full
- Appliances
- Washer, Refrigerator, Gas stove(s), Dishwasher, Dryer, Microwave, Hood Fan, Window Coverings, Garage door opener, Garage door opener remote(s)
Systems
- Heating
- Forced air
Parking
- Parking
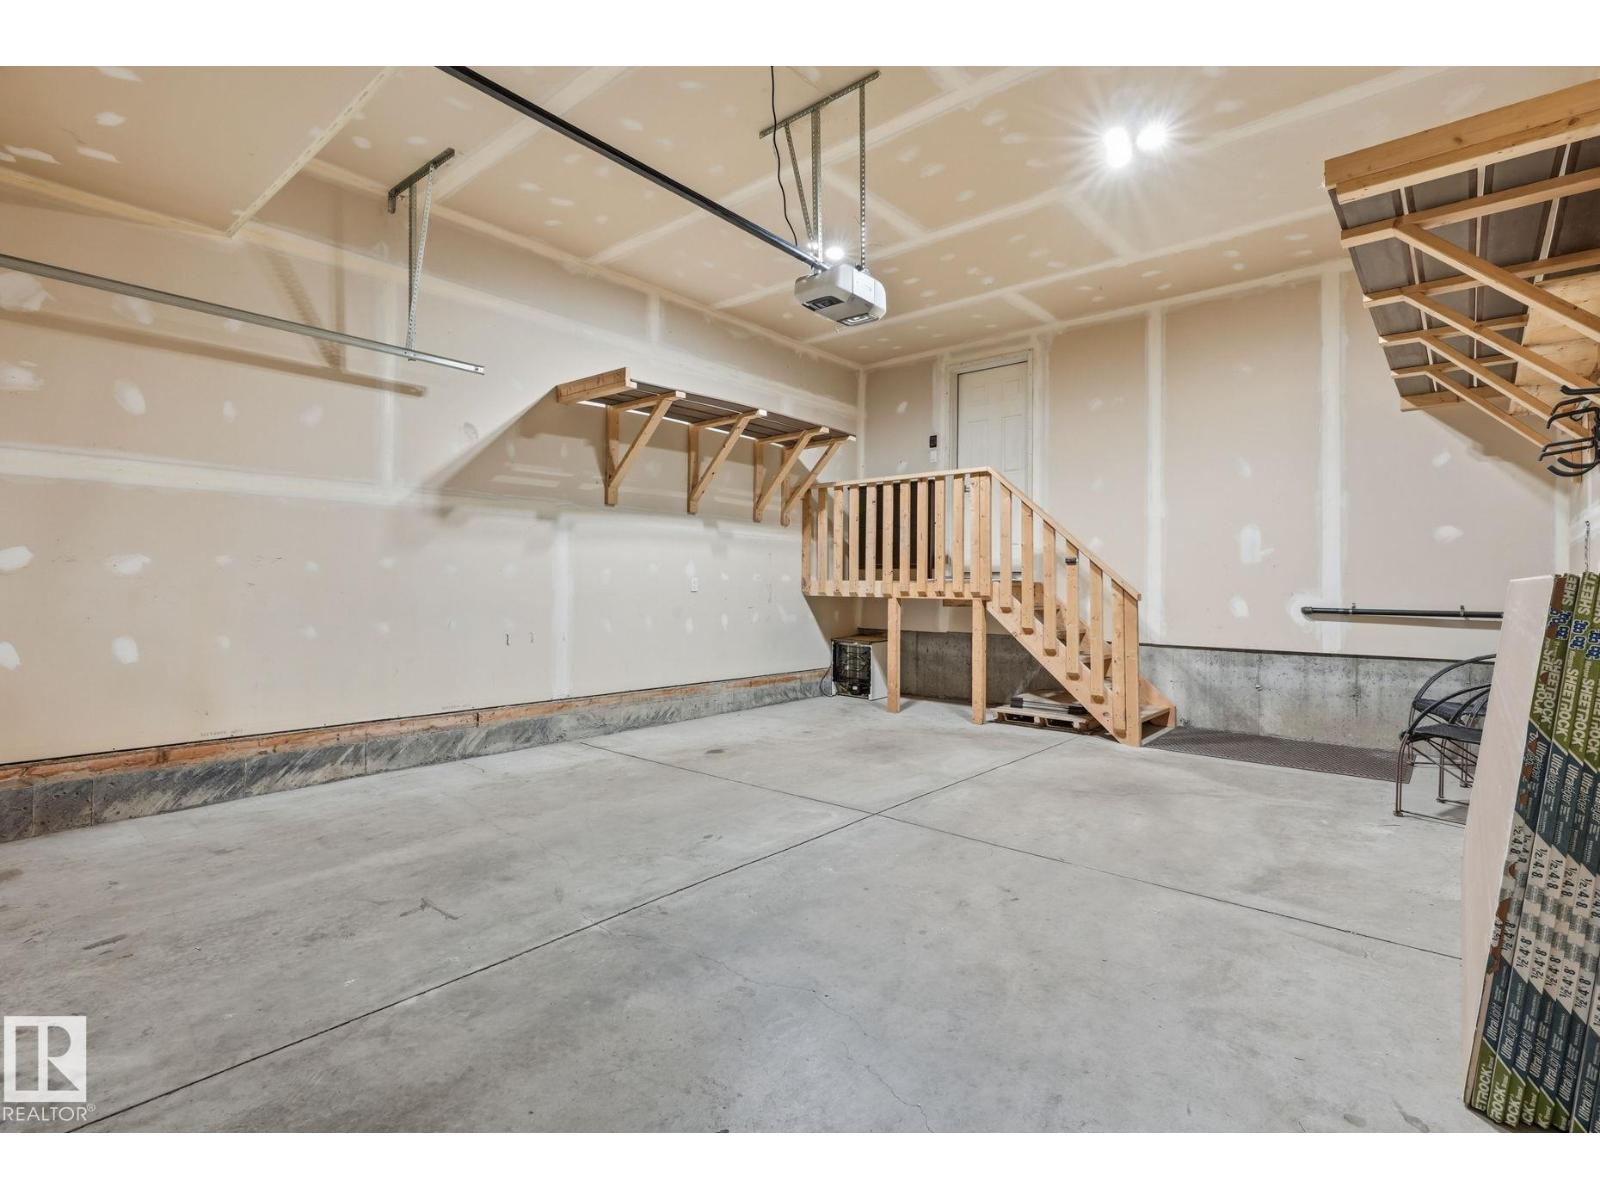
- Attached Garage
Condo fee
- Ownership
- Freehold
City assessment
- Assessed value
- $497,000 (2025)
- Assessment class
- Residential
Lot & site
- Lot size
- 308 m² (3,316 sq ft)
- Lot features
- Flat site, Closet Organizers
- Site influences
- Flat site, Closet Organizers
- Community
- Fraser
Rooms
Main level
- Living room3.63 × 3.61 meters
- Dining room3.38 × 3.65 meters
- Kitchen3.38 × 2.86 meters
Upper Level
- Family room4.78 × 4.59 meters
- Primary Bedroom3.54 × 5.11 meters
- Bedroom 23.73 × 3.13 meters
- Bedroom 33.18 × 2.89 meters
- Laundry room2.13 × 2.13 meters
More homes in Fraser
All 24 homes for sale in Fraser, newest first, with schools, parks and what the neighbourhood sells for.
Listing courtesy of MaxWell Challenge Realty. Listing data is provided under copyright by the REALTORS® Association of Edmonton via the CREA Data Distribution Facility (DDF®). Information is deemed reliable but is not guaranteed accurate by CREA, the board, or Real Living, and should be independently verified. Not intended to solicit properties currently listed for sale.