2554 151A Avenue NW
Fraser · Edmonton, AB T5Y 3Y5
MLS® E4502157 · Listing courtesy of RE/MAX Excellence
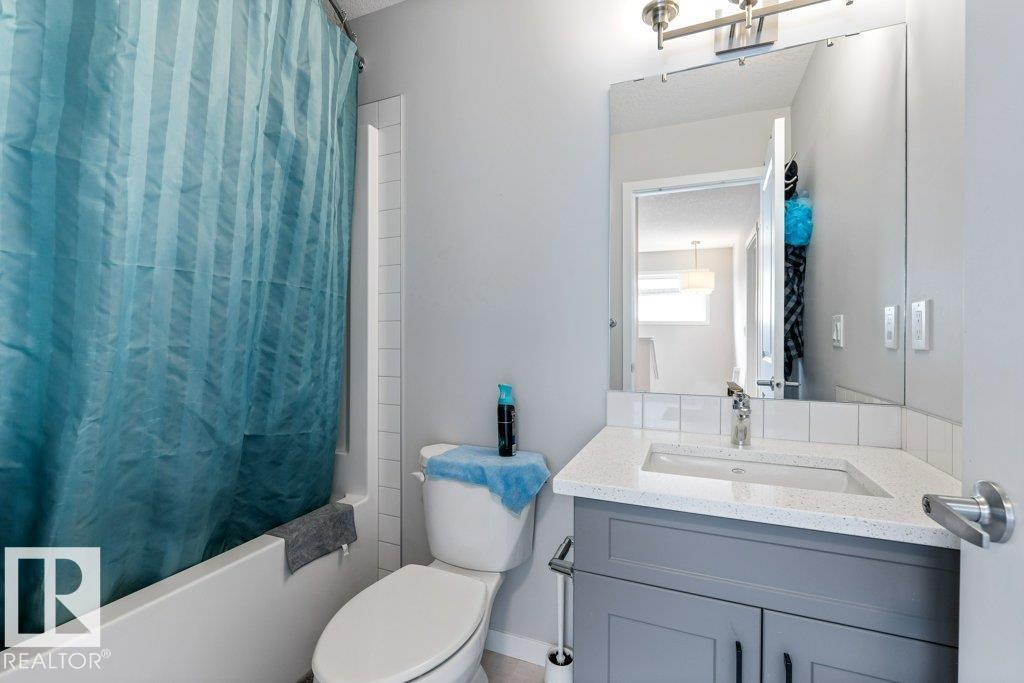
4 bedrooms · 4 bathrooms · 1,579 sq ft · Built 2022 · Duplex
About this home
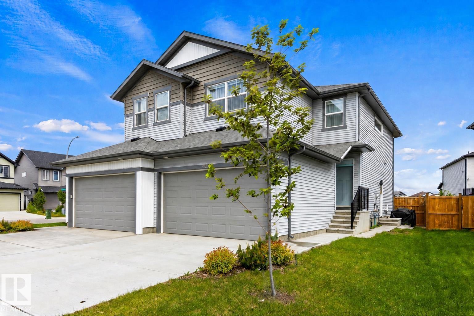
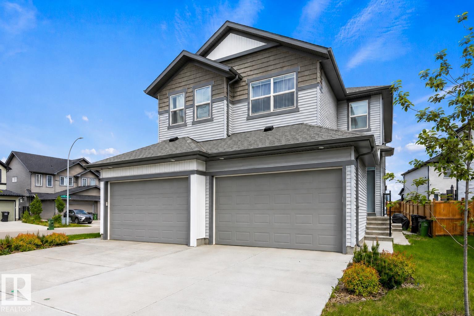
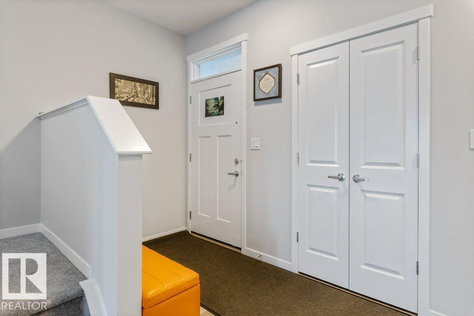
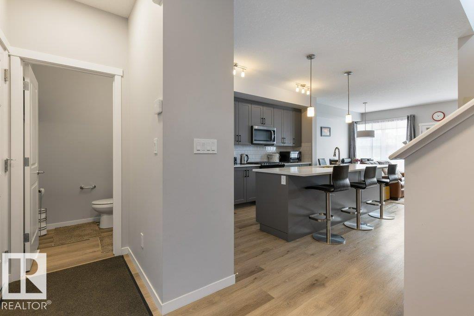
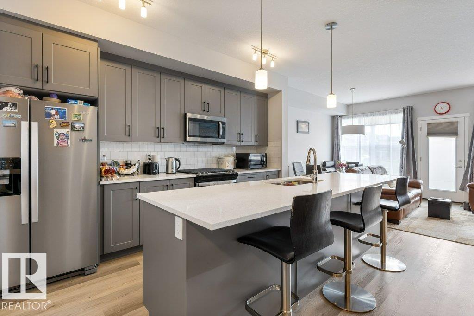
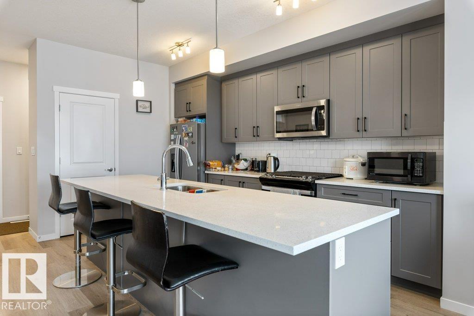
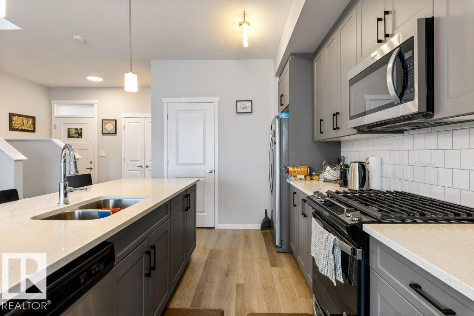
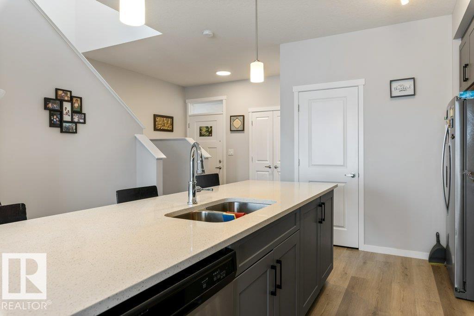
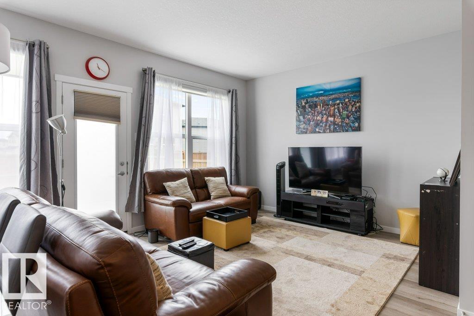
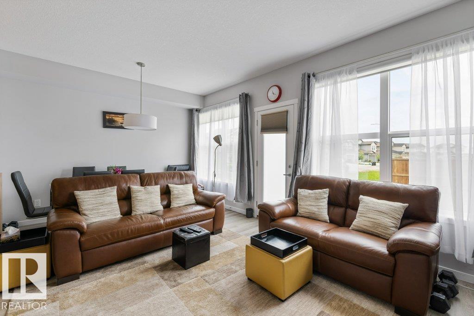
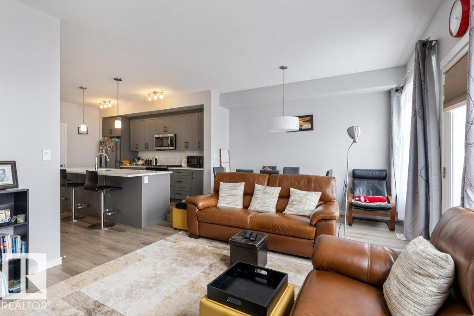
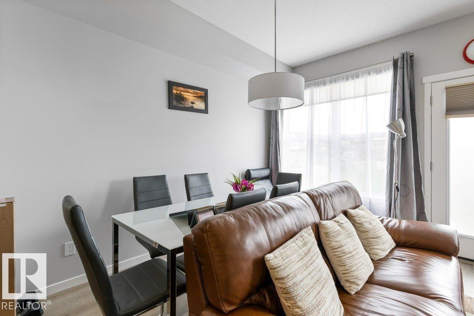
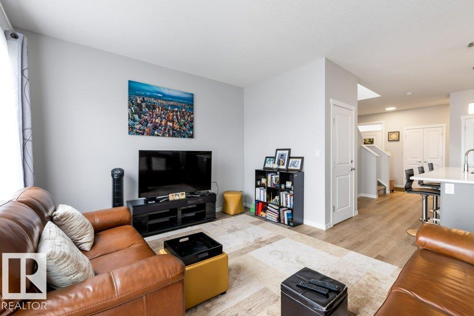
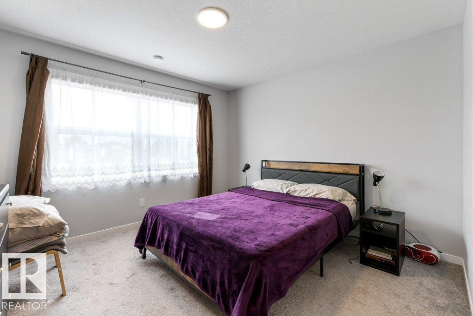
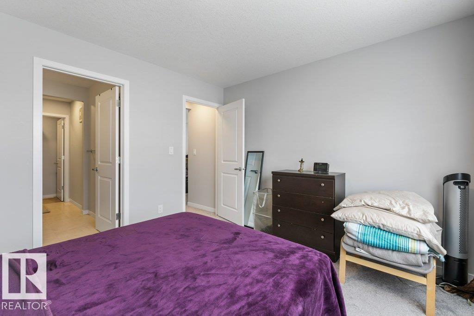
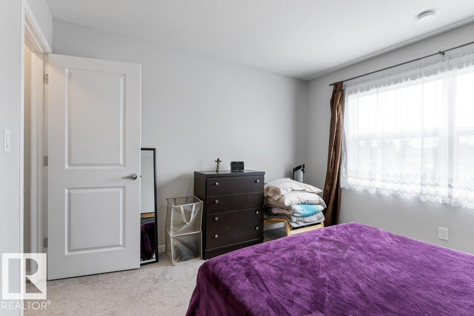
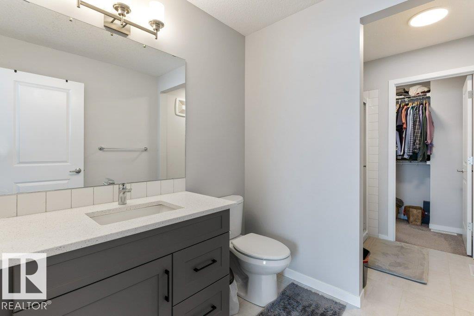
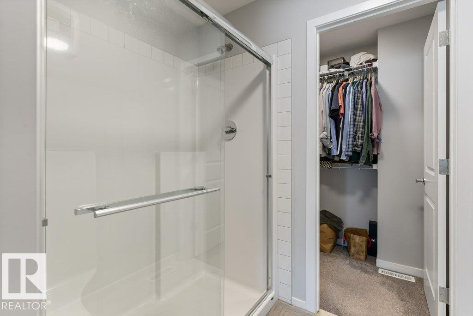
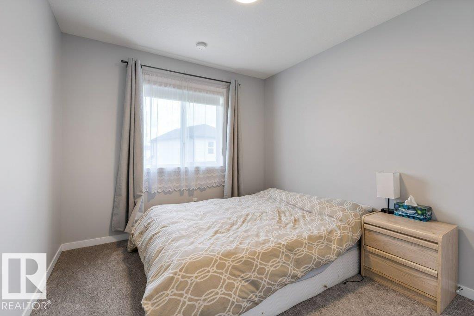
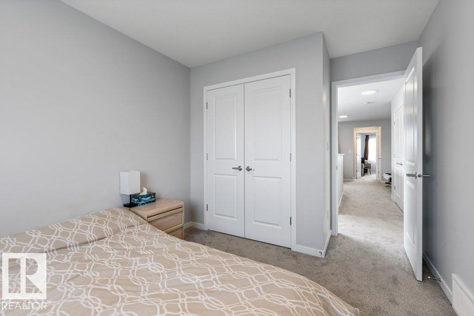
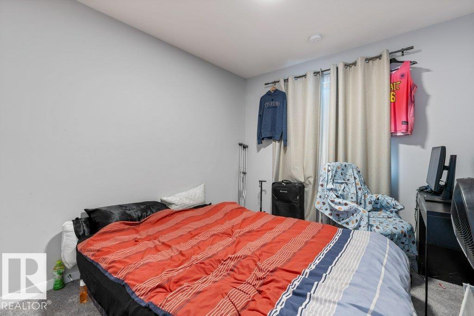
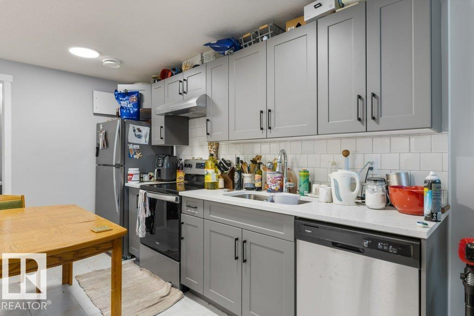
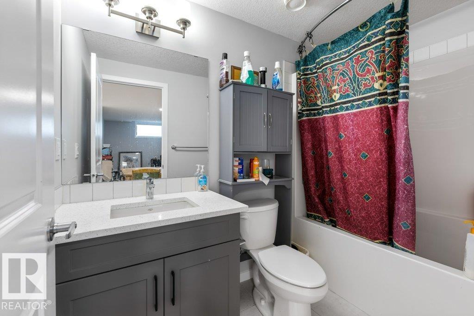
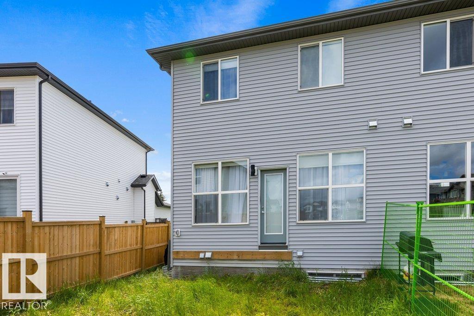
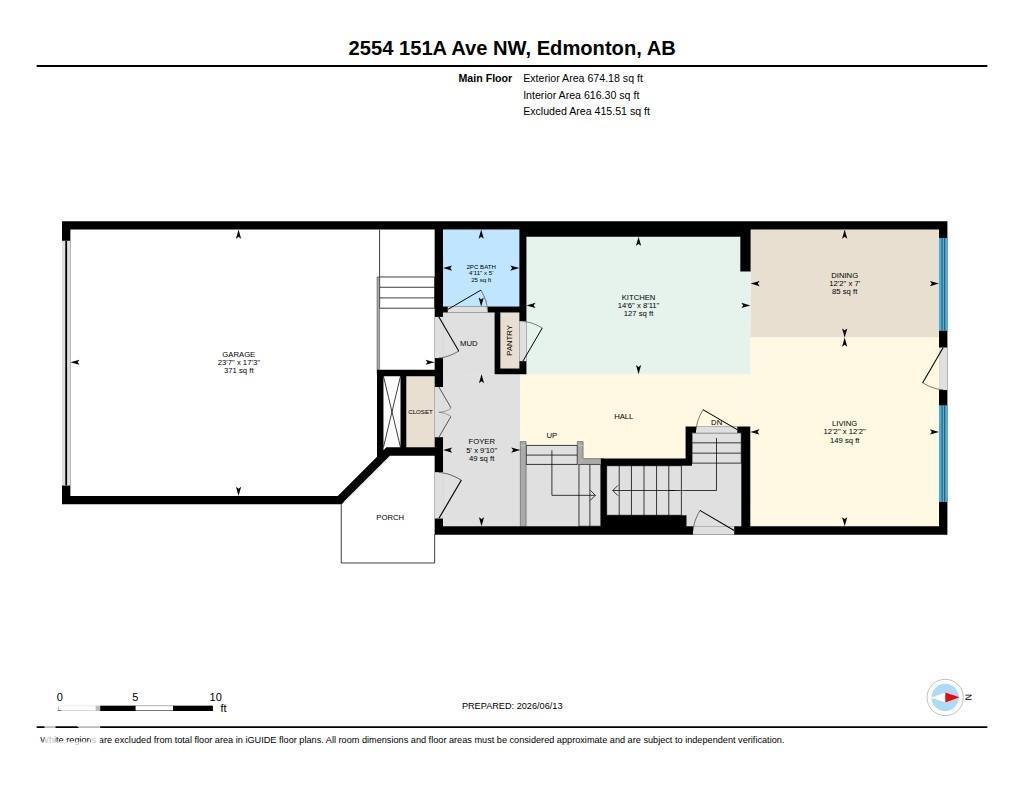
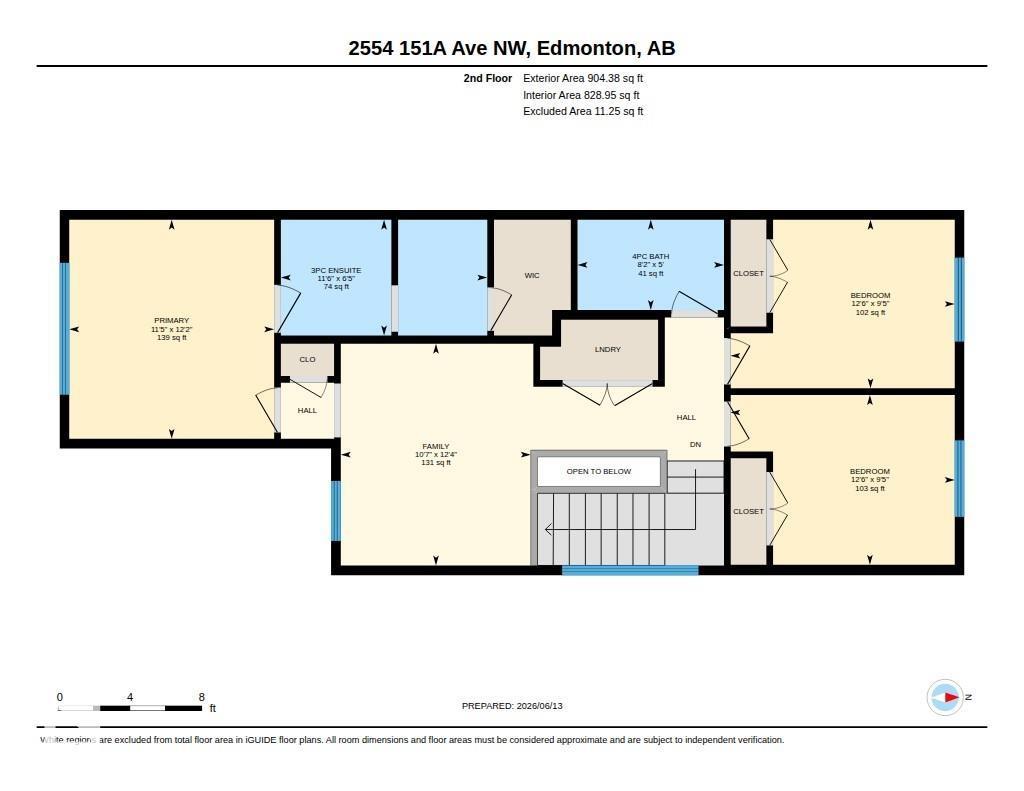
EXCEPTIONAL INVESTMENT OPPORTUNITY featuring a fully finished LEGAL BASEMENT SUITE! Whether you're looking to generate rental income, offset your mortgage, or expand your investment portfolio, this home offers incredible versatility. This beautifully maintained home offers style, functionality, and income potential. The warm exterior tones create inviting curb appeal, while the bright main floor is filled with natural light. The kitchen features quartz countertops, a natural gas stove, and a spacious island perfect for entertaining. Upstairs, you'll find a bright bonus room and a thoughtfully designed layout that separates the owner's retreat from the two additional bedrooms for added privacy. The legal basement suite is accessed through a separate side entrance and includes its own in-suite laundry, making it ideal for rental income, multi-generational living, or mortgage support. A fantastic opportunity for homeowners and investors alike! (id:67053)
Property details
Property
- List price
- $534,900
- Style
- Duplex
- Year built
- 2022
- Living area
- 1,579 square feet
- MLS® number
- E4502157
Interior
- Bedrooms
- 4
- Bathrooms
- 4
- Basement
- Finished, Full
- Appliances
- Gas stove(s), Dishwasher, Stove, Dryer, Microwave Range Hood Combo, Hood Fan, Two Washers, Garage door opener
Systems
- Heating
- Forced air
Parking
- Parking
- Attached Garage
Condo fee
- Ownership
- Freehold
City assessment
- Assessed value
- $535,000 (2025)
- Assessment class
- Residential
Lot & site
- Lot features
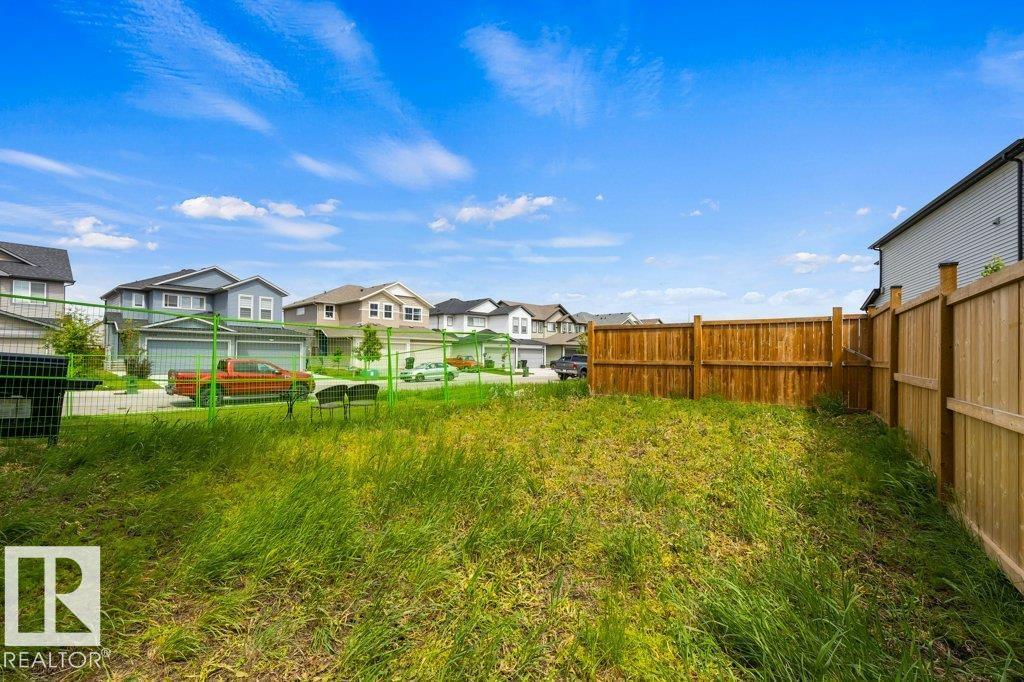
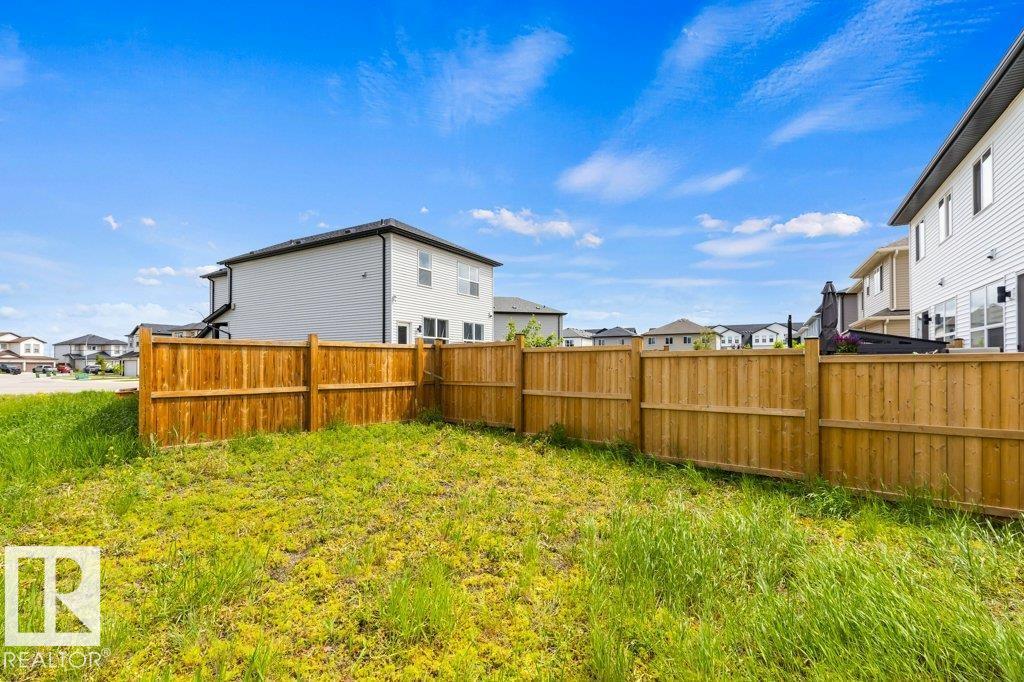
- Corner Site, Flat site
- Site influences
- Corner Site, Flat site
- Community
- Fraser
Rooms
Main level
- Living room3.72 × 3.72 meters
- Dining room2.13 × 3.72 meters
- Kitchen2.71 × 4.42 meters
Upper Level
- Family room3.76 × 3.22 meters
- Primary Bedroom3.72 × 3.47 meters
- Bedroom 22.86 × 3.8 meters
- Bedroom 32.88 × 3.8 meters
Basement
- Bedroom 42.65 × 2.85 meters
- Recreation room2.74 × 2.28 meters
- Second Kitchen2.64 × 3.78 meters
- Recreation room2.74 × 2.28 meters
More homes in Fraser
All 24 homes for sale in Fraser, newest first, with schools, parks and what the neighbourhood sells for.
Listing courtesy of RE/MAX Excellence. Listing data is provided under copyright by the REALTORS® Association of Edmonton via the CREA Data Distribution Facility (DDF®). Information is deemed reliable but is not guaranteed accurate by CREA, the board, or Real Living, and should be independently verified. Not intended to solicit properties currently listed for sale.