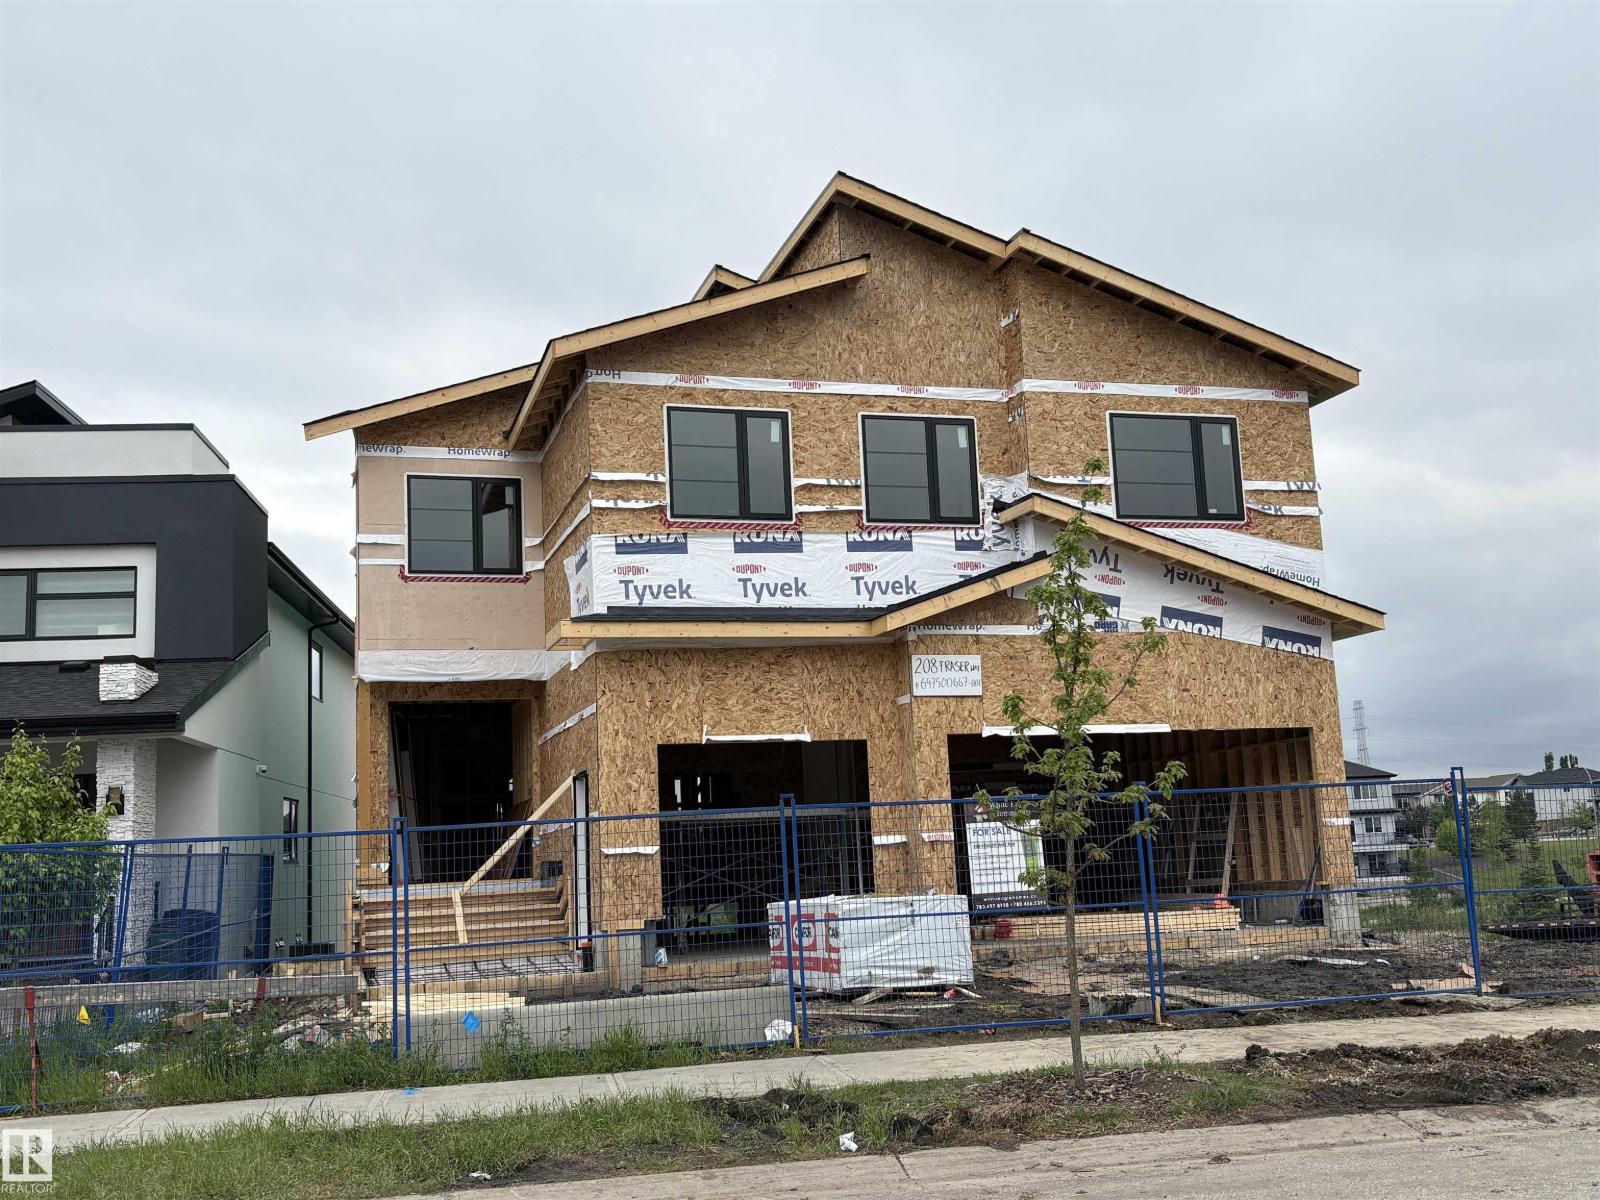
208 Fraser Way NW
Fraser · Edmonton, AB T5Y 3H9
MLS® E4492113 · Listing courtesy of NOW Real Estate Group
6 bedrooms · 6 bathrooms · 3,478 sq ft · Built 2026 · House
About this home
Beautiful walkout 2 story with 4600 sq.ft of living space total of 6 bedrooms and main floor bedroom/den. Total of 7 washrooms. Beautiful designed house overlooking the lake. Perfect house for large family. Accessible for special needs. This house has upgraded elevator with 4 stops including garage level. Large living room with 19' ceilings, exceptional designed fireplace. Beautiful kitchen and spice kitchen. Harwood and tile floorings, upgraded appliances, stone & stucco exterior, in floor heating system, deck, balcony, cement pad under the deck and stairs to walkout level, 3 oversized attached garages, stamped concrete, landscaping completed. (id:67053)
Property details
Property
- List price
- $1,399,000
- Style
- House
- Year built
- 2026
- Living area
- 3,478 square feet
- MLS® number
- E4492113
Interior
- Bedrooms
- 6
- Bathrooms
- 6
- Basement
- Finished, Full, Walk out
- Appliances
- Refrigerator, Stove, Garage door opener, Garage door opener remote(s)
Systems
- Heating
- Forced air, In Floor Heating
Parking
- Parking
- Attached Garage
Condo fee
- Ownership
- Freehold
City assessment
- Assessed value
- $243,000 (2025)
- Assessment class
- Residential
Lot & site
- Lot size
- 551 m² (5,935 sq ft)
- Lot features
- Exterior Walls- 2x6"
- Site influences
- Exterior Walls- 2x6", Lake Privileges
- Community
- Fraser
Rooms
Main level
- Living room5.18 × 4.45 meters
- Dining room4.57 × 4.6 meters
- Kitchen4.57 × 4.45 meters
- Den3.38 × 3.53 meters
Basement
- Family room7.2 × 4.27 meters
- Bedroom 53.66 × 3.66 meters
- Bedroom 64.27 × 3.66 meters
Upper Level
- Primary Bedroom4.75 × 4.75 meters
- Bedroom 23.66 × 3.84 meters
- Bedroom 33.66 × 3.66 meters
- Bedroom 43.66 × 3.84 meters
- Bonus Room3.38 × 5.3 meters
More homes in Fraser
All 24 homes for sale in Fraser, newest first, with schools, parks and what the neighbourhood sells for.
Listing courtesy of NOW Real Estate Group. Listing data is provided under copyright by the REALTORS® Association of Edmonton via the CREA Data Distribution Facility (DDF®). Information is deemed reliable but is not guaranteed accurate by CREA, the board, or Real Living, and should be independently verified. Not intended to solicit properties currently listed for sale.