
#101 – 911 Rabbit Hill Road NW
Falconer Heights · Edmonton, AB T6R 2S7
MLS® E4503830 · Listing courtesy of RE/MAX Excellence
$239,900Reduced $10,000 (4.2%) on
3 bedrooms · 2 bathrooms · 1,249 sq ft · Built 1998 · Condo
About this home
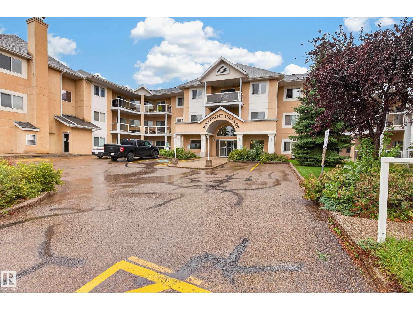
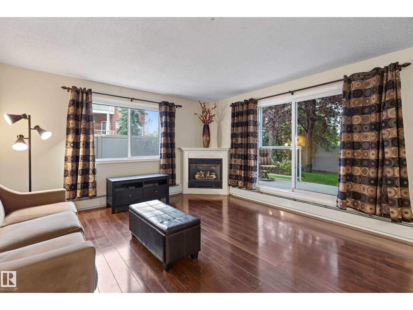
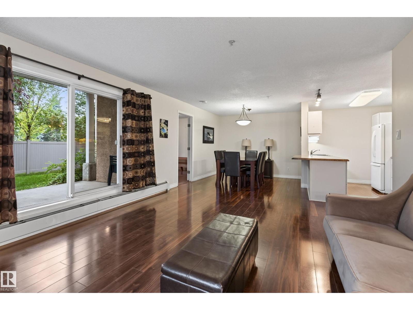
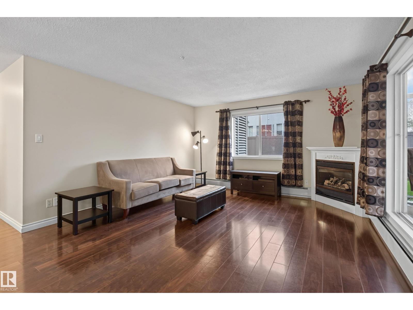
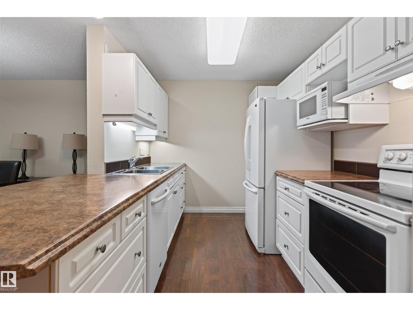
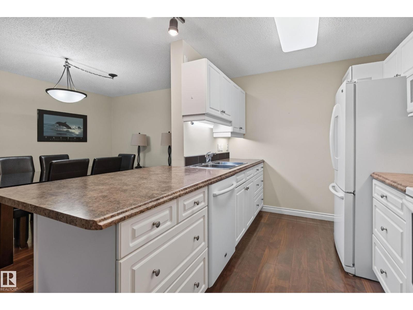
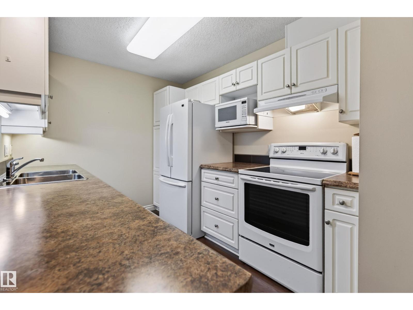
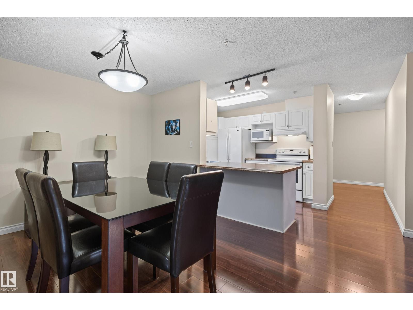
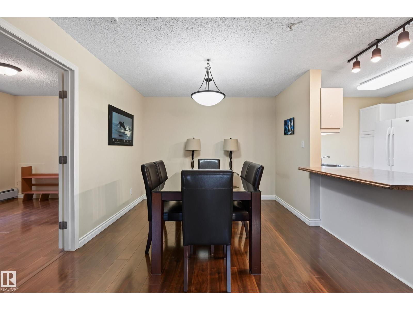
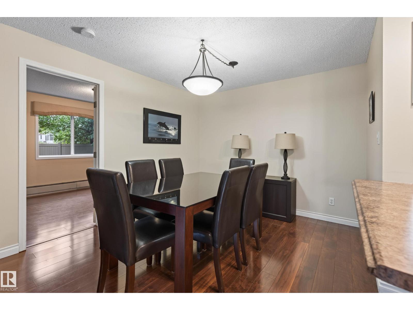
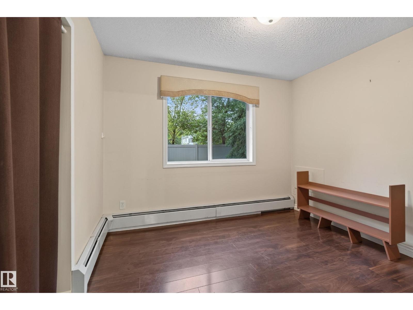
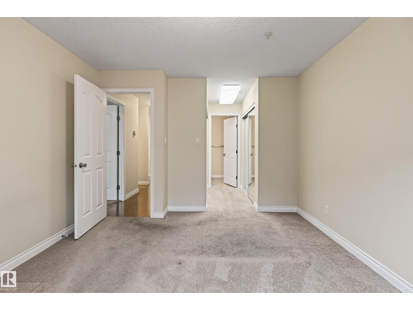
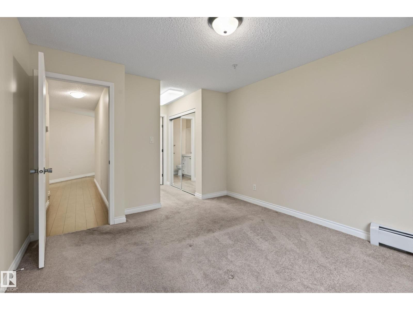
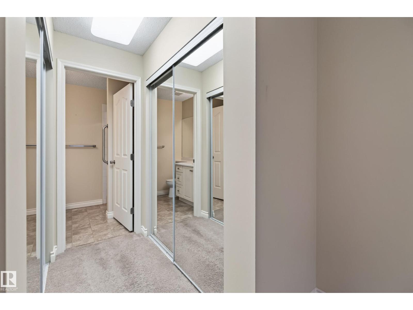
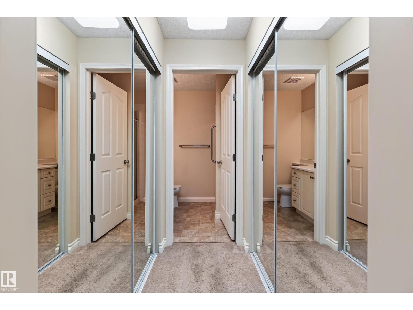
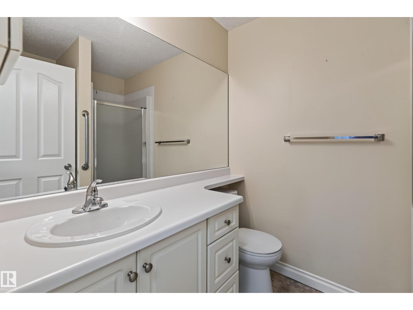
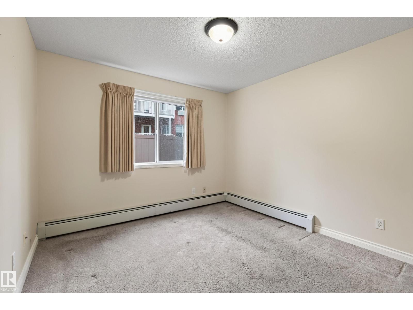
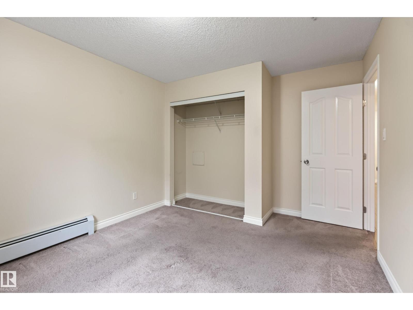
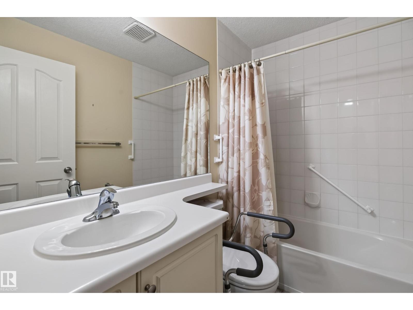
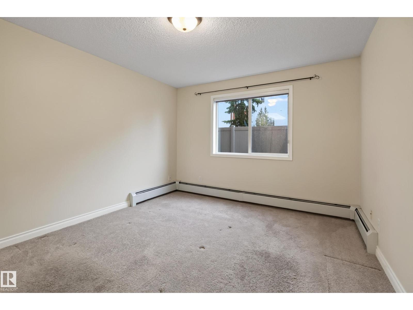
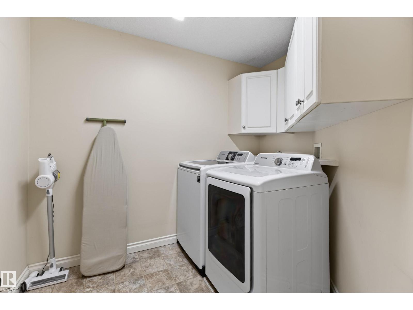
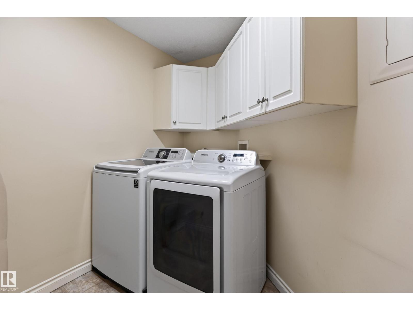
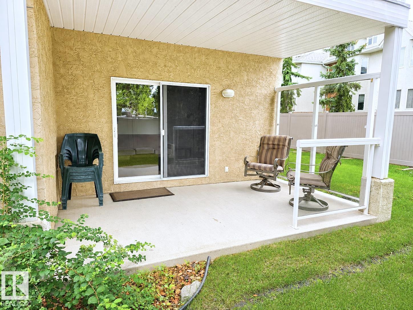
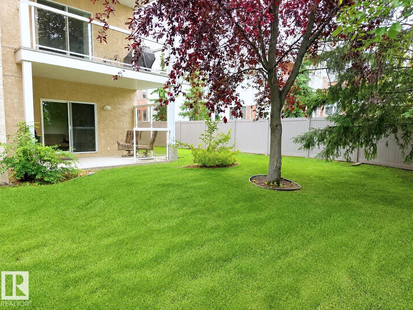
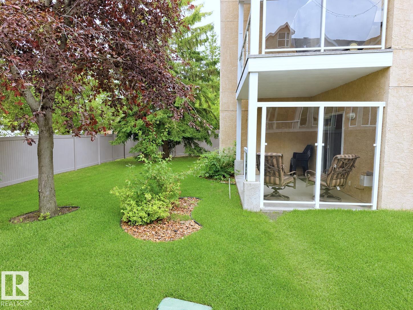
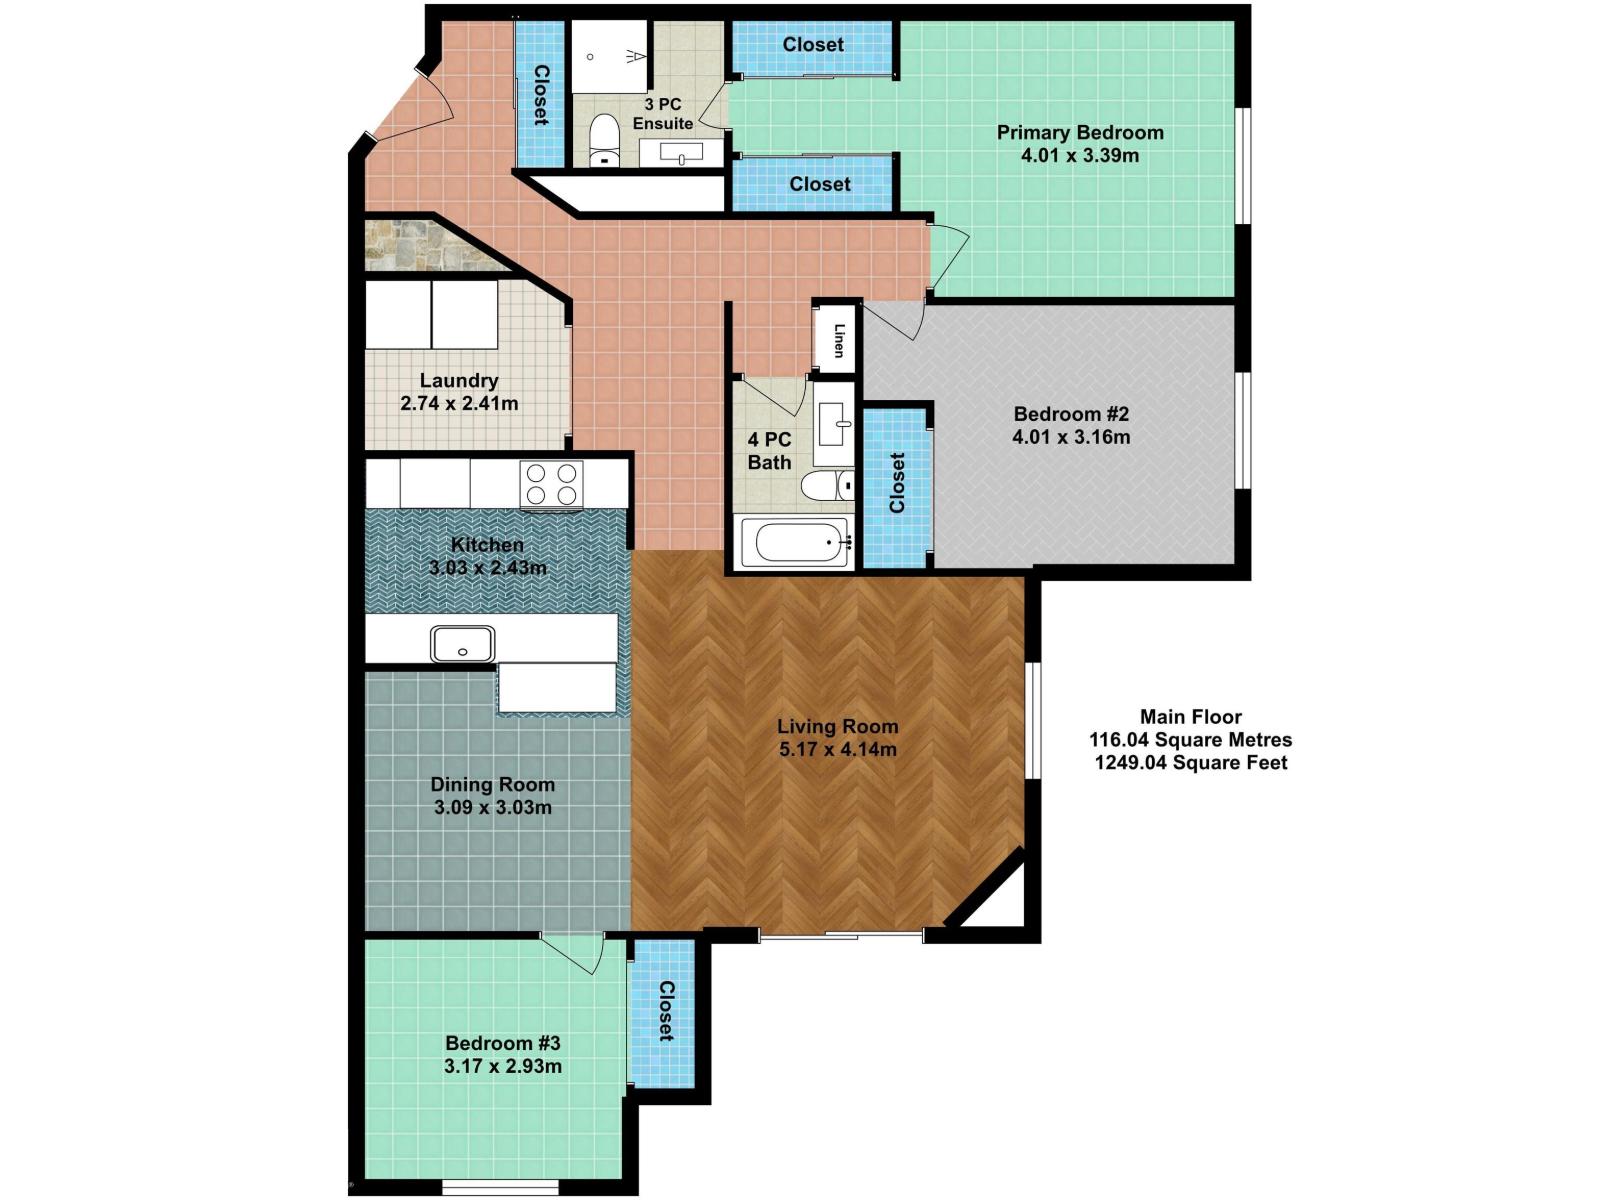
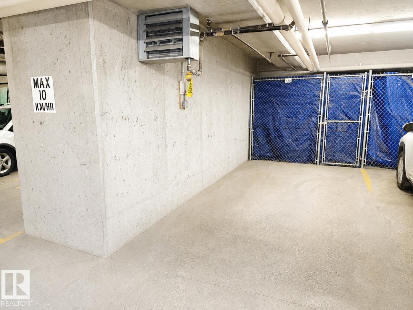
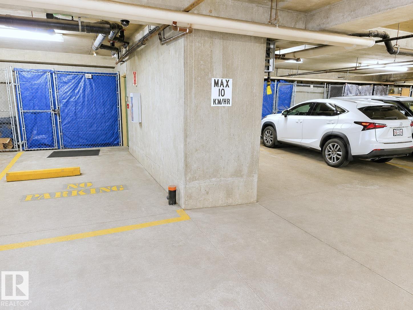
Riverbend Grande! Set in an unbeatable location next to Riverbend Square, this beautifully kept 1249 sqft corner unit delivers an impressive combination of space, comfort & convenience. The well designed floor plan features 3 beds & 2 baths including a generous primary with dual mirrored closets & 3pc ensuite. The bright kitchen offers white cabinetry, abundant storage & a breakfast bar that flows into the spacious dining area. Relax in the living room with a corner gas fireplace or step outside to the covered patio with natural gas hookup. 2 additional bedrooms, 4pc bath & in suite laundry complete the home. A titled heated underground parking stall with storage cage is also included & ideally positioned next to the stairway. Enjoy a quiet, well managed, pet friendly building with no age restrictions featuring a library, social room with kitchen & outdoor patio. With shopping, groceries, restaurants, transit & golf just steps away, this immaculate unit offers easy living in the heart of Riverbend. (id:67053)
Property details
Property
- List price
- $229,900
- Previous price
- $239,900
- Price reduced
- Oct. 7, 2026 · $10,000 off
- Style
- Apartment
- Year built
- 1998
- Living area
- 1,249 square feet
- MLS® number
- E4503830
Interior
- Bedrooms
- 3
- Bathrooms
- 2
- Basement
- None
- Appliances
- Washer, Refrigerator, Dishwasher, Stove, Dryer, Microwave, Hood Fan, Window Coverings
Systems
- Heating
- Baseboard heaters
Parking
- Parking
- Underground, Heated Garage
Condo fee
- Fee
- $702 monthly
- Includes
- Property Management, Heat, Water, Insurance, Other, See Remarks
- Ownership
- Condo/Strata
City assessment
- Assessed value
- $217,500 (2025)
- Assessment class
- Residential
Lot & site
- Lot size
- 120 m² (1,297 sq ft)
- Lot features
- See remarks
- Site influences
- See remarks
- Community
- Falconer Heights
Rooms
Main level
- Living room5.17 × 4.14 meters
- Dining room3.09 × 3.03 meters
- Kitchen3.03 × 2.43 meters
- Primary Bedroom4.01 × 3.39 meters
- Bedroom 24.01 × 3.16 meters
- Bedroom 33.17 × 2.93 meters
The building
Riverbend Grande: sold prices, condo fees and every unit for sale in the building.
More homes in Falconer Heights
All 5 homes for sale in Falconer Heights, newest first, with schools, parks and what the neighbourhood sells for.
Listing courtesy of RE/MAX Excellence. Listing data is provided under copyright by the REALTORS® Association of Edmonton via the CREA Data Distribution Facility (DDF®). Information is deemed reliable but is not guaranteed accurate by CREA, the board, or Real Living, and should be independently verified. Not intended to solicit properties currently listed for sale.