164 Dickinsfield CO NW
Evansdale · Edmonton, AB T5E 5V8
MLS® E4510256 · Listing courtesy of Exp Realty
3 bedrooms · 2 bathrooms · 1,047 sq ft · Built 1972 · Townhouse
About this home
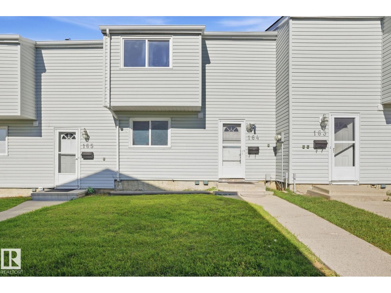
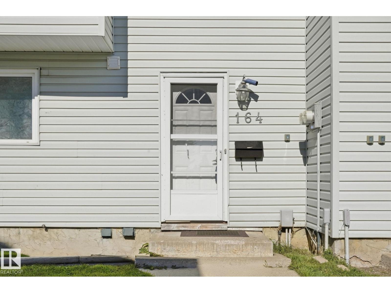
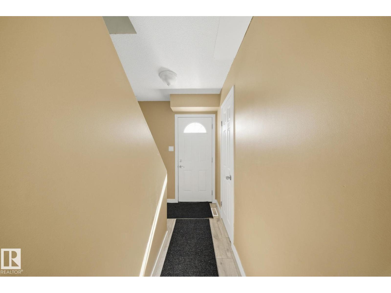
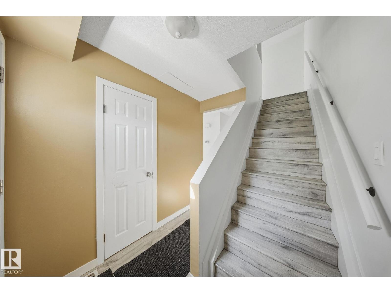
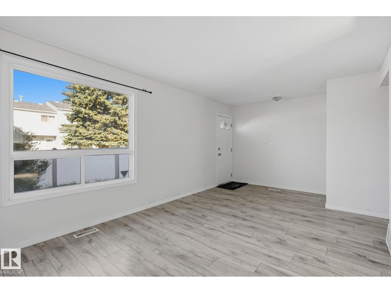
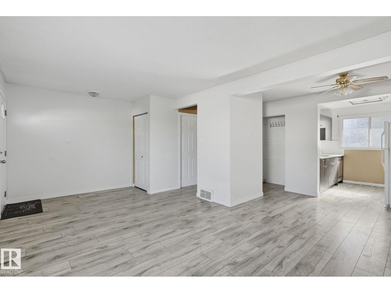
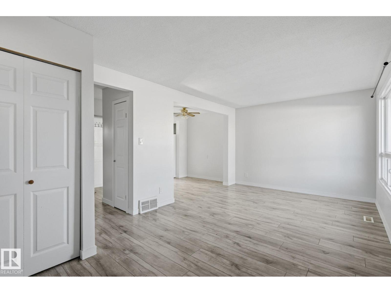
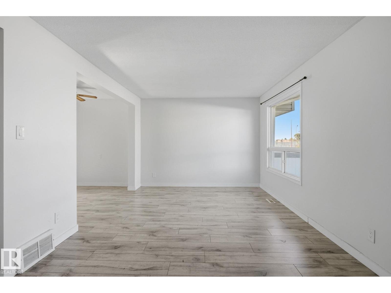
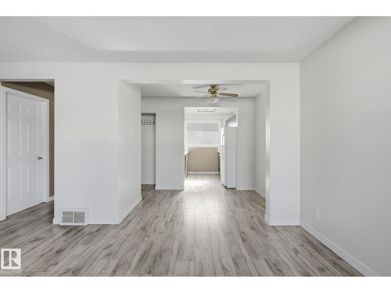
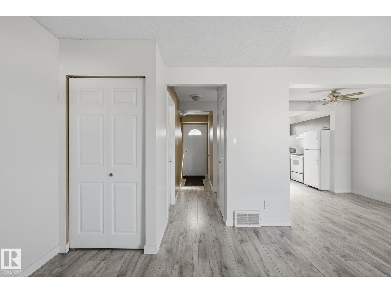
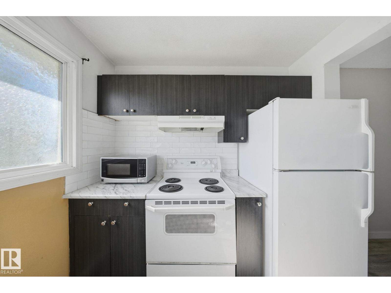
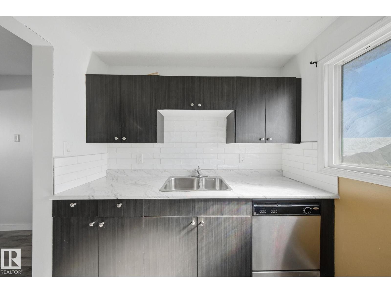
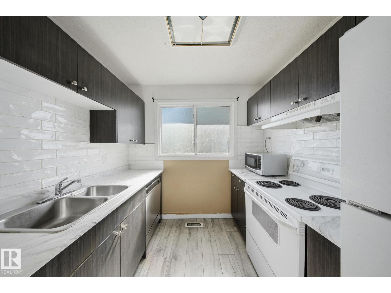
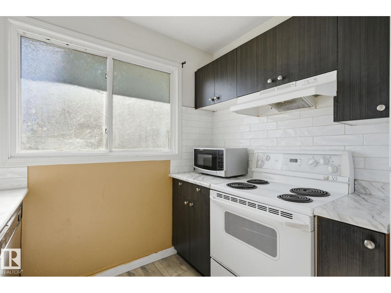
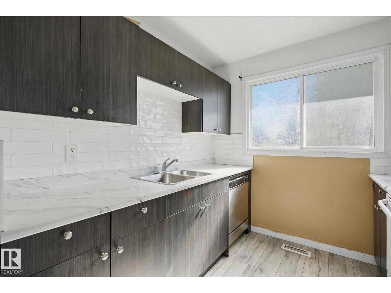
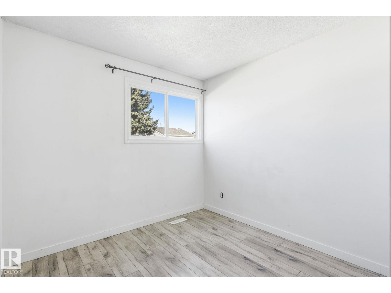
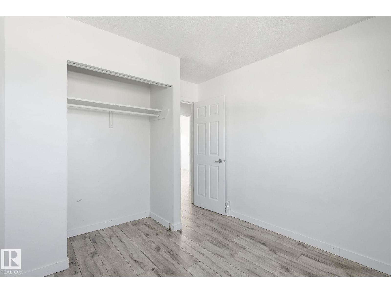
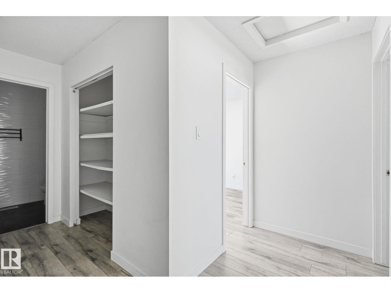
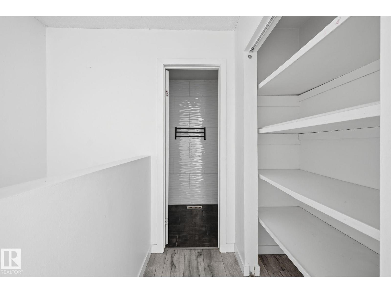
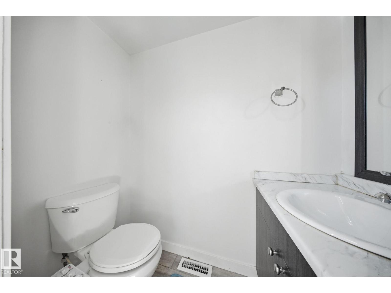
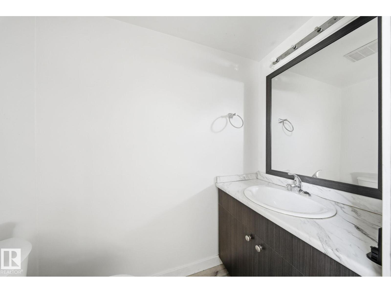
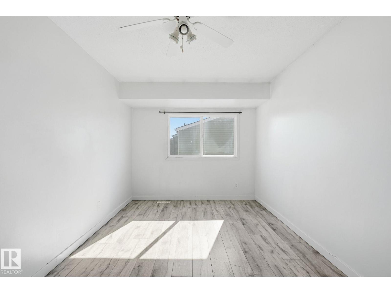
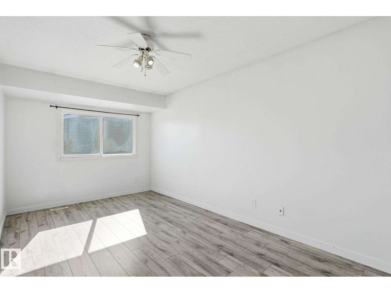
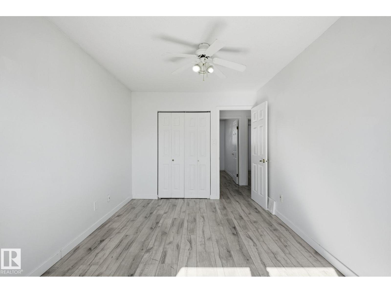
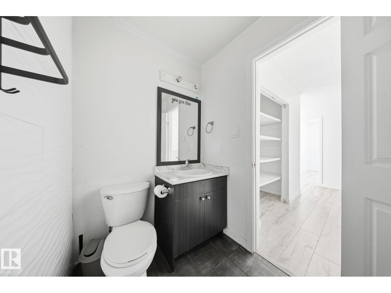
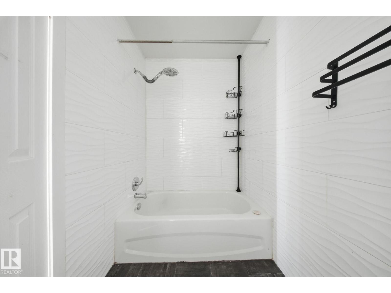
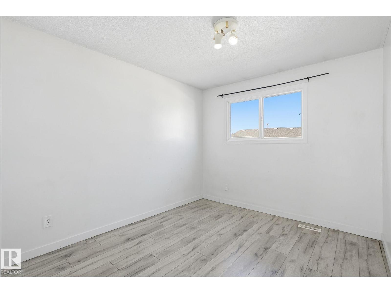
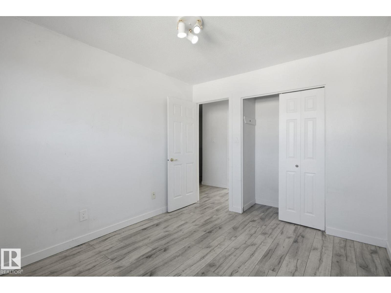
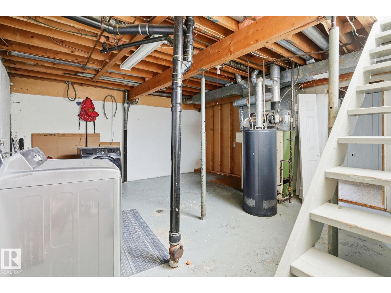
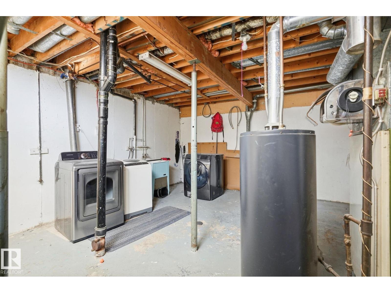
Welcome to Evansdale! This updated 3-bedroom, 2-bathroom unit offers over 1,000 sq. ft. of living space and is a great opportunity for first-time buyers or investors. The main floor features a convenient 2-piece bathroom near the front entrance, a functional kitchen with adjoining dining area, and a spacious living room overlooking the private backyard. Upstairs, you’ll find three bedrooms, a 4-piece bathroom, and a large hallway storage closet. The partially finished basement provides additional flexible space, with potential for a fourth bedroom, recreation area, or storage room. This property is ready for its next owner, with immediate possession available. A great opportunity to own in the established community of Evansdale! (id:67053)
Property details
Property
- List price
- $189,110
- Style
- Row / Townhouse
- Year built
- 1972
- Living area
- 1,047 square feet
- MLS® number
- E4510256
Interior
- Bedrooms
- 3
- Bathrooms
- 2
- Basement
- Unfinished, Full
- Appliances
- Washer, Refrigerator, Dishwasher, Stove, Dryer
Systems
- Heating
- Forced air
Parking
- Parking
- Stall
Condo fee
- Fee
- $204 monthly
- Includes
- Exterior Maintenance, Landscaping, Property Management, Insurance, Other, See Remarks
- Ownership
- Condo/Strata
City assessment
- Assessed value
- $188,000 (2025)
- Assessment class
- Residential
Lot & site
- Lot size
- 245 m² (2,636 sq ft)
- Lot features
- See remarks, Park/reserve
- Site influences
- See remarks, Park/reserve
- Community
- Evansdale
Rooms
Main level
- Living room—
- Dining room—
- Kitchen—
Upper Level
- Primary Bedroom—
- Bedroom 2—
- Bedroom 3—
More homes in Evansdale
All 18 homes for sale in Evansdale, newest first, with schools, parks and what the neighbourhood sells for.
Listing courtesy of Exp Realty. Listing data is provided under copyright by the REALTORS® Association of Edmonton via the CREA Data Distribution Facility (DDF®). Information is deemed reliable but is not guaranteed accurate by CREA, the board, or Real Living, and should be independently verified. Not intended to solicit properties currently listed for sale.