14916 94 Street NW
Evansdale · Edmonton, AB T5E 3W6
MLS® E4509408 · Listing courtesy of Linc Realty Advisors Inc
$489,000Reduced $14,100 (2.9%) on
6 bedrooms · 2 bathrooms · 1,757 sq ft · Built 1970 · House
About this home
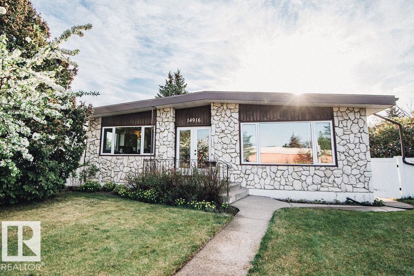
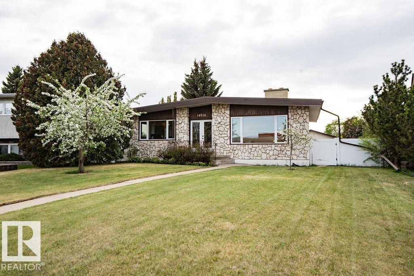
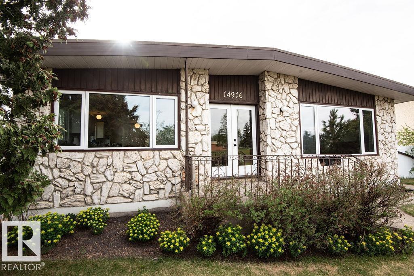
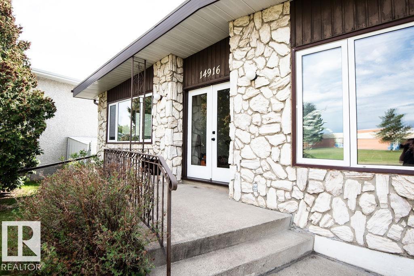
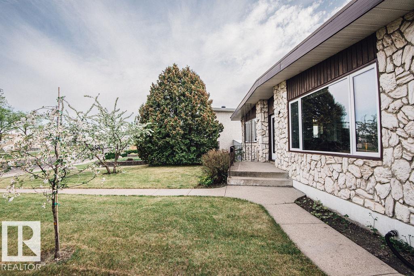
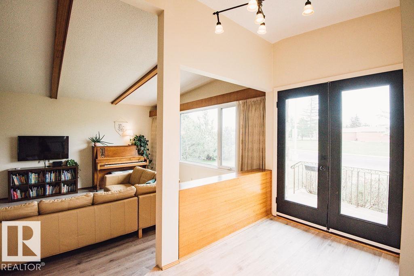
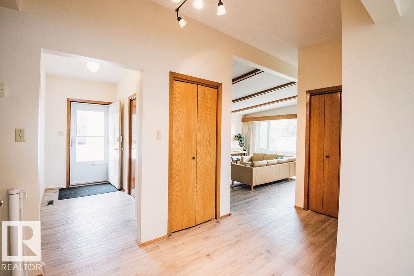
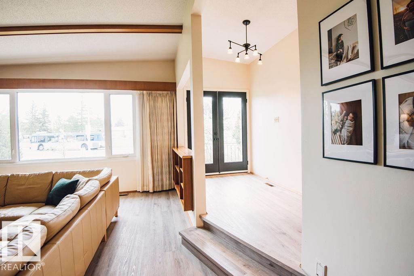
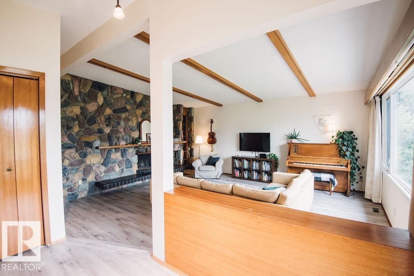
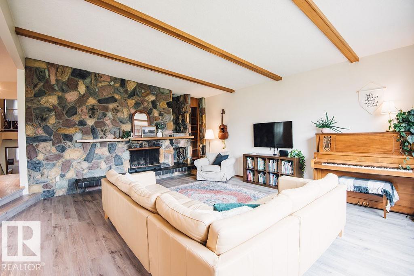
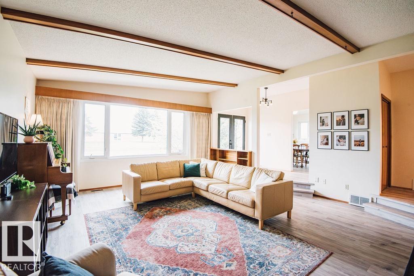
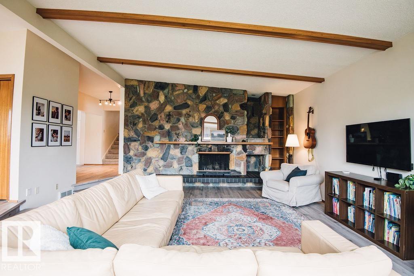
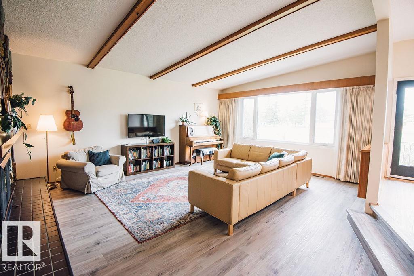
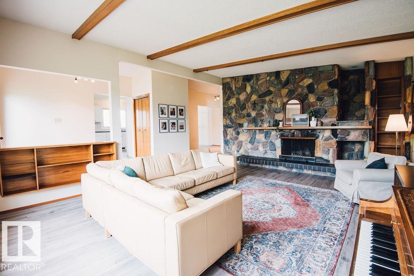
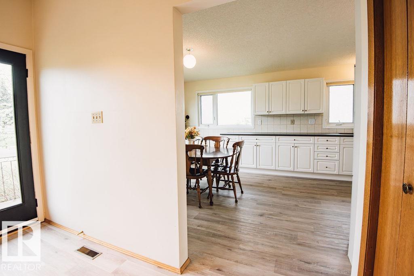
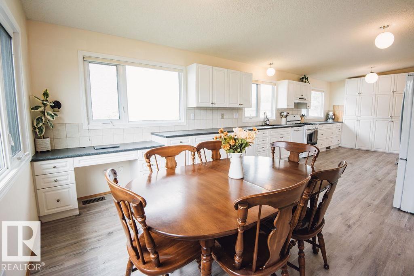
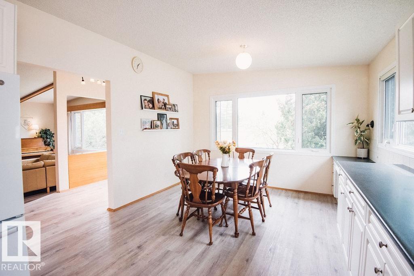
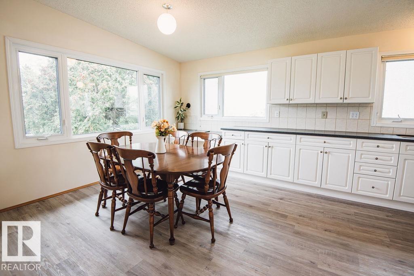
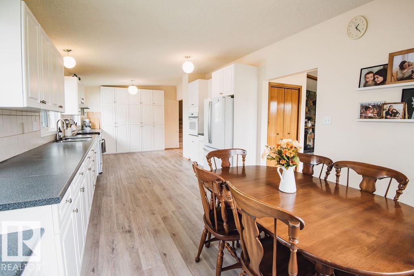
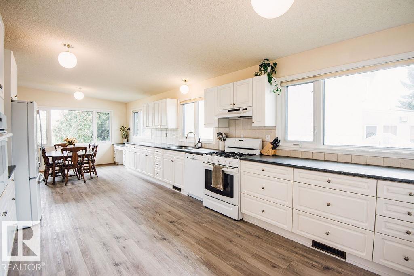
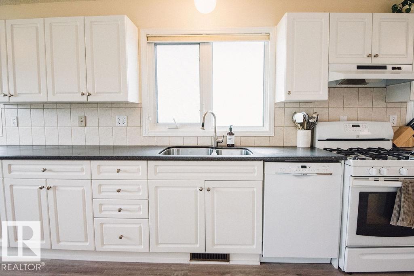
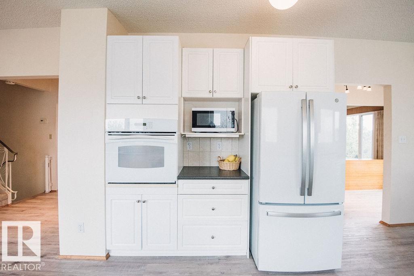
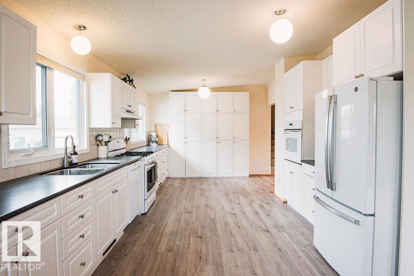
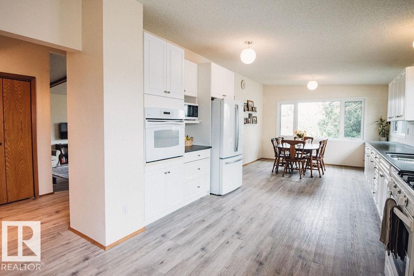
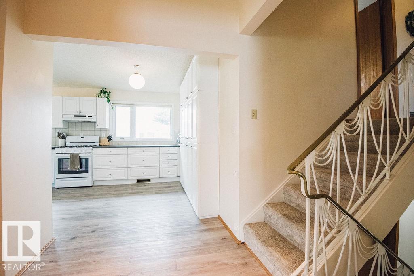
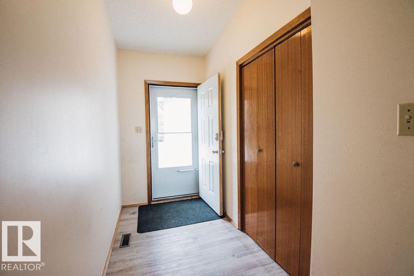
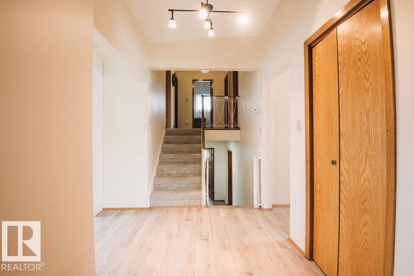
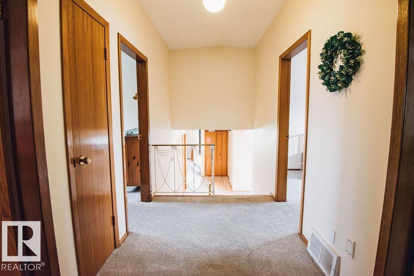
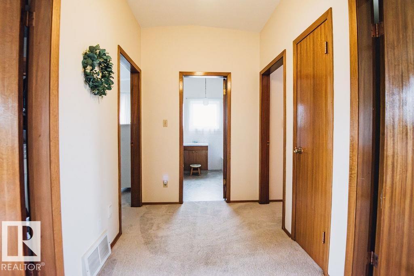
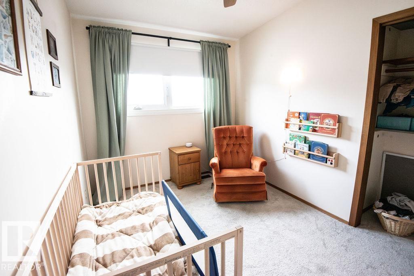
Welcome to this MASSIVE updated 4-level split, perfect for large families or multi-generational living! This rare layout offers over 2,500 sq ft of bright, finished living space, featuring 6 TRUE BEDROOMS with full-sized windows, plus a large den and huge basement living area. The main floor showcases soaring vaulted ceilings, exposed beams, a stunning fireplace, and vinyl plank flooring. Flooded with light from UPDATED WINDOWS, the GIGANTIC KITCHEN offers abundant storage and a spacious dining area. Upstairs features 4 generous bedrooms with NEW CARPET (2025) and a large family bathroom. The lower level adds 2 MORE BEDROOMS, a large den with SEPARATE ENTRANCE, and a second full bath. The BASEMENT WATERPROOFING has been FULLY COMPLETED, including a comprehensive waterproofing and water-management system backed by a LIFETIME WARRANTY. Set on a MASSIVE PIE LOT across from a school with fruit trees, garden space, oversized double garage, RV parking, and NEW CENTRAL A/C (2025). (id:67053)
Property details
Property
- List price
- $474,900
- Previous price
- $489,000
- Price reduced
- Oct. 1, 2026 · $14,100 off
- Style
- House
- Year built
- 1970
- Living area
- 1,757 square feet
- MLS® number
- E4509408
Interior
- Bedrooms
- 6
- Bathrooms
- 2
- Basement
- Finished, Full
- Appliances
- Washer, Refrigerator, Gas stove(s), Dishwasher, Dryer, Oven - Built-In, Hood Fan
Systems
- Heating
- Forced air
Parking
- Parking
- Detached Garage, Stall
Condo fee
- Ownership
- Freehold
City assessment
- Assessed value
- $434,000 (2025)
- Assessment class
- Residential
Lot & site
- Lot features
- Lane, No Animal Home
- Site influences
- Lane, No Animal Home
- Community
- Evansdale
Rooms
Main level
- Living room7.23 × 5.59 meters
- Dining room3.74 × 3.77 meters
- Kitchen5.12 × 3.79 meters
- Family room3.2 × 6.87 meters
Upper Level
- Primary Bedroom3.55 × 3.7 meters
- Bedroom 23.55 × 2.57 meters
- Bedroom 33.27 × 3.7 meters
- Bedroom 43.27 × 2.55 meters
Lower level
- Bedroom 53.28 × 3.45 meters
- Bedroom 63.28 × 2.61 meters
More homes in Evansdale
All 18 homes for sale in Evansdale, newest first, with schools, parks and what the neighbourhood sells for.
Listing courtesy of Linc Realty Advisors Inc. Listing data is provided under copyright by the REALTORS® Association of Edmonton via the CREA Data Distribution Facility (DDF®). Information is deemed reliable but is not guaranteed accurate by CREA, the board, or Real Living, and should be independently verified. Not intended to solicit properties currently listed for sale.