#404 – 2755 109 Street NW
Ermineskin · Edmonton, AB T6J 5S4
MLS® E4506773 · Listing courtesy of Century 21 Masters
2 bedrooms · 2 bathrooms · 1,177 sq ft · Built 2016 · Condo
About this home
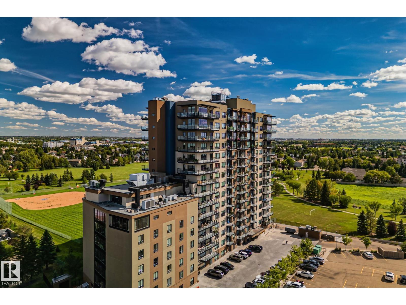
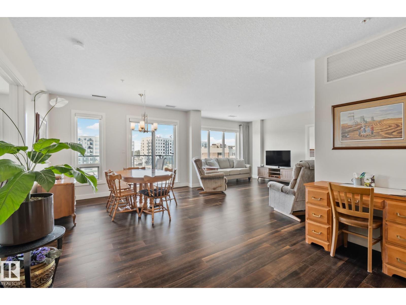
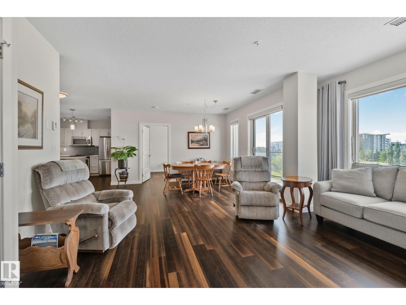
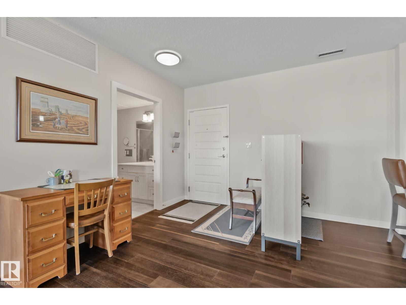
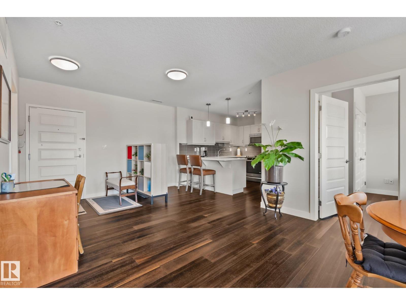
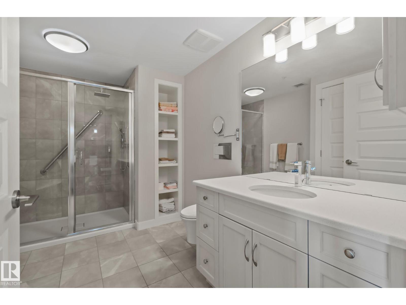
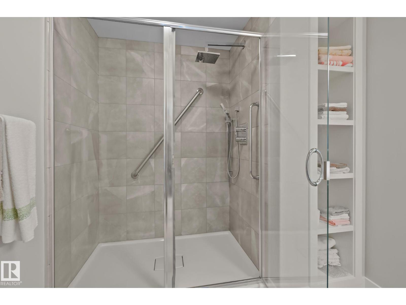
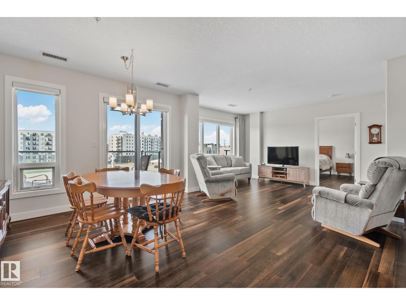
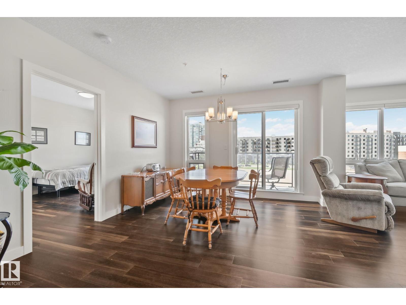
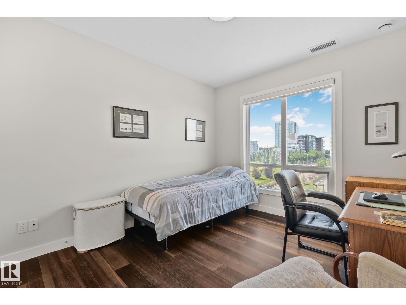
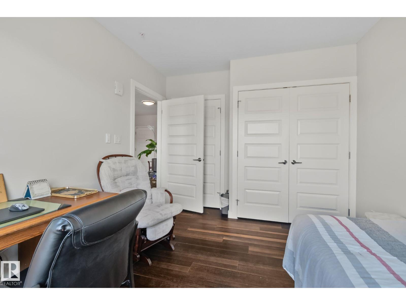
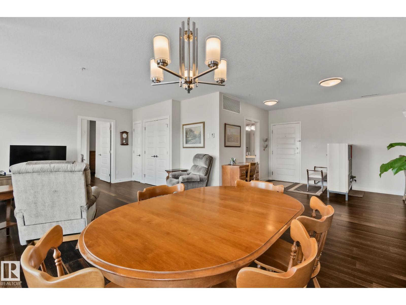
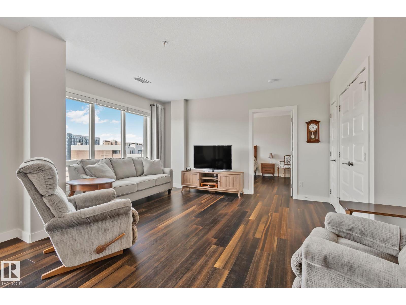
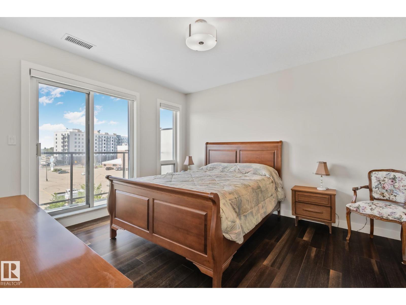
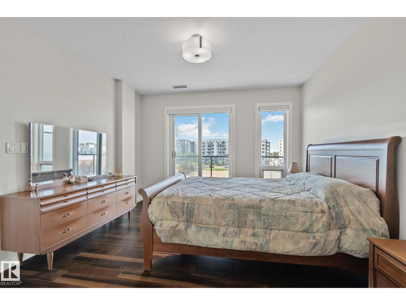
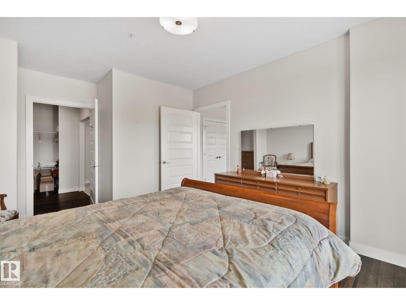
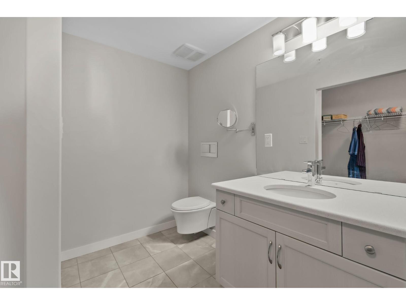
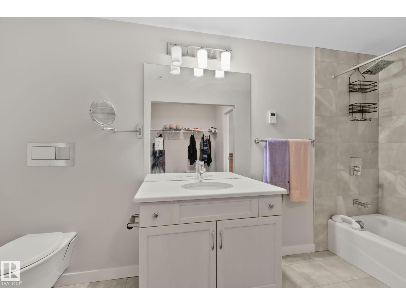
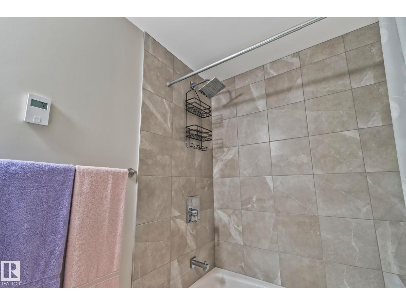
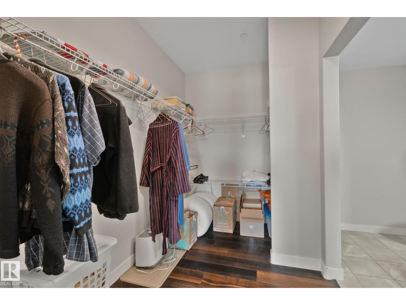
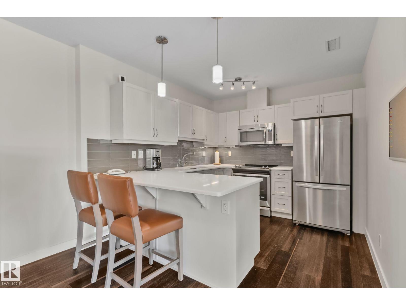
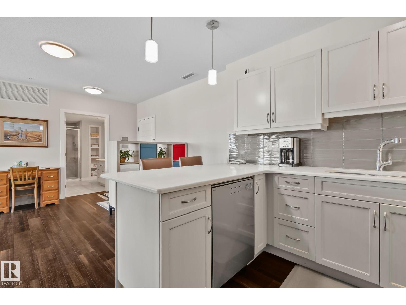
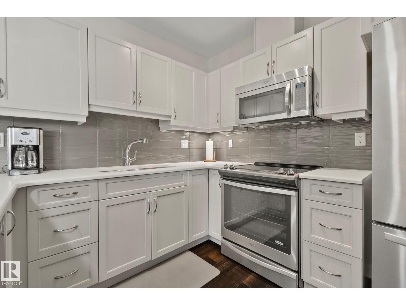
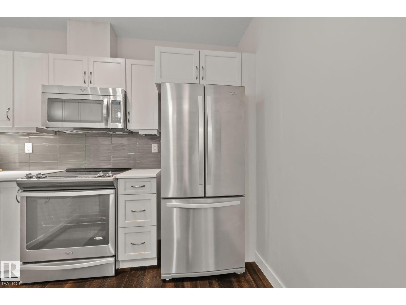
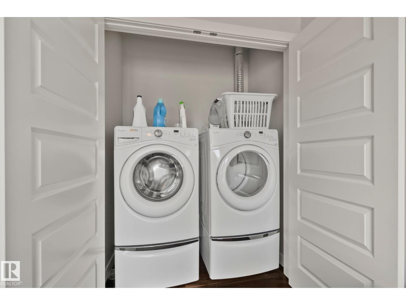
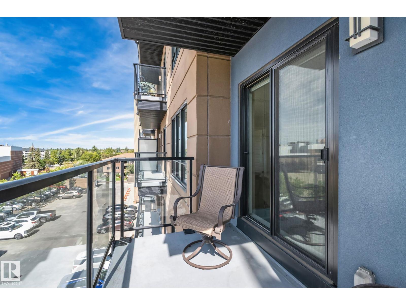
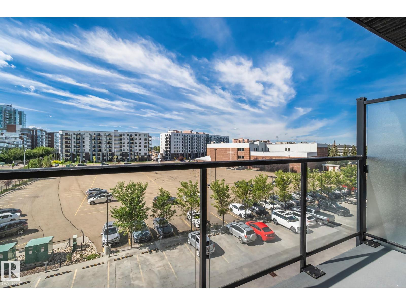
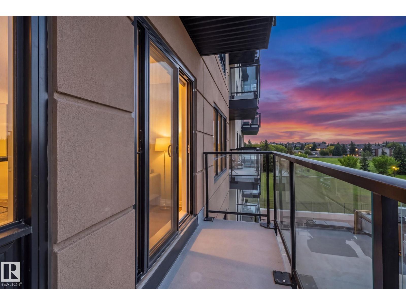
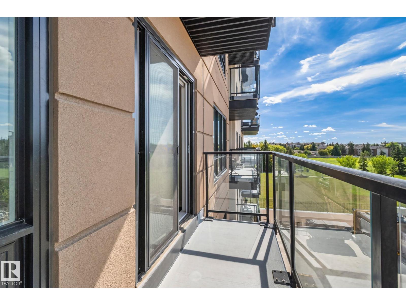
Comfortable living at it's finest! This beautiful adult living condo is spacious and stylish with two bedrooms with two FULL bathrooms and TWO large balconies! The layout of this condominium is unique for the building featuring a generous OPEN concept with easy access to all areas with a high-end kitchen complete with stainless appliances, underlit cabinetry, beautiful countertops a large dining area and living room with engineered hardwood, and the bright lighting through large windows with motorized blinds included! The in-suite laundry is handily located in the second bedroom with plenty of closet and storage space within the condo itself as well as a titled storage unit located close to one of your two titled parking spaces (one underground, one surface). This building has: full carwash, hair salon and podiatrist, a 7th floor restaurant (optional meal delivery), conference rooms and Mosaic Cove room bookable for parties, activities and socializing. Your move in ready condo is the PERFECT fit! (id:67053)
Property details
Property
- List price
- $415,000
- Style
- Apartment
- Year built
- 2016
- Living area
- 1,177 square feet
- MLS® number
- E4506773
Interior
- Bedrooms
- 2
- Bathrooms
- 2
- Basement
- None
- Appliances
- Washer, Refrigerator, Dishwasher, Stove, Dryer, Microwave Range Hood Combo, See remarks, Window Coverings, Garage door opener
Systems
- Heating
- Heat Pump
Parking
- Parking
- Underground, Parkade, Stall, Oversize, See Remarks, Heated Garage
Condo fee
- Fee
- $588 monthly
- Includes
- Common Area Maintenance, Exterior Maintenance, Landscaping, Property Management, Heat, Water, Insurance, Other, See Remarks
- Ownership
- Condo/Strata
City assessment
- Assessed value
- $362,500 (2025)
- Assessment class
- Residential
Lot & site
- Lot size
- 40 m² (429 sq ft)
- Lot features
- See remarks, No back lane, Park/reserve, No Animal Home, No Smoking Home
- Site influences
- See remarks, No back lane, Park/reserve, No Animal Home, No Smoking Home
- Community
- Ermineskin
Rooms
Main level
- Living room3.68 × 4.78 meters
- Dining room3.58 × 4.18 meters
- Kitchen4.79 × 3.15 meters
- Primary Bedroom3.62 × 4.94 meters
- Bedroom 23.11 × 3.92 meters
The building
Shepherd’s Garden Heritage: sold prices, condo fees and every unit for sale in the building.
More homes in Ermineskin
All 18 homes for sale in Ermineskin, newest first, with schools, parks and what the neighbourhood sells for.
Listing courtesy of Century 21 Masters. Listing data is provided under copyright by the REALTORS® Association of Edmonton via the CREA Data Distribution Facility (DDF®). Information is deemed reliable but is not guaranteed accurate by CREA, the board, or Real Living, and should be independently verified. Not intended to solicit properties currently listed for sale.