#248 – 4827 104A Street NW
Empire Park · Edmonton, AB T6H 0R5
MLS® E4503606 · Listing courtesy of RE/MAX Excellence
$247,800Reduced $12,800 (5.2%) on
2 bedrooms · 2 bathrooms · 1,033 sq ft · Built 2005 · Condo
About this home
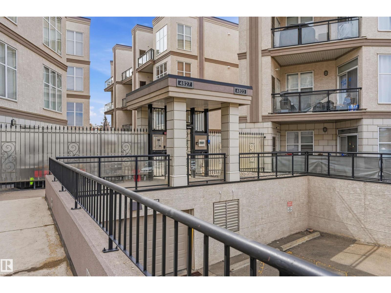
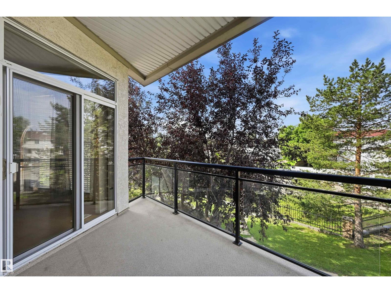
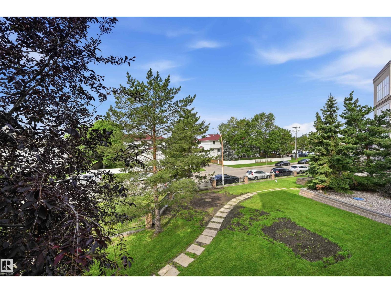
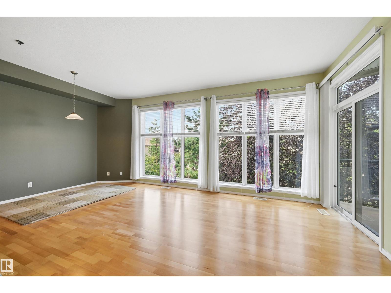
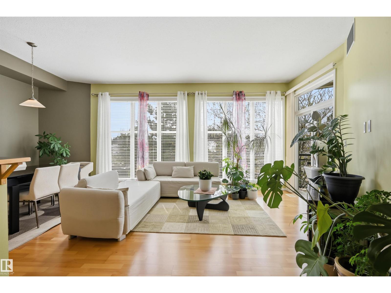
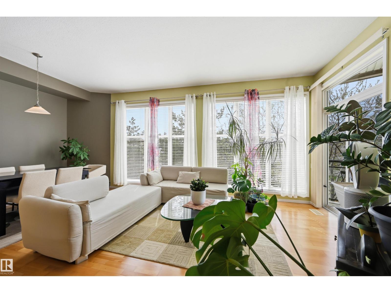
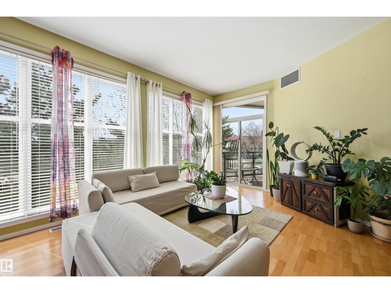
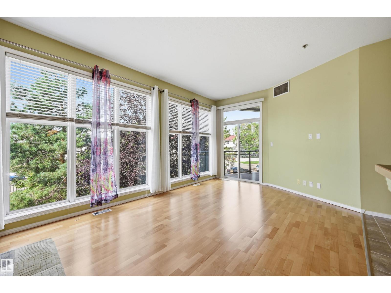
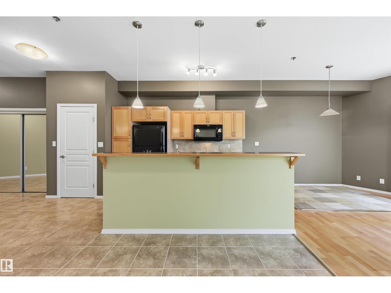
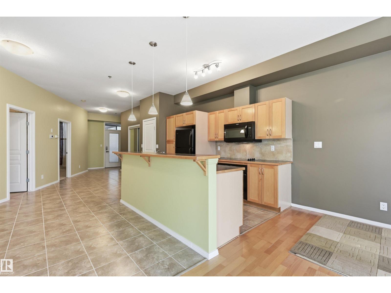
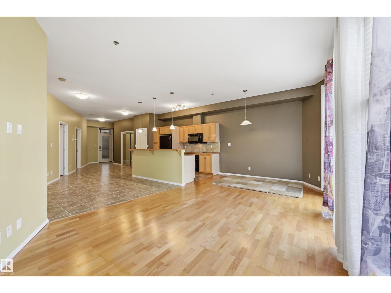
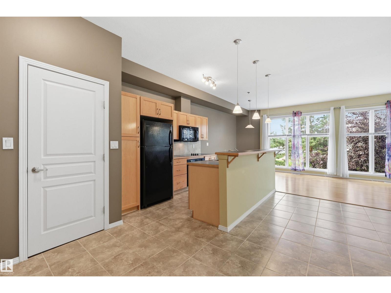
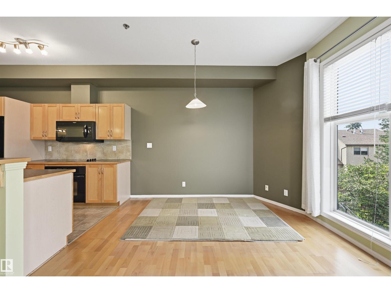
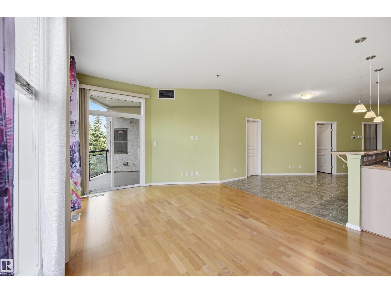
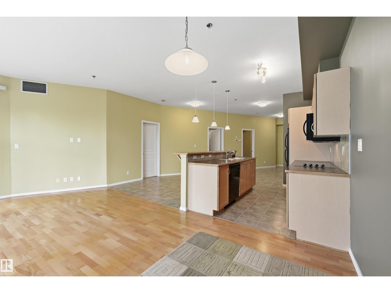
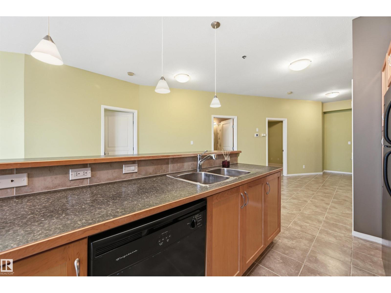
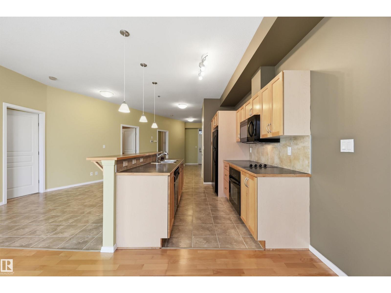
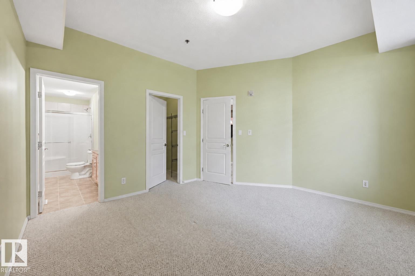
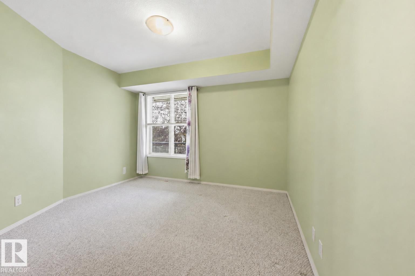
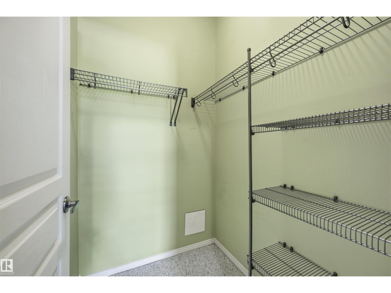
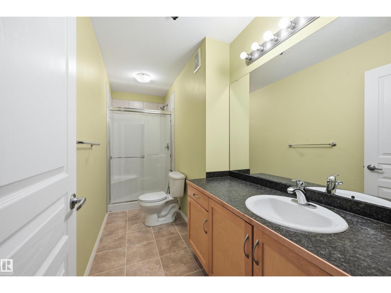
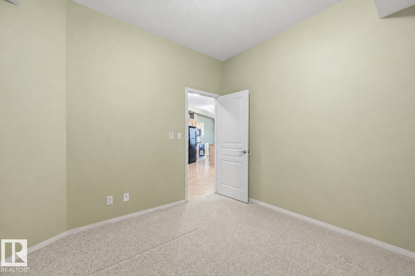
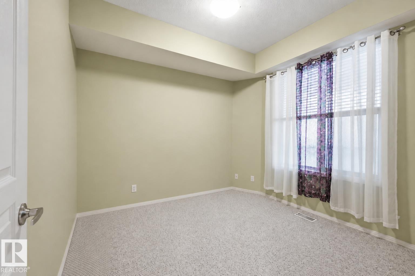
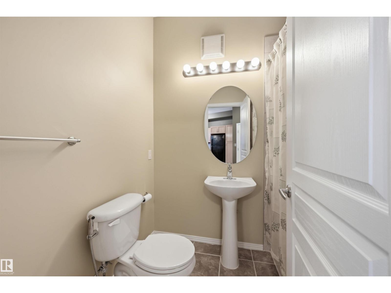
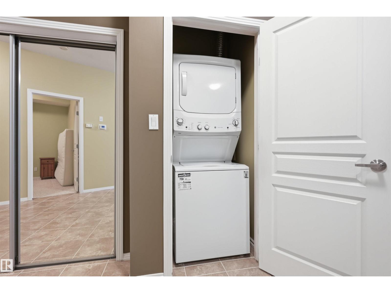
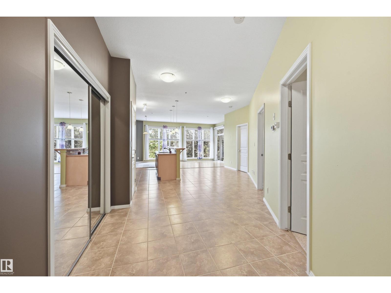
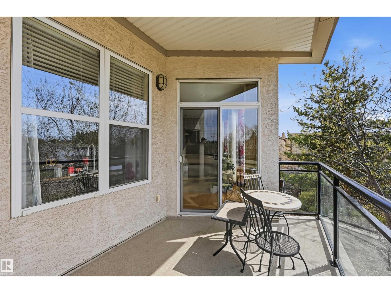
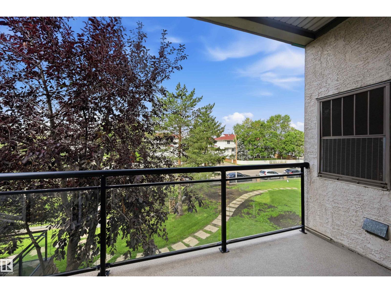
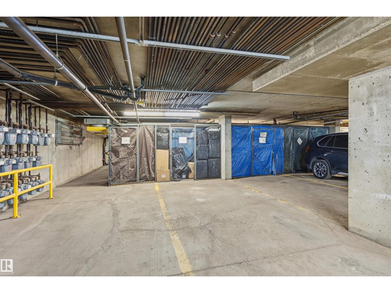
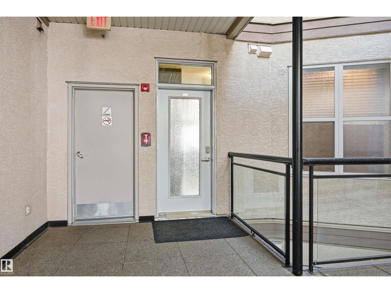
Excellent central location at Southview Court. West facing unit has soaring windows and 9' ceilings, overlooking park space and allowing for a bright and inviting atmosphere. Well-cared for unit with central kitchen (ample cabinetry), two spacious bedrooms, 2 bathrooms and in-suite laundry (newer washer/dryer). Primary bedroom overlooks green space with sizeable ensuite and walk-in closet. Second bedroom (or office) has easy access to shared 4pc bathroom. Cozy balcony is very private and the perfect place for spring and summer evenings! Titled underground parking stall with storage cage too. Features include: central AC, newer hot water tank, garburator & newer microwave. Groceries (including Italian Centre), retail, medical & dining in immediate vicinity. Southgate Mall a few blocks away. Plus easy access to Calgary Trail/Gateway. Whyte Ave & DT easily accessible as well. Well-managed complex! IMMEDIATE POSSESSION! (id:67053)
Property details
Property
- List price
- $235,000
- Previous price
- $247,800
- Price reduced
- Sept. 17, 2026 · $12,800 off
- Style
- Apartment
- Year built
- 2005
- Living area
- 1,033 square feet
- MLS® number
- E4503606
Interior
- Bedrooms
- 2
- Bathrooms
- 2
- Basement
- None
- Appliances
- Washer, Refrigerator, Dishwasher, Stove, Dryer, Microwave Range Hood Combo, Window Coverings
Systems
- Heating
- Forced air
Parking
- Parking
- Underground, Parkade, Heated Garage
Condo fee
- Fee
- $404 monthly
- Includes
- Exterior Maintenance, Landscaping, Property Management, Insurance, Other, See Remarks
- Ownership
- Condo/Strata
City assessment
- Assessed value
- $218,500 (2025)
- Assessment class
- Residential
Lot & site
- Lot features
- See remarks
- Site influences
- See remarks
- Community
- Empire Park
Rooms
Main level
- Living room4.21 × 3.54 meters
- Dining room2.96 × 1.89 meters
- Kitchen3.38 × 2.59 meters
- Primary Bedroom4.11 × 3.84 meters
- Bedroom 23.2 × 3.02 meters
The building
Southview Court: sold prices, condo fees and every unit for sale in the building.
More homes in Empire Park
All 11 homes for sale in Empire Park, newest first, with schools, parks and what the neighbourhood sells for.
Listing courtesy of RE/MAX Excellence. Listing data is provided under copyright by the REALTORS® Association of Edmonton via the CREA Data Distribution Facility (DDF®). Information is deemed reliable but is not guaranteed accurate by CREA, the board, or Real Living, and should be independently verified. Not intended to solicit properties currently listed for sale.