#162 – 4823 104A Street NW
Empire Park · Edmonton, AB T6H 0R5
MLS® E4499098 · Listing courtesy of Schmidt Realty Group Inc
2 bedrooms · 2 bathrooms · 999 sq ft · Built 2005 · Condo
About this home
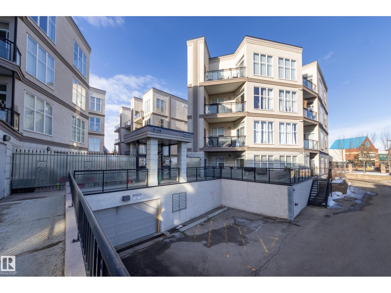
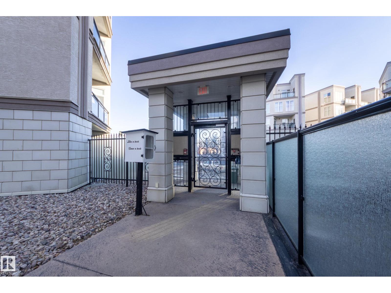
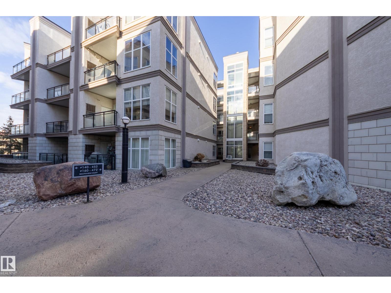
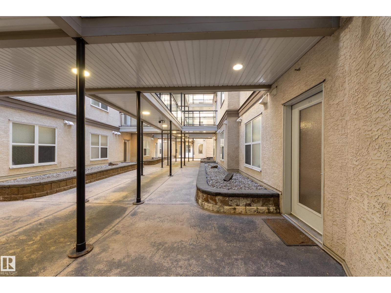
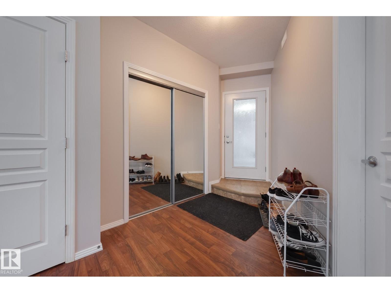
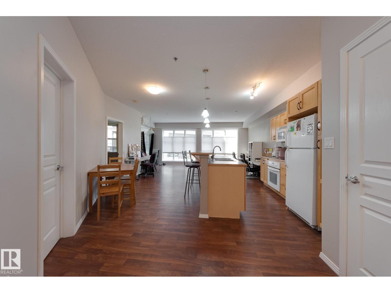
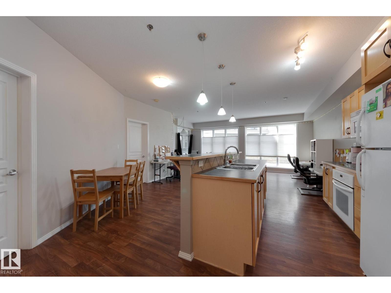
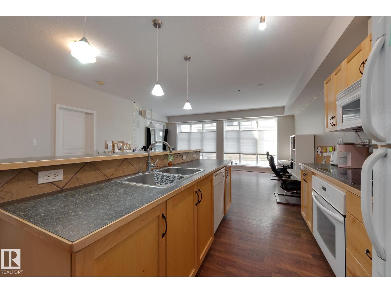
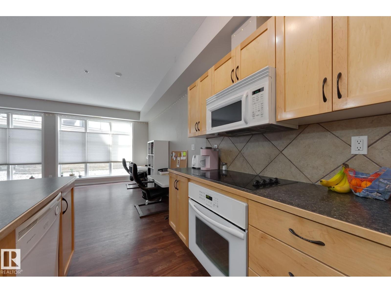
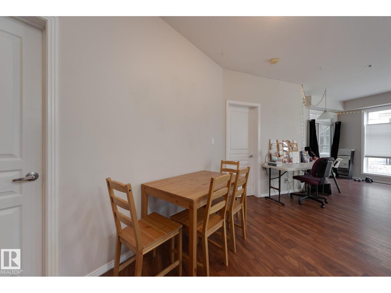
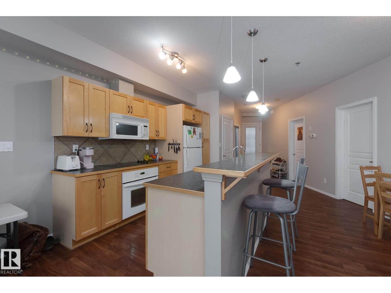
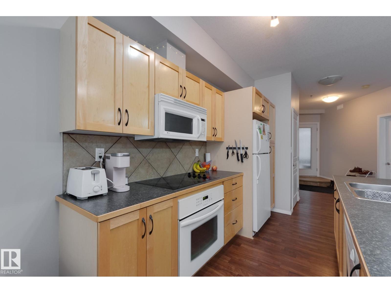
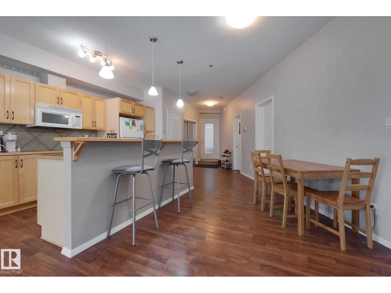
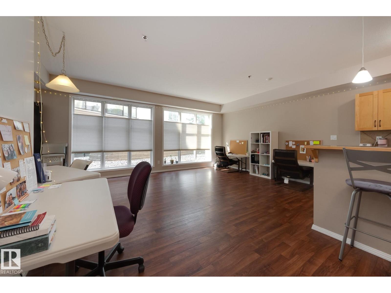
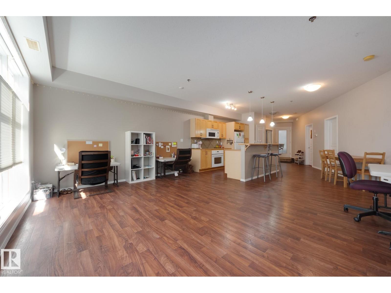
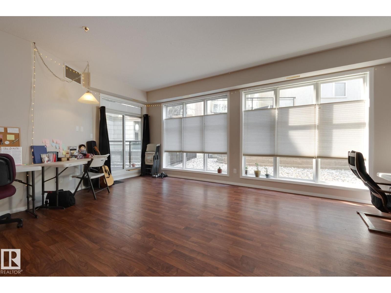
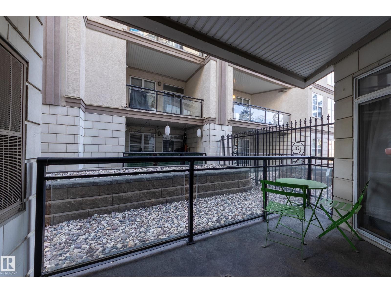
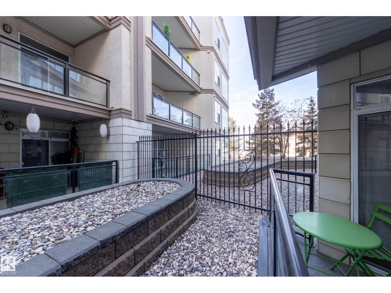
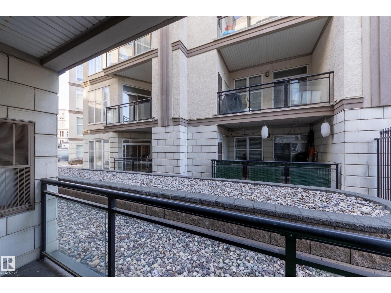
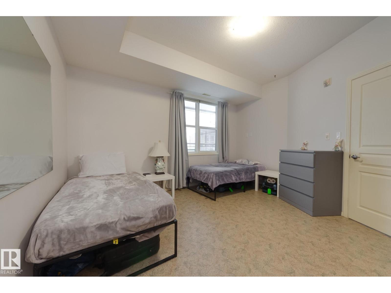
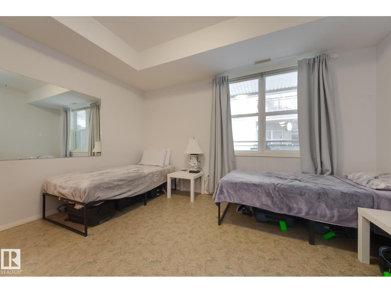
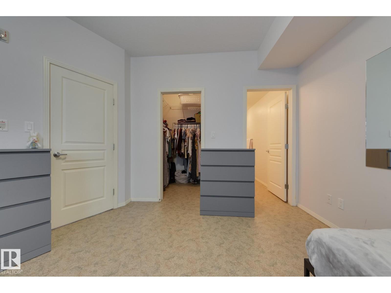
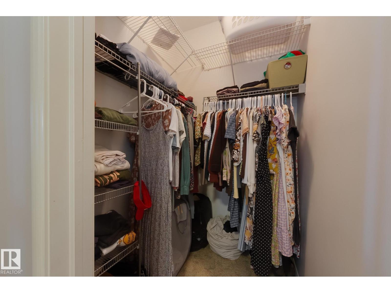
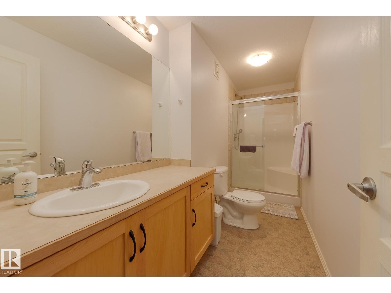
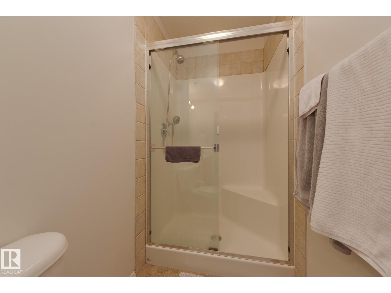
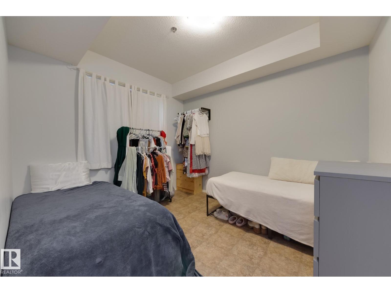
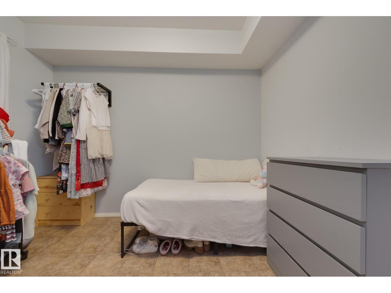
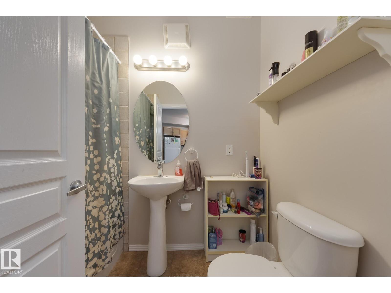
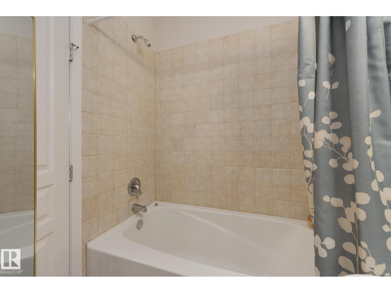
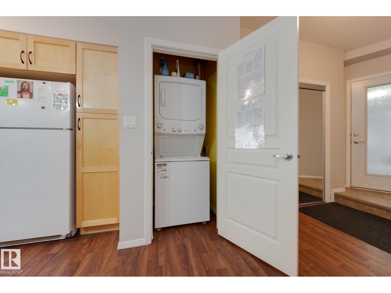
Perfect for investors! The long-term Corporate tenant would like to stay!! Fabulous low-rise condo complex in the very central, walkable neighbourhood of Empire Park with your choice of grocery stores including the Italian Centre & Superstore, various fast-food shops, coffee shops, restaurants, professional services, & public transit. The condo is lovely with 9 ft ceilings, vinyl plank flooring and a sunny SW exposure. A full bank of floor to ceiling windows, dressed with drop-down/pull-up blinds, overlook a serene courtyard and floods the front rooms with so much light. Open floorplan with an alley kitchen, raised eating bar, countertop stove and built-in convection oven. Two bedrooms, two full baths and ensuite laundry (washer a couple of months old). One underground titiled parking stall with a storage cage in front. Lots of visitor parking out front. Small pets allowed with board approval. A great place to call home! (id:67053)
Property details
Property
- List price
- $225,000
- Style
- Apartment
- Year built
- 2005
- Living area
- 999 square feet
- MLS® number
- E4499098
Interior
- Bedrooms
- 2
- Bathrooms
- 2
- Basement
- None
- Appliances
- Refrigerator, Dishwasher, Stove, Oven - Built-In, Window Coverings, Washer/Dryer Stack-Up
Systems
- Heating
- Forced air
Parking
- Parking
- Underground, Heated Garage
Condo fee
- Fee
- $395 monthly
- Includes
- Exterior Maintenance, Landscaping, Property Management, Insurance, Other, See Remarks
- Ownership
- Condo/Strata
City assessment
- Assessed value
- $211,500 (2025)
- Assessment class
- Residential
Lot & site
- Lot features
- No Animal Home, No Smoking Home
- Site influences
- No Animal Home, No Smoking Home
- Community
- Empire Park
Rooms
Main level
- Living room6.1 × 4.39 meters
- Dining room3.29 × 2.92 meters
- Kitchen3.31 × 2.44 meters
- Primary Bedroom4.19 × 3.74 meters
- Bedroom 23.38 × 3.04 meters
The building
Southview Court: sold prices, condo fees and every unit for sale in the building.
More homes in Empire Park
All 11 homes for sale in Empire Park, newest first, with schools, parks and what the neighbourhood sells for.
Listing courtesy of Schmidt Realty Group Inc. Listing data is provided under copyright by the REALTORS® Association of Edmonton via the CREA Data Distribution Facility (DDF®). Information is deemed reliable but is not guaranteed accurate by CREA, the board, or Real Living, and should be independently verified. Not intended to solicit properties currently listed for sale.