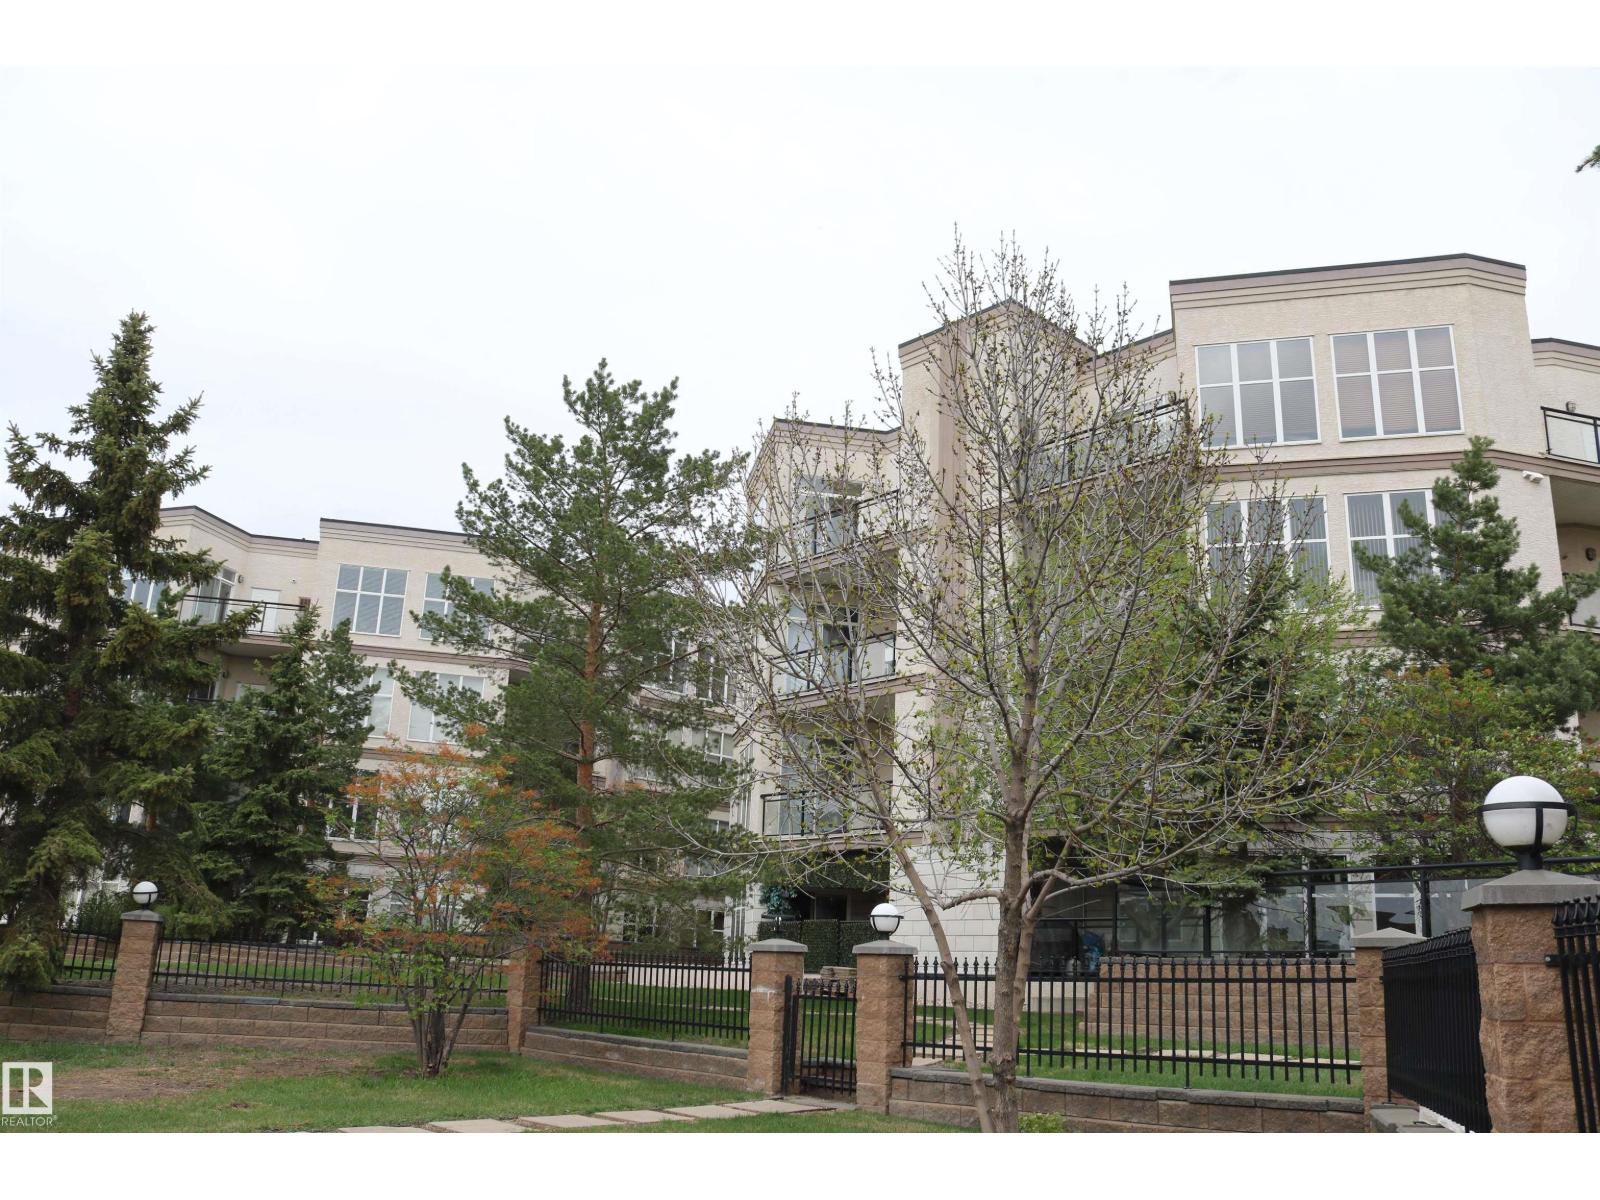
#449 – 4827 104A Street NW
Empire Park · Edmonton, AB T6H 0R5
MLS® E4488185 · Listing courtesy of RE/MAX Excellence
2 bedrooms · 2 bathrooms · 1,285 sq ft · Built 2005 · Condo
About this home
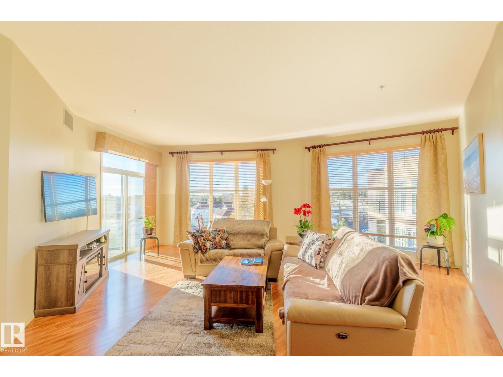
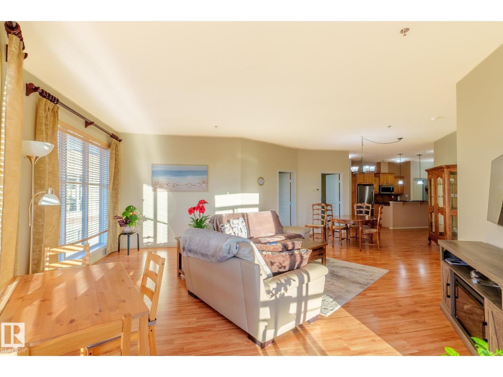
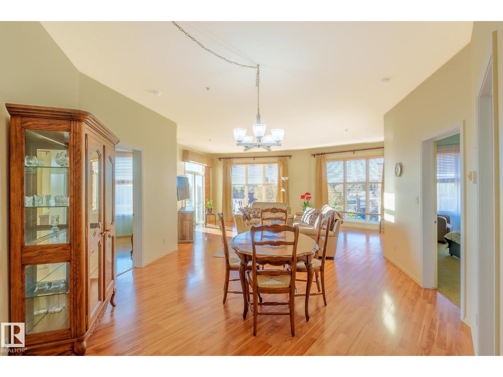
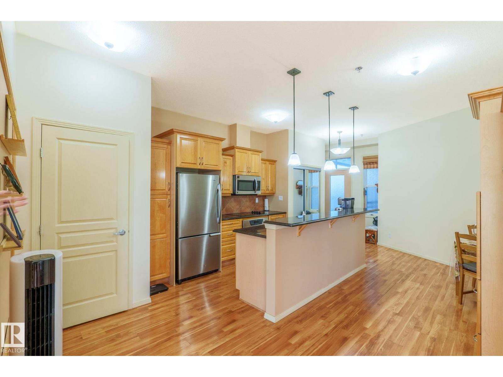
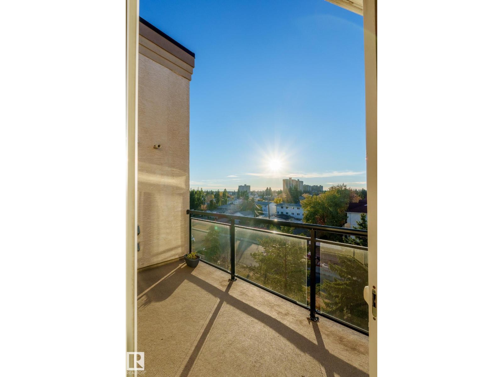
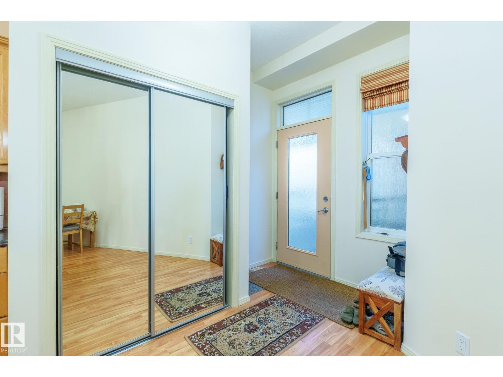
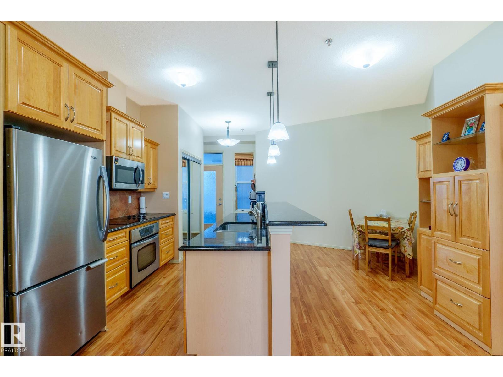
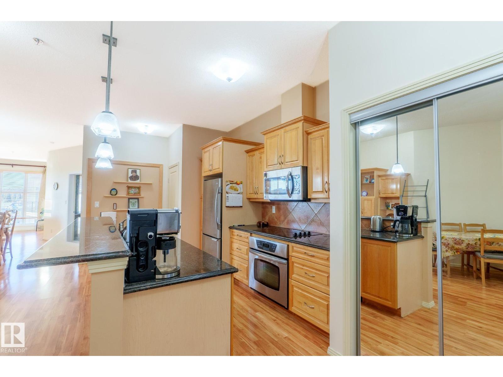
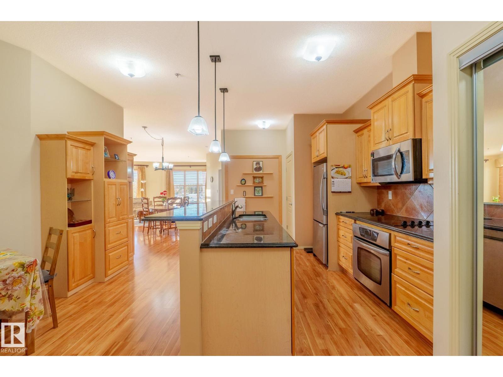
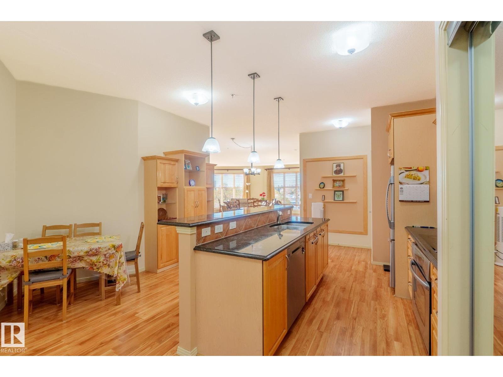
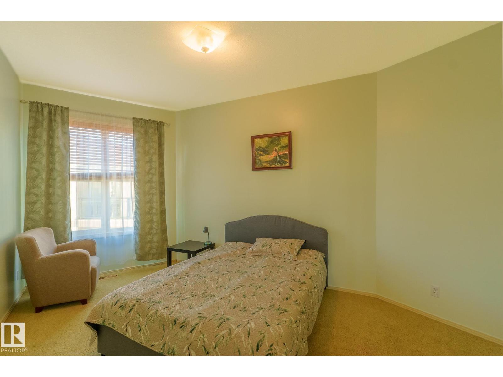
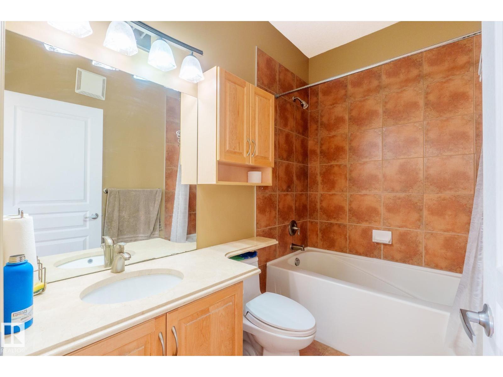
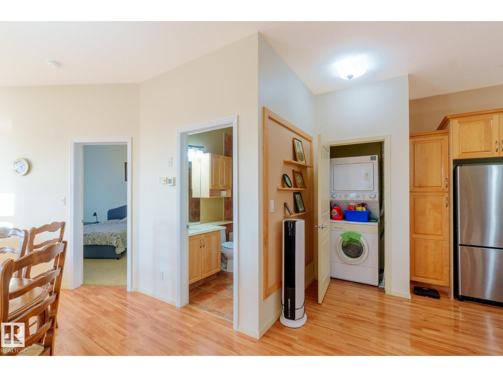
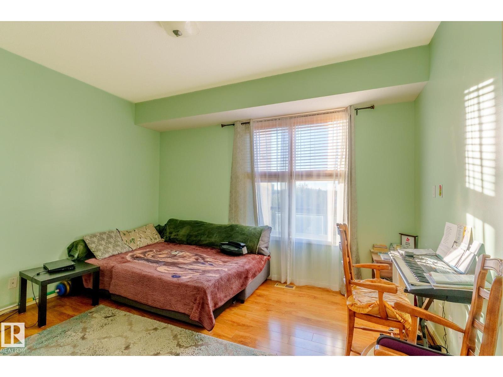
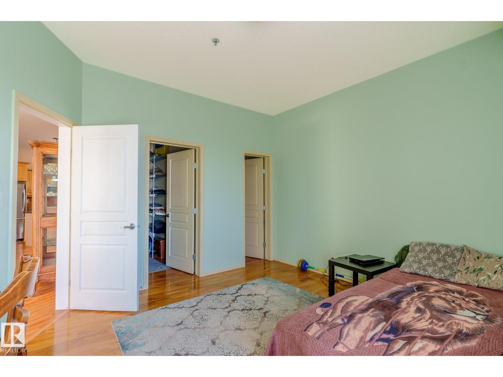
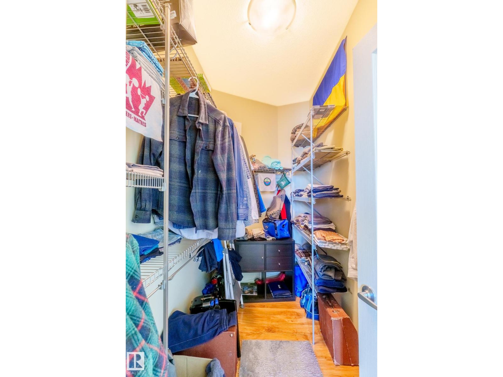
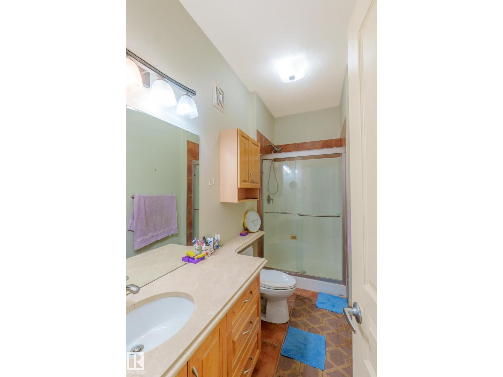
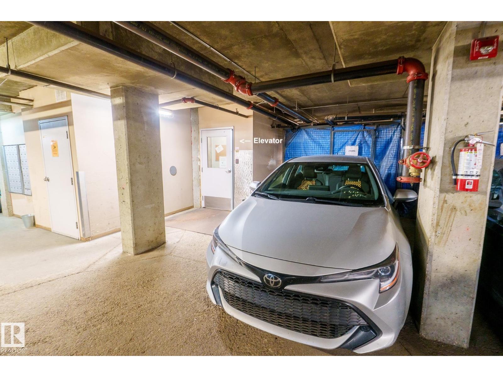
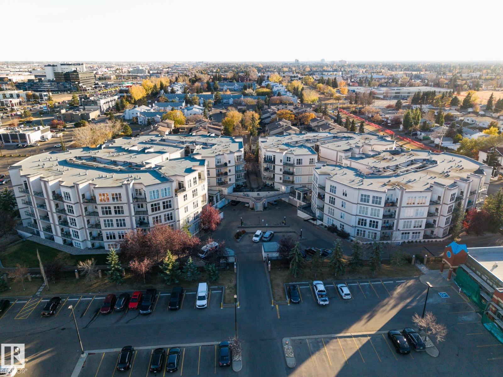
Bright and inviting 2-bedroom, 2-bathroom home offering the largest and most sought-after floor plan in the building. This south-facing unit is flooded with natural light through expansive windows and features a private balcony with a natural gas BBQ hookup, perfect for relaxing or entertaining. Inside, enjoy low maintenance laminate flooring, maple cabinetry with granite countertops, stainless steel appliances, and a large island with breakfast bar — ideal for casual dining or hosting guests. The primary suite includes a 3-piece ensuite and a spacious walk-in closet for your comfort. Additional highlights include in-suite laundry, secure underground parking, and an unbeatable location close to shopping, restaurants, and public transit. (id:67053)
Property details
Property
- List price
- $273,000
- Style
- Apartment
- Year built
- 2005
- Living area
- 1,285 square feet
- MLS® number
- E4488185
Interior
- Bedrooms
- 2
- Bathrooms
- 2
- Basement
- See Remarks
- Appliances
- Refrigerator, Dishwasher, Stove, Microwave Range Hood Combo, Washer/Dryer Stack-Up
Systems
- Heating
- Forced air
Parking
- Parking
- Underground
Condo fee
- Fee
- $494 monthly
- Includes
- Common Area Maintenance, Exterior Maintenance, Property Management, Insurance, Other, See Remarks
- Ownership
- Condo/Strata
City assessment
- Assessed value
- $266,500 (2025)
- Assessment class
- Residential
Lot & site
- Lot size
- 73 m² (781 sq ft)
- Lot features
- See remarks, No Animal Home, No Smoking Home
- Site influences
- See remarks, No Animal Home, No Smoking Home
- Community
- Empire Park
Rooms
Main level
- Living room—
- Dining room—
- Kitchen—
- Primary Bedroom—
- Bedroom 2—
The building
Southview Court: sold prices, condo fees and every unit for sale in the building.
More homes in Empire Park
All 11 homes for sale in Empire Park, newest first, with schools, parks and what the neighbourhood sells for.
Listing courtesy of RE/MAX Excellence. Listing data is provided under copyright by the REALTORS® Association of Edmonton via the CREA Data Distribution Facility (DDF®). Information is deemed reliable but is not guaranteed accurate by CREA, the board, or Real Living, and should be independently verified. Not intended to solicit properties currently listed for sale.