9996 176 Avenue NW
Elsinore · Edmonton, AB T5X 5W1
MLS® E4514800 · Listing courtesy of RE/MAX Professionals
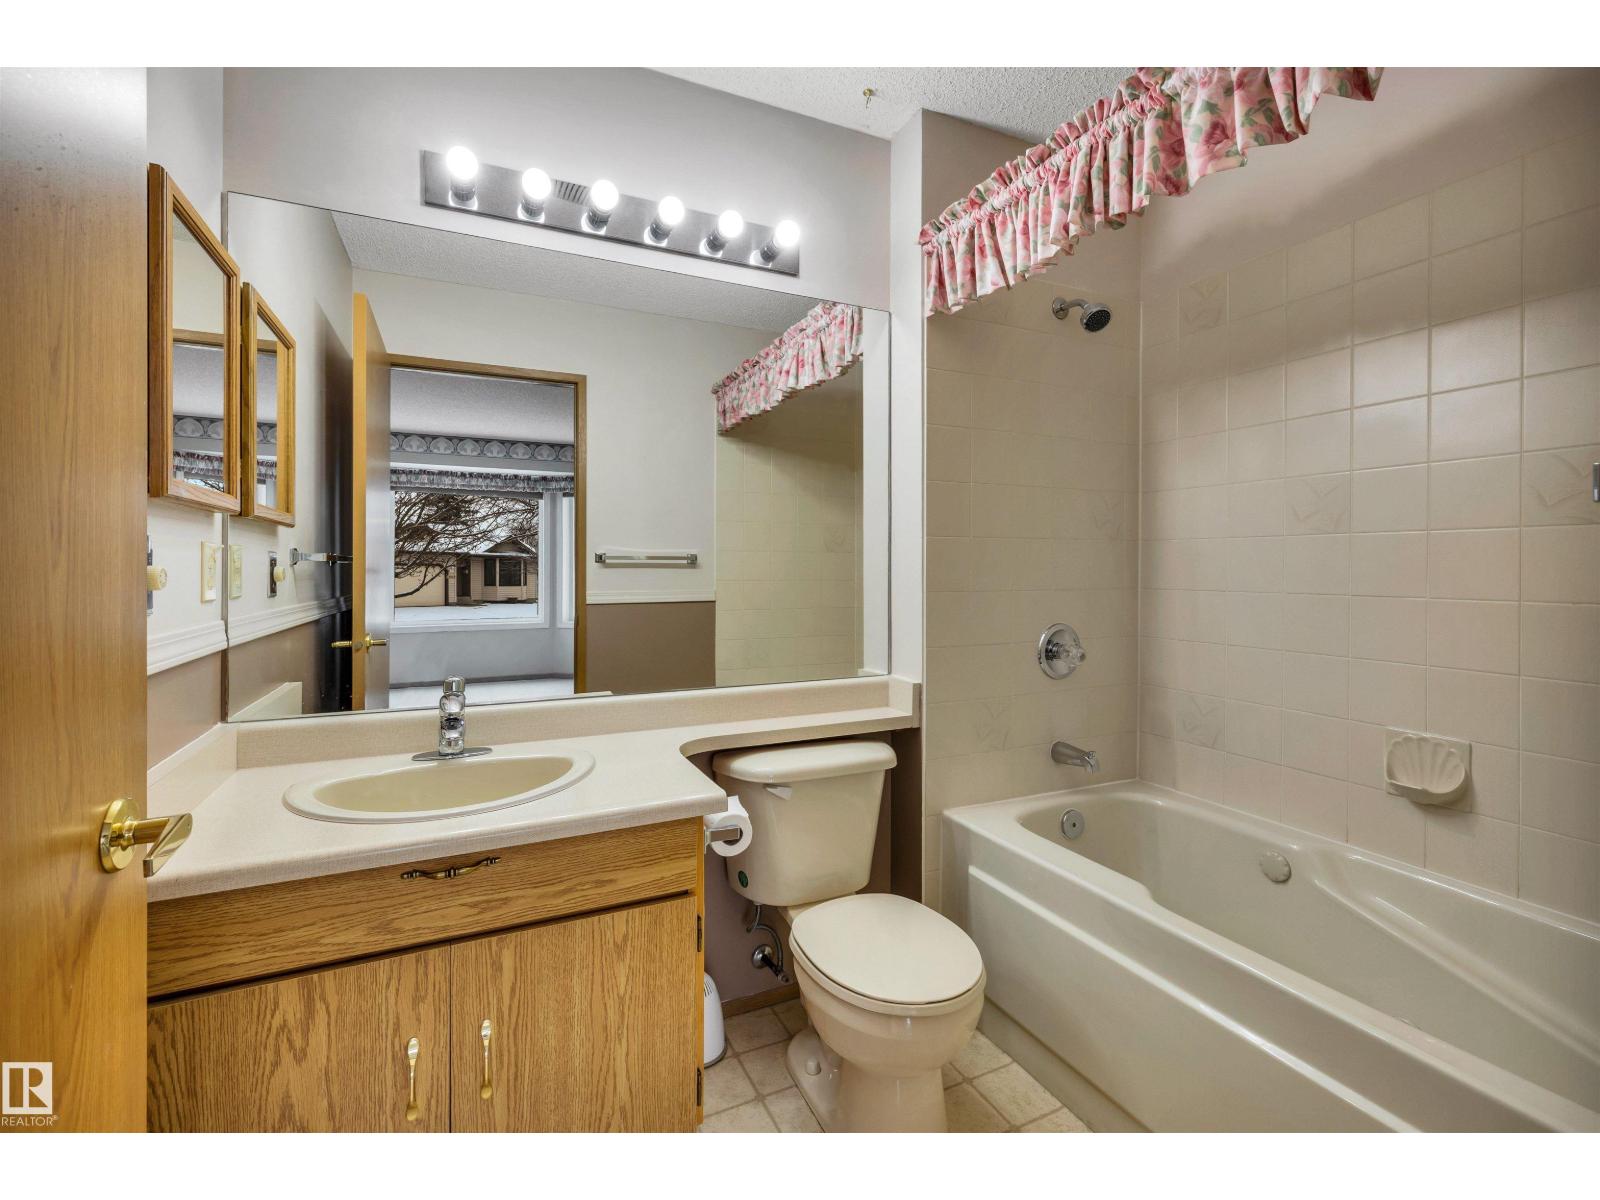
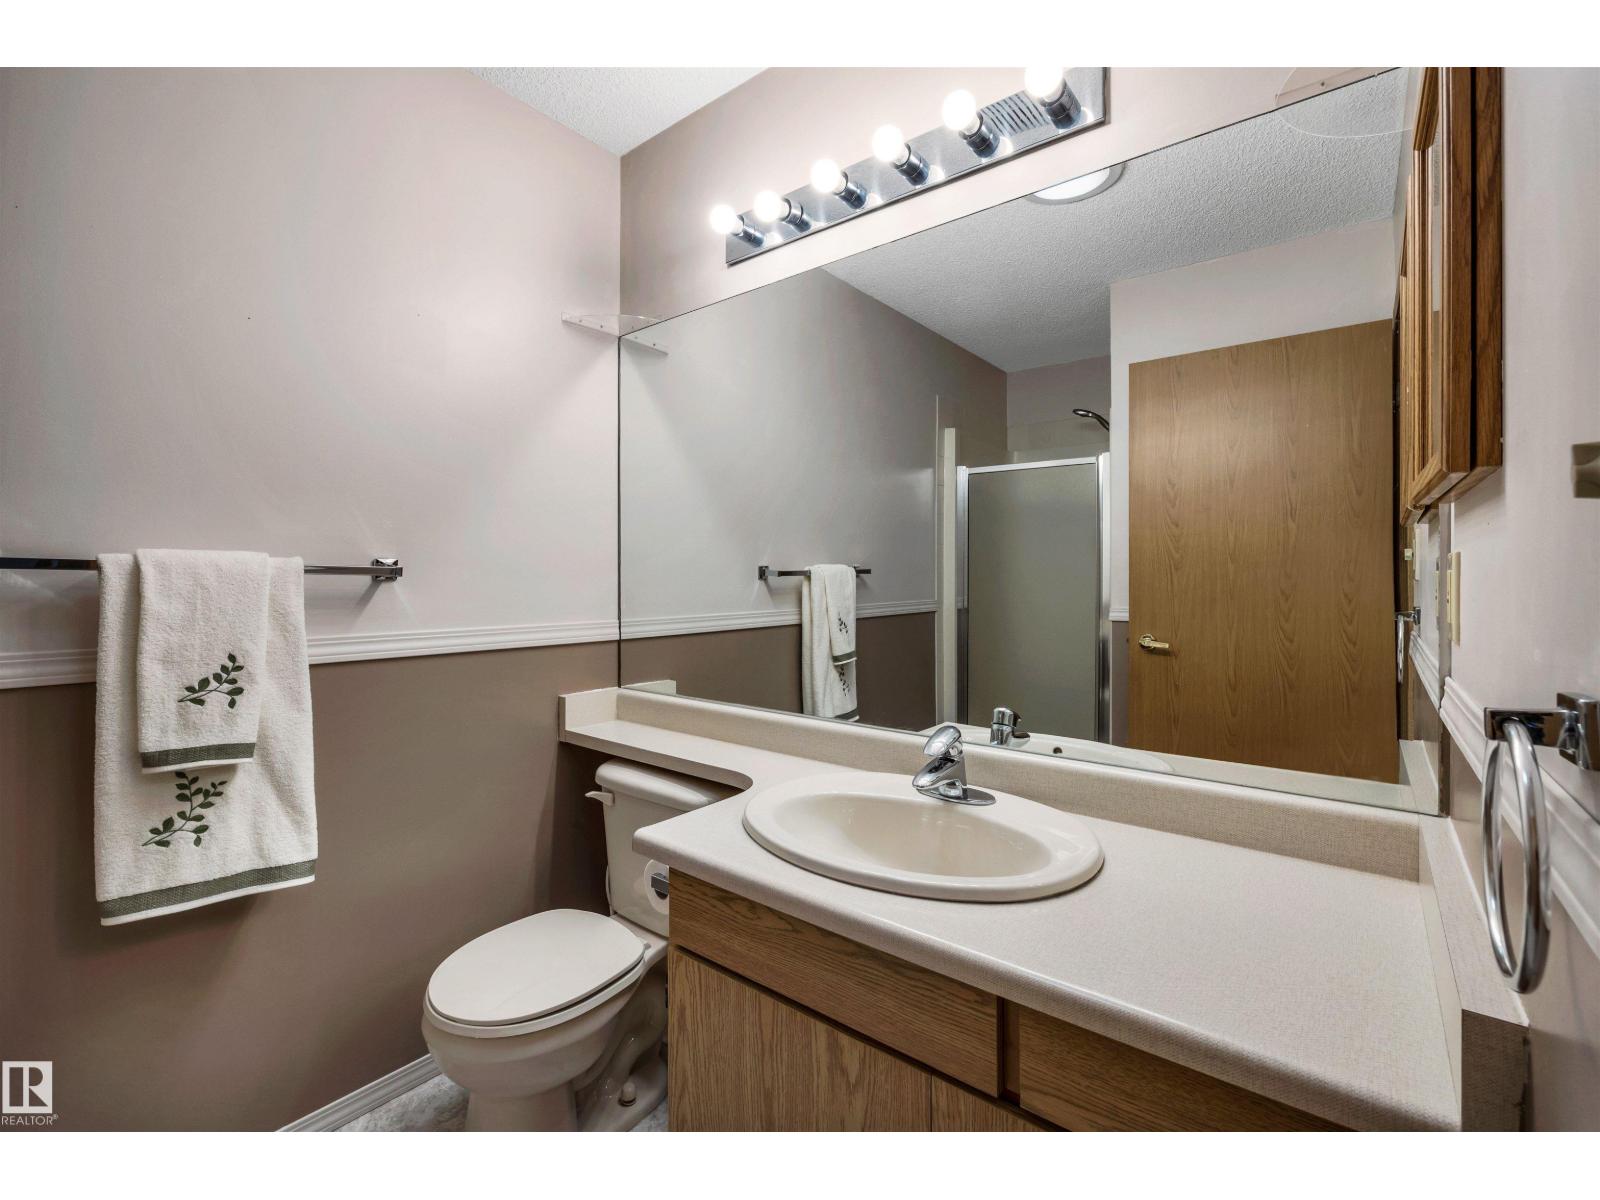
3 bedrooms · 3 bathrooms · 1,276 sq ft · Built 1990 · Bungalow
About this home
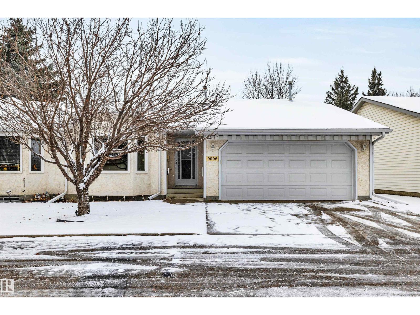
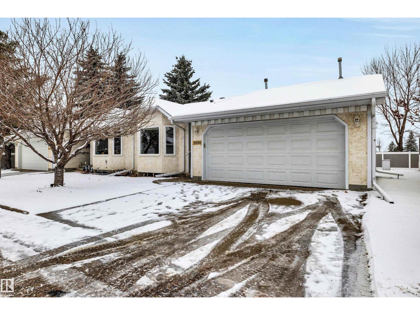
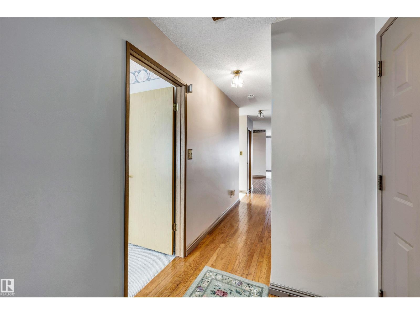
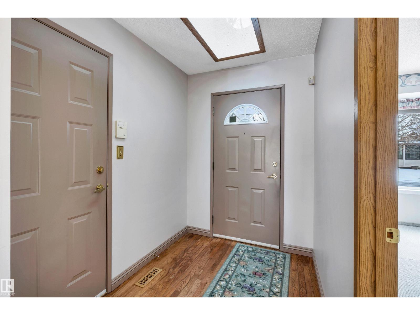
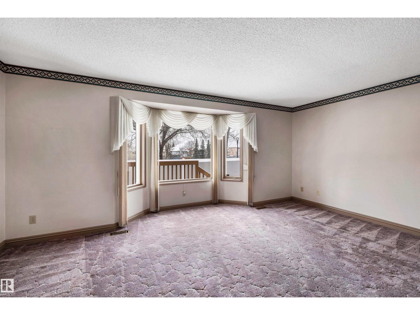
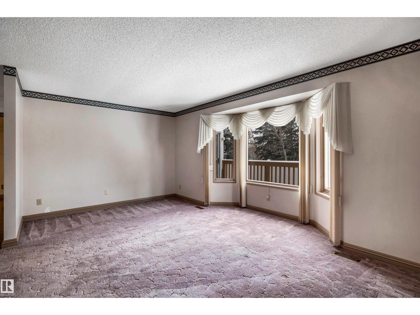
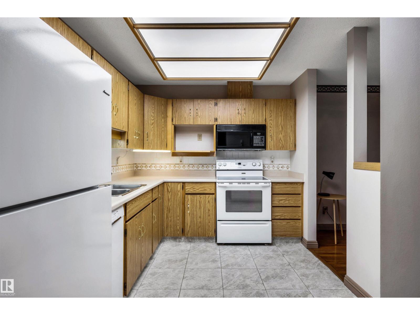
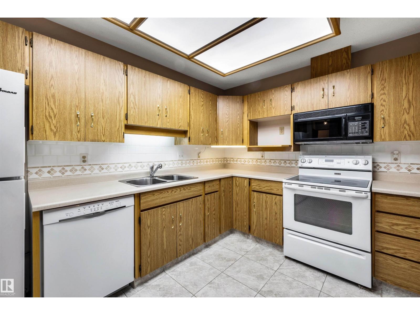
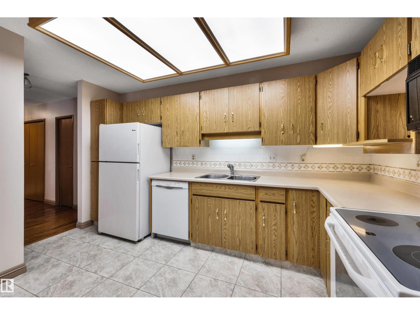
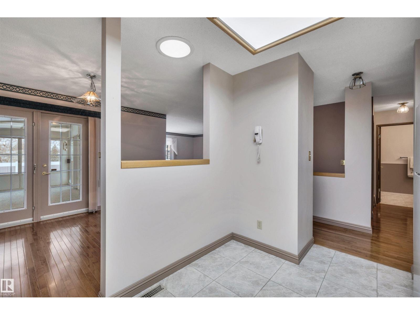
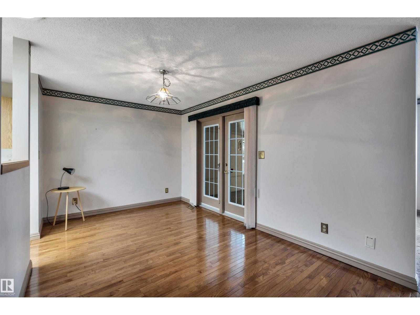
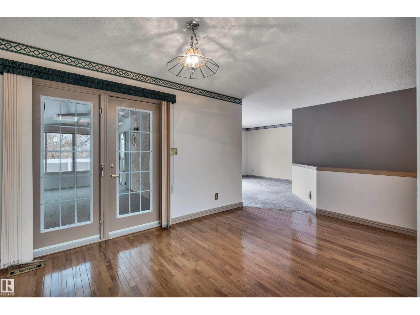
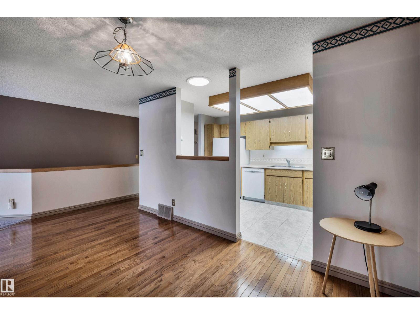
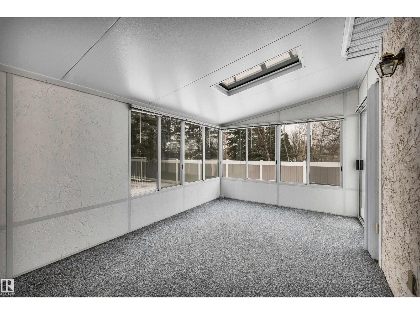
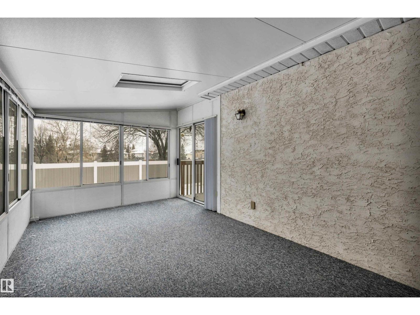
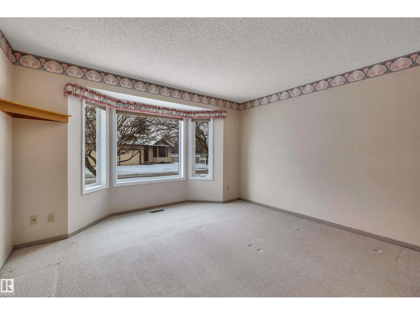
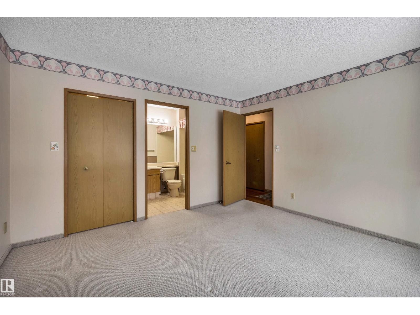
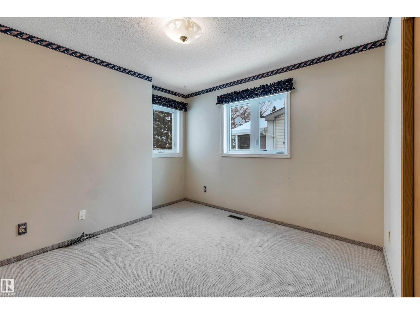
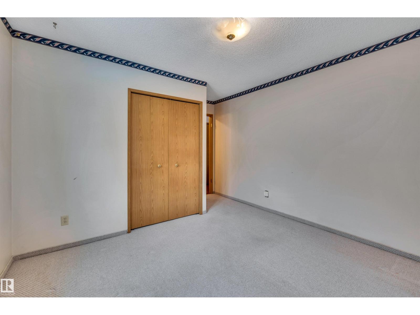
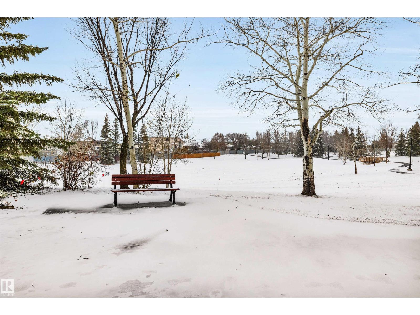
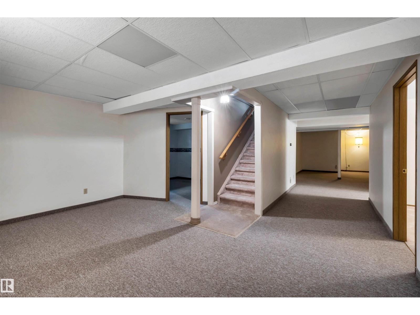
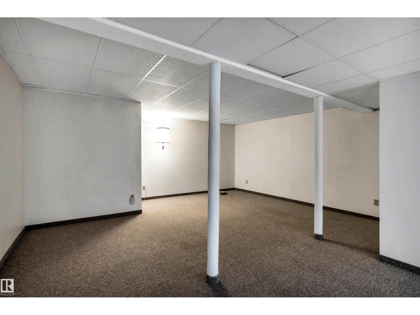
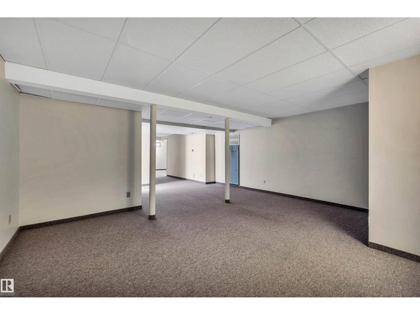
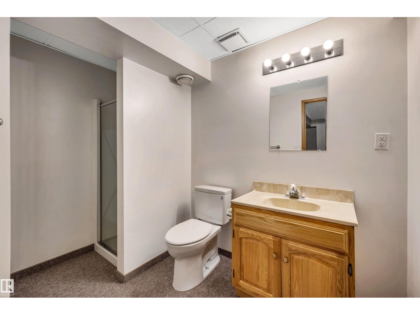
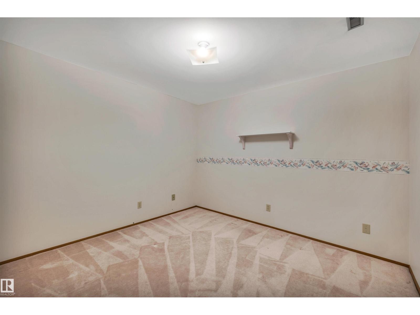
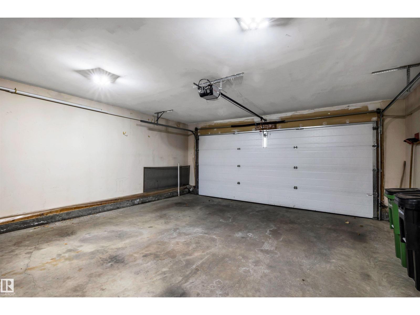
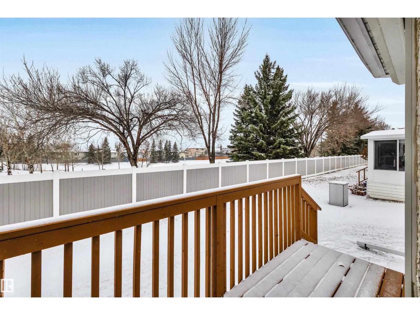
Exceptional location backing directly onto Elsinore Park! This spacious 2+1 bedroom bungalow is situated in the sought-after adult community of Amberwood Village. Enjoy a west-facing backyard with abundant natural light, park views and no rear neighbors. The home features a spacious kitchen, formal dining room, upgraded hardwood and ceramic tile flooring, and a large, heated double attached garage. A rare three-season sunroom off the dining area offers the perfect setting to relax and enjoy the park views. The fully finished basement provides a large family room, third bedroom, third full bathroom and plenty of storage. Additional upgrades include the furnace, hot water tank and select windows. (id:67053)
Property details
Property
- List price
- $349,900
- Style
- Bungalow
- Year built
- 1990
- Living area
- 1,276 square feet
- MLS® number
- E4514800
Interior
- Bedrooms
- 3
- Bathrooms
- 3
- Basement
- Finished, Full
- Appliances
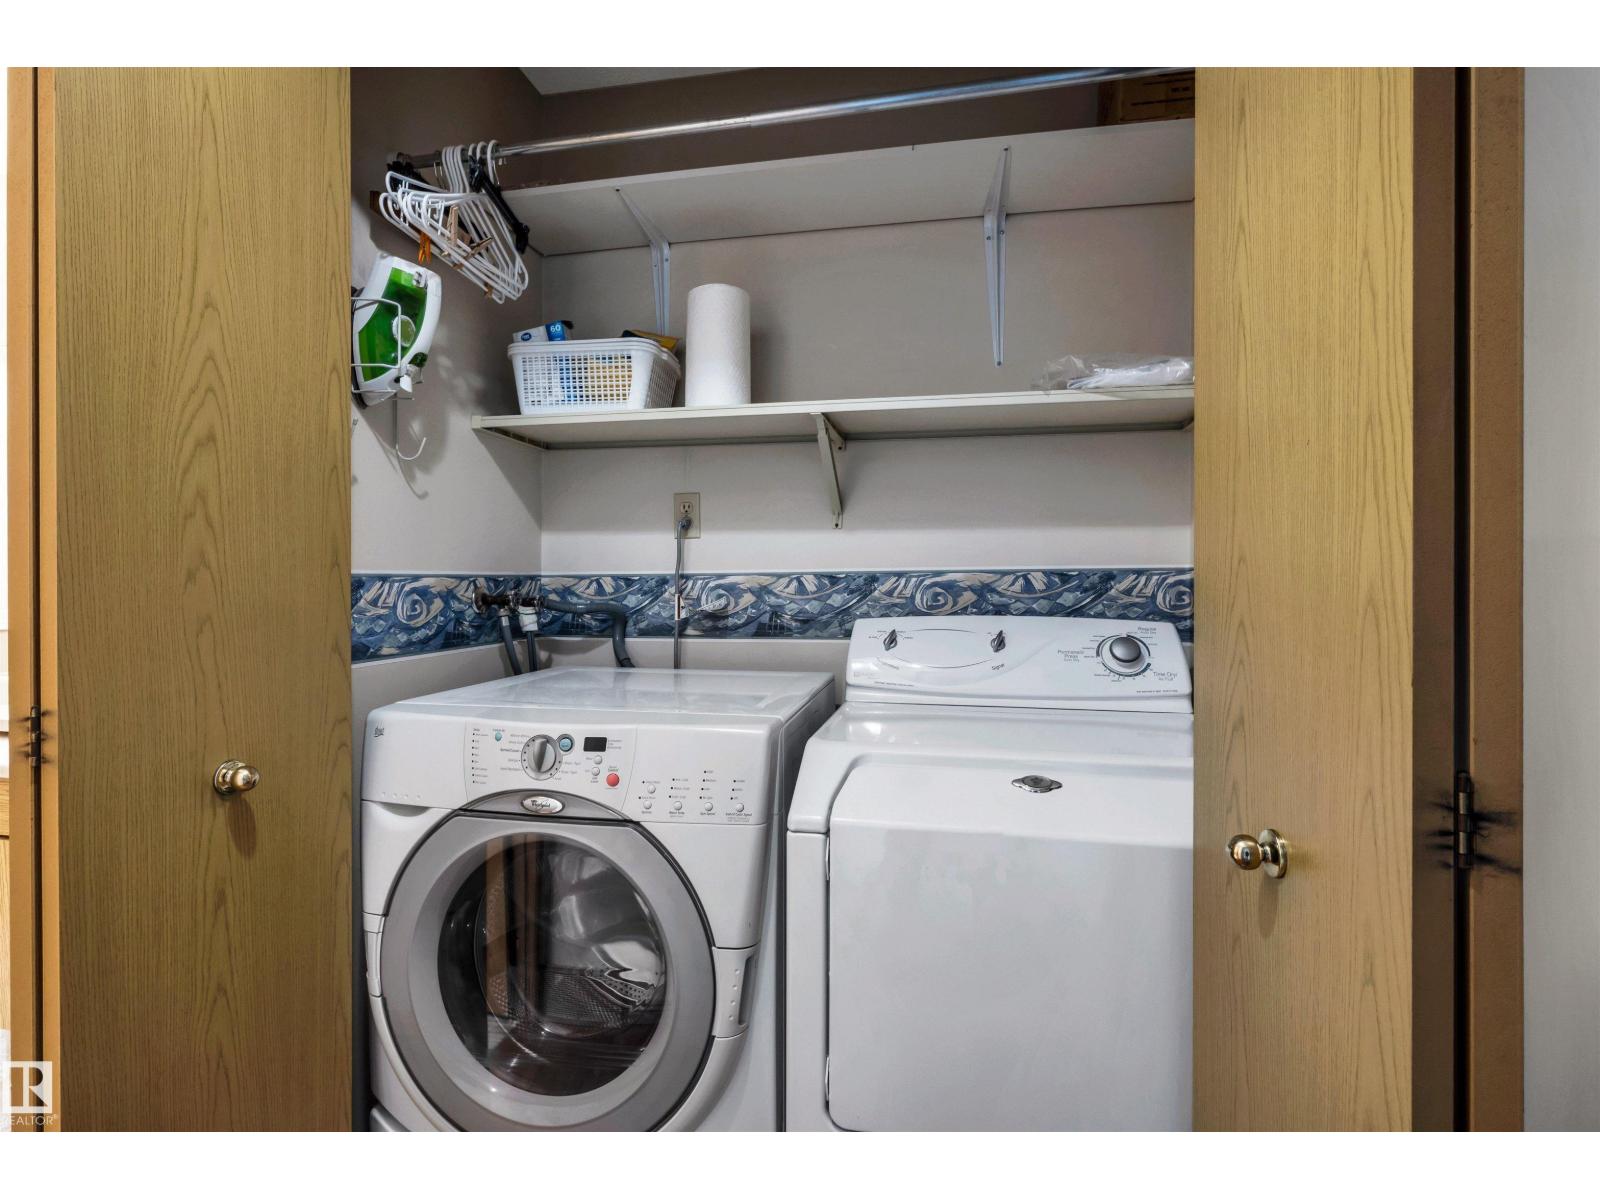
- Washer, Refrigerator, Dishwasher, Stove, Dryer, Microwave, Alarm System, Window Coverings, Garage door opener remote(s)
Systems
- Heating
- Forced air
Parking
- Parking
- Attached Garage
Condo fee
- Fee
- $420 monthly
- Includes
- Exterior Maintenance, Property Management, Insurance, Other, See Remarks
- Ownership
- Condo/Strata
City assessment
- Assessed value
- $359,500 (2025)
- Assessment class
- Residential
Lot & site
- Lot size
- 547 m² (5,891 sq ft)
- Lot features
- Cul-de-sac, Private setting, Flat site, No Animal Home, No Smoking Home, Skylight
- Site influences
- Cul-de-sac, Private setting, Flat site, No Animal Home, No Smoking Home, Skylight
- Community
- Elsinore
Rooms
Main level
- Living room5.55c5.34
- Dining room5.14 × 2.9 meters
- Kitchen4.12 × 2.64 meters
- Primary Bedroom4.02 × 4.38 meters
- Bedroom 23.52 × 4.42 meters
- Sunroom3.02 × 5.17 meters
Basement
- Family room5.08 × 4.34 meters
- Den3.36 × 3.24 meters
- Bedroom 33.11 × 3.24 meters
- Recreation room5.53 × 10.13 meters
- Utility room3.9 × 2.75 meters
More homes in Elsinore
All 5 homes for sale in Elsinore, newest first, with schools, parks and what the neighbourhood sells for.
Listing courtesy of RE/MAX Professionals. Listing data is provided under copyright by the REALTORS® Association of Edmonton via the CREA Data Distribution Facility (DDF®). Information is deemed reliable but is not guaranteed accurate by CREA, the board, or Real Living, and should be independently verified. Not intended to solicit properties currently listed for sale.