9806 179 Avenue NW
Elsinore · Edmonton, AB T5X 6A6
MLS® E4510129 · Listing courtesy of REMAX River City
4 bedrooms · 4 bathrooms · 1,516 sq ft · Built 2000 · House
About this home
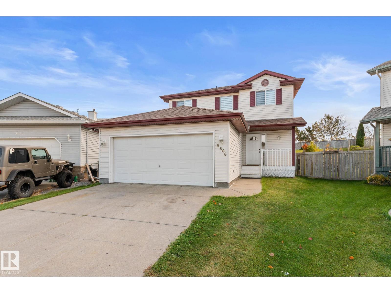
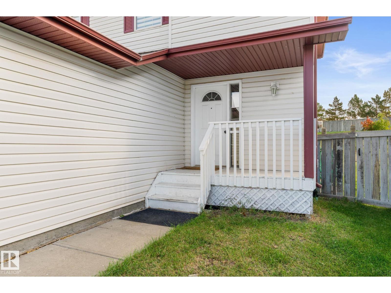
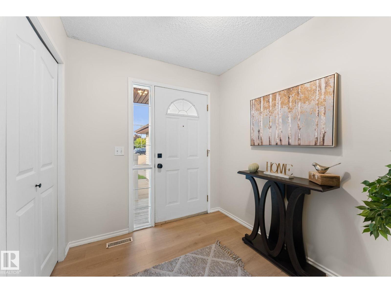
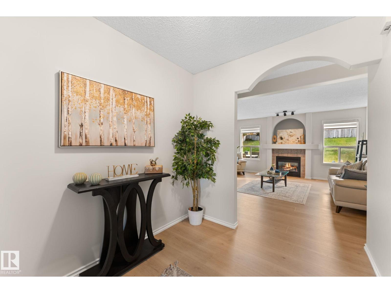
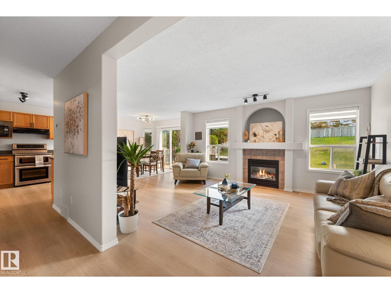
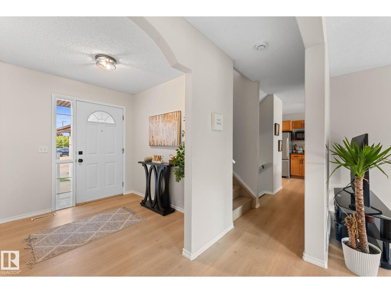
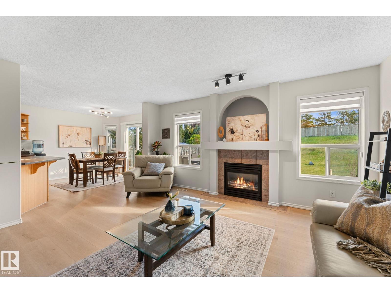
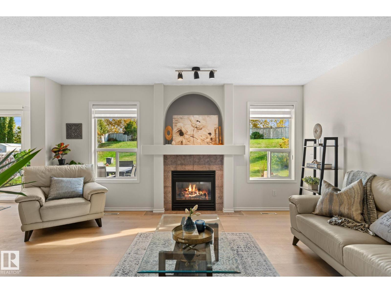
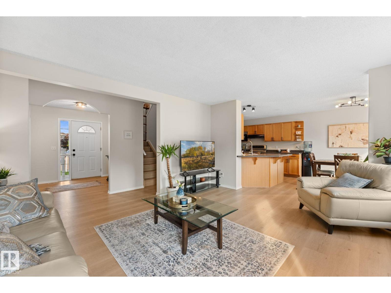
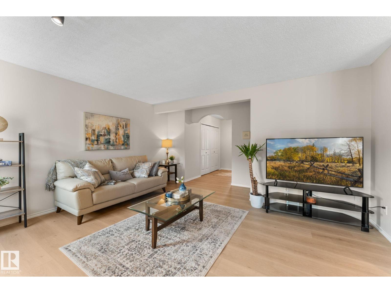
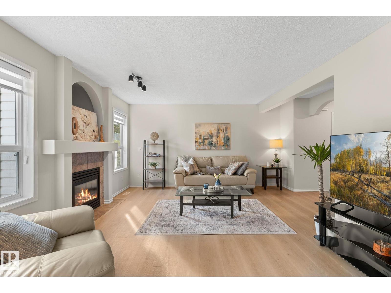
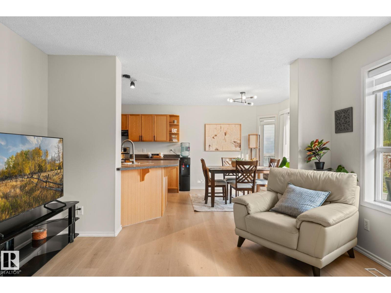
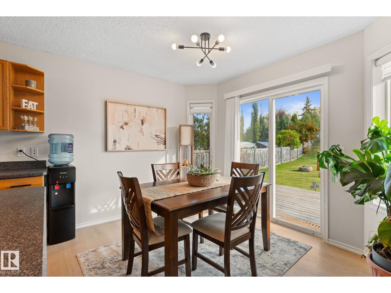
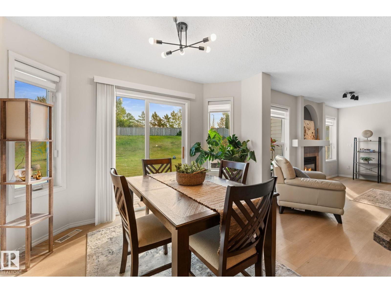
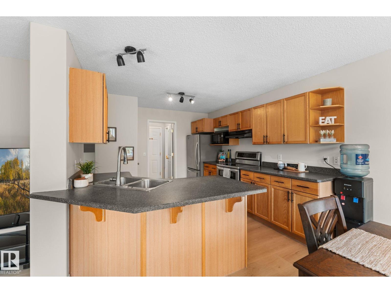
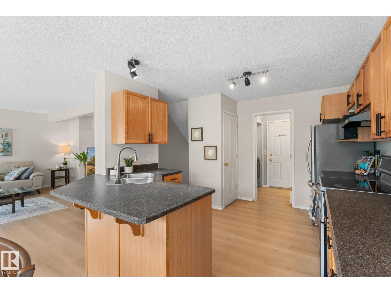
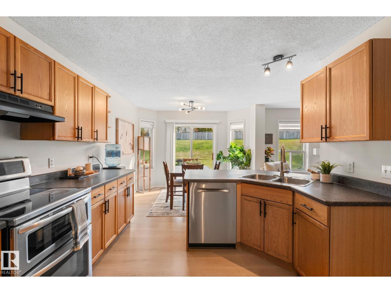
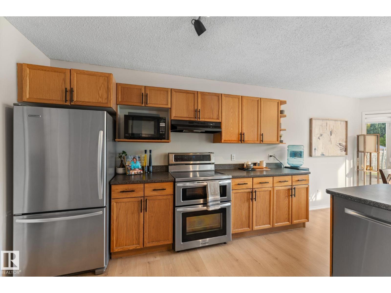
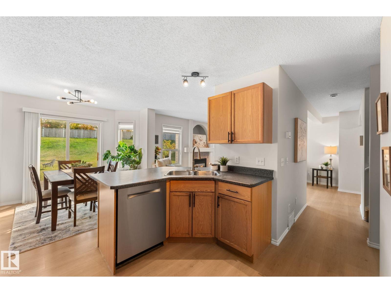
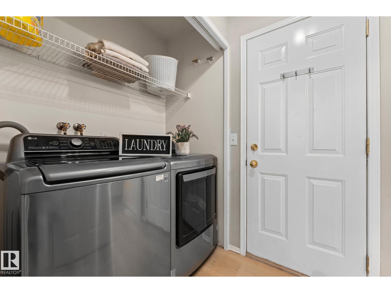
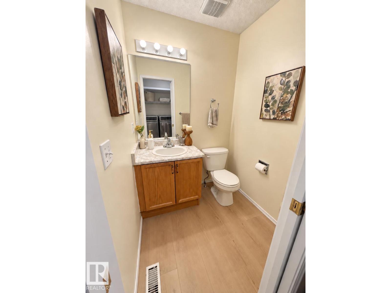
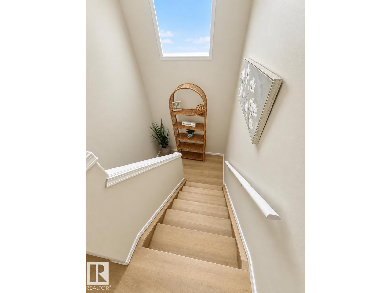
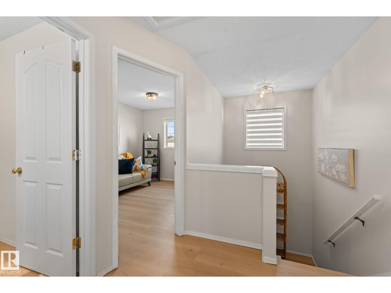
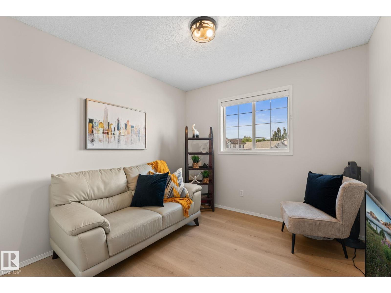
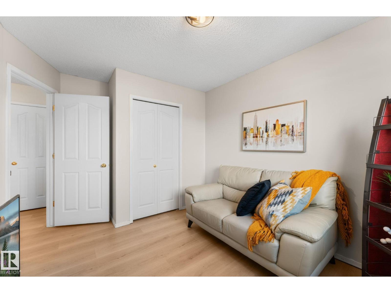
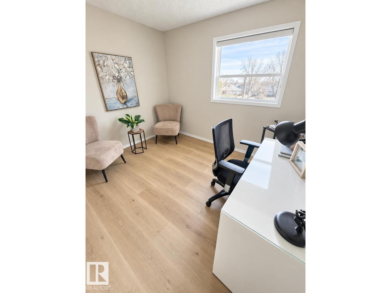
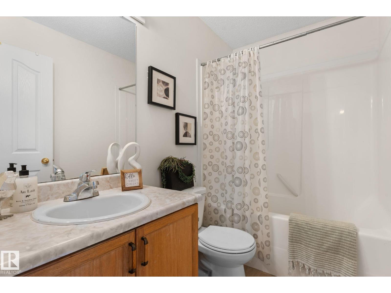
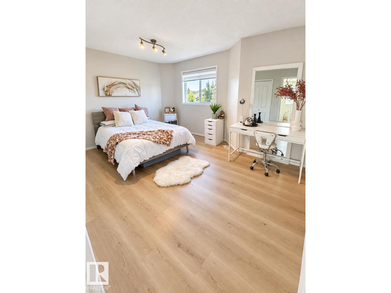
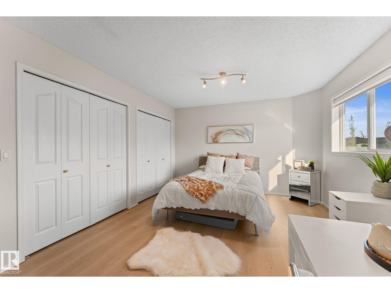
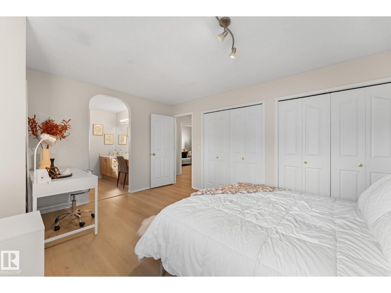
Acreage living, city address. Tucked into a quiet Elsinore cul-de-sac, this 4-bedroom, 3.5-bath two-storey sits on an incredible 1/4-acre pie lot - room for the dog, the kids, the garden and the patio set you keep promising to buy. Inside, new luxury vinyl plank flooring flows through a bright, practical main floor with a gas fireplace, pantry-equipped kitchen, dining nook, main-floor laundry and access to the attached double garage. Upstairs, the primary suite makes mornings easier with dual closets and a spacious ensuite featuring a soaker tub, walk-in shower and generous vanity area. The fully finished basement adds a fourth bedroom, full bath and rec room for guests, movie nights or the home gym you fully intend to use. Central A/C, a newer furnace and HWT handle the unglamorous essentials. Close to schools, shopping and everyday amenities, with quick access to Anthony Henday and 97 Street. Big yard. Easy commute. No compromise required. (id:67053)
Property details
Property
- List price
- $495,000
- Style
- House
- Year built
- 2000
- Living area
- 1,516 square feet
- MLS® number
- E4510129
Interior
- Bedrooms
- 4
- Bathrooms
- 4
- Basement
- Finished, Full
- Appliances
- Washer, Refrigerator, Central Vacuum, Dishwasher, Stove, Dryer, Hood Fan, Storage Shed, Window Coverings, Garage door opener, Garage door opener remote(s)
Systems
- Heating
- Forced air
Parking
- Parking
- Attached Garage
Condo fee
- Ownership
- Freehold
City assessment
- Assessed value
- $487,000 (2025)
- Assessment class
- Residential
Lot & site
- Lot size
- 1,140 m² (12,271 sq ft)
- Lot features
- Cul-de-sac, No back lane, No Animal Home, No Smoking Home
- Site influences
- Cul-de-sac, No back lane, No Animal Home, No Smoking Home
- Community
- Elsinore
Rooms
Main level
- Living room4.81 × 4.51 meters
- Dining room3.4 × 2.43 meters
- Kitchen3.4 × 4.05 meters
Basement
- Family room4.72 × 3.77 meters
- Bedroom 43.05 × 4.28 meters
Upper Level
- Primary Bedroom4.78 × 3.68 meters
- Bedroom 22.88 × 3.77 meters
- Bedroom 33.1 × 3.61 meters
More homes in Elsinore
All 4 homes for sale in Elsinore, newest first, with schools, parks and what the neighbourhood sells for.
Listing courtesy of REMAX River City. Listing data is provided under copyright by the REALTORS® Association of Edmonton via the CREA Data Distribution Facility (DDF®). Information is deemed reliable but is not guaranteed accurate by CREA, the board, or Real Living, and should be independently verified. Not intended to solicit properties currently listed for sale.