3 bedrooms · 3 bathrooms · 1,801 sq ft · Built 2007 · House
About this home
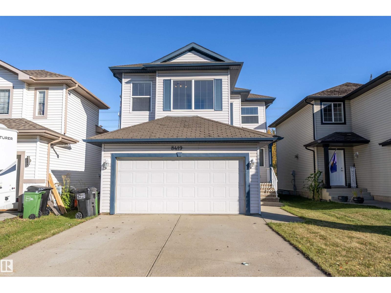
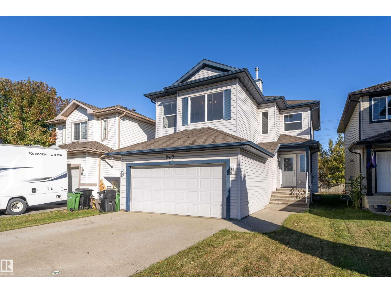
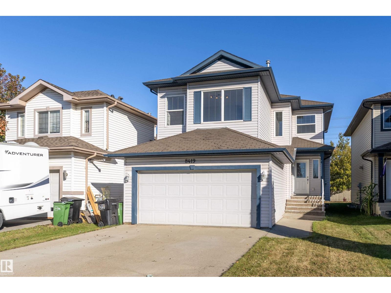
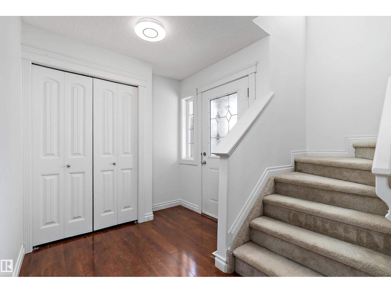
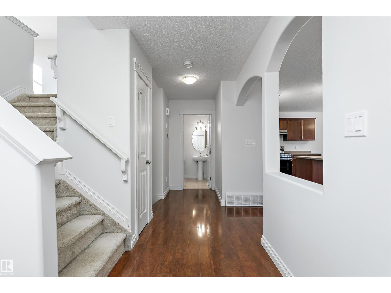
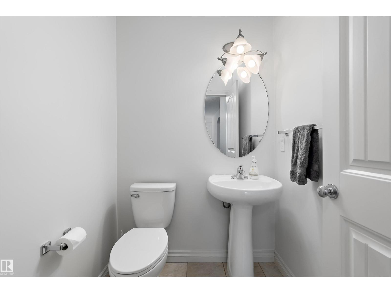
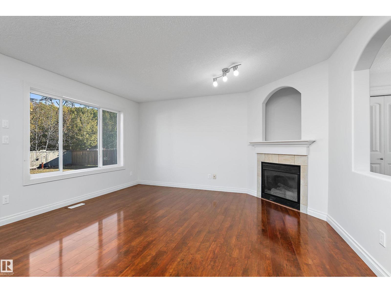
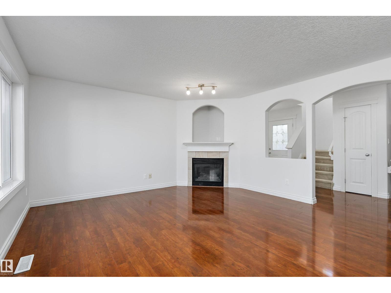
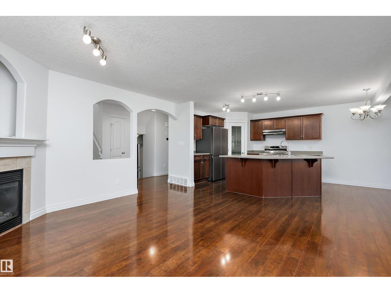
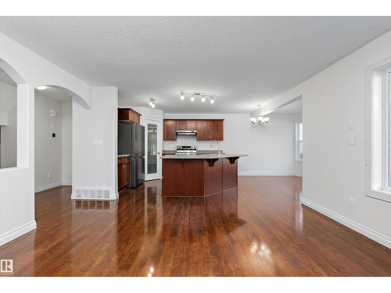
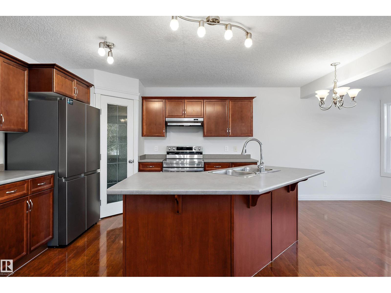
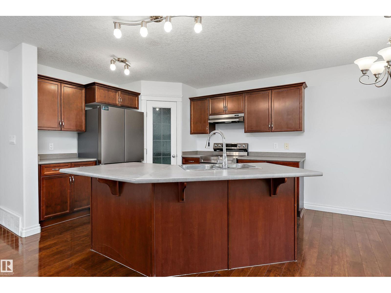
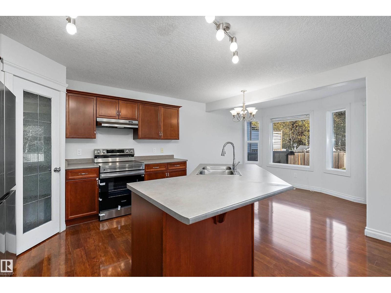
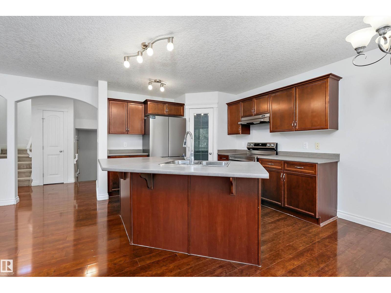
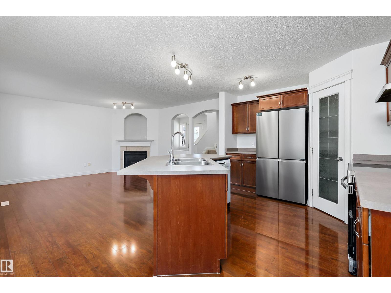
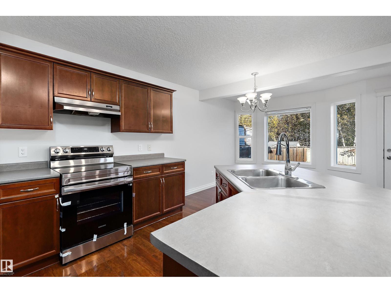
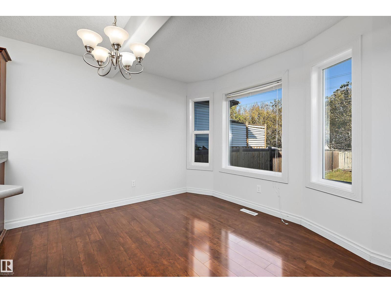
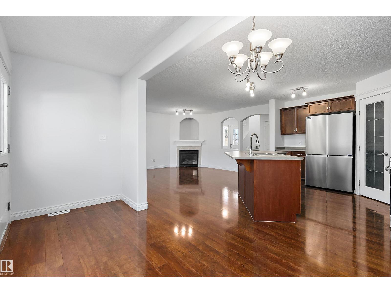
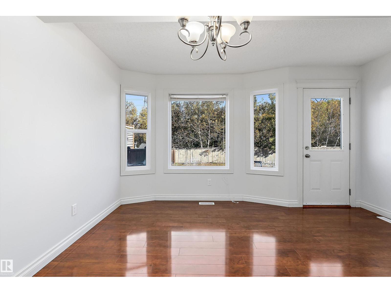
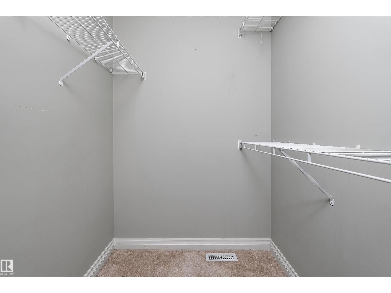
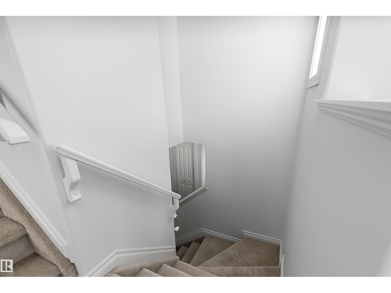
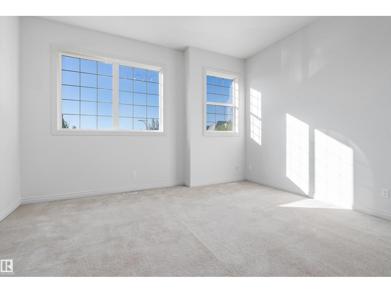
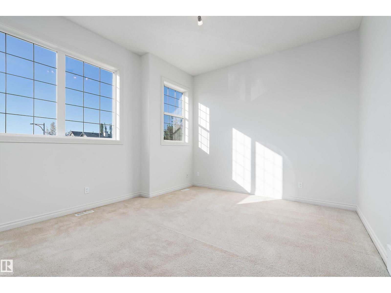
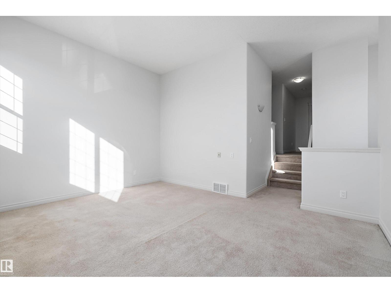
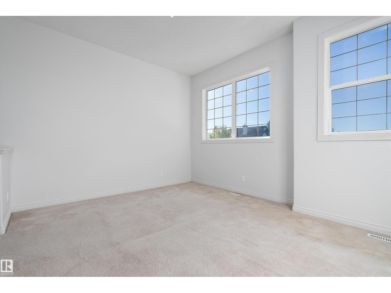
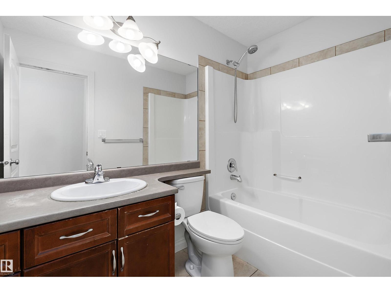
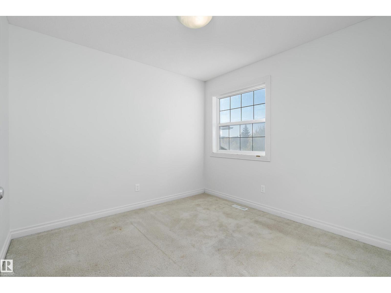
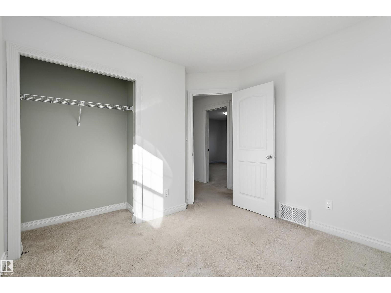
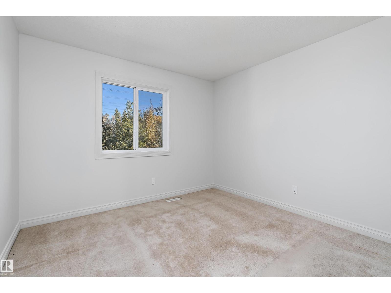
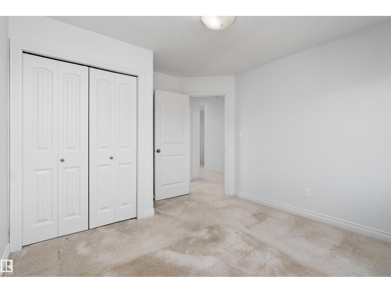
Welcome home to this beautiful 2-storey backing onto greenspace with no neighbours behind you! Step inside to a bright, open main floor with plenty of natural light and a comfortable layout for everyday living. The kitchen features ample cabinetry, a large island, plenty of storage and new appliances, all open to the dining and living areas so everyone can stay connected. Cozy up around the corner fireplace on those cold Alberta winter nights. A 2-piece powder room and convenient main floor laundry complete this level. Upstairs you’ll find three generous bedrooms plus a large bonus room, giving the family plenty of space to spread out. The primary suite features a walk-in closet and ensuite with a Jacuzzi tub and separate shower. Step outside to a good-sized backyard with the privacy of greenspace behind you. Enjoy your morning coffee on the deck, fire up the BBQ or let the kids and pets play. Add a double attached garage for those cold winter mornings and an unfinished basement ready for your ideas. (id:67053)
Property details
Property
- List price
- $489,900
- Style
- House
- Year built
- 2007
- Living area
- 1,801 square feet
- MLS® number
- E4511210
Interior
- Bedrooms
- 3
- Bathrooms
- 3
- Basement
- Unfinished, Full
- Appliances
- Washer, Refrigerator, Dishwasher, Stove, Dryer, Hood Fan
Systems
- Heating
- Forced air
Parking
- Parking
- Attached Garage
Condo fee
- Ownership
- Freehold
City assessment
- Assessed value
- $470,000 (2025)
- Assessment class
- Residential
Lot & site
- Lot size
- 416 m² (4,477 sq ft)
- Lot features
- Private setting, Flat site, No back lane, No Animal Home, No Smoking Home, Level
- Site influences
- Private setting, Flat site, No back lane, No Animal Home, No Smoking Home, Level
- Community
- Ellerslie
Rooms
Main level
- Living room4.39 × 4.15 meters
- Dining room3.1 × 3.43 meters
- Kitchen3.48 × 3.42 meters
Upper Level
- Family room3.93 × 4.71 meters
- Primary Bedroom4.36 × 4.22 meters
- Bedroom 23.75 × 3.25 meters
- Bedroom 33.03 × 3.18 meters
More homes in Ellerslie
All 43 homes for sale in Ellerslie, newest first, with schools, parks and what the neighbourhood sells for.
Listing courtesy of MaxWell Polaris. Listing data is provided under copyright by the REALTORS® Association of Edmonton via the CREA Data Distribution Facility (DDF®). Information is deemed reliable but is not guaranteed accurate by CREA, the board, or Real Living, and should be independently verified. Not intended to solicit properties currently listed for sale.