#119 – 150 Edwards Drive SW
Ellerslie · Edmonton, AB T6X 1M4
MLS® E4511034 · Listing courtesy of MaxWell Polaris
2 bedrooms · 3 bathrooms · 1,173 sq ft · Built 2005 · Townhouse
About this home
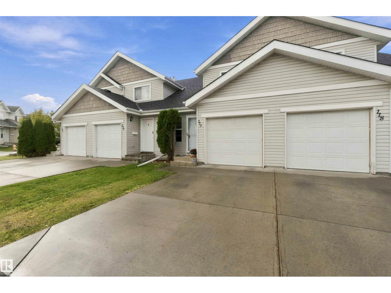
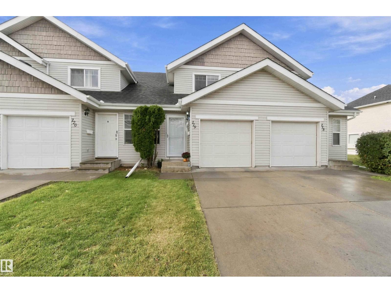
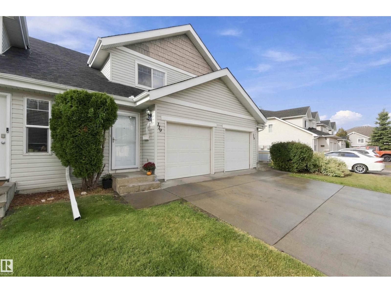
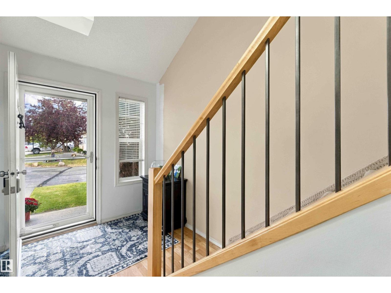
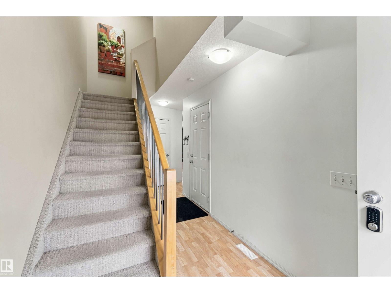
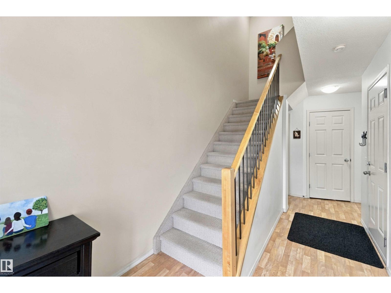
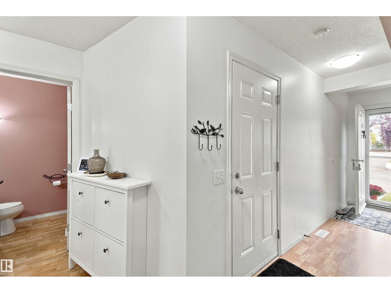
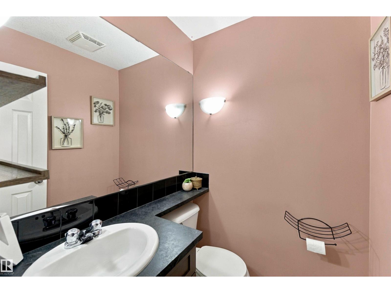
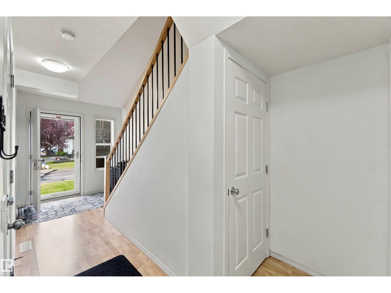
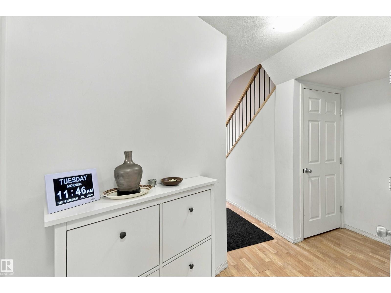
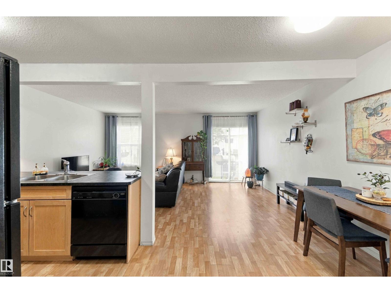
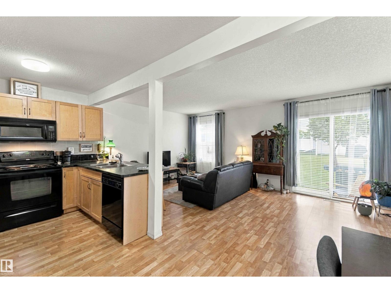
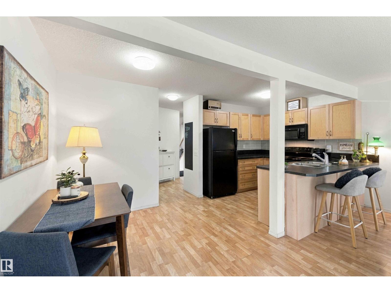
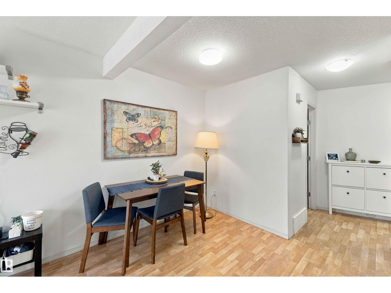
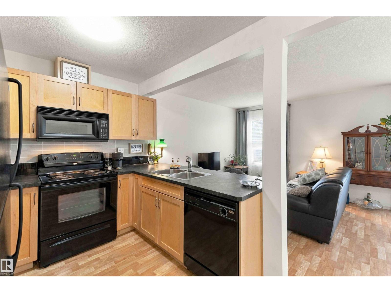
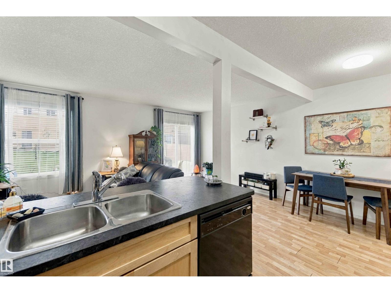
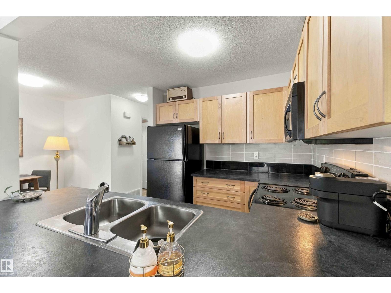
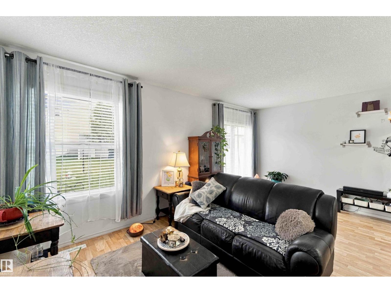
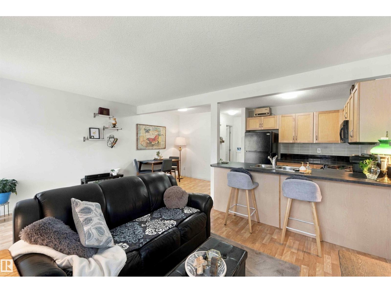
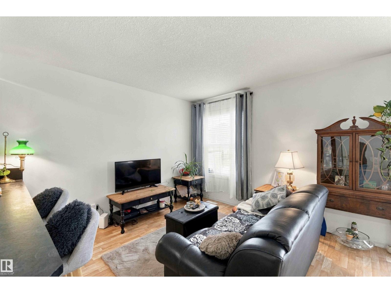
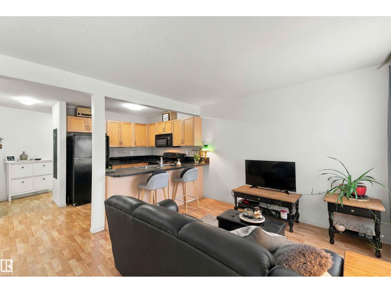
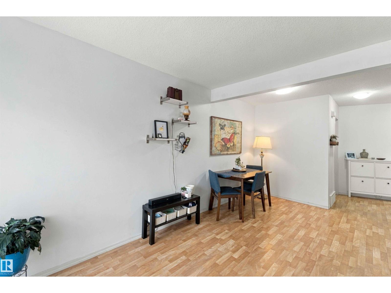
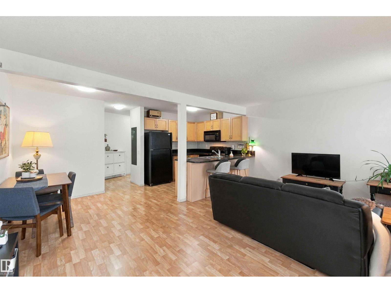
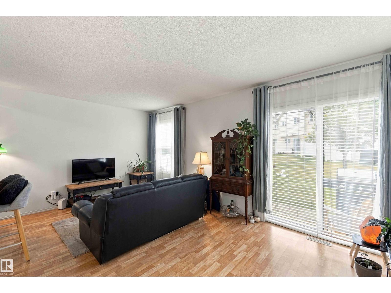
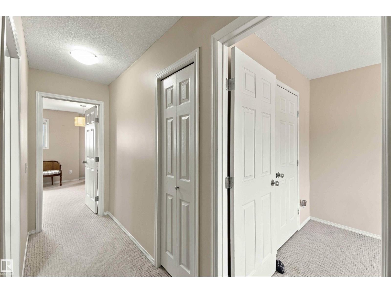
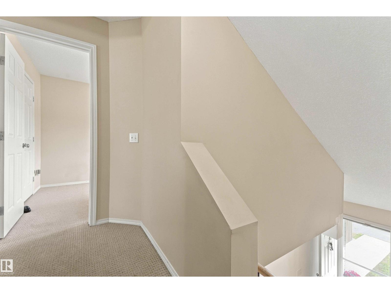
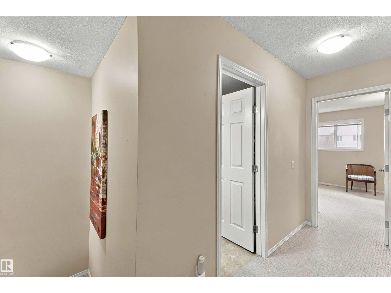
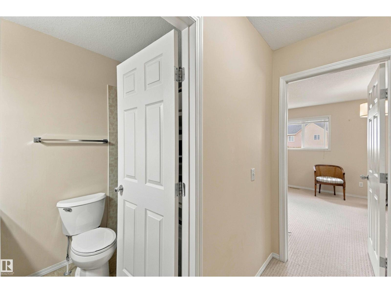
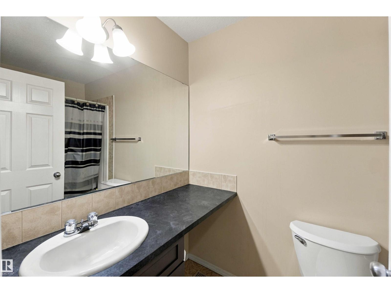
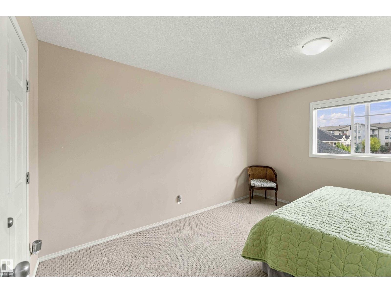
Welcome to this beautifully maintained 2 bedroom, 2.5 bathroom townhome in the desirable community of Ellerslie! Featuring LOW CONDO FEES and an ATTACHED GARAGE, this home offers an excellent combination of affordability, comfort & location.. perfect for first-time buyers, investors or those looking to downsize. The bright & functional main floor greets you with a spacious kitchen featuring ample cabinetry and counter space, perfect for entertaining. Comfortable living room, dedicated dining area, & convenient half bath complete the main floor. Upstairs, you'll find two spacious bedrooms, including a primary bedroom with its own ensuite and a second full bathroom. The spacious basement is undeveloped & ready for your personal touch! Step outside & enjoy your private patio, ideal for relaxing or summer BBQs. Close to schools, parks, shopping, Edmonton International Airport and all amenities with quick access to Anthony Henday Drive. Why rent when you can own!? Shows 10/10! (id:67053)
Property details
Property
- List price
- $279,900
- Style
- Row / Townhouse
- Year built
- 2005
- Living area
- 1,173 square feet
- MLS® number
- E4511034
Interior
- Bedrooms
- 2
- Bathrooms
- 3
- Basement
- Unfinished, Full
- Appliances
- Washer, Refrigerator, Dishwasher, Stove, Dryer, Microwave Range Hood Combo, Window Coverings, Garage door opener, Garage door opener remote(s)
Systems
- Heating
- Forced air
Parking
- Parking
- Attached Garage
Condo fee
- Fee
- $263 monthly
- Includes
- Exterior Maintenance, Landscaping, Property Management, Other, See Remarks
- Ownership
- Condo/Strata
City assessment
- Assessed value
- $302,000 (2025)
- Assessment class
- Residential
Lot & site
- Lot size
- 190 m² (2,046 sq ft)
- Lot features
- See remarks, Flat site, No back lane, Park/reserve, Closet Organizers
- Site influences
- See remarks, Flat site, No back lane, Park/reserve, Closet Organizers, Public Swimming Pool
- Community
- Ellerslie
Rooms
Main level
- Living room3.56 × 5.56 meters
- Dining room1.86 × 2.76 meters
- Kitchen2.8 × 2.66 meters
Upper Level
- Primary Bedroom5.34 × 3.69 meters
- Bedroom 24.16 × 3.75 meters
More homes in Ellerslie
All 43 homes for sale in Ellerslie, newest first, with schools, parks and what the neighbourhood sells for.
Listing courtesy of MaxWell Polaris. Listing data is provided under copyright by the REALTORS® Association of Edmonton via the CREA Data Distribution Facility (DDF®). Information is deemed reliable but is not guaranteed accurate by CREA, the board, or Real Living, and should be independently verified. Not intended to solicit properties currently listed for sale.