3 bedrooms · 3 bathrooms · 1,315 sq ft · Built 2005 · Duplex
About this home
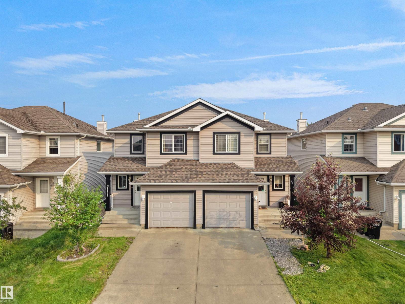
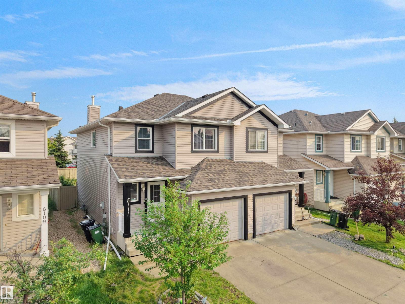
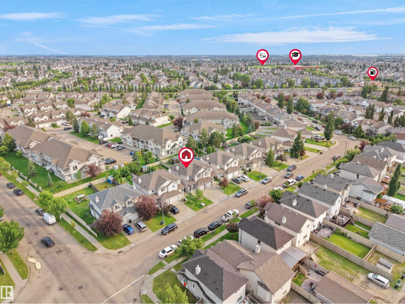
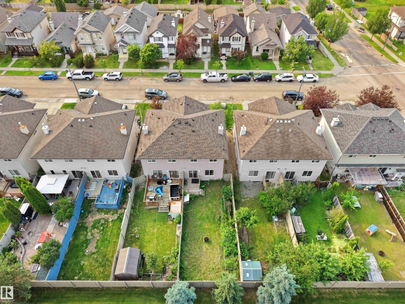
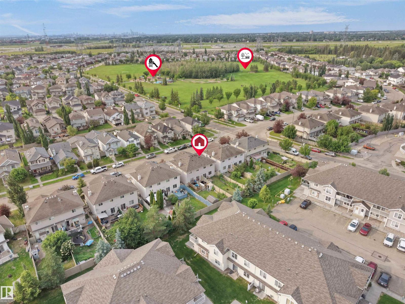
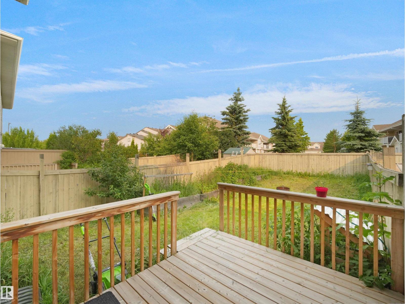
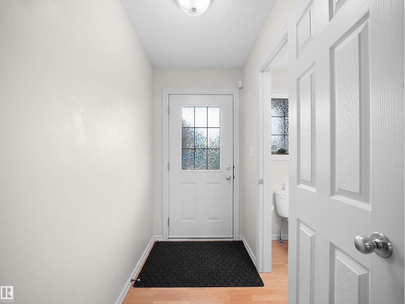
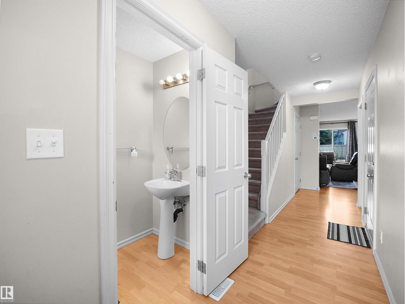
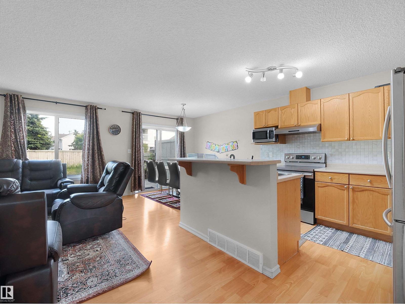
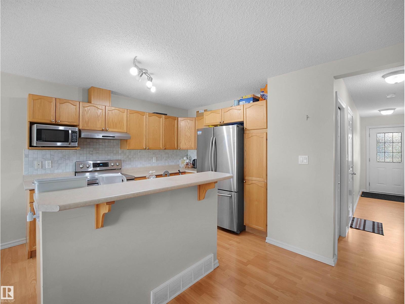
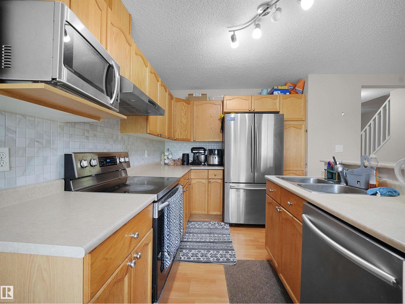
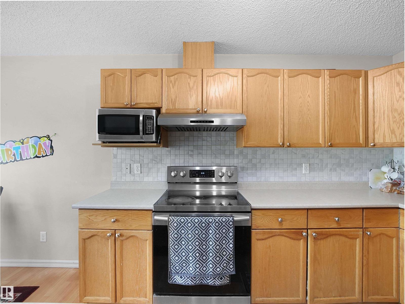
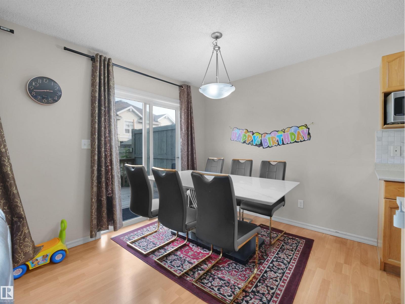
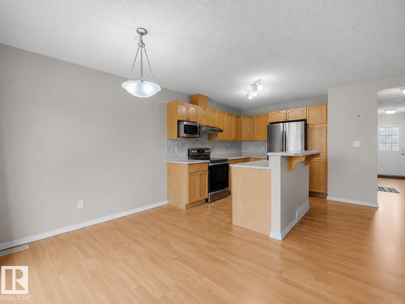
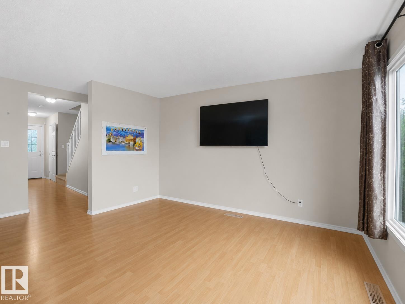
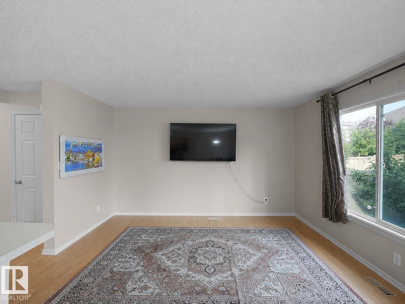
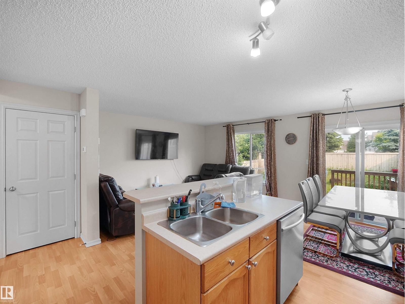
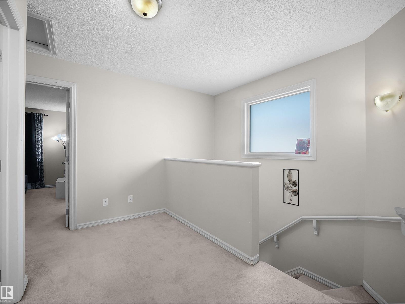
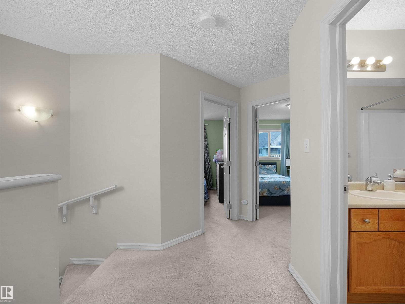
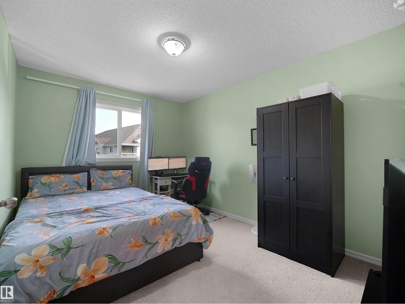
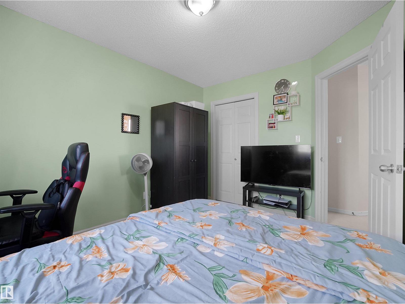
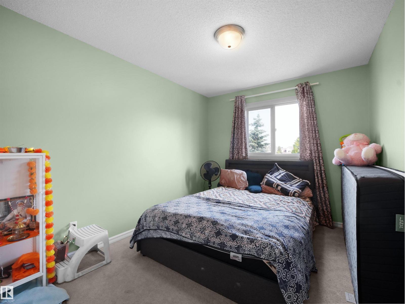
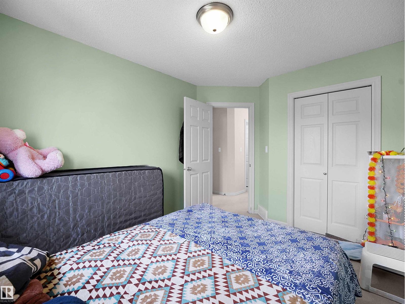
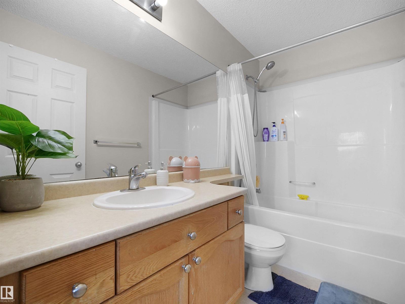
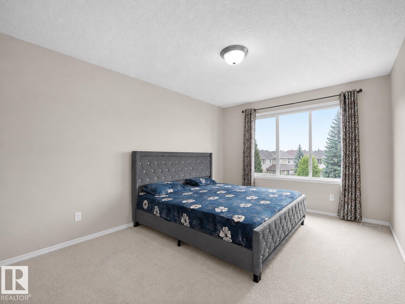
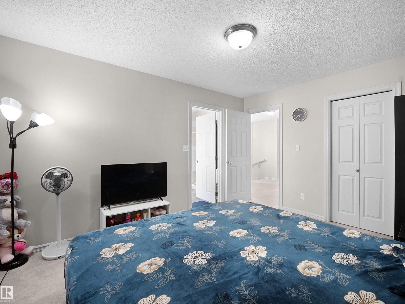
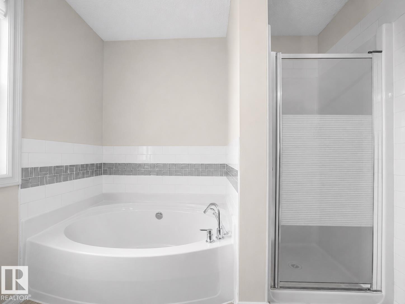
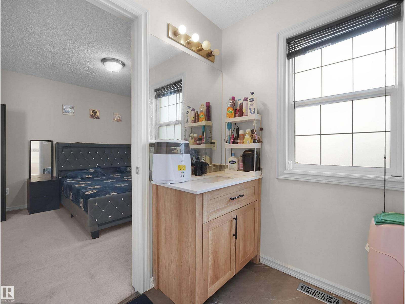
UPGRADED ELLERSLIE HALF DUPLEX WITH BRAND-NEW SHINGLES! This move-in-ready home offers an impressive list of upgrades, including brand-new shingles, a newer furnace(2019), newer stainless-steel appliances, a stylish new kitchen backsplash, and a new deck. The bright, open-concept main floor features a spacious kitchen with a large island, ample cabinetry, and seamless flow into the living and dining areas. Upstairs, the generous primary suite boasts a walk-in closet and spa-inspired ensuite, along with two additional bedrooms, a convenient office nook, and a full bathroom. Enjoy the beautifully landscaped backyard with planter boxes and a new deck, perfect for relaxing or entertaining. Ideally located close to schools, parks, shopping, public transit, and major amenities, this home offers the perfect blend of comfort, convenience, and modern upgrades in a fantastic Ellerslie location. (id:67053)
Property details
Property
- List price
- $388,888
- Style
- Duplex
- Year built
- 2005
- Living area
- 1,315 square feet
- MLS® number
- E4507098
Interior
- Bedrooms
- 3
- Bathrooms
- 3
- Basement
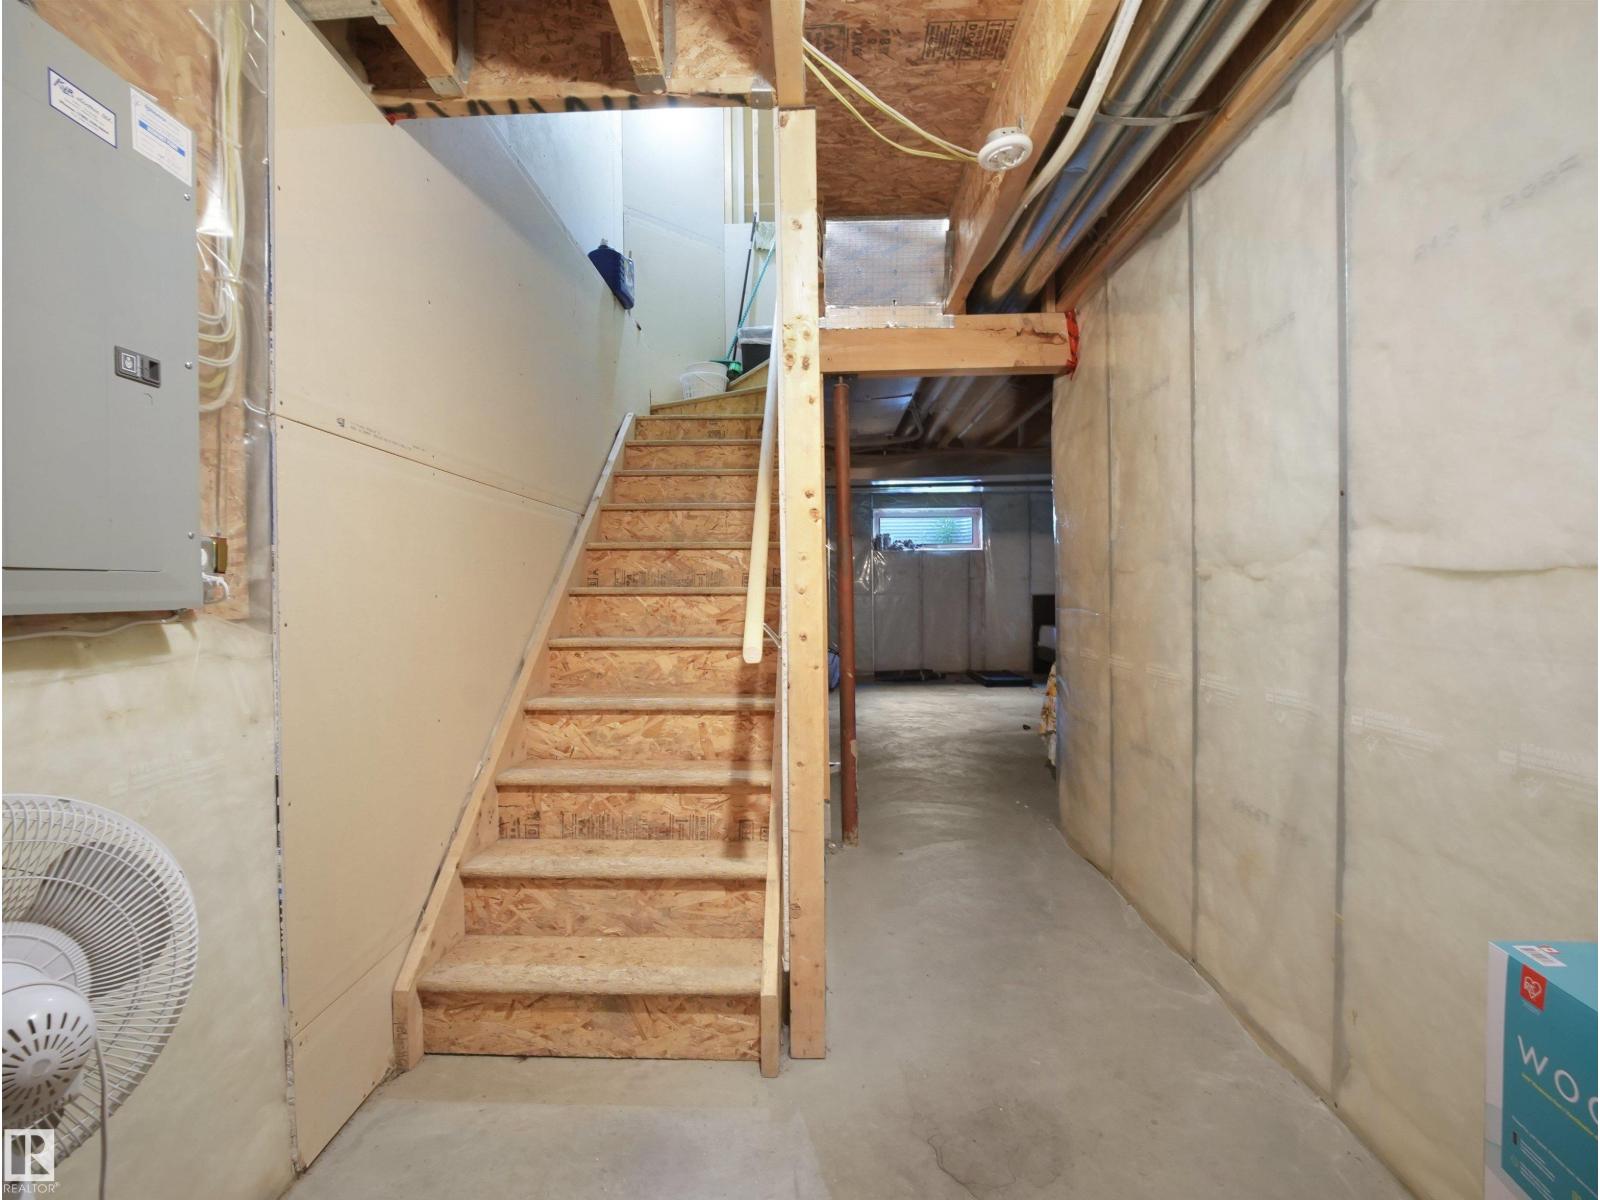
- Unfinished, Full
- Appliances
- Washer, Refrigerator, Dishwasher, Stove, Dryer, Garage door opener remote(s)
Systems
- Heating
- Forced air
Parking
- Parking
- Attached Garage
Condo fee
- Ownership
- Freehold
Lot & site
- Lot features
- See remarks
- Site influences
- See remarks
- Community
- Ellerslie
Rooms
Main level
- Living room—
- Dining room—
Upper Level
- Primary Bedroom—
- Bedroom 2—
- Bedroom 3—
More homes in Ellerslie
All 43 homes for sale in Ellerslie, newest first, with schools, parks and what the neighbourhood sells for.
Listing courtesy of MaxWell Polaris. Listing data is provided under copyright by the REALTORS® Association of Edmonton via the CREA Data Distribution Facility (DDF®). Information is deemed reliable but is not guaranteed accurate by CREA, the board, or Real Living, and should be independently verified. Not intended to solicit properties currently listed for sale.