#221 – 245 Edwards Drive SW
Ellerslie · Edmonton, AB T6X 1J9
MLS® E4505056 · Listing courtesy of Exp Realty
2 bedrooms · 2 bathrooms · 827 sq ft · Built 2004 · Condo
About this home
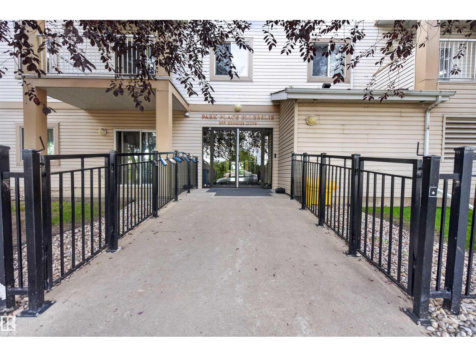
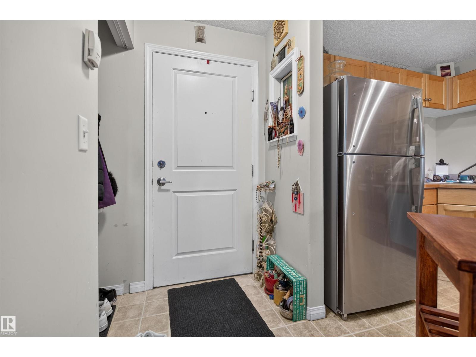
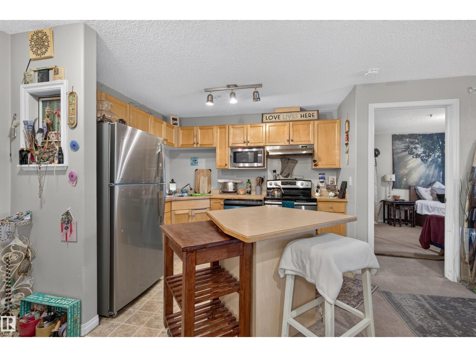
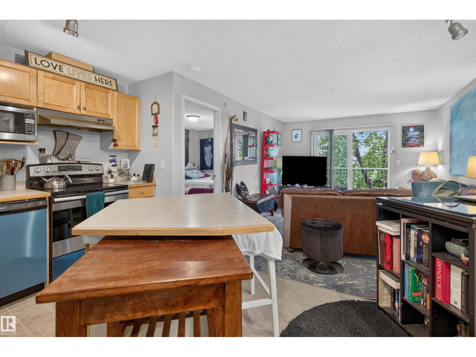
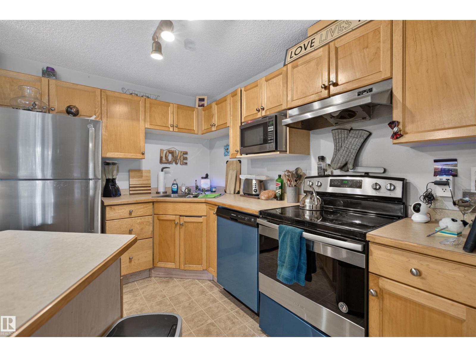
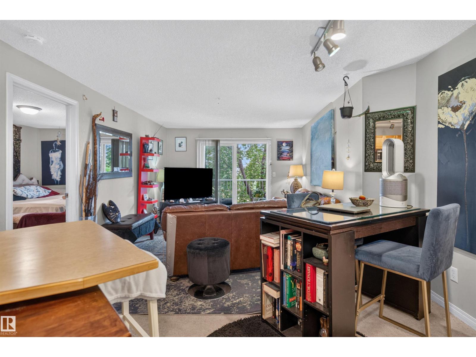
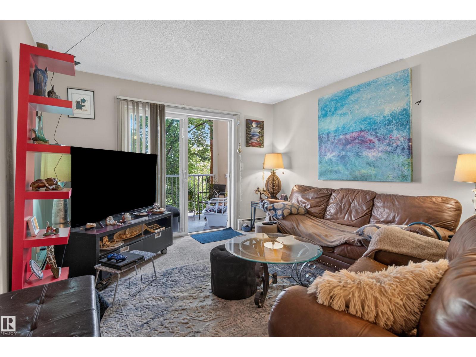
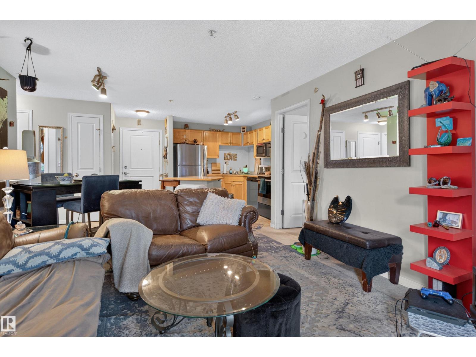
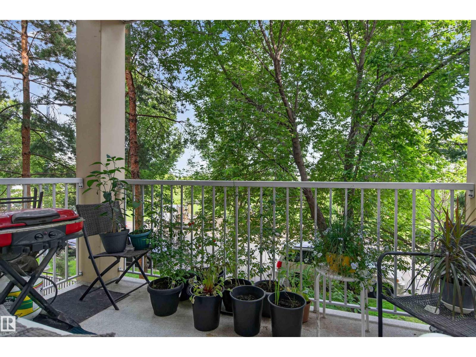
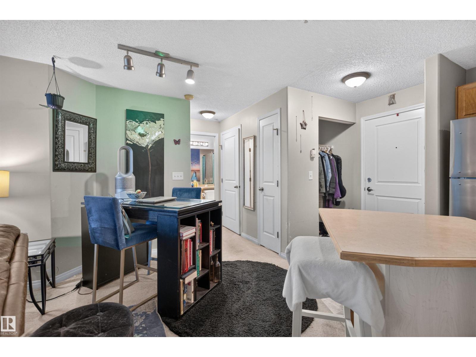
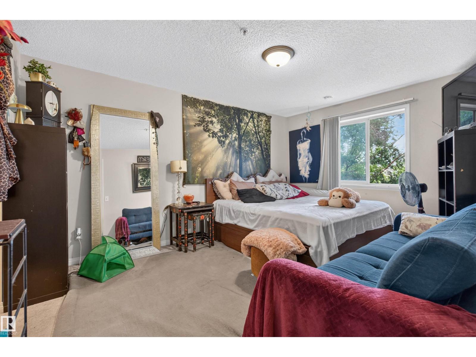
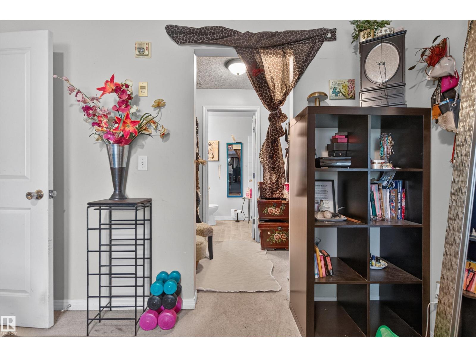
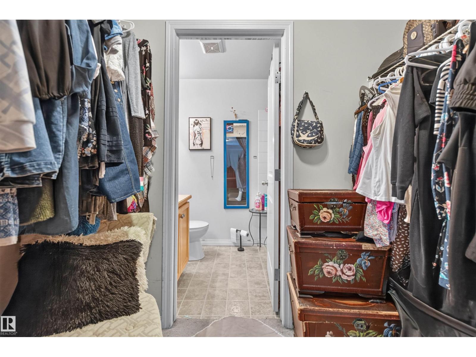
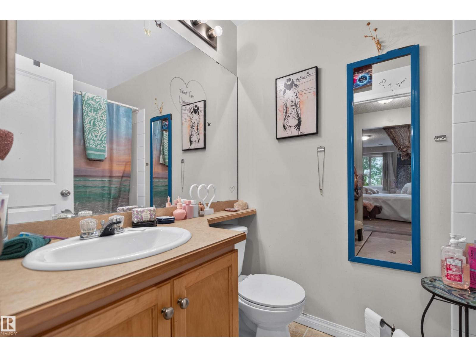
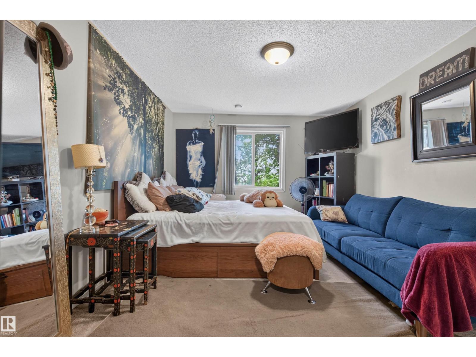
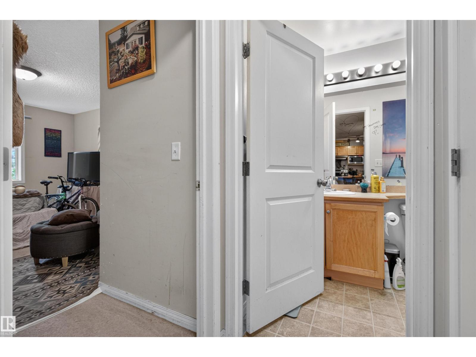
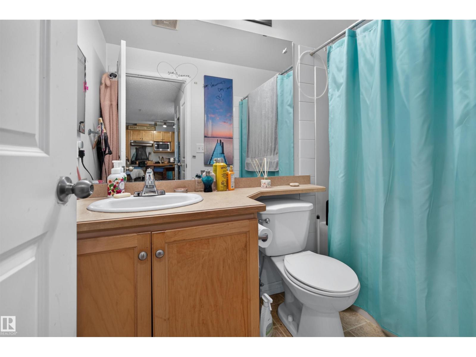
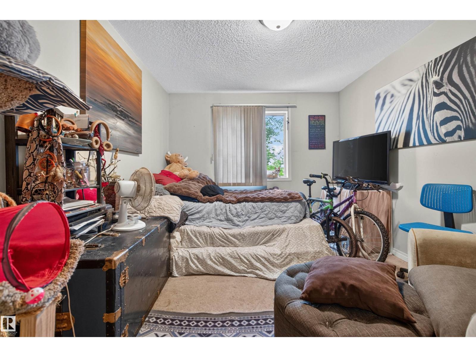
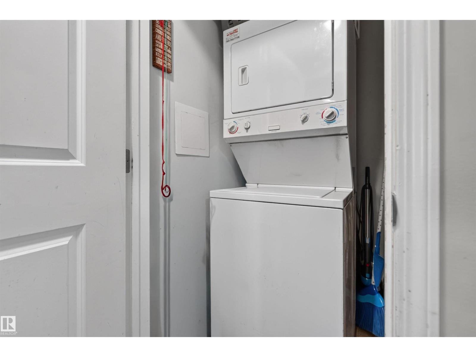
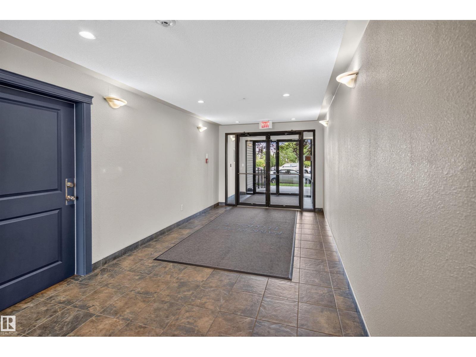
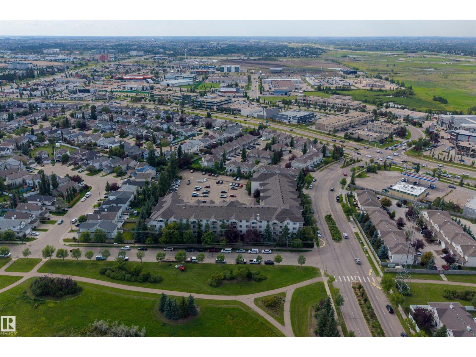

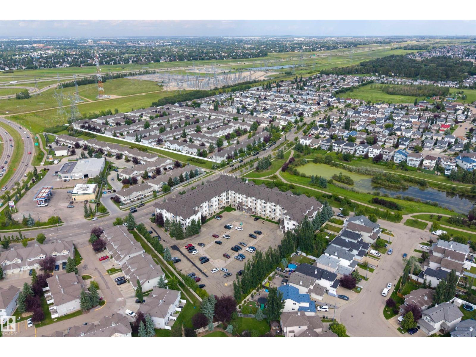
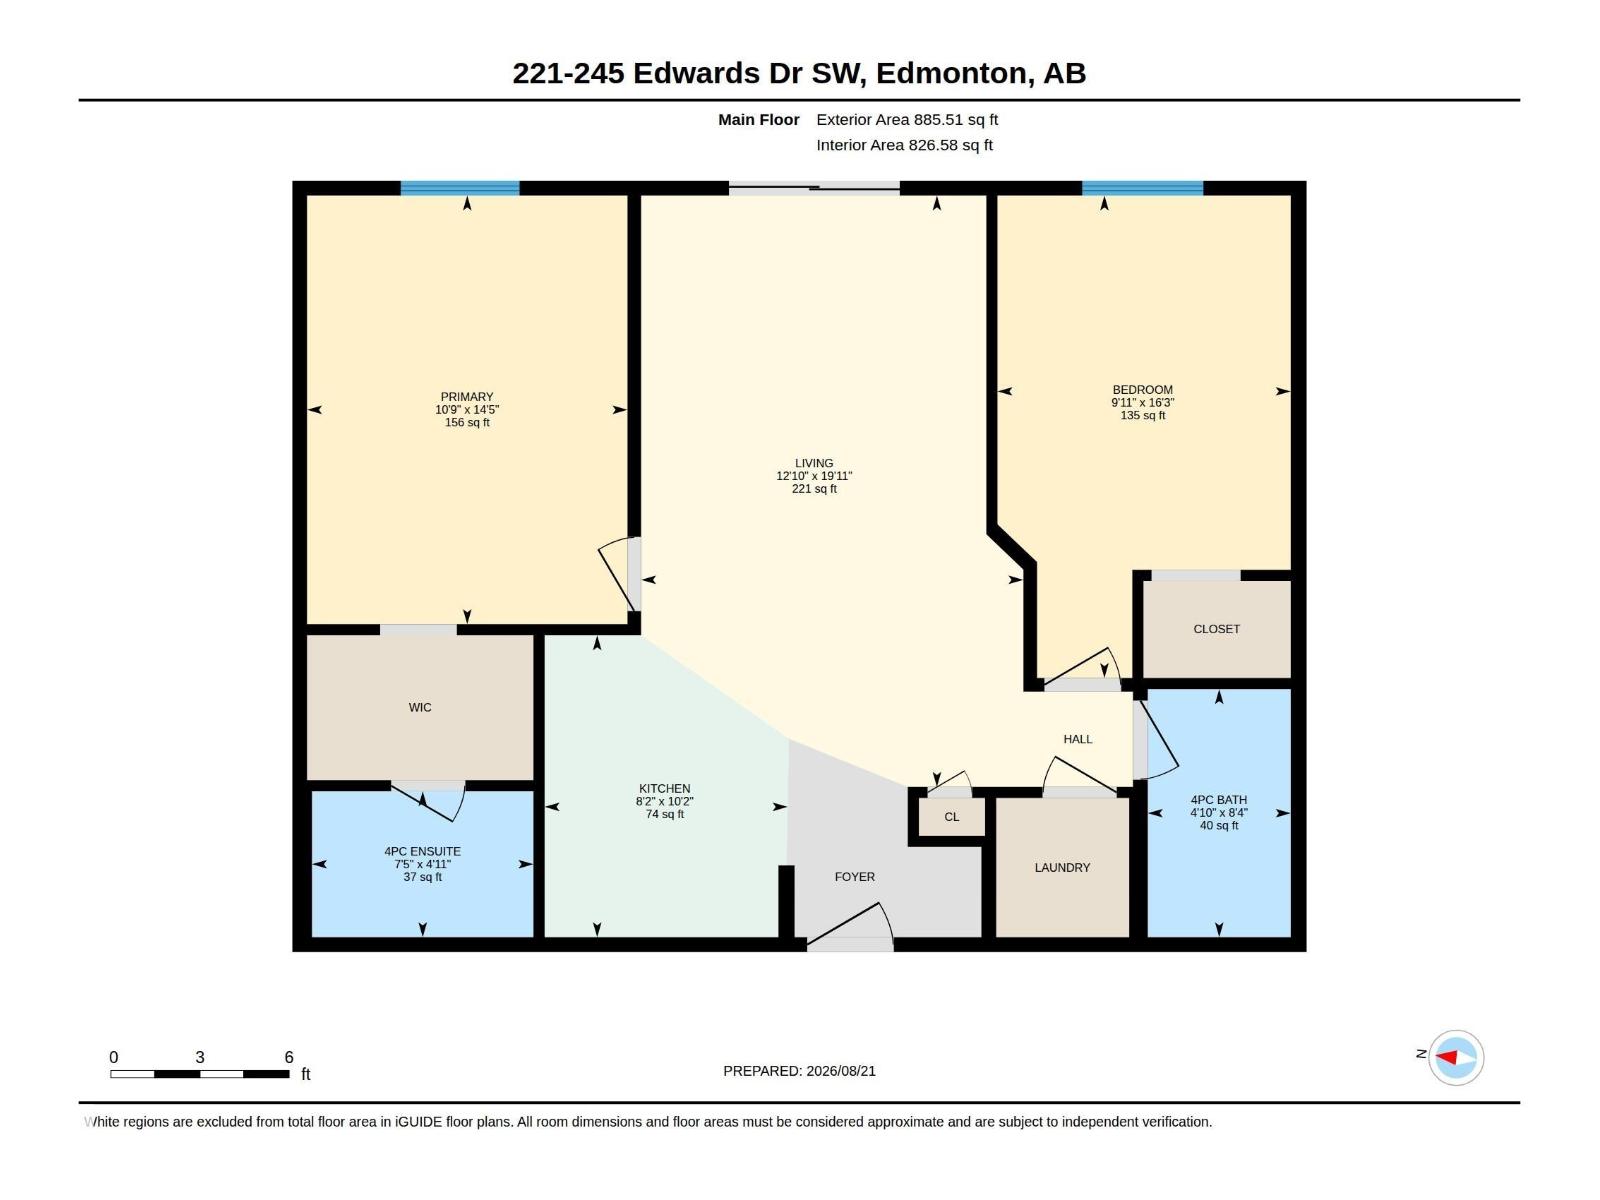
WELCOME HOME to this bright and well-designed 2 BEDROOM, 2 BATH condo in a fantastic south Edmonton location! The IDEAL LAYOUT places the bedrooms on opposite sides of the unit for added privacy, including a spacious primary suite with WALK-IN CLOSET & PRIVATE ENSUITE. The open-concept kitchen features UPDATED APPLIANCES and flows into an exceptionally generous living area, creating plenty of room to relax or entertain. Enjoy the convenience of IN-SUITE LAUNDRY plus TWO ASSIGNED PARKING STALLS. Situated directly ACROSS FROM GREENSPACE and tucked into an established complex, this location puts everyday essentials close at hand with quick access to shopping, restaurants, parks, transit and major commuter routes including Anthony Henday Drive. A great combination of SPACE, LOCATION & CONVENIENCE! Current condo management advises there are NO SPECIAL ASSESSMENTS at this time. (id:67053)
Property details
Property
- List price
- $160,000
- Style
- Apartment
- Year built
- 2004
- Living area
- 827 square feet
- MLS® number
- E4505056
Interior
- Bedrooms
- 2
- Bathrooms
- 2
- Basement
- None
- Appliances
- Washer, Refrigerator, Dishwasher, Stove, Dryer, Microwave, Window Coverings
Systems
- Heating
- Hot water radiator heat, Baseboard heaters
Parking
- Parking
- Stall
Condo fee
- Fee
- $438 monthly
- Includes
- Common Area Maintenance, Exterior Maintenance, Heat, Water, Insurance, Other, See Remarks
- Ownership
- Condo/Strata
City assessment
- Assessed value
- $181,000 (2025)
- Assessment class
- Residential
Lot & site
- Lot size
- 91 m² (981 sq ft)
- Community
- Ellerslie
Rooms
Main level
- Living room3.92 × 6.07 meters
- Kitchen2.5 × 3.1 meters
- Primary Bedroom3.29 × 4.4 meters
- Bedroom 23.01 × 4.95 meters
The building
Park Place (Ellerslie): sold prices, condo fees and every unit for sale in the building.
More homes in Ellerslie
All 43 homes for sale in Ellerslie, newest first, with schools, parks and what the neighbourhood sells for.
Listing courtesy of Exp Realty. Listing data is provided under copyright by the REALTORS® Association of Edmonton via the CREA Data Distribution Facility (DDF®). Information is deemed reliable but is not guaranteed accurate by CREA, the board, or Real Living, and should be independently verified. Not intended to solicit properties currently listed for sale.