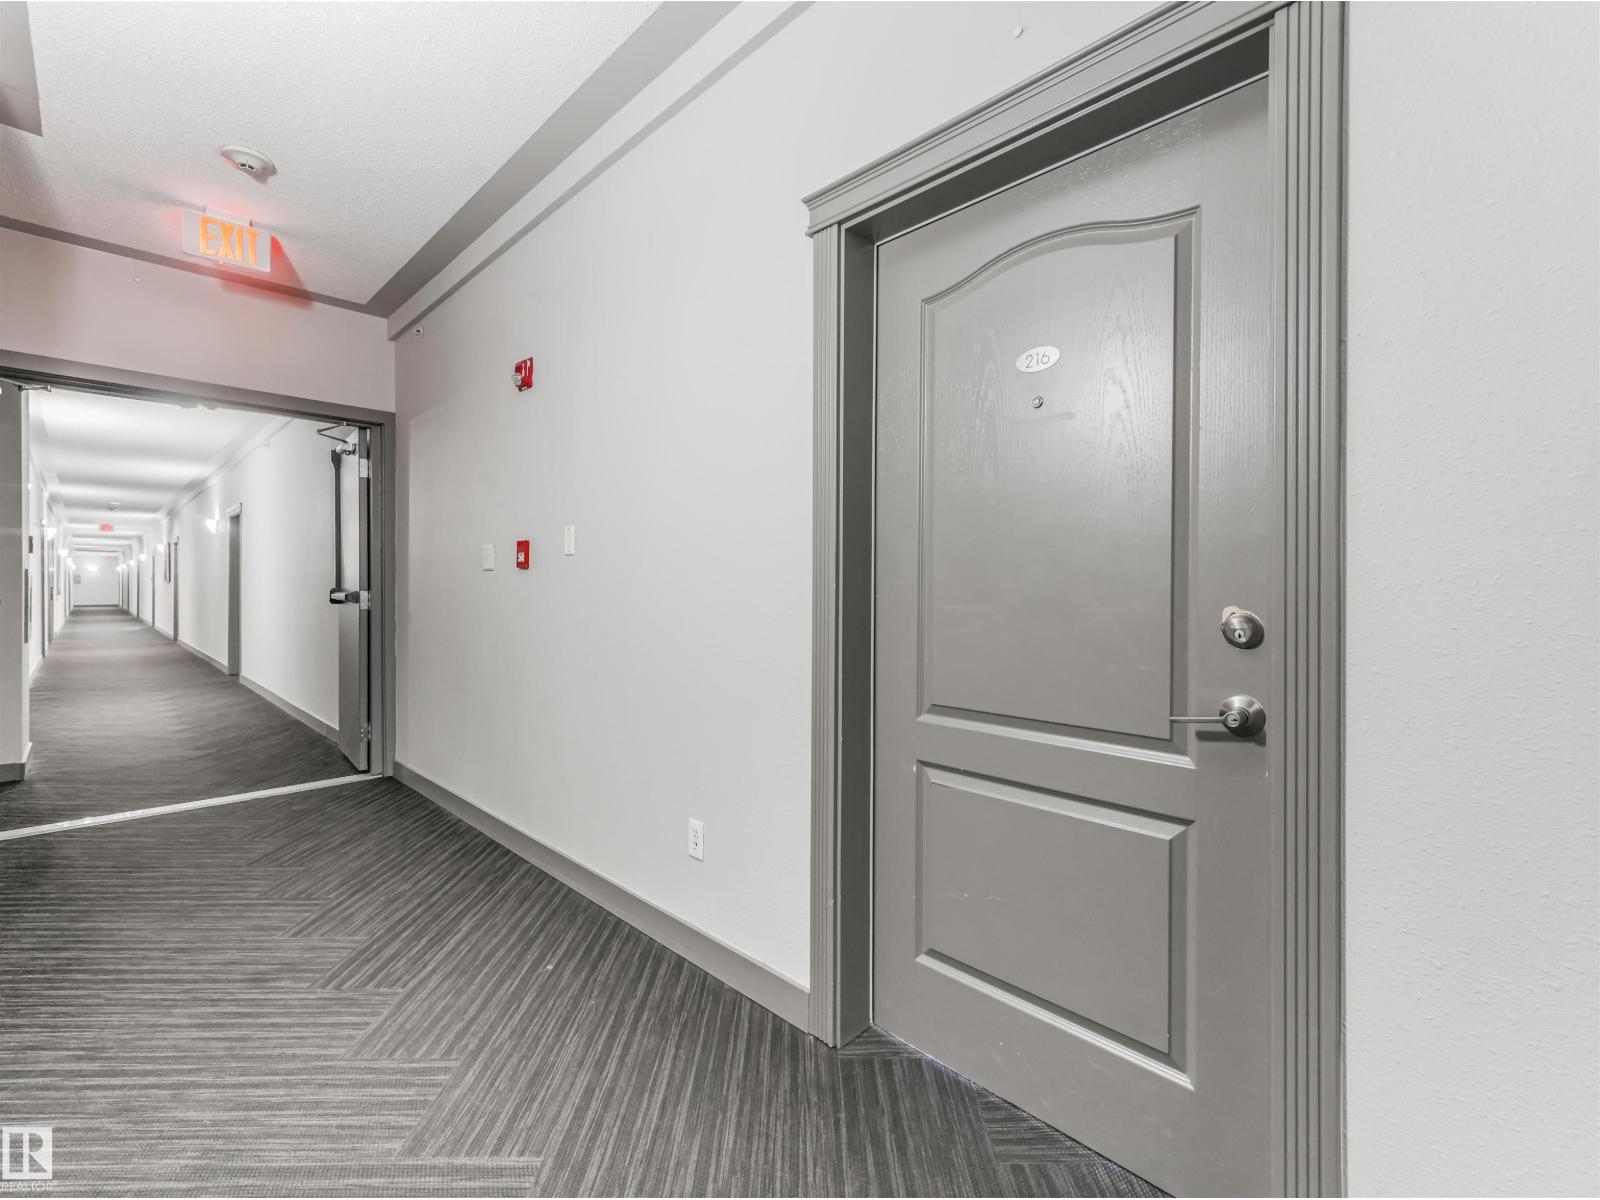
#216 – 111 Edwards Drive SW
Ellerslie · Edmonton, AB T6X 0C4
MLS® E4505005 · Listing courtesy of REMAX River City
2 bedrooms · 2 bathrooms · 910 sq ft · Built 2006 · Condo
About this home
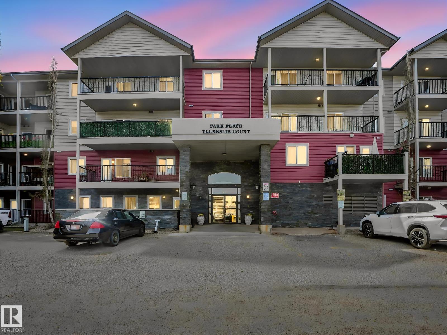
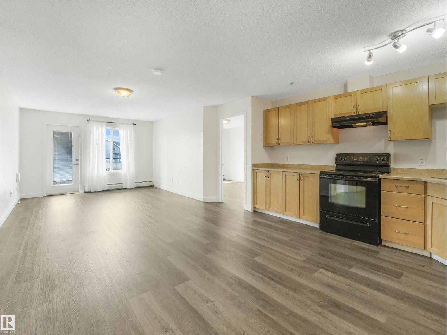
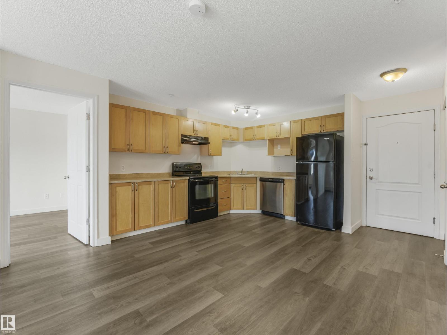
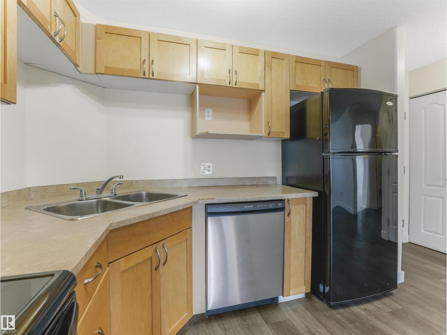
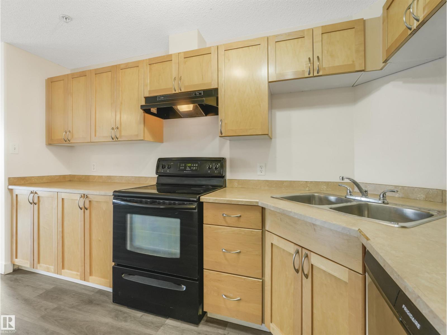
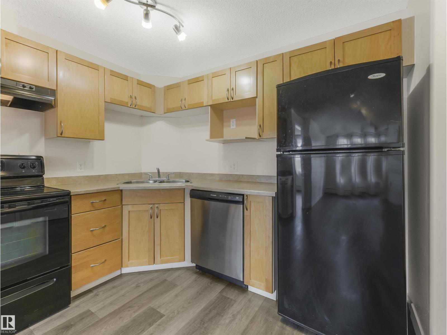
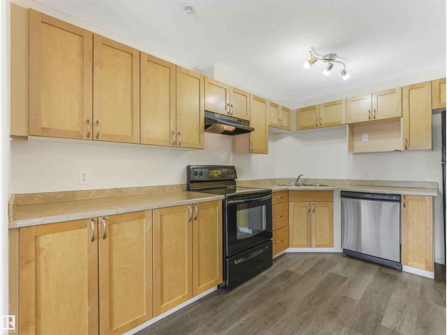
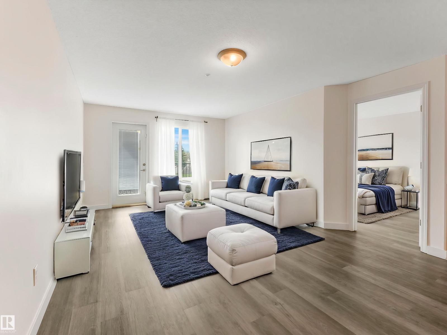
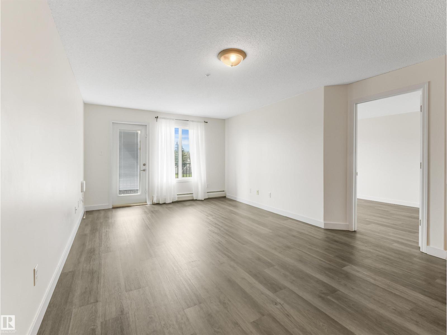
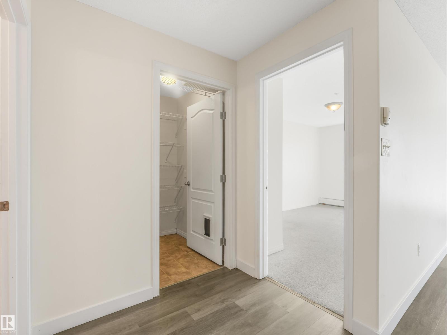
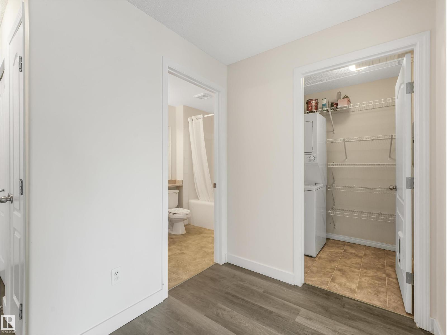
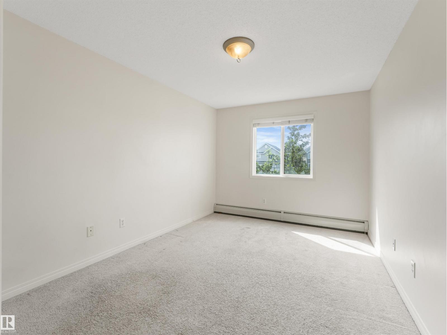
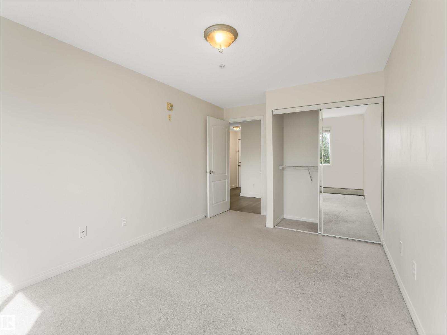
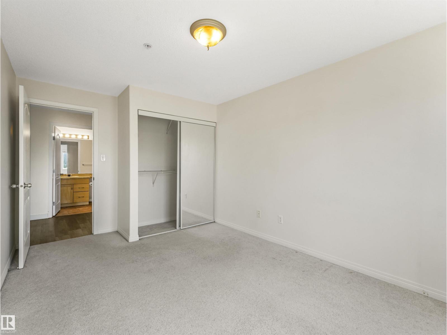
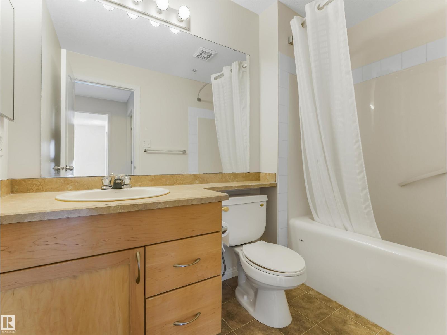
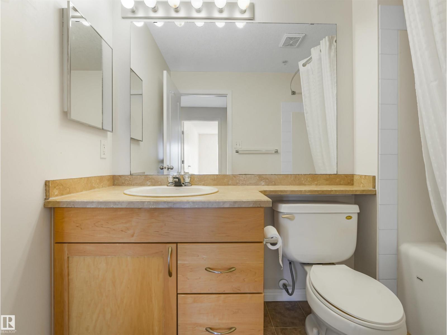
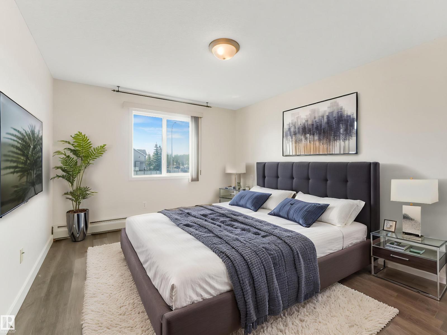
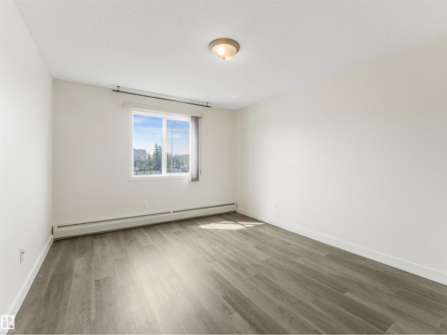
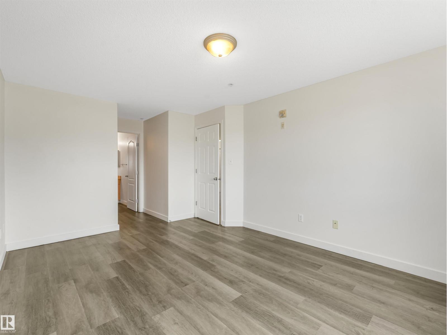
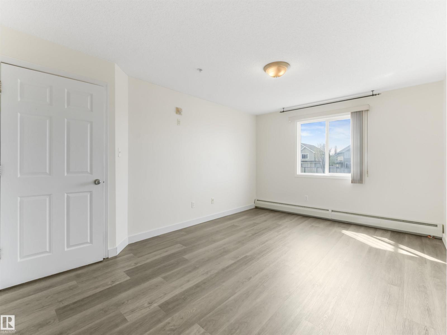
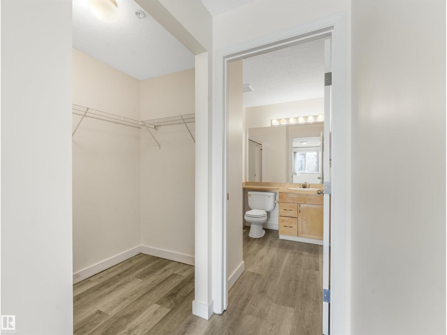
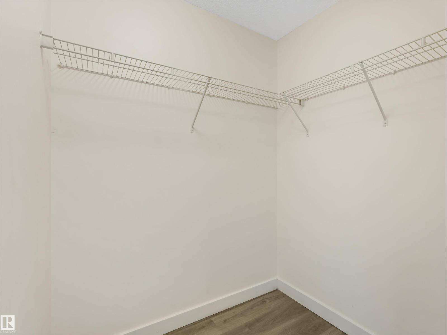
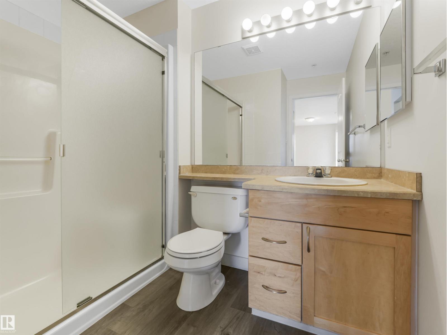
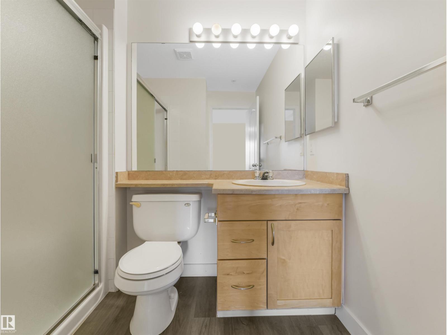
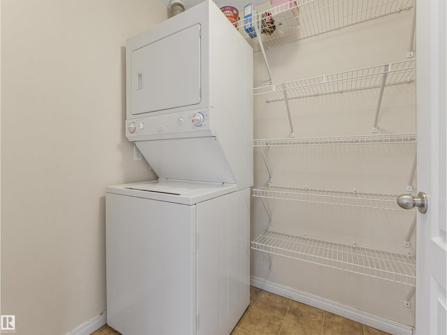
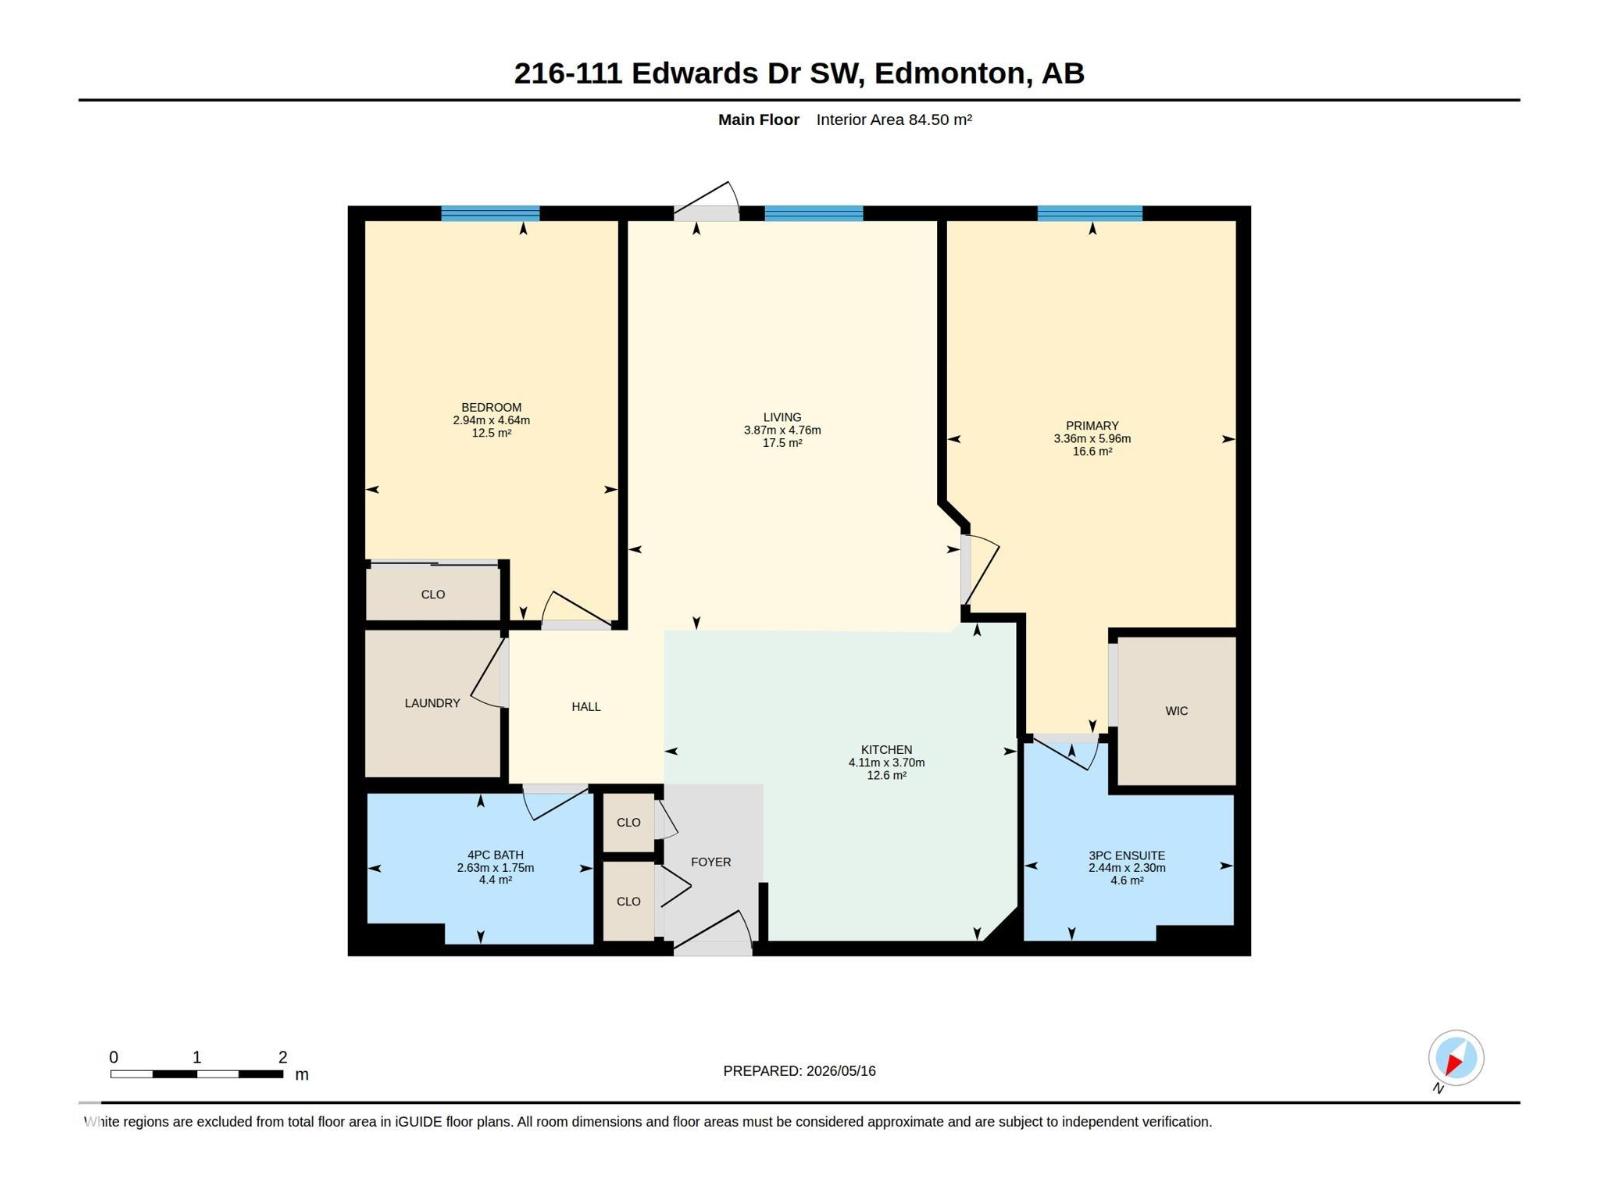
Excellent 2 bedroom, 2 bath is in excellent condition & has well designed floorplan! Open concept kitchen - living room with vinyl plank flooring. Kitchen has light maple cabinets in great condition with lovely pot and pan drawers. Living room is bright with sunny south facing window. Two bedrooms are on separate sides of the unit for privacy and each bedroom is very generous in size. Laundry room is spacious with shelving. Master bedroom is large and has large walk in closet. Ensuite bathroom is unique as it has a walk in shower. Balcony faces south for optimal sunshine enjoyment. Parking spot is titled and is number 209. Pet friendly building with board approval required. Some photos staged. (id:67053)
Property details
Property
- List price
- $174,900
- Style
- Apartment
- Year built
- 2006
- Living area
- 910 square feet
- MLS® number
- E4505005
Interior
- Bedrooms
- 2
- Bathrooms
- 2
- Basement
- None
- Appliances
- Washer, Refrigerator, Dishwasher, Stove, Dryer
Systems
- Heating
- Baseboard heaters
Parking
- Parking
- Stall
Condo fee
- Fee
- $537 monthly
- Includes
- Exterior Maintenance, Landscaping, Property Management, Heat, Water, Insurance, Other, See Remarks
- Ownership
- Condo/Strata
City assessment
- Assessed value
- $169,500 (2025)
- Assessment class
- Residential
Lot & site
- Lot size
- 94 m² (1,006 sq ft)
- Lot features
- No Animal Home, No Smoking Home
- Site influences
- No Animal Home, No Smoking Home
- Community
- Ellerslie
Rooms
Main level
- Living room3.87 × 4.76 meters
- Kitchen4.11 × 3.7 meters
- Primary Bedroom3.36 × 5.96 meters
- Bedroom 22.94 × 4.64 meters
The building
Park Place Ellerslie Court: sold prices, condo fees and every unit for sale in the building.
More homes in Ellerslie
All 43 homes for sale in Ellerslie, newest first, with schools, parks and what the neighbourhood sells for.
Listing courtesy of REMAX River City. Listing data is provided under copyright by the REALTORS® Association of Edmonton via the CREA Data Distribution Facility (DDF®). Information is deemed reliable but is not guaranteed accurate by CREA, the board, or Real Living, and should be independently verified. Not intended to solicit properties currently listed for sale.