7848 7 Avenue SW
Ellerslie · Edmonton, AB T6X 1N3
MLS® E4503085 · Listing courtesy of Century 21 Quantum Realty
5 bedrooms · 3 bathrooms · 1,336 sq ft · Built 2006 · Bi-level house
About this home
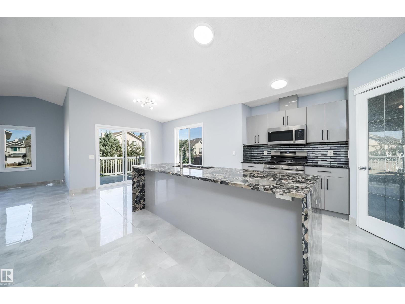
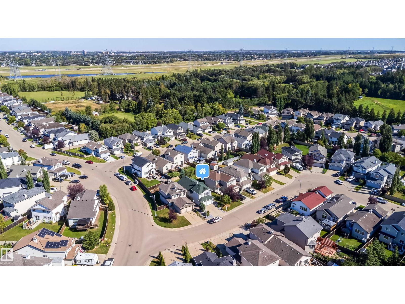
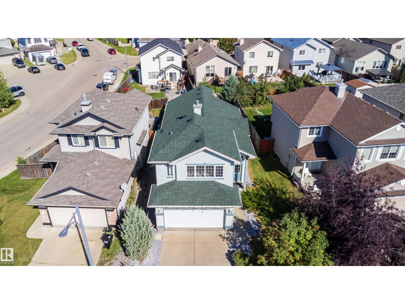
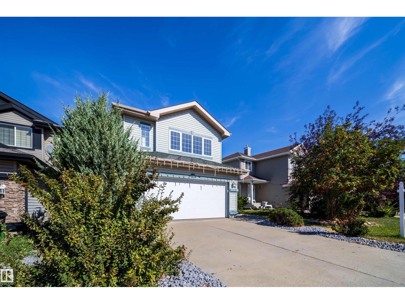
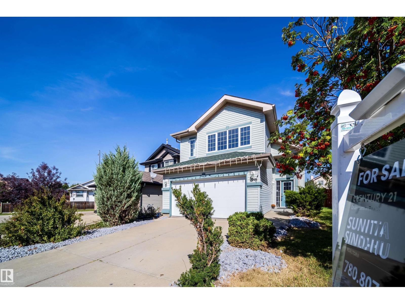
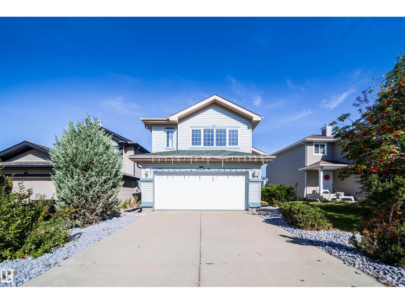
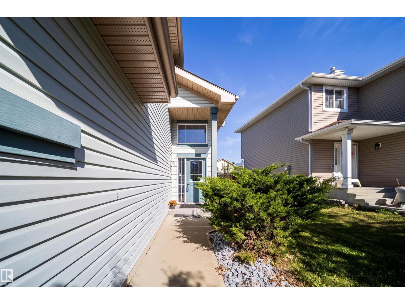
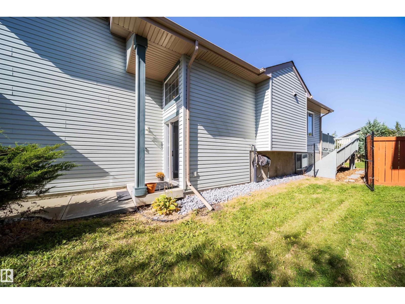
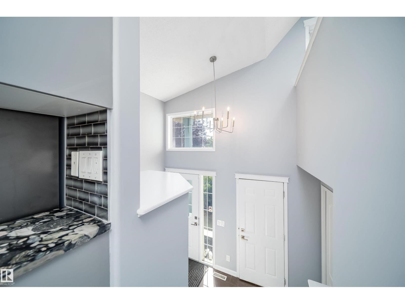
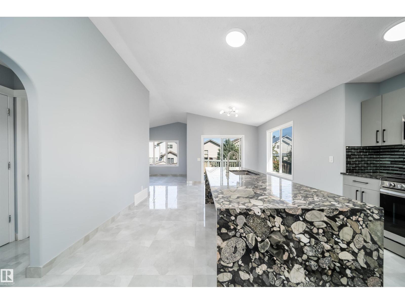
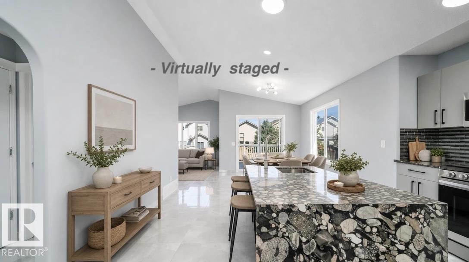
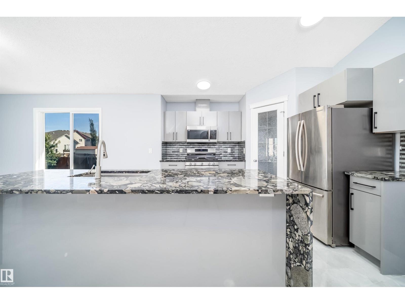
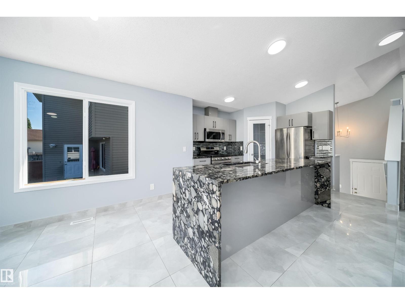
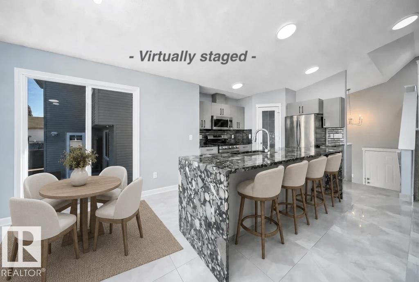
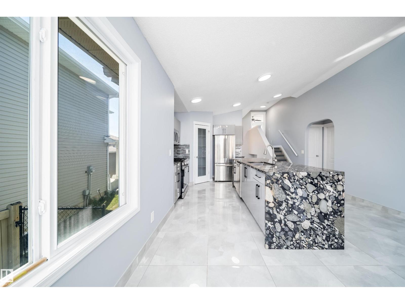
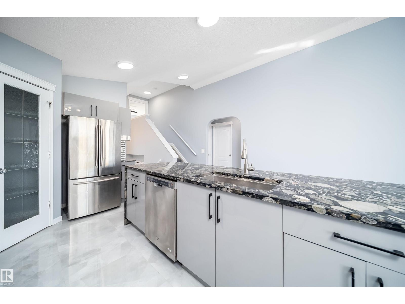
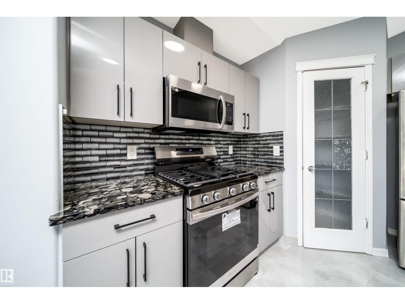
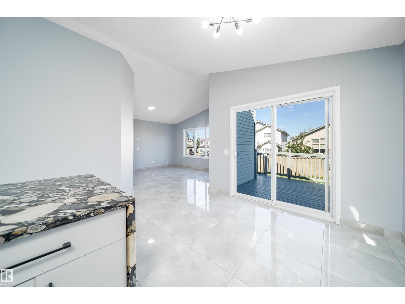
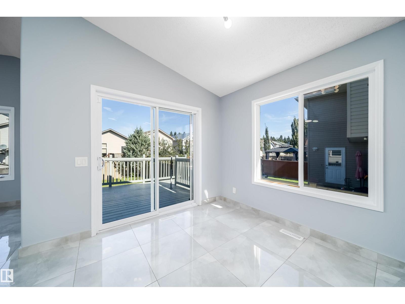
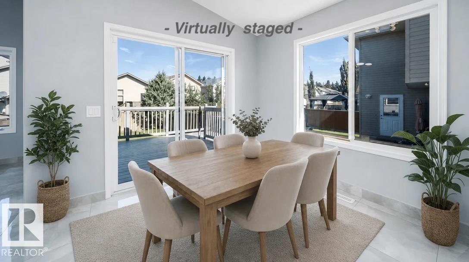
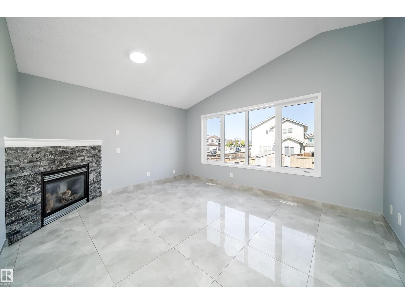
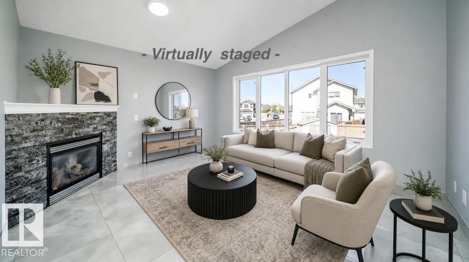
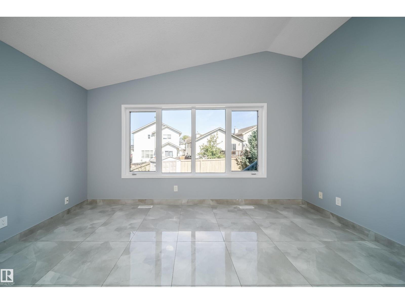
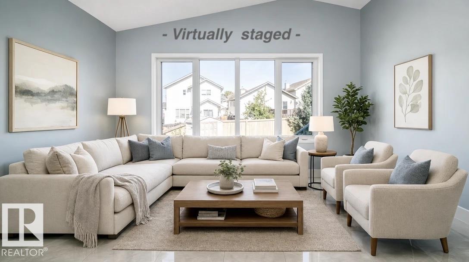
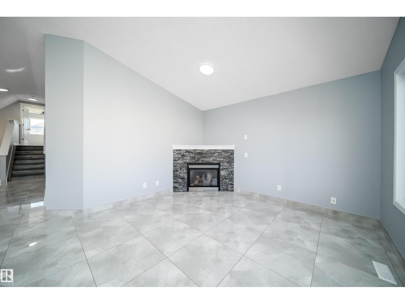
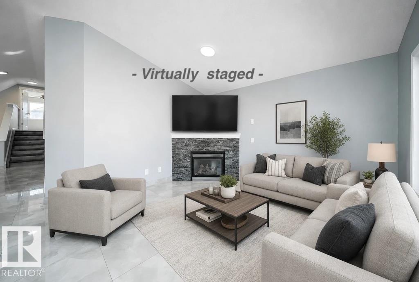
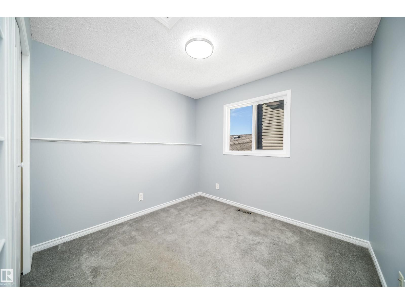
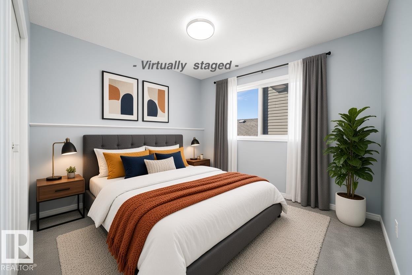
Move-in ready, beautifully updated, freshly painted, and an upgraded entry foyer, this stunning bi-level offers the perfect blend of style, comfort, and functionality. The bright, open-concept main level showcases a gourmet kitchen with granite countertops, a large centre island, a brand-new gas stove, newer SS appliances, central AC, and ample cabinetry. The spacious living room with a cozy gas fireplace flows into the dining area with access to a large deck featuring a newly built fire pit, a storage shed, a staorage chest and recently completed landscaping, creating the perfect outdoor space for relaxing or entertaining. The private upper-level primary retreat includes a walk-in closet and updated ensuite, while the main level also offers two generously sized bedrooms and a full bathroom. The fully finished basement provides exceptional flexibility with a spacious family room, two additional bedrooms, and a full bathroom—ideal for extended family, guests, or a home office. (id:67053)
Property details
Property
- List price
- $535,500
- Style
- Bi-level
- Year built
- 2006
- Living area
- 1,336 square feet
- MLS® number
- E4503085
Interior
- Bedrooms
- 5
- Bathrooms
- 3
- Basement
- Finished, Full
- Appliances
- Washer, Refrigerator, Gas stove(s), Dishwasher, Dryer, Microwave Range Hood Combo, Storage Shed, Garage door opener
Systems
- Heating
- Forced air
Parking
- Parking
- Attached Garage
Condo fee
- Ownership
- Freehold
City assessment
- Assessed value
- $498,500 (2025)
- Assessment class
- Residential
Lot & site
- Lot features
- Closet Organizers
- Site influences
- Closet Organizers
- Community
- Ellerslie
Rooms
Main level
- Living room—
- Dining room—
- Kitchen—
- Primary Bedroom—
- Bedroom 2—
- Bedroom 3—
Basement
- Family room—
- Bedroom 4—
- Bedroom 5—
More homes in Ellerslie
All 43 homes for sale in Ellerslie, newest first, with schools, parks and what the neighbourhood sells for.
Listing courtesy of Century 21 Quantum Realty. Listing data is provided under copyright by the REALTORS® Association of Edmonton via the CREA Data Distribution Facility (DDF®). Information is deemed reliable but is not guaranteed accurate by CREA, the board, or Real Living, and should be independently verified. Not intended to solicit properties currently listed for sale.