215 85 Street SW
Ellerslie · Edmonton, AB T6X 1H5
MLS® E4502032 · Listing courtesy of RE/MAX Excellence
$410,888Reduced $5,888 (1.4%) on
3 bedrooms · 3 bathrooms · 1,158 sq ft · Built 2004 · House
About this home
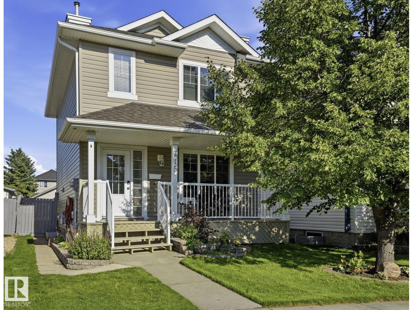
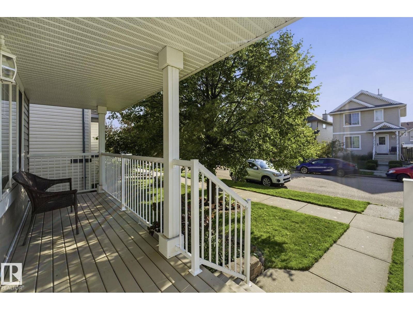
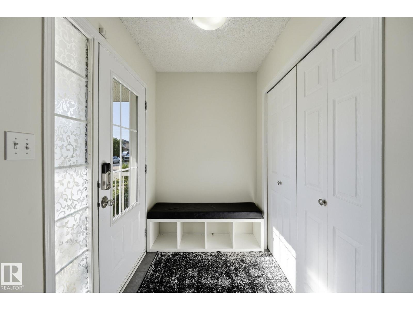
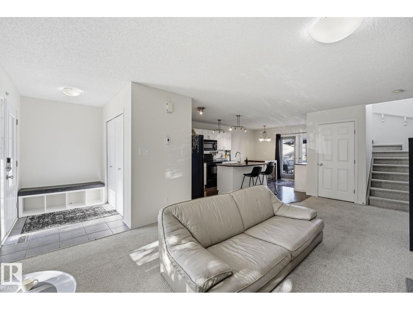
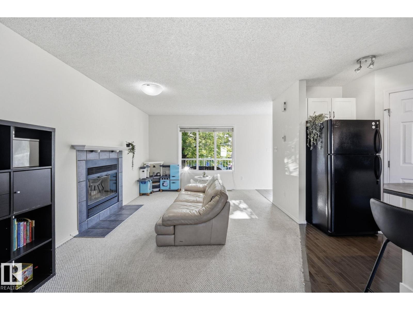
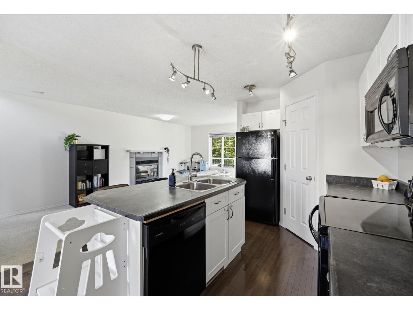
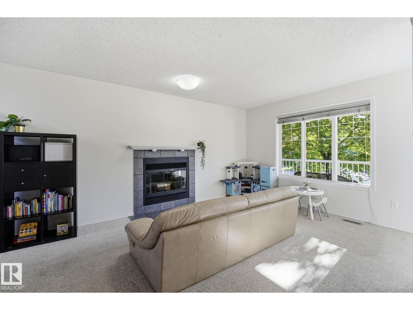
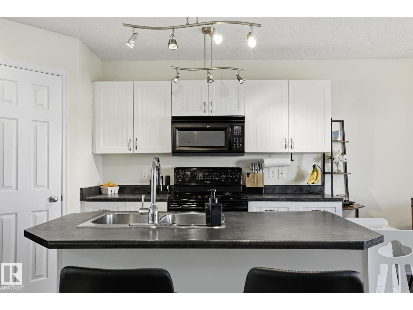
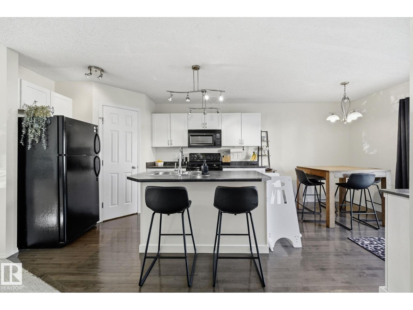
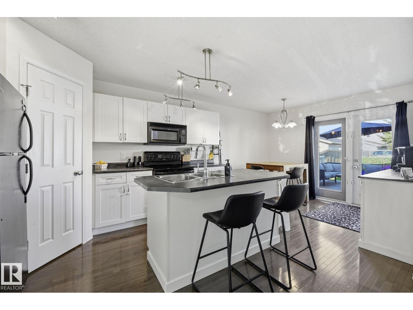
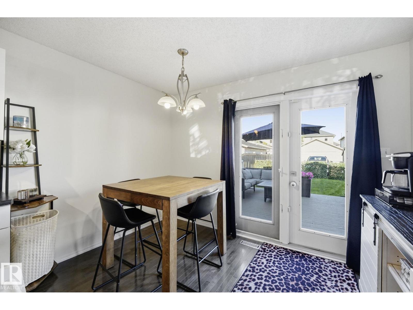
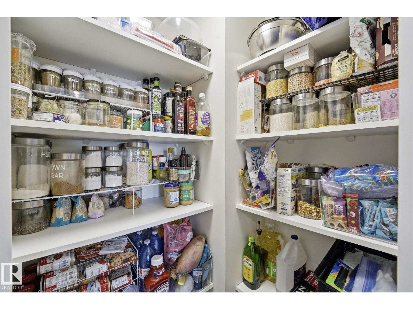
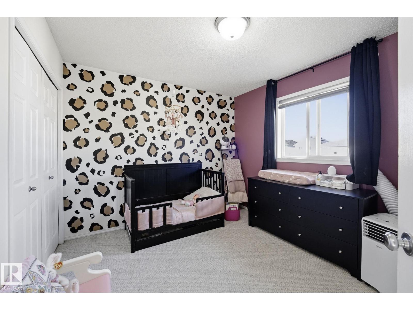
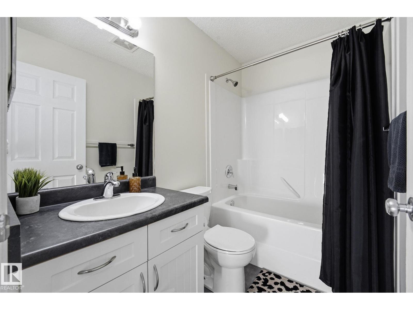
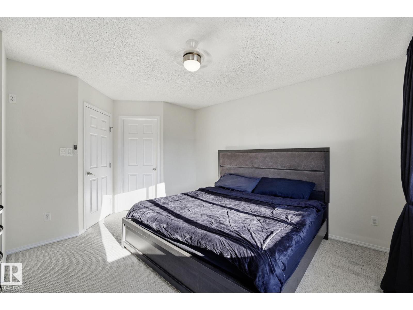
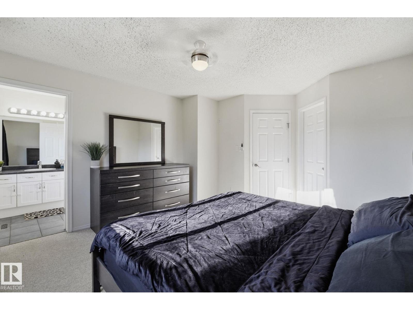
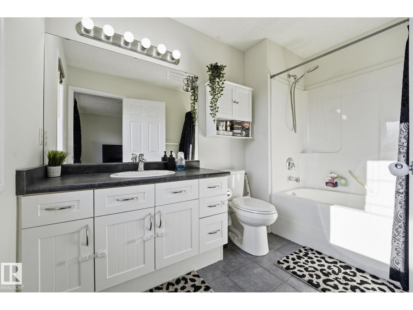
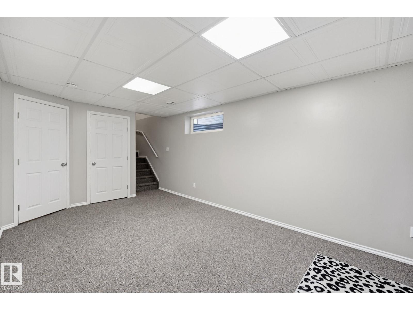
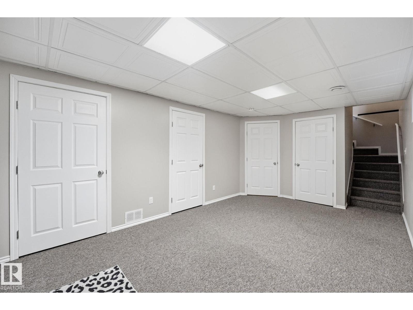
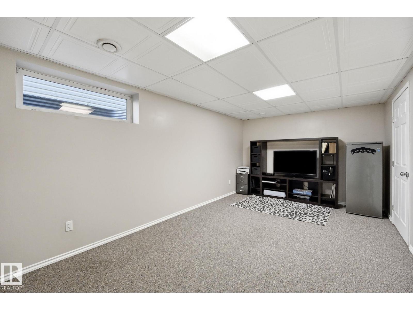
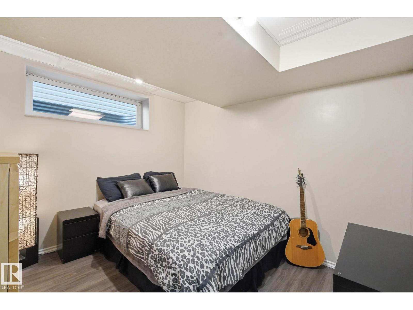
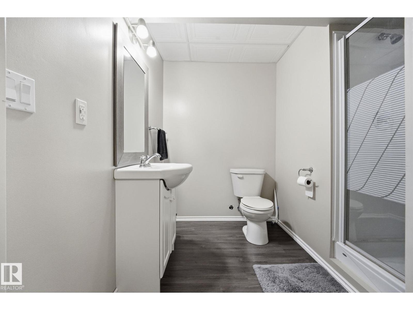
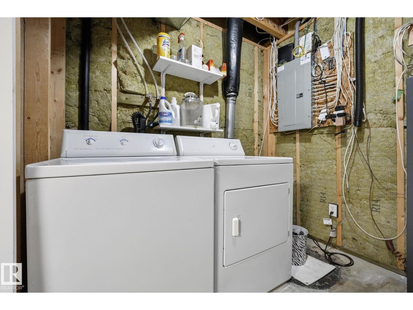
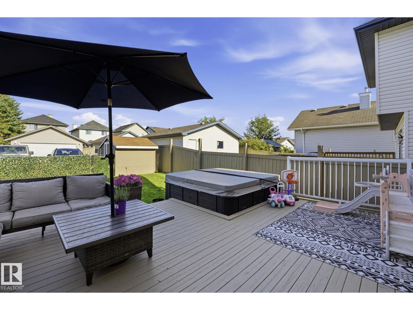
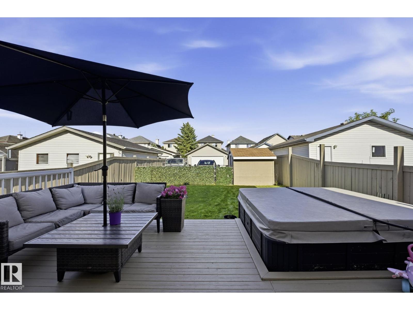
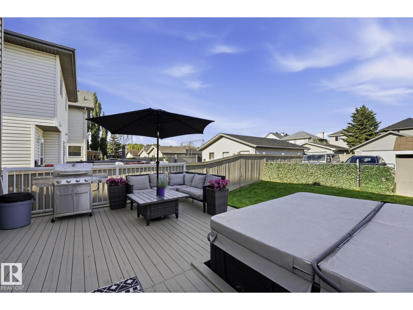
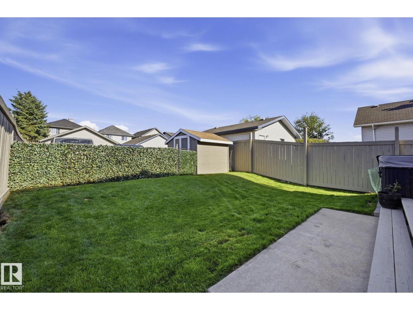
New to market is this ideally located, well maintained, recently updated 2-storey home offering it all – convenience, comfort + function. A bright open-concept main floor maximizes the size with a large kitchen, dining and living space in open concept. Every inch well used - a large pantry, kitchen island and front foyer entrance. Upstairs also maximizes space offering 2 generous bedrooms, including a primary suite with a walk-in closet and private ensuite + A 2nd with custom mural. There are 2 full baths, with tubs on this floor. The fully finished basement adds a large flex room, third bedroom, full bathroom, laundry, & storage. To top it off - a large yard, deck, landscaping, hot tub, and shed, plus a welcoming covered front porch in front. Recent updates: new shingles (2026), professional paint (2026), professionally cleaned carpets, freshly painted front and back decks (2026), new hot water tank (2023). Located in a family-friendly area close to parks, schools, and tons of amenities + move-in-ready!! (id:67053)
Property details
Property
- List price
- $405,000
- Previous price
- $410,888
- Price reduced
- Sept. 9, 2026 · $5,888 off
- Style
- House
- Year built
- 2004
- Living area
- 1,158 square feet
- MLS® number
- E4502032
Interior
- Bedrooms
- 3
- Bathrooms
- 3
- Basement
- Finished, Full
- Appliances
- Washer, Refrigerator, Dishwasher, Stove, Dryer, Oven - Built-In, Storage Shed, Fan
Systems
- Heating
- Forced air
Parking
- Parking
- Stall
Condo fee
- Ownership
- Freehold
City assessment
- Assessed value
- $387,500 (2025)
- Assessment class
- Residential
Lot & site
- Lot size
- 322 m² (3,466 sq ft)
- Lot features
- Lane
- Site influences
- Lane
- Community
- Ellerslie
Rooms
Main level
- Living room11'5 x 20'3
- Kitchen11'5 x 12'7
Basement
- Dining room10'11 x 7'8
- Family room—
- Bedroom 3—
- Laundry room—
Upper Level
- Primary Bedroom12'5 x 14'7
- Bedroom 211'4 x 9'11
More homes in Ellerslie
All 43 homes for sale in Ellerslie, newest first, with schools, parks and what the neighbourhood sells for.
Listing courtesy of RE/MAX Excellence. Listing data is provided under copyright by the REALTORS® Association of Edmonton via the CREA Data Distribution Facility (DDF®). Information is deemed reliable but is not guaranteed accurate by CREA, the board, or Real Living, and should be independently verified. Not intended to solicit properties currently listed for sale.