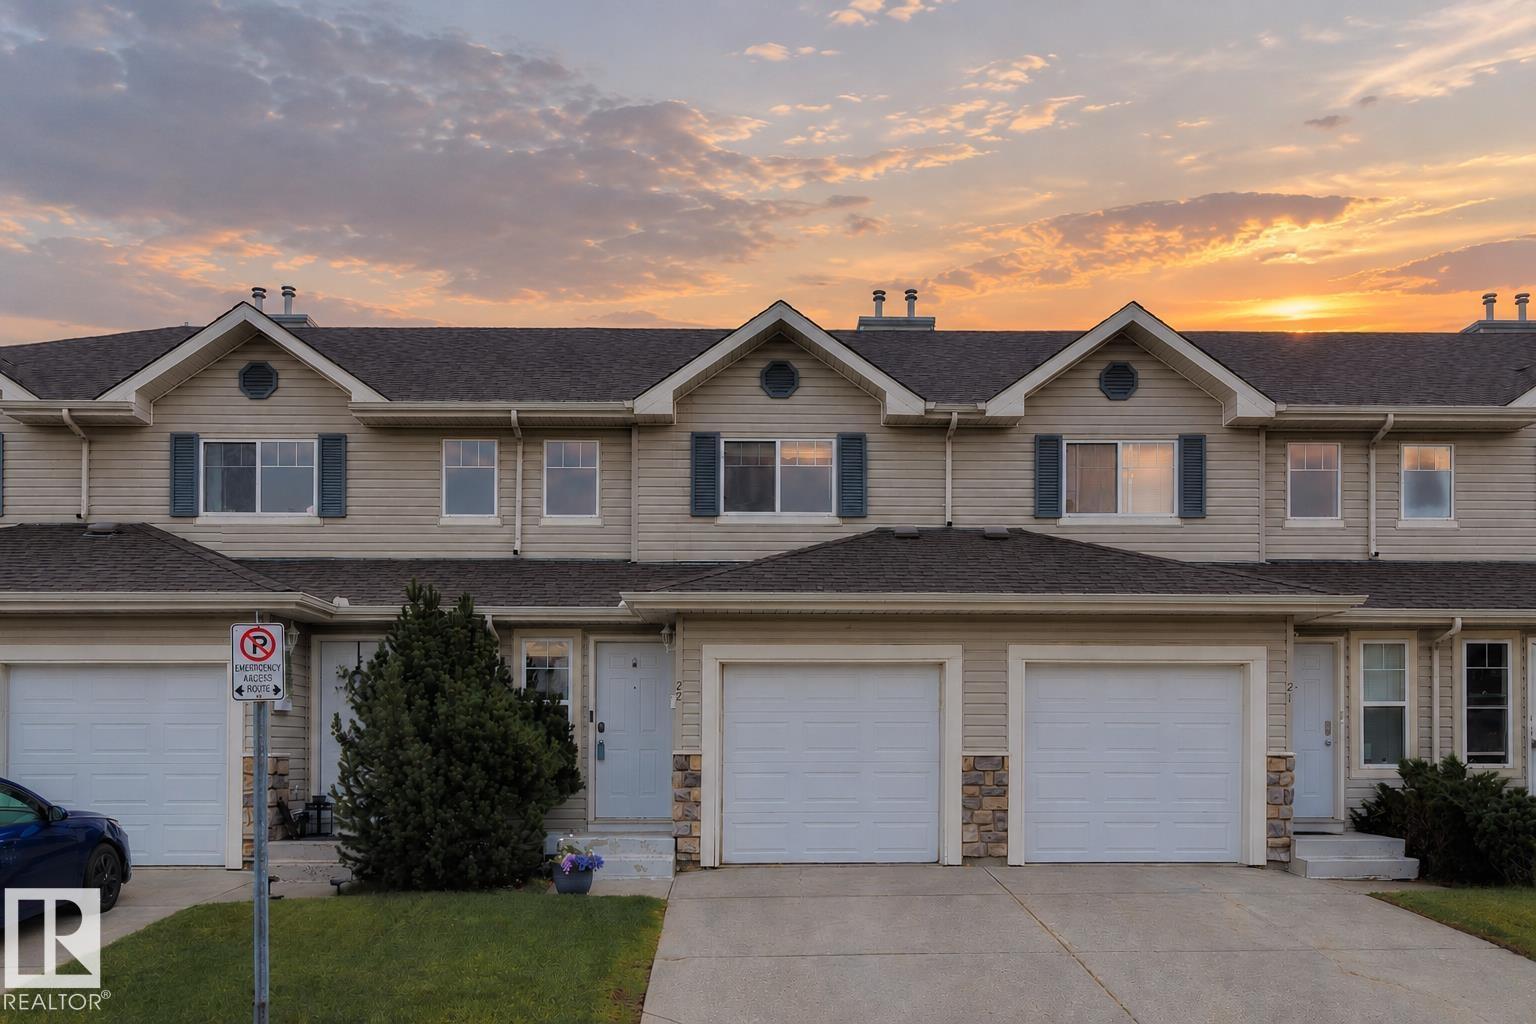
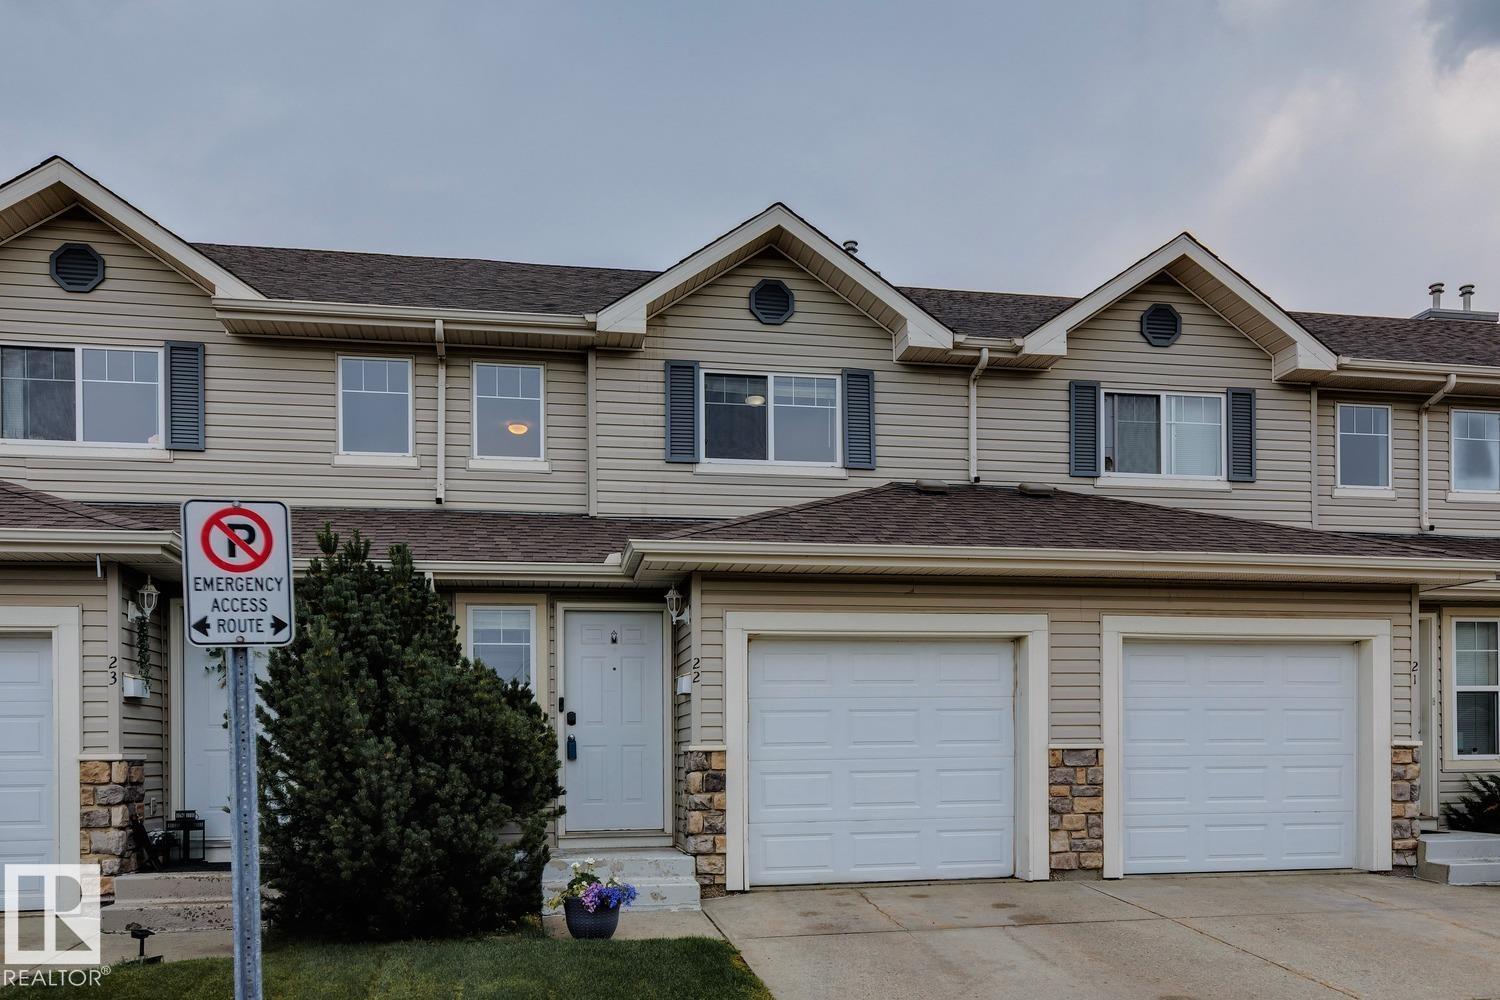
#22 – 230 Edwards Drive SW
Ellerslie · Edmonton, AB T6X 1G7
MLS® E4500282 · Listing courtesy of Real Broker
$265,000Reduced $2,500 (0.9%) on
2 bedrooms · 3 bathrooms · 1,225 sq ft · Built 2003 · Townhouse
About this home
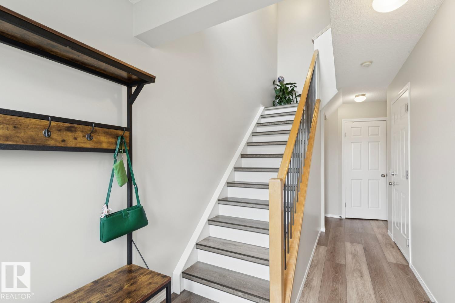
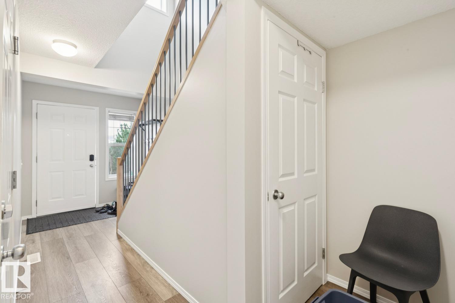
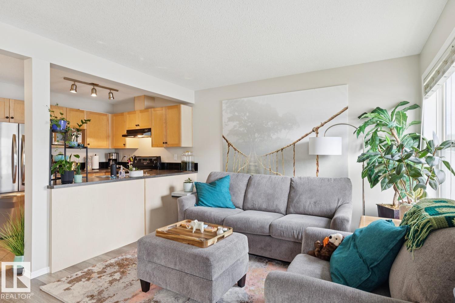
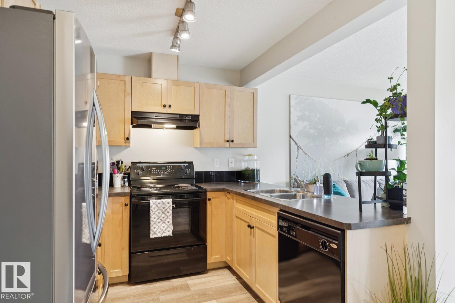
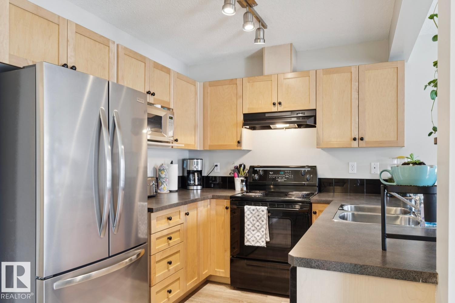
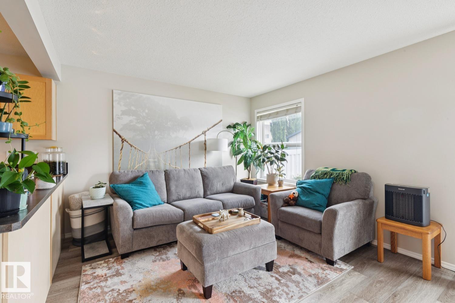
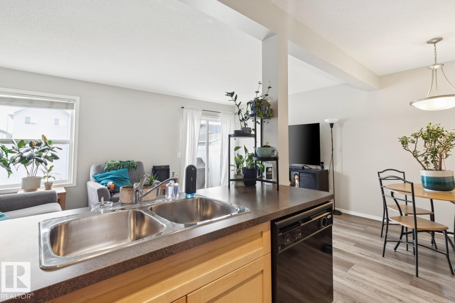
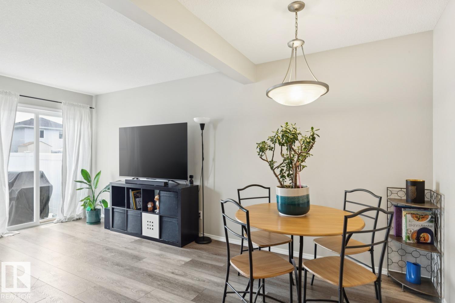
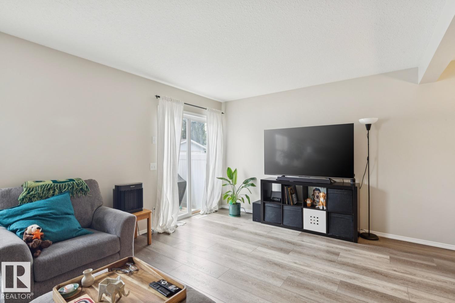
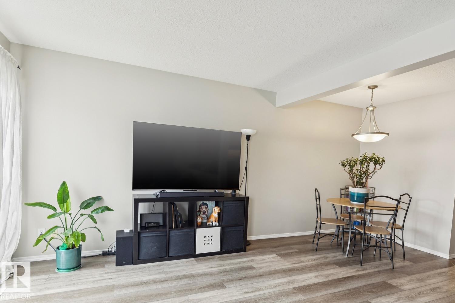
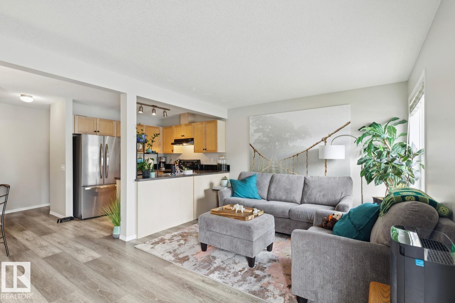
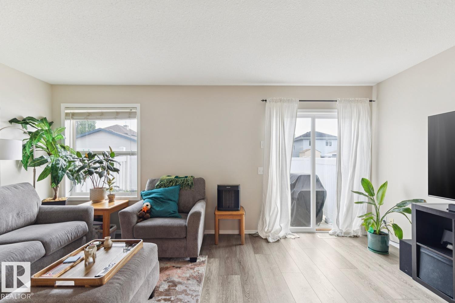
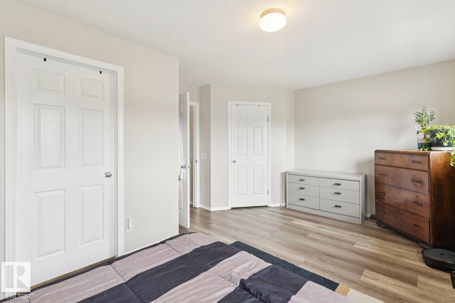
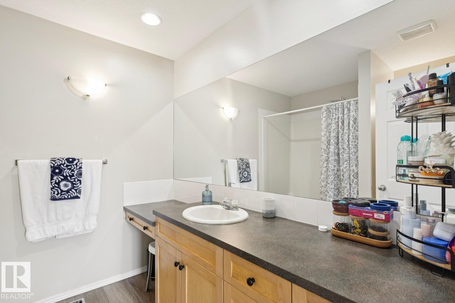
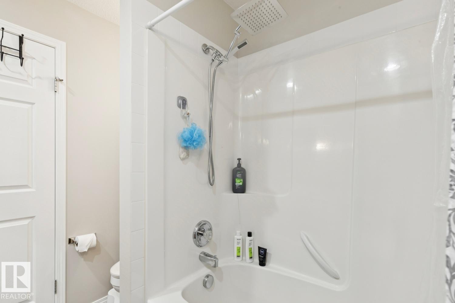
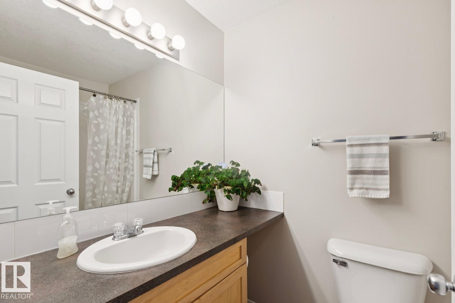
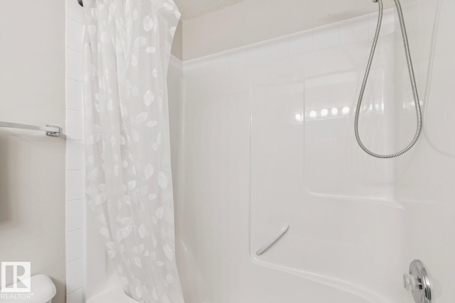
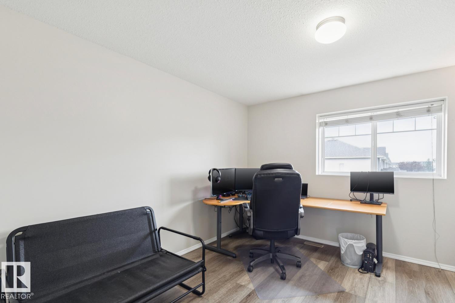
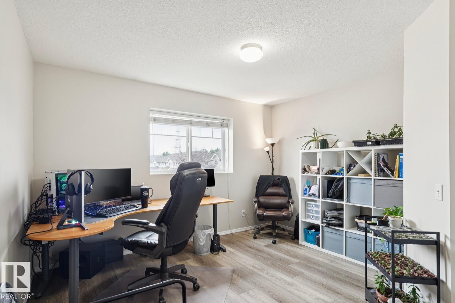
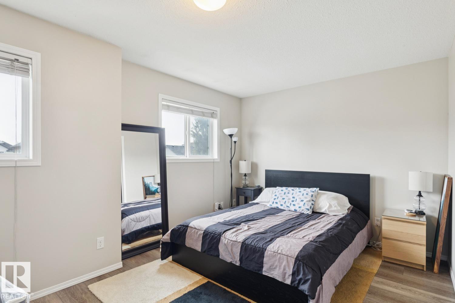
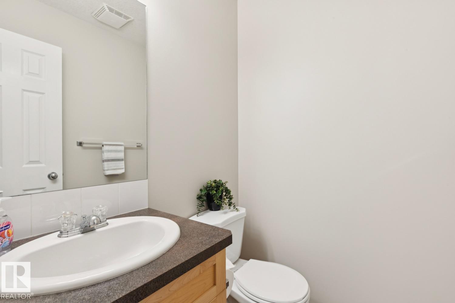
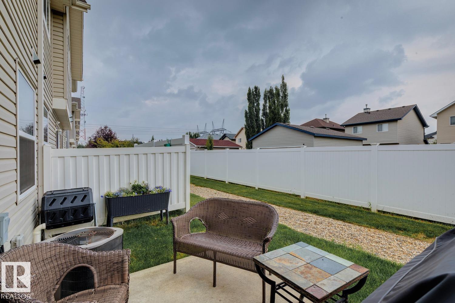
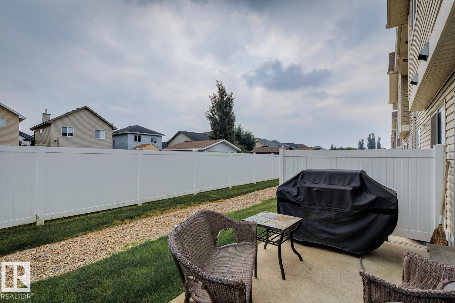
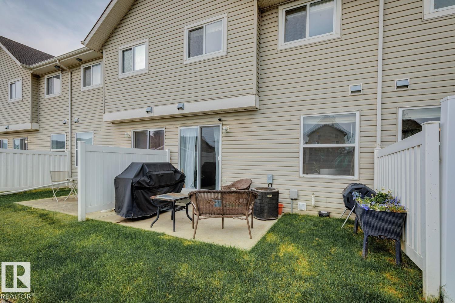
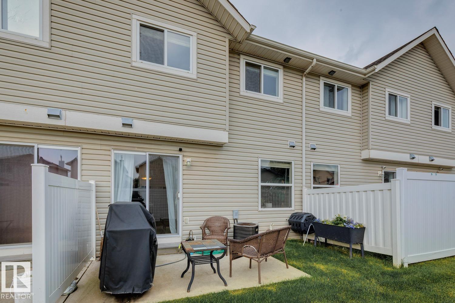
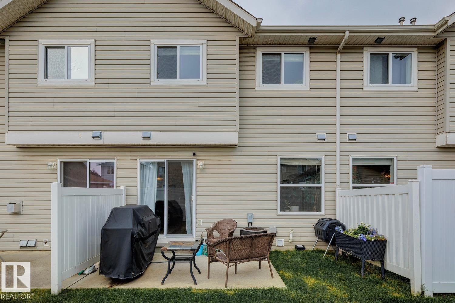
Welcome to this bright and well-maintained 2 bedroom townhouse in the desirable community of Ellerslie. Freshly painted with new vinyl plank flooring throughout, this home offers a clean, modern feel and an easy, low-maintenance lifestyle. The main floor features a functional open layout, while upstairs you will find two comfortable bedrooms and two full bathrooms. Central air conditioning keeps the home comfortable through the summer months, and the single attached garage provides secure parking and additional storage. The unfinished basement offers plenty of potential for future development, a home gym, office, or recreation space. With 2.5 bathrooms and convenient access to shopping, schools, parks, transit, and major commuter routes, this is a great opportunity for first-time buyers or investors. Welcome home! (id:67053)
Property details
Property
- List price
- $262,500
- Previous price
- $265,000
- Price reduced
- Aug. 12, 2026 · $2,500 off
- Style
- Row / Townhouse
- Year built
- 2003
- Living area
- 1,225 square feet
- MLS® number
- E4500282
Interior
- Bedrooms
- 2
- Bathrooms
- 3
- Basement
- Unfinished, Full
- Appliances
- Washer, Refrigerator, Dishwasher, Stove, Dryer, Window Coverings, Garage door opener, Garage door opener remote(s)
Systems
- Heating
- Forced air
Parking
- Parking
- Attached Garage
Condo fee
- Fee
- $400 monthly
- Includes
- Exterior Maintenance, Property Management, Insurance, Other, See Remarks
- Ownership
- Condo/Strata
City assessment
- Assessed value
- $279,500 (2025)
- Assessment class
- Residential
Lot & site
- Lot size
- 230 m² (2,477 sq ft)
- Lot features
- Closet Organizers
- Site influences
- Closet Organizers
- Community
- Ellerslie
Rooms
Main level
- Living room3.4 × 2.47 meters
- Dining room2.86 × 2.52 meters
- Kitchen2.47 × 2.26 meters
Upper Level
- Primary Bedroom5.26 × 3.16 meters
- Bedroom 24.15 × 2.42 meters
More homes in Ellerslie
All 43 homes for sale in Ellerslie, newest first, with schools, parks and what the neighbourhood sells for.
Listing courtesy of Real Broker. Listing data is provided under copyright by the REALTORS® Association of Edmonton via the CREA Data Distribution Facility (DDF®). Information is deemed reliable but is not guaranteed accurate by CREA, the board, or Real Living, and should be independently verified. Not intended to solicit properties currently listed for sale.