#47 – 230 Edwards Drive SW
Ellerslie · Edmonton, AB T6X 1G7
MLS® E4495710 · Listing courtesy of One Percent Realty
3 bedrooms · 2 bathrooms · 1,222 sq ft · Built 2003 · Townhouse
About this home
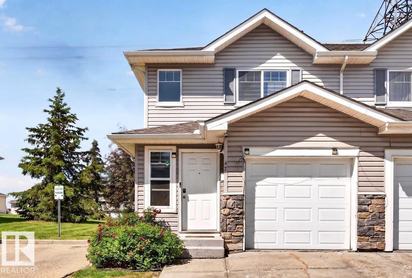
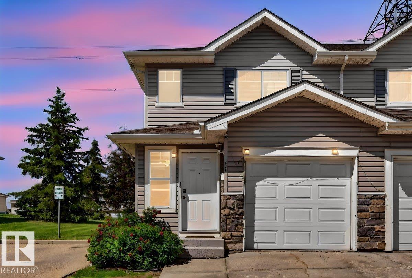
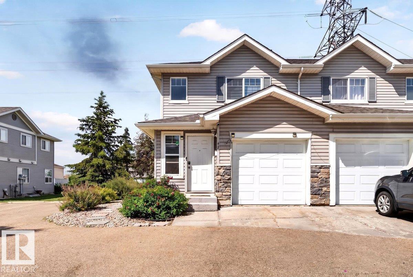
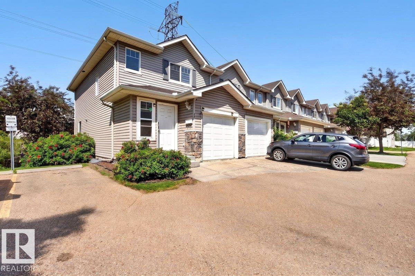
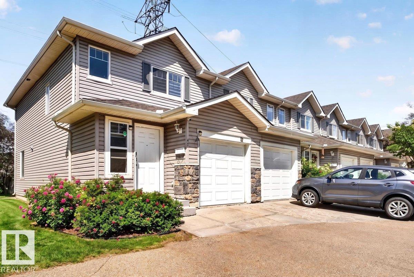
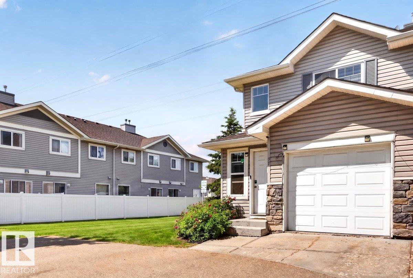
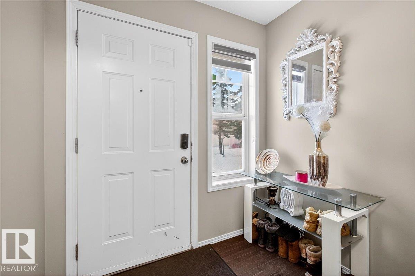
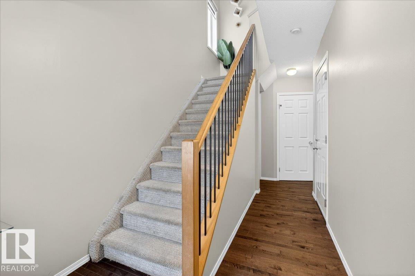
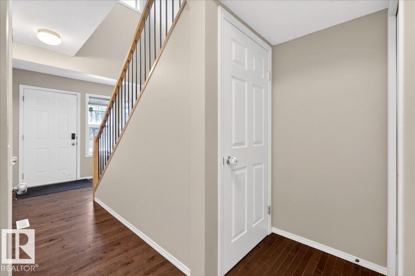
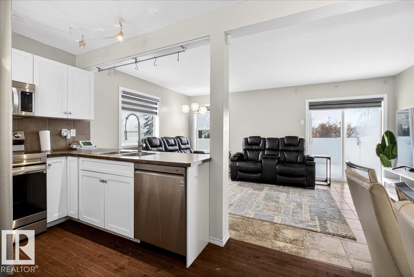
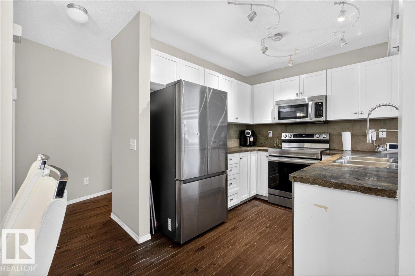
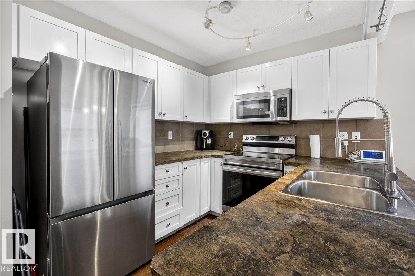
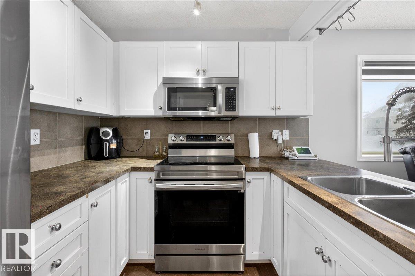
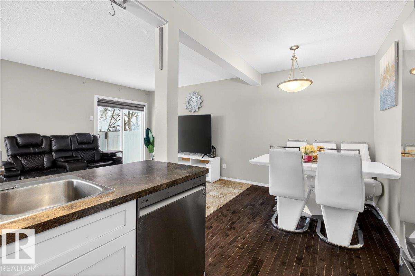
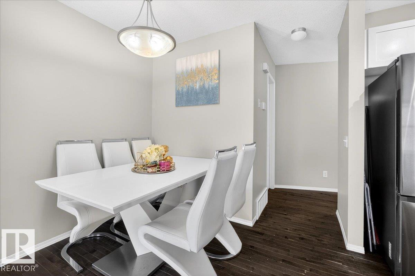
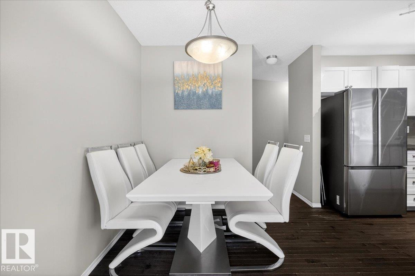
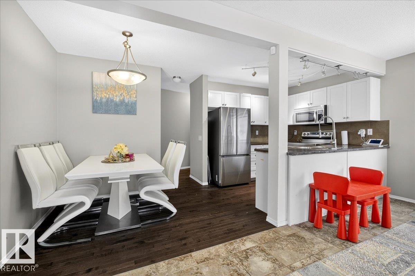
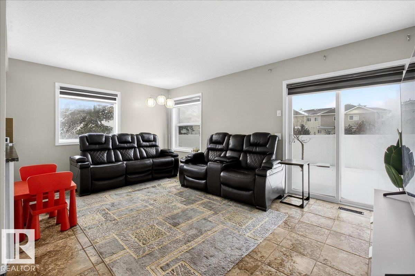
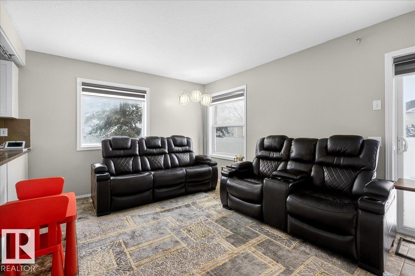
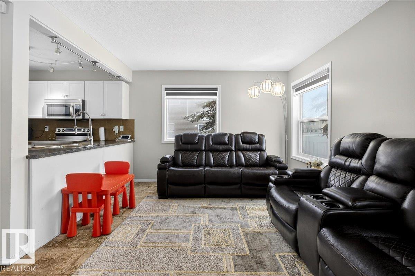
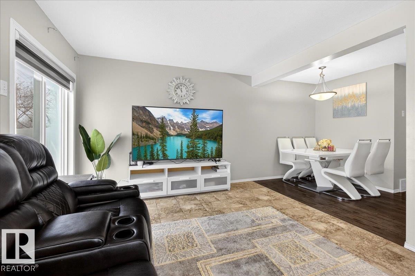
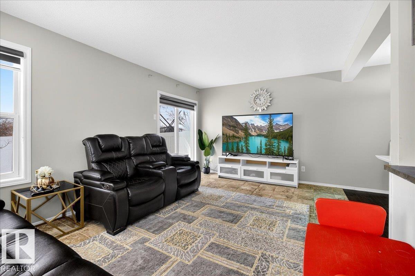
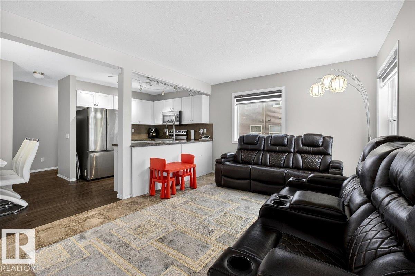
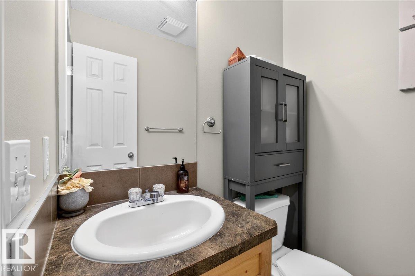
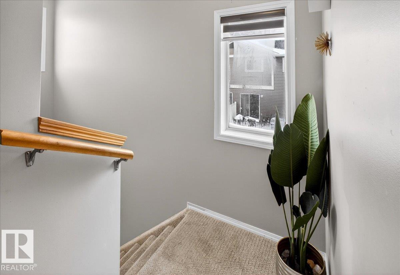
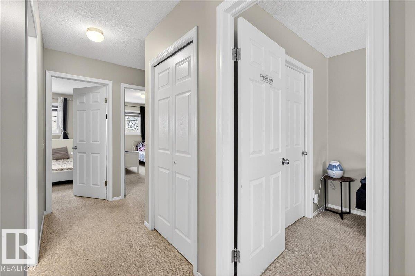
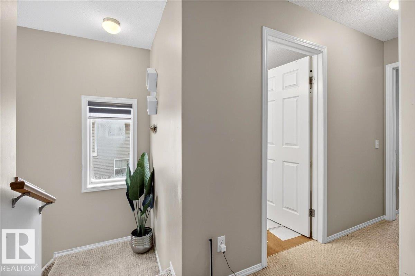
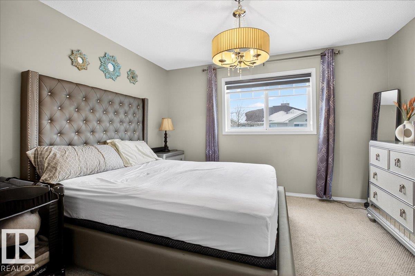
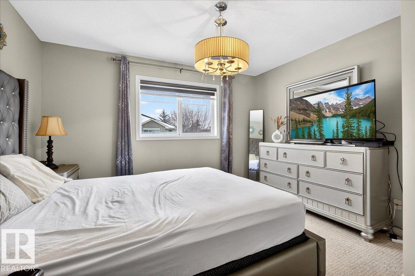
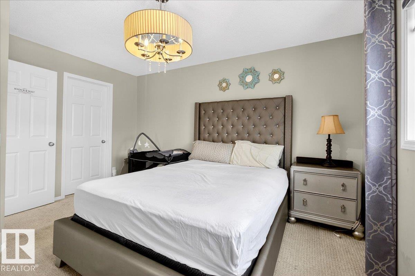
Welcome to this spacious, bright, and open 3-bedroom, 2-bath end-unit townhouse in the desirable Stonebridge community on Edwards Drive in family-friendly Ellerslie. Offering 1100+ sq ft of open-concept living, this home features hardwood and ceramic tile flooring, abundant storage, and a single attached garage with parking pad, conveniently located beside visitor parking. The inviting living room flows into the dining area and large kitchen with breakfast bar—perfect for everyday living and entertaining. Upstairs you’ll find a king-sized primary bedroom with a large walk-in closet, plus two additional generously sized bedrooms and a 4-piece bath. The fully finished basement adds even more space with a family room, fireplace, laundry, and excellent storage. Enjoy a private backyard with deck and patio and no neighbors behind. With low condo fees, quick access to all amenities and the Anthony Henday, this is an outstanding opportunity for first-time buyers or savvy investors. Welcome home! (id:67053)
Property details
Property
- List price
- $274,000
- Style
- Row / Townhouse
- Year built
- 2003
- Living area
- 1,222 square feet
- MLS® number
- E4495710
Interior
- Bedrooms
- 3
- Bathrooms
- 2
- Basement
- Finished, Full
- Appliances
- Washer, Refrigerator, Dishwasher, Stove, Dryer, Microwave Range Hood Combo, Window Coverings, Garage door opener, Garage door opener remote(s)
Systems
- Heating
- Forced air
Parking
- Parking
- Attached Garage
Condo fee
- Fee
- $400 monthly
- Includes
- Exterior Maintenance, Landscaping, Property Management, Insurance, Other, See Remarks
- Ownership
- Condo/Strata
City assessment
- Assessed value
- $284,500 (2025)
- Assessment class
- Residential
Lot & site
- Lot features
- See remarks, No back lane, Level
- Site influences
- See remarks, No back lane, Level
- Community
- Ellerslie
Rooms
Main level
- Living room—
- Dining room—
- Kitchen—
Basement
- Family room—
Upper Level
- Primary Bedroom—
- Bedroom 2—
- Bedroom 3—
More homes in Ellerslie
All 43 homes for sale in Ellerslie, newest first, with schools, parks and what the neighbourhood sells for.
Listing courtesy of One Percent Realty. Listing data is provided under copyright by the REALTORS® Association of Edmonton via the CREA Data Distribution Facility (DDF®). Information is deemed reliable but is not guaranteed accurate by CREA, the board, or Real Living, and should be independently verified. Not intended to solicit properties currently listed for sale.