8816 Edgemont Link NW
Edgemont (Edmonton) · Edmonton, AB T6M 3K8
MLS® E4507804 · Listing courtesy of CIR Realty
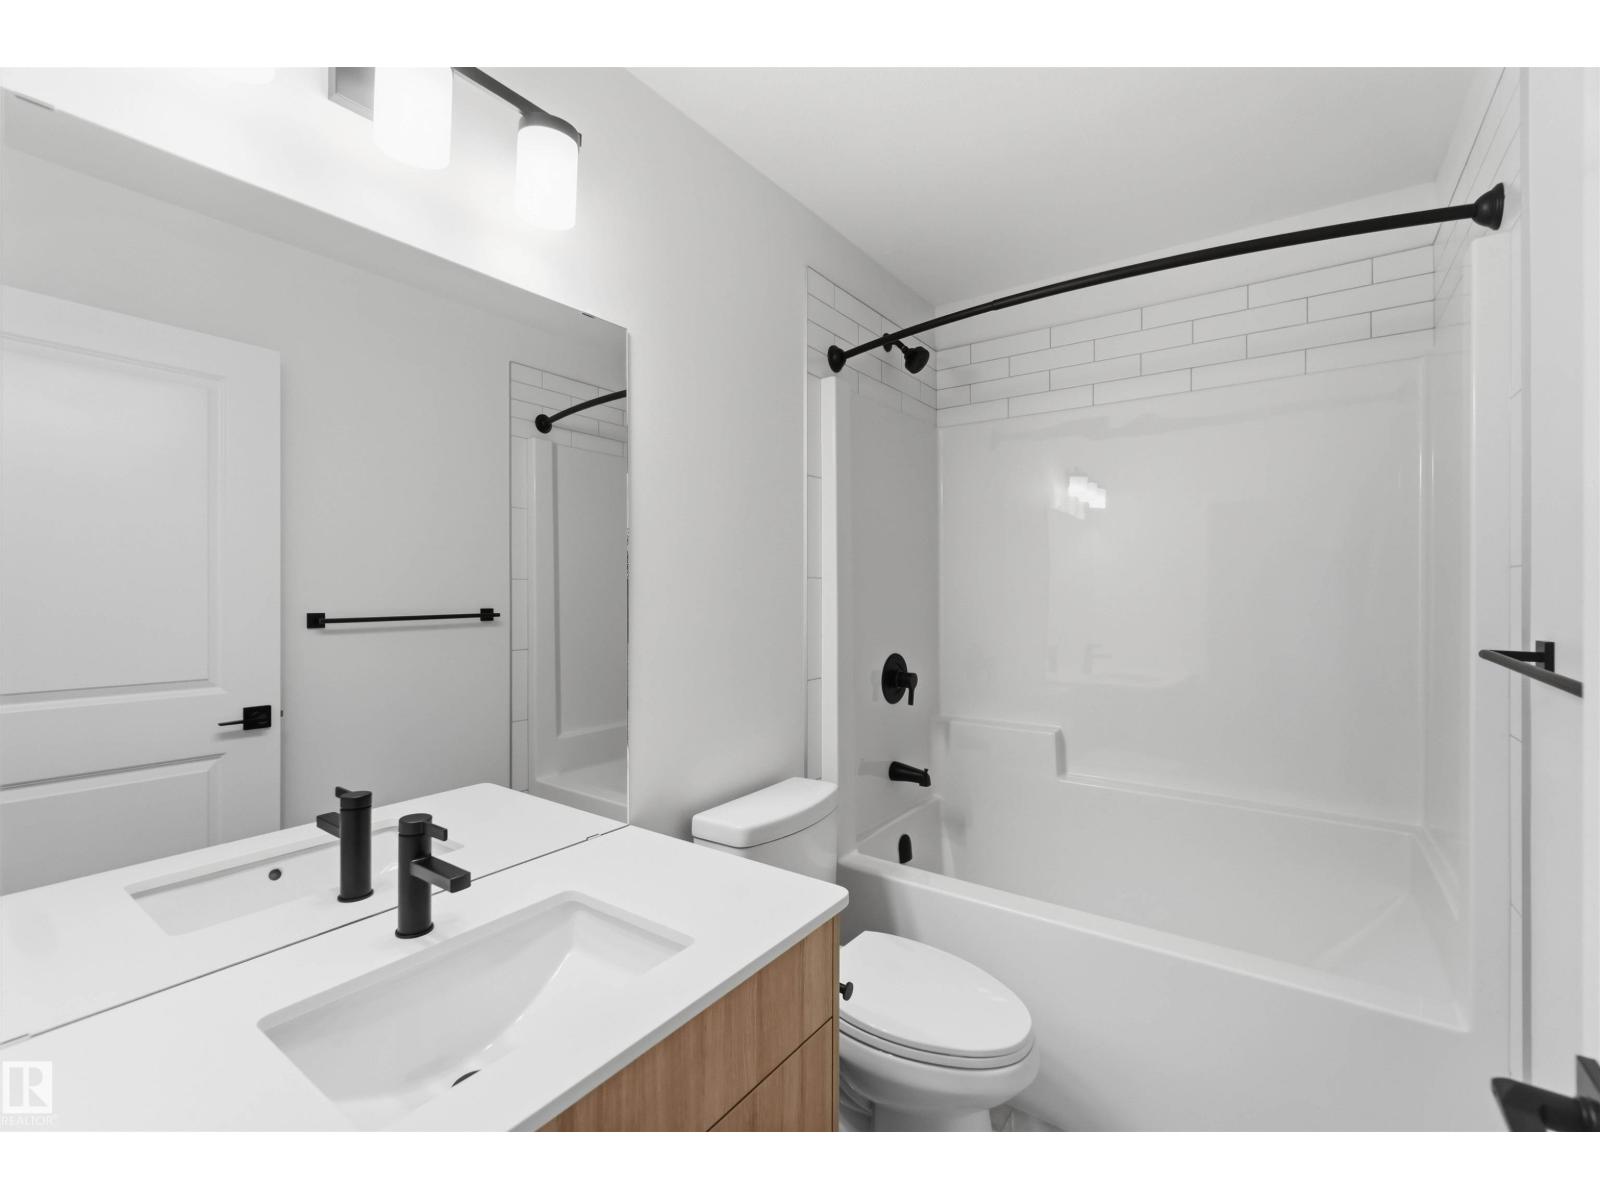
3 bedrooms · 3 bathrooms · 1,690 sq ft · Built 2026 · House
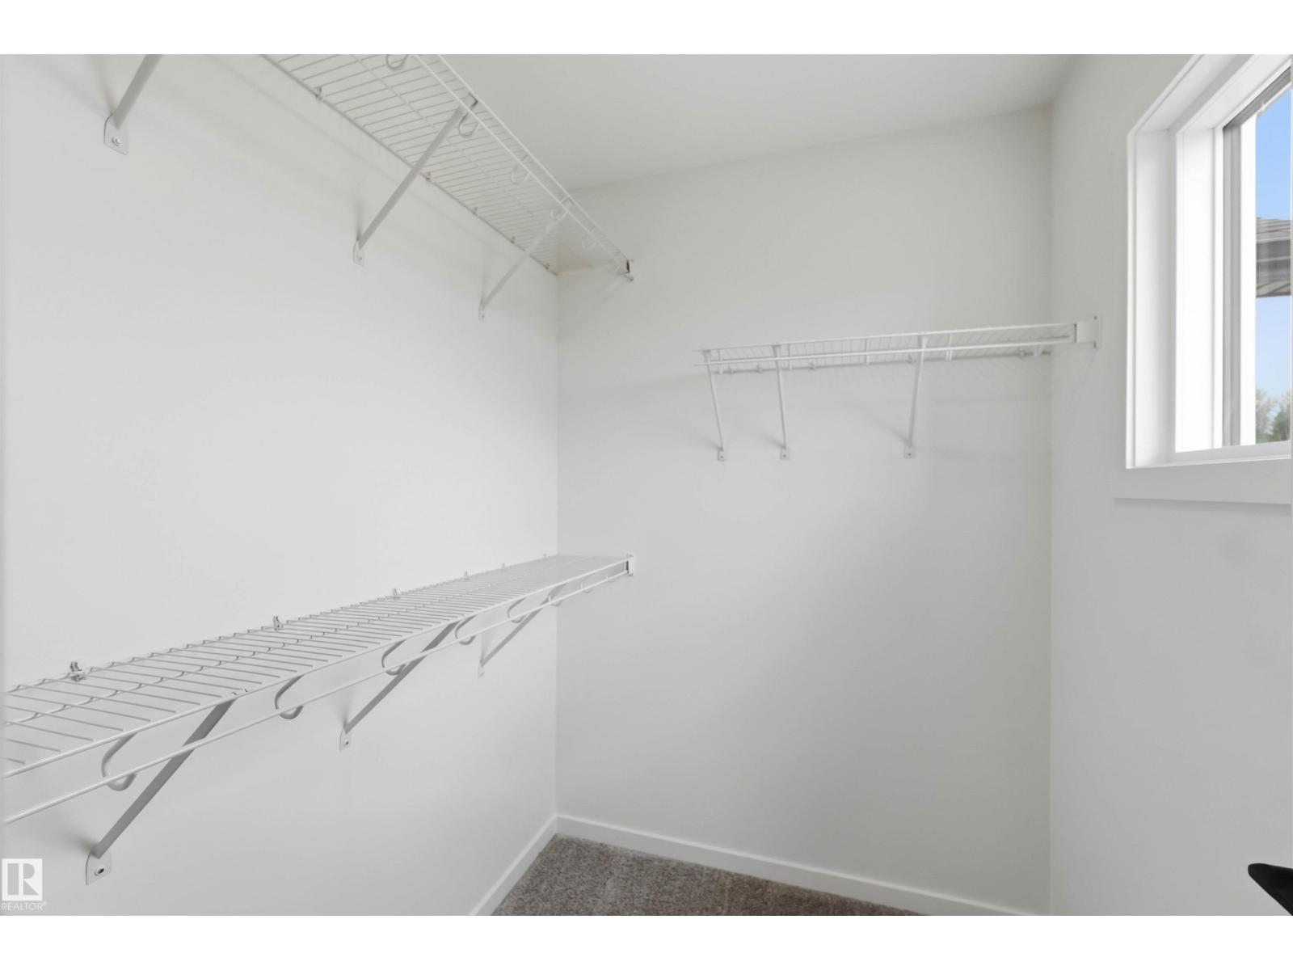
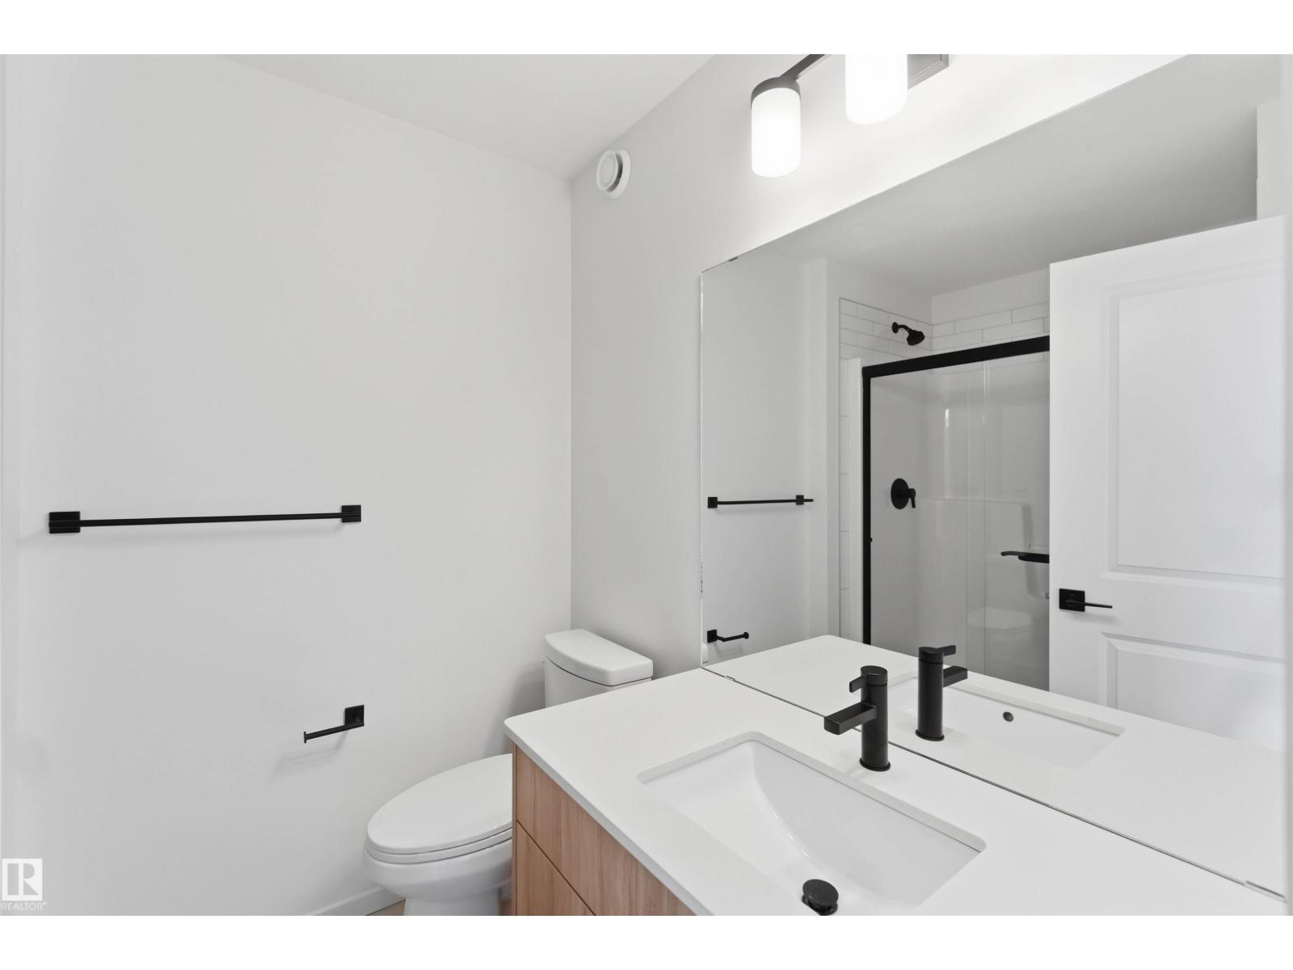
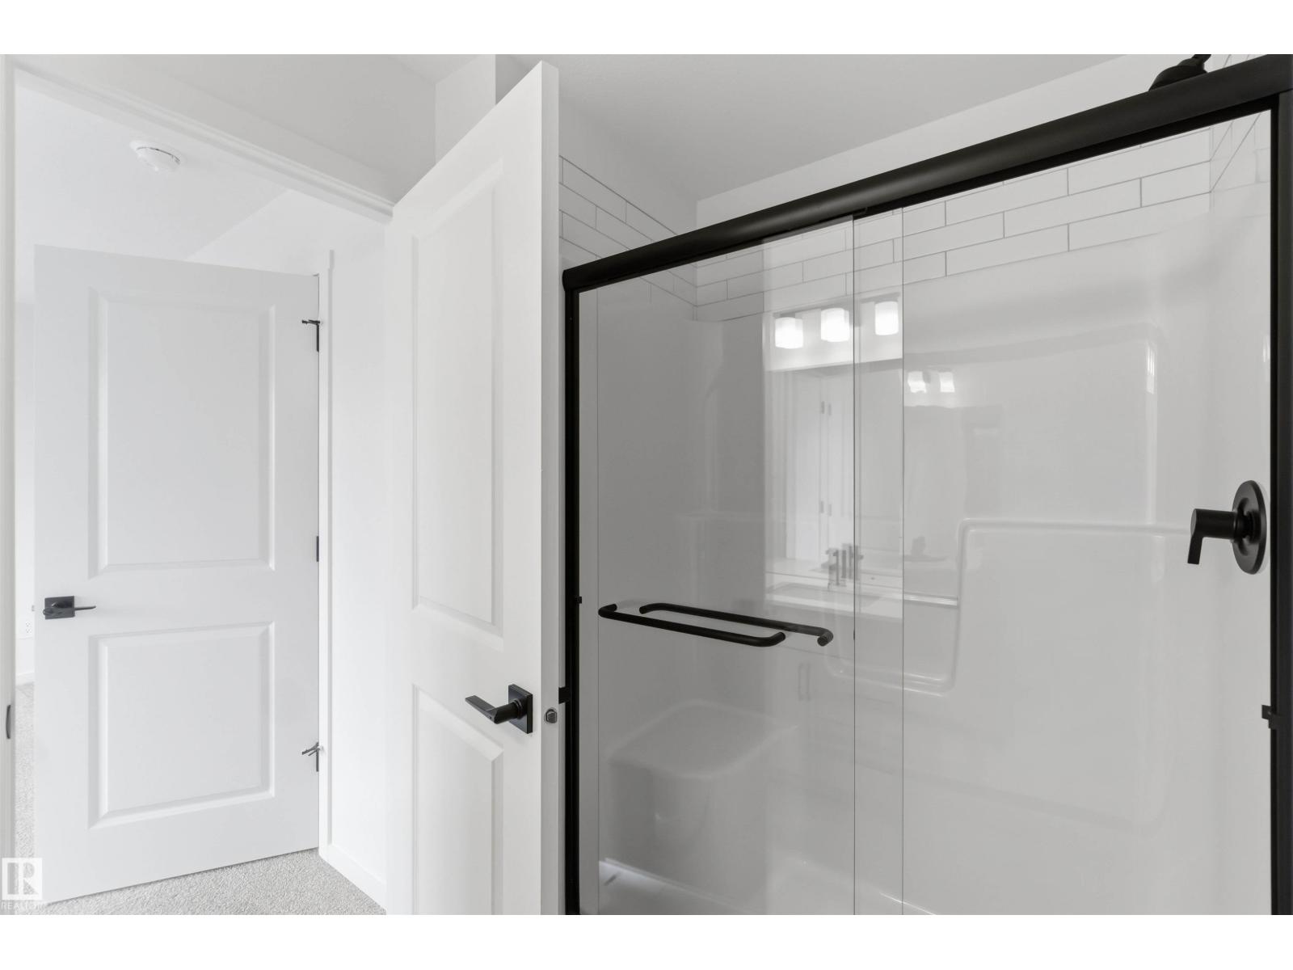
About this home
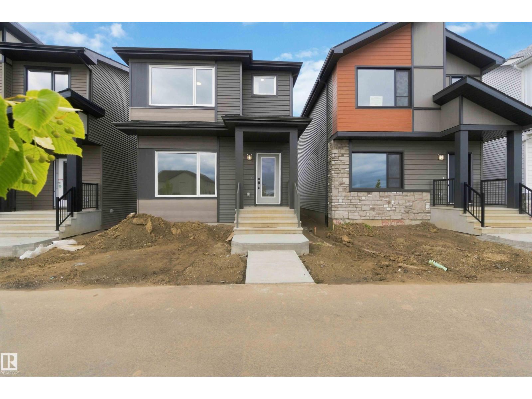
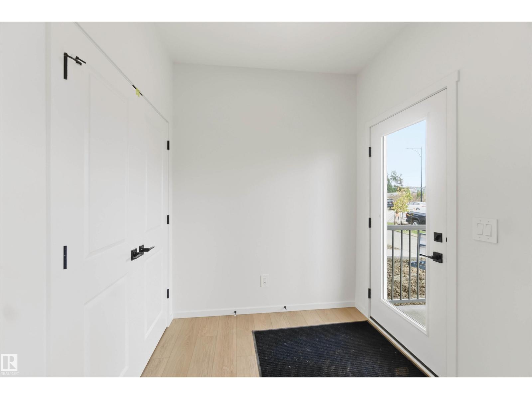
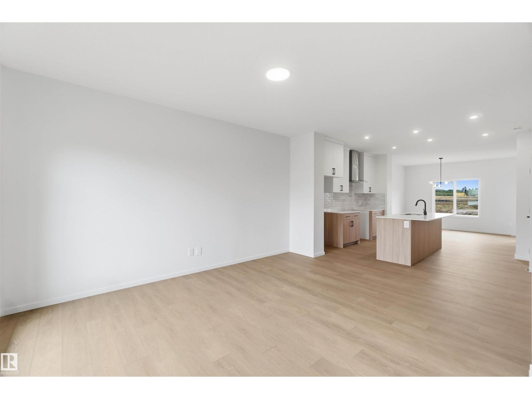
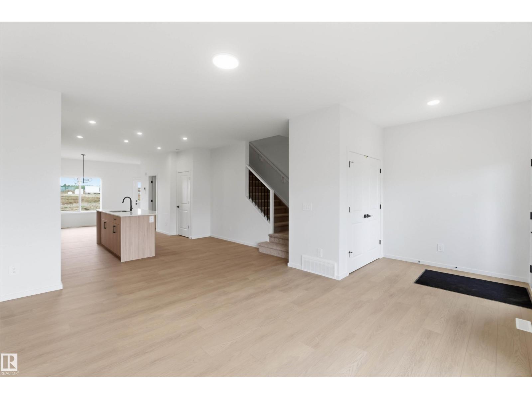
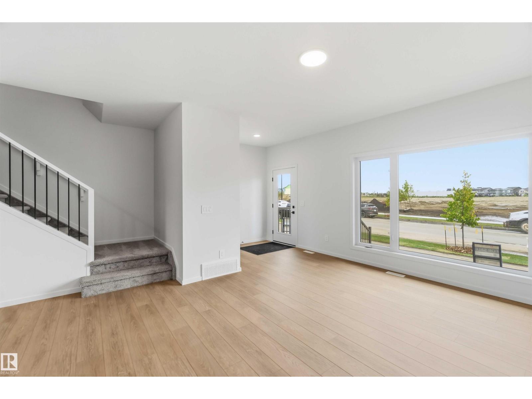
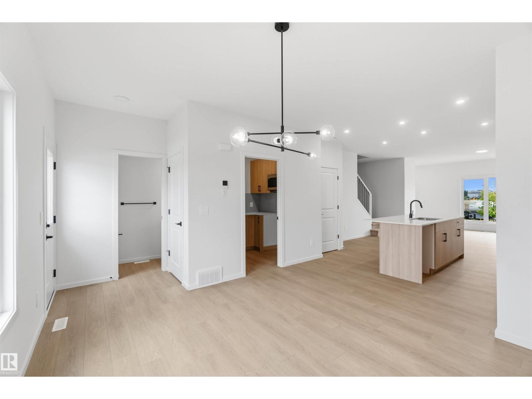
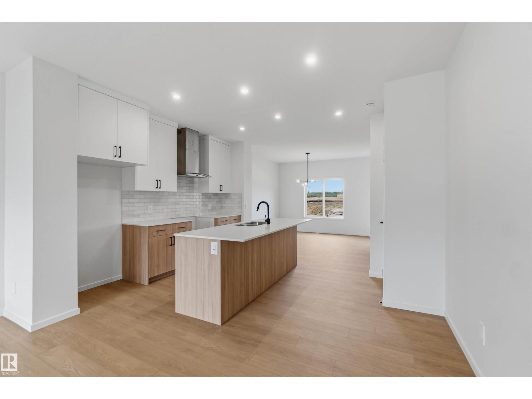
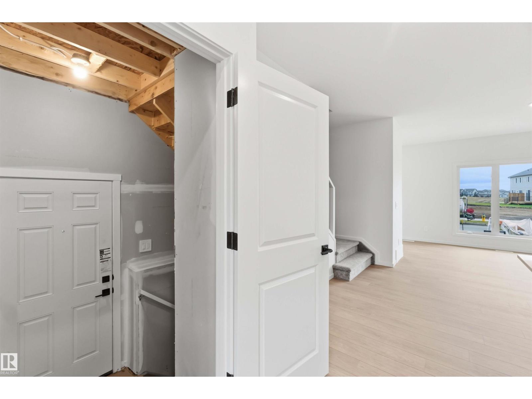
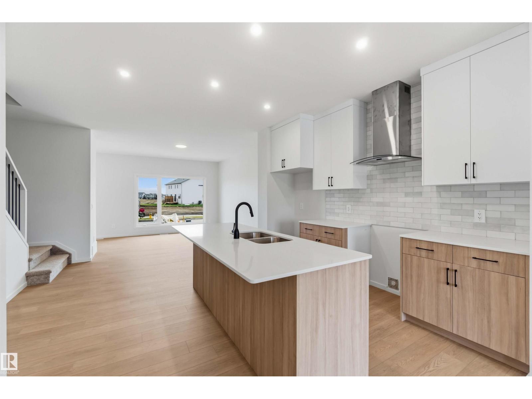
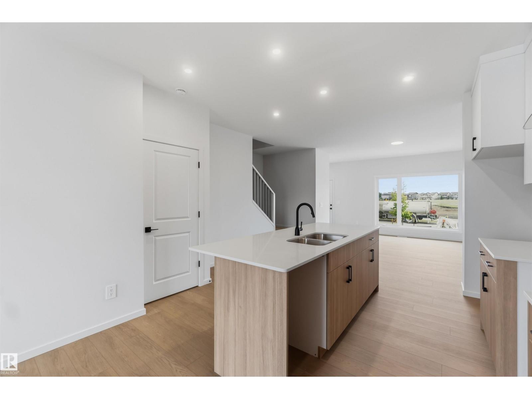
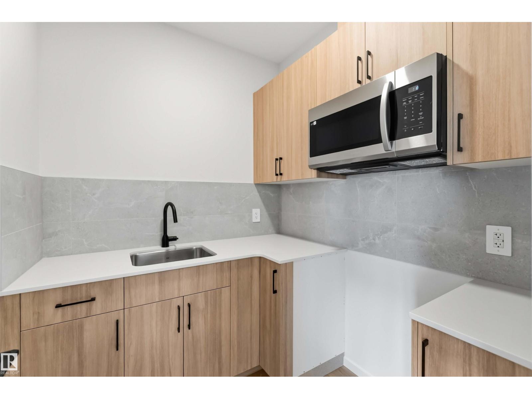
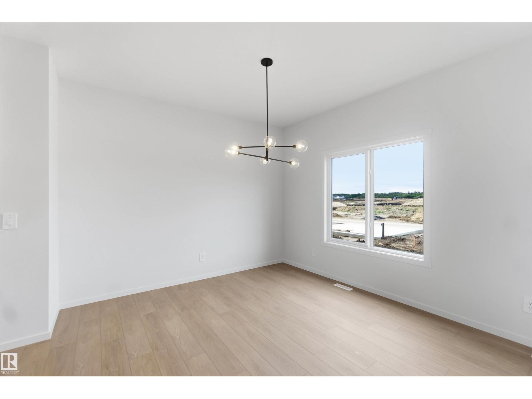
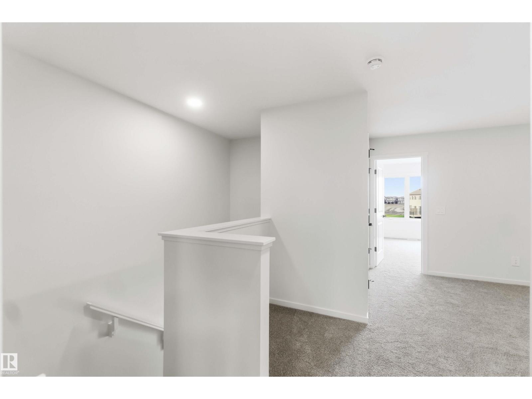
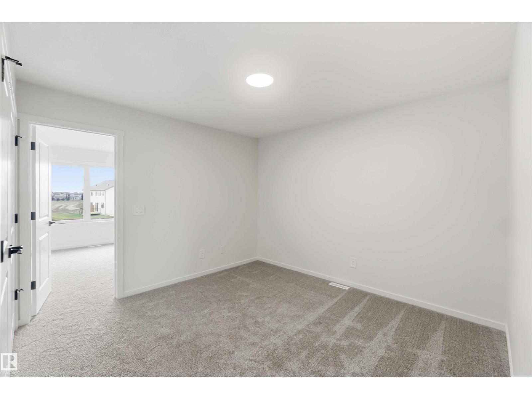
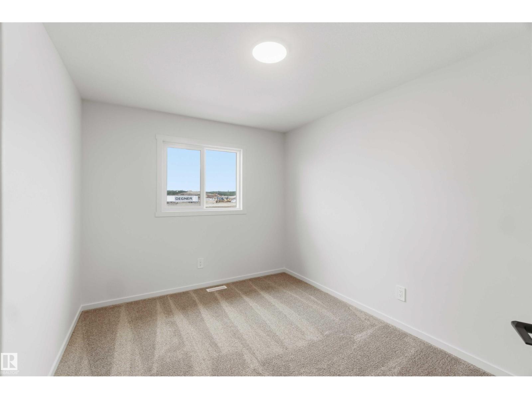
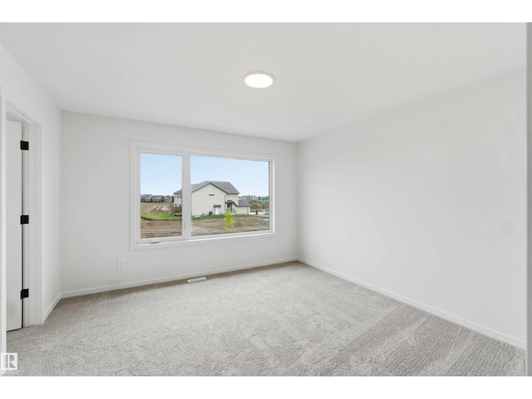
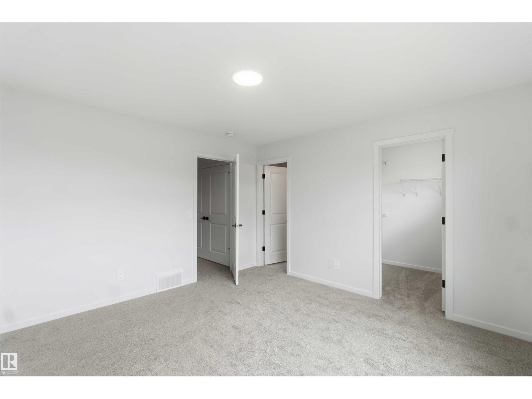
A truly unique floor plan designed with both style and functionality in mind! The main floor features a striking galley-style kitchen complemented by a separate prep kitchen, creating an ideal setup for entertaining, meal preparation and keeping the main kitchen clean and organized. The thoughtful layout offers excellent flow while providing spaces that feel distinct and purposeful. Upstairs, you’ll find three bedrooms along with a versatile bonus room, providing plenty of space for family living, a home office or additional lounge area. With its distinctive kitchen design, dedicated prep space and well-planned upper level, this home offers a refreshing alternative to the typical floor plan and is perfect for buyers looking for something a little different. (id:67053)
Property details
Property
- List price
- $508,999
- Style
- House
- Year built
- 2026
- Living area
- 1,690 square feet
- MLS® number
- E4507804
Interior
- Bedrooms
- 3
- Bathrooms
- 3
- Basement
- Unfinished, Full
- Appliances
- Microwave Range Hood Combo, Hood Fan
Systems
- Heating
- Forced air
Parking
- Parking
- Parking Pad
Condo fee
- Ownership
- Freehold
Lot & site
- Lot features
- See remarks
- Site influences
- See remarks
- Community
- Edgemont (Edmonton)
Rooms
Main level
- Living room—
- Dining room—
- Kitchen—
Upper Level
- Primary Bedroom—
- Bedroom 2—
- Bedroom 3—
- Bonus Room—
More homes in Edgemont (Edmonton)
All 75 homes for sale in Edgemont (Edmonton), newest first, with schools, parks and what the neighbourhood sells for.
Listing courtesy of CIR Realty. Listing data is provided under copyright by the REALTORS® Association of Edmonton via the CREA Data Distribution Facility (DDF®). Information is deemed reliable but is not guaranteed accurate by CREA, the board, or Real Living, and should be independently verified. Not intended to solicit properties currently listed for sale.