114 Edgemont Wynd NW
Edgemont (Edmonton) · Edmonton, AB T6M 3K5
MLS® E4506993 · Listing courtesy of Century 21 Signature Realty
$489,900Reduced $1,000 (0.2%) on
3 bedrooms · 3 bathrooms · 1,677 sq ft · Built 2026 · Duplex










About this home
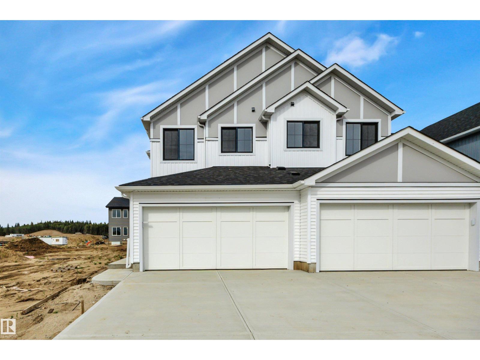
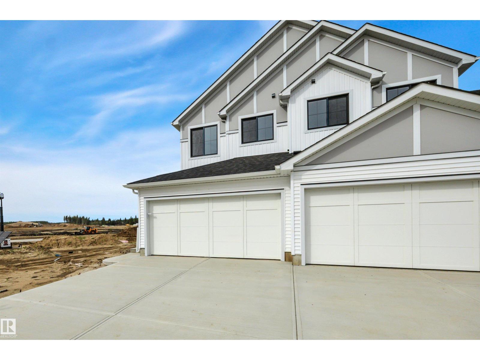
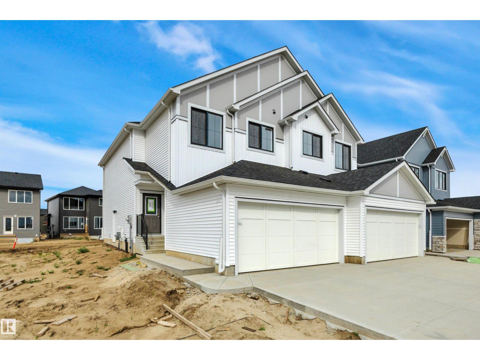
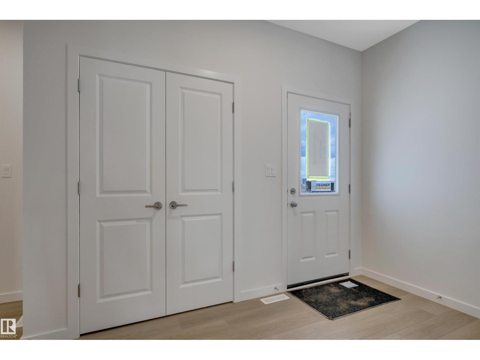
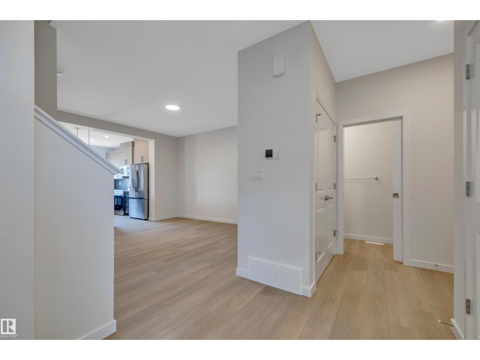
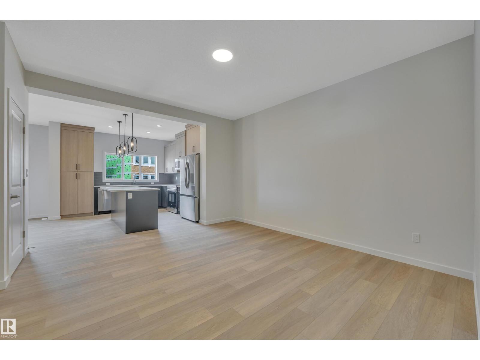
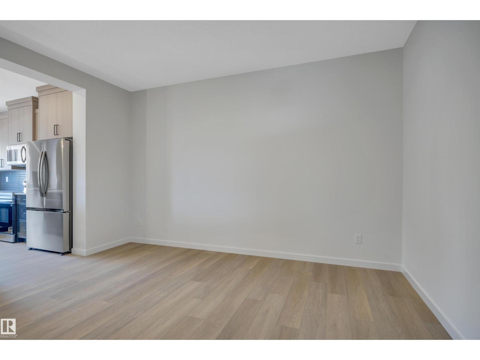
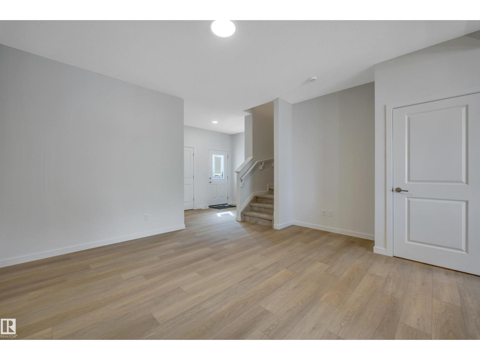
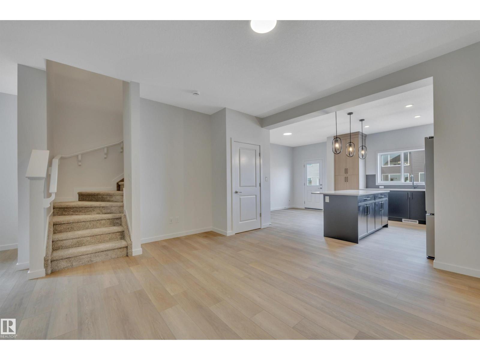
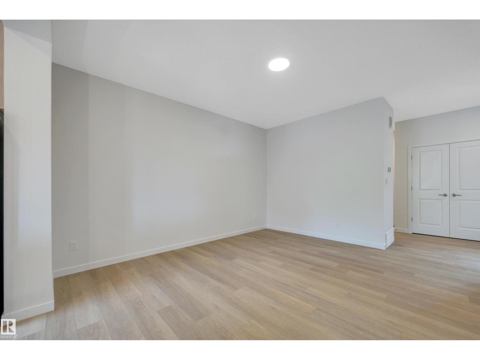
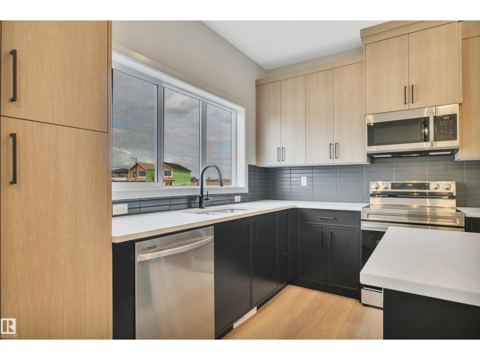
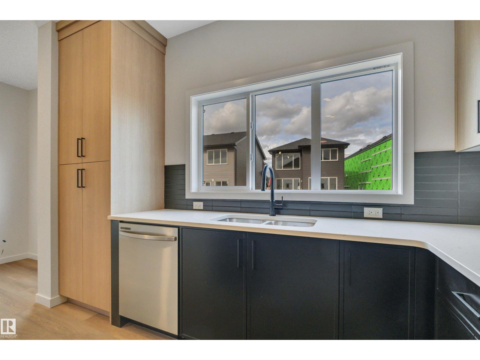
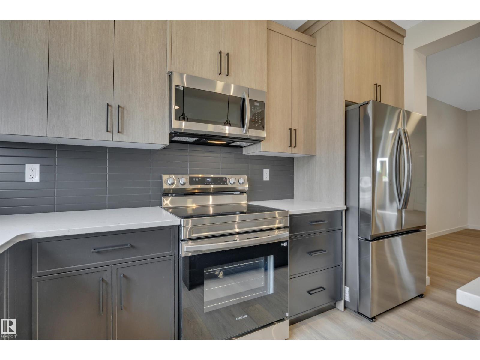
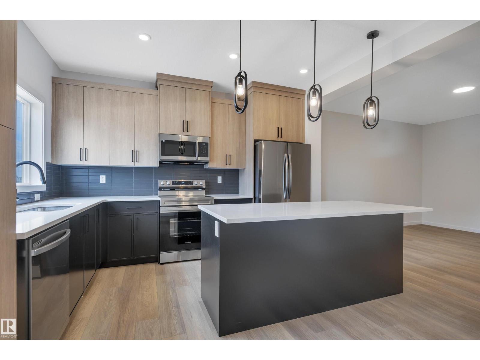
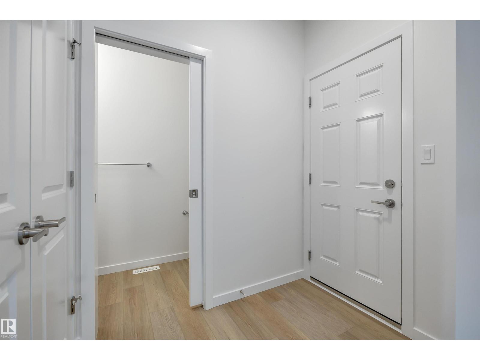
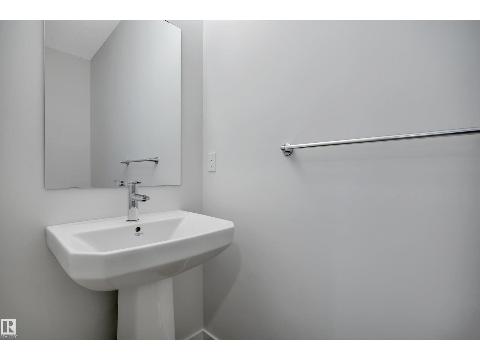
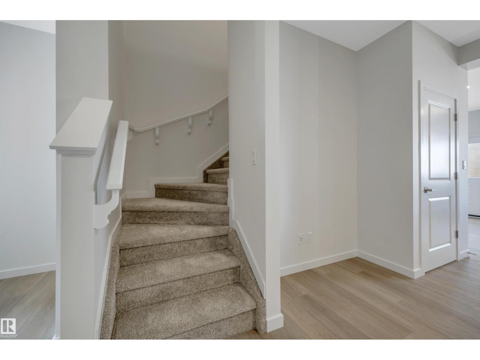
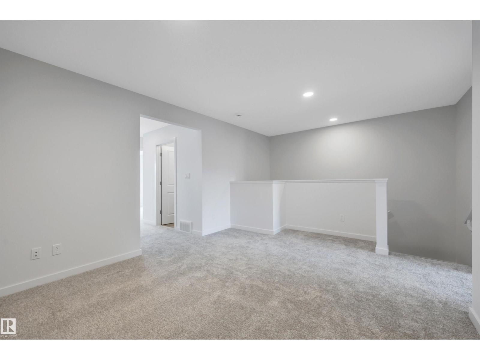
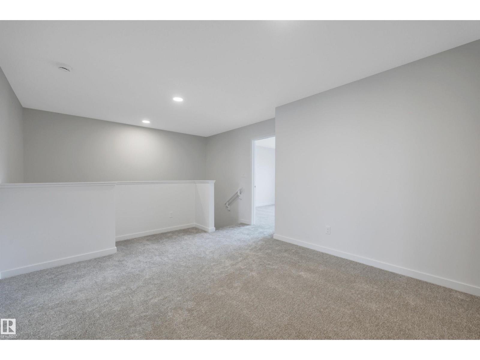
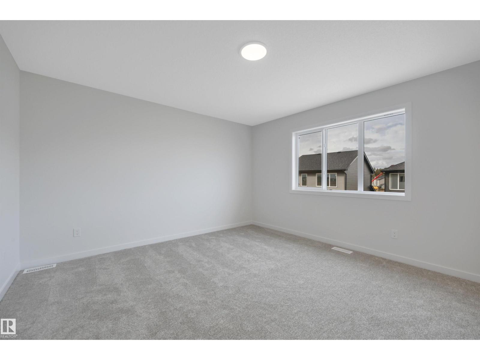
Welcome to this BRAND NEW half duplex FRONT DOUBLE ATTACHED home in sought after EDGEMONT in Edmonton. Built by 35 year builder EXCEL HOMES the Beckett model has it all. With nearly 1700 SQUARE FEET OF LIVING SPACE, upon entering you are greeted with LVP flooring, 9 FOOT CEILINGS, SPACIOUS living room adjacent is the BRIGHT KITCHEN with ALL STAINLESS STEEL APPLIANCES, QUARTZ COUNTERTOPS looking onto the dining area. 1/2 bath completes the main floor. Upstairs are 3 bedrooms including the primary with 4 pc ensuite & walk-in closet & the other 2 bedrooms separated by LARGE BONUS ROOM. Full bath and laundry room finishes the upper floor. The property has a SEPARATE ENTRANCE needed for LEGAL SUITE, GREEN BULT with HRV, ecobee thermostat, low E windows and much more! FRONT & BACK LANDSCAPING INCLUDED! Don't delay make this WELL BUILT HOME yours today. Close to all amenities including the anthony henday, shopping, transportation, schools and more! completion August 25, 2026. (id:67053)
Property details
Property
- List price
- $488,900
- Previous price
- $489,900
- Price reduced
- Sept. 11, 2026 · $1,000 off
- Style
- Duplex
- Year built
- 2026
- Living area
- 1,677 square feet
- MLS® number
- E4506993
Interior
- Bedrooms
- 3
- Bathrooms
- 3
- Basement
- Unfinished, Full
- Appliances
- Washer, Refrigerator, Dishwasher, Stove, Dryer, Microwave Range Hood Combo, Garage door opener, Garage door opener remote(s)
Systems
- Heating
- Forced air
Parking
- Parking
- Attached Garage
Condo fee
- Ownership
- Freehold
Lot & site
- Lot features
- Flat site
- Site influences
- Flat site
- Community
- Edgemont (Edmonton)
Rooms
Main level
- Living room15' x 14'
- Kitchen12'7 x 12'4
- Breakfast6'2 x 12'4
Upper Level
- Primary Bedroom13'7 x 12'10
- Bedroom 28'2 x 12'2
- Bedroom 38'4 x 12'4
- Bonus Room14'11 x 12'10
More homes in Edgemont (Edmonton)
All 75 homes for sale in Edgemont (Edmonton), newest first, with schools, parks and what the neighbourhood sells for.
Listing courtesy of Century 21 Signature Realty. Listing data is provided under copyright by the REALTORS® Association of Edmonton via the CREA Data Distribution Facility (DDF®). Information is deemed reliable but is not guaranteed accurate by CREA, the board, or Real Living, and should be independently verified. Not intended to solicit properties currently listed for sale.