7135 Edgemont Way NW
Edgemont (Edmonton) · Edmonton, AB T6M 1K1
MLS® E4505182 · Listing courtesy of Exp Realty
$758,888Reduced $8,988 (1.2%) on
3 bedrooms · 4 bathrooms · 2,131 sq ft · Built 2022 · House
About this home
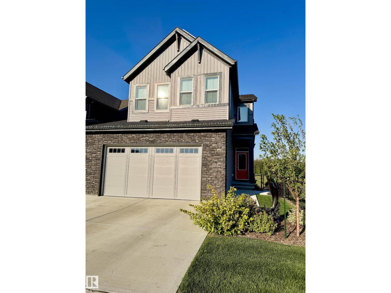
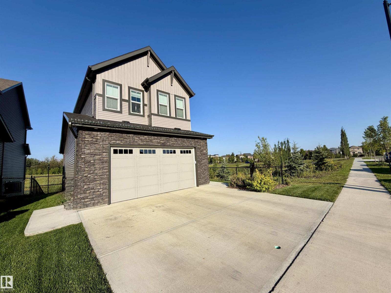
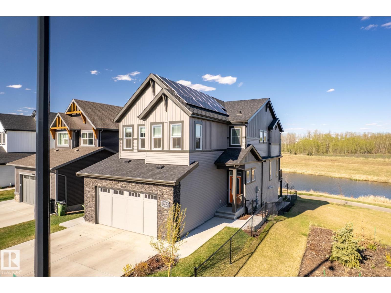
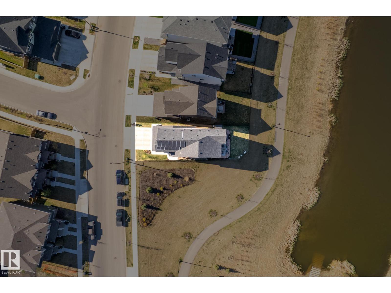
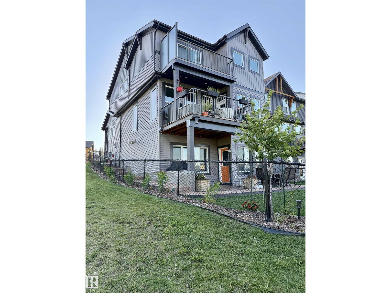
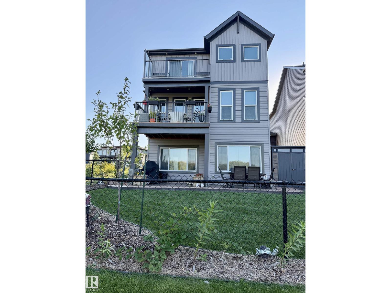
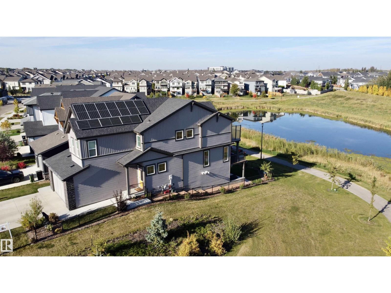
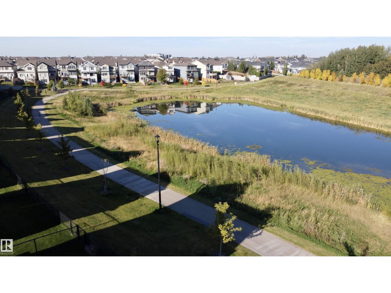
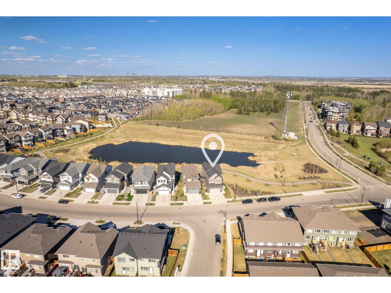
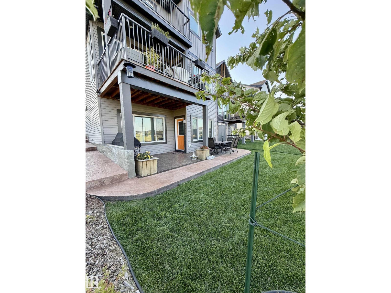
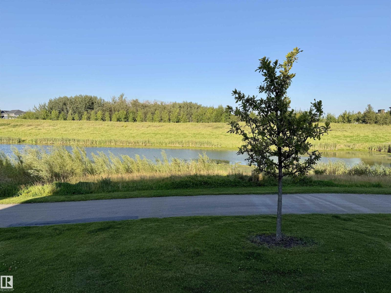
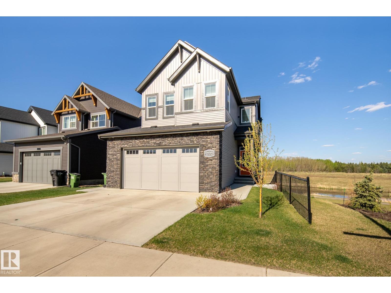
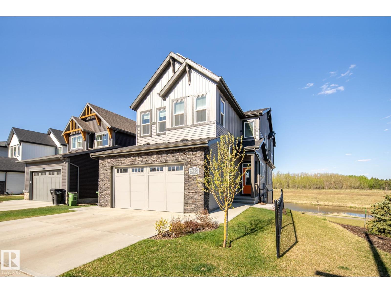
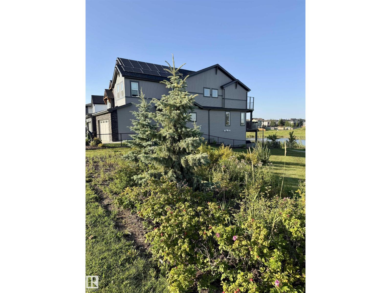
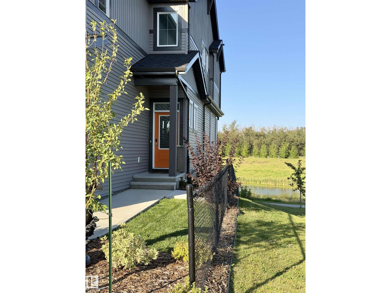
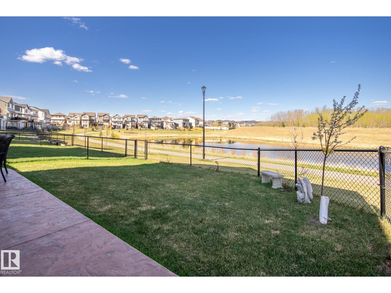
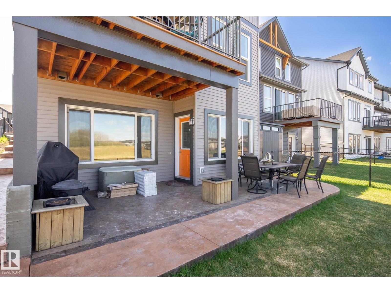
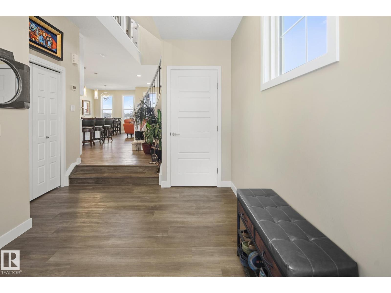
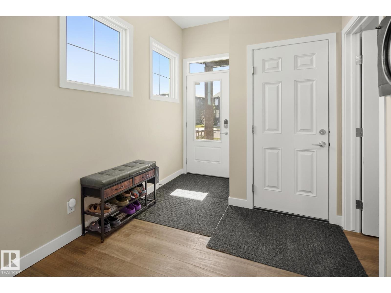
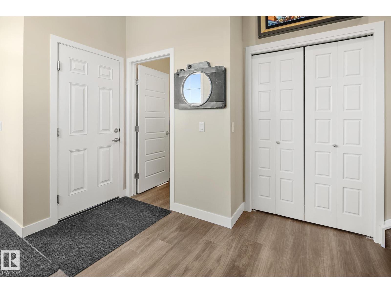
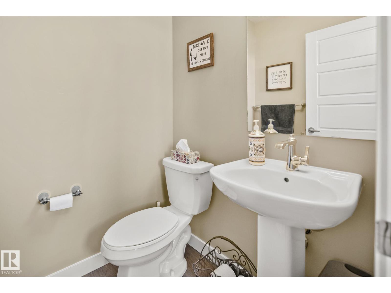
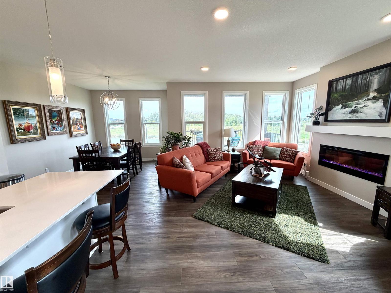
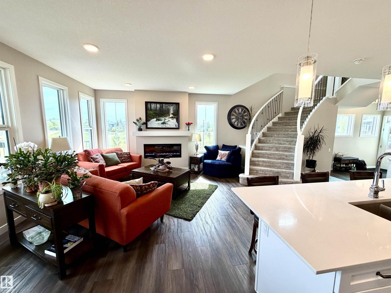
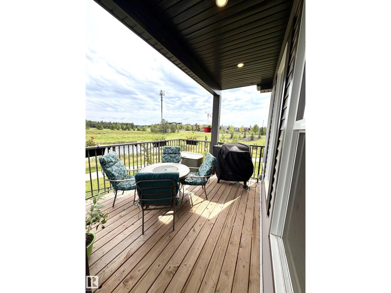
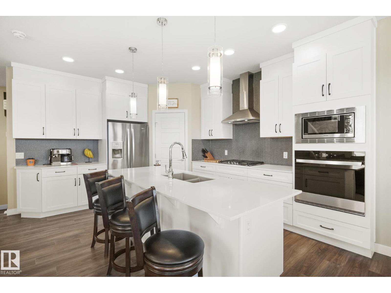
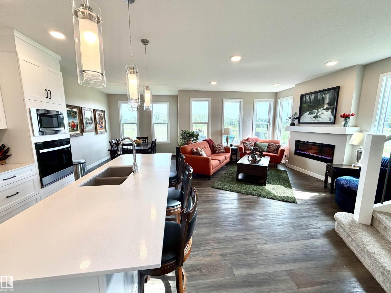
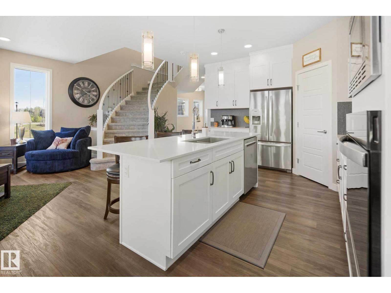
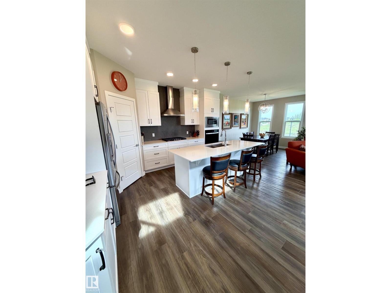
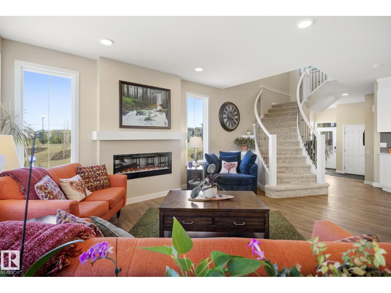
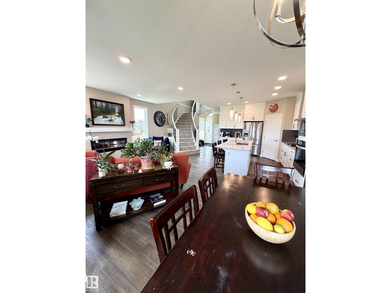
Luxury Meets Functionality in This Stunning Corner-Lot Home backing on a Peaceful Pond. Step into refined living with this exclusive 2022-built home offering privacy, space, and scenic tranquility. This modern residence is designed to impress with over 9-foot ceilings on the main floor and an abundance of natural light throughout. 3 Spacious Bedrooms + Bonus Room – Versatile living for families, professionals, and guests. 3.5 Bathrooms – Including a spa-like master ensuite with a walk-in closet and private deck. Open-Concept Main Floor – Seamlessly flows into the living, dining, and kitchen spaces. Oversized Garage – Includes an extra fridge and ample room for storage or hobbies. Smart Home Features – Program thermostat, smart door lock, water leak and freezer detectors, and garage door opener. Energy-Efficient Design – Solar panels, triple-pane dual Low-E Argon windows, 2x6 construction, R20 insulated in basement. Gas BBQ Hookups for walkout basement and main, Get Ready to be Impressed! (id:67053)
Property details
Property
- List price
- $749,900
- Previous price
- $758,888
- Price reduced
- Sept. 21, 2026 · $8,988 off
- Style
- House
- Year built
- 2022
- Living area
- 2,131 square feet
- MLS® number
- E4505182
Interior
- Bedrooms
- 3
- Bathrooms
- 4
- Basement
- Finished, Full, Walk out
- Appliances
- Washer, Gas stove(s), Dishwasher, Dryer, Microwave, Hood Fan, Window Coverings, Garage door opener, Garage door opener remote(s), Two Refrigerators
Systems
- Heating
- Forced air
Parking
- Parking
- Attached Garage
Condo fee
- Ownership
- Freehold
City assessment
- Assessed value
- $684,000 (2025)
- Assessment class
- Residential
Lot & site
- Lot size
- 397 m² (4,276 sq ft)
- Lot features
- Corner Site, No Smoking Home
- Site influences
- Corner Site, No Smoking Home, Lake Privileges
- Community
- Edgemont (Edmonton)
Rooms
Main level
- Living room18'3" x 13'
- Dining room11'6" x 9'11"
- Kitchen16'7" x 12'7"
Upper Level
- Family room17'4" x 17'2"
- Primary Bedroom15'1" x 13'
- Bedroom 215'6" x 9'1"
- Bedroom 316'11" x 9'1"
More homes in Edgemont (Edmonton)
All 75 homes for sale in Edgemont (Edmonton), newest first, with schools, parks and what the neighbourhood sells for.
Listing courtesy of Exp Realty. Listing data is provided under copyright by the REALTORS® Association of Edmonton via the CREA Data Distribution Facility (DDF®). Information is deemed reliable but is not guaranteed accurate by CREA, the board, or Real Living, and should be independently verified. Not intended to solicit properties currently listed for sale.